59 Holland River Boulevard, East Gwillimbury, Ontario L9N 1C2

Listed for:
$3,500
5 beds
2 baths
Listed 19 days ago
House for rent: 59 Holland River Boulevard, East Gwillimbury, Ontario L9N 1C2

View all 13 photos

About

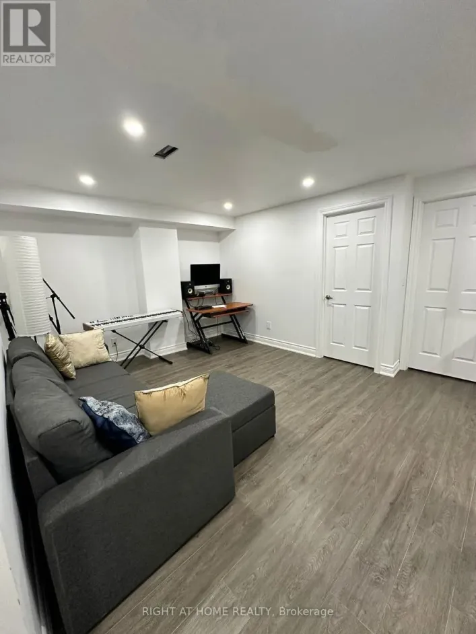
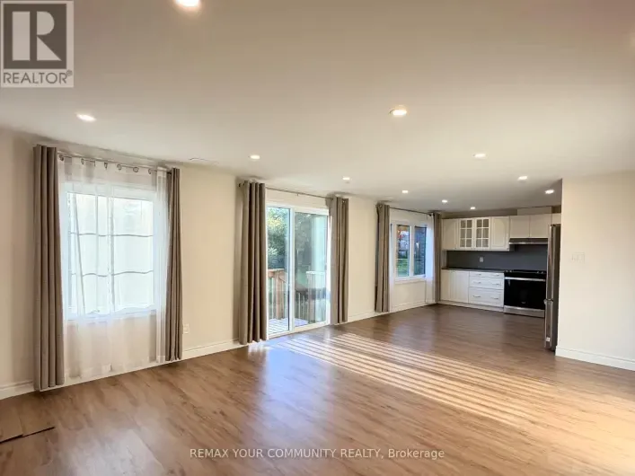
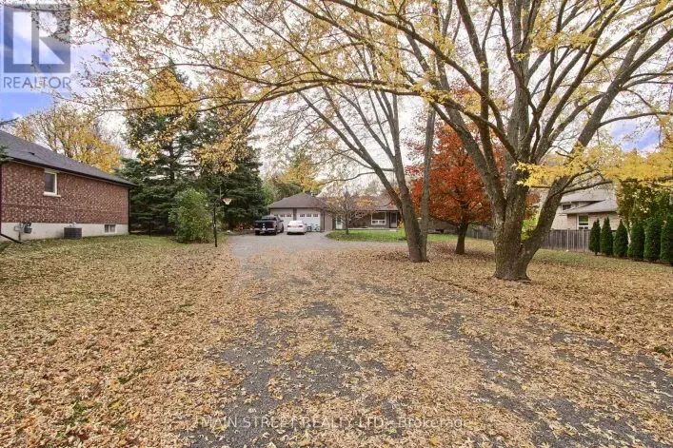
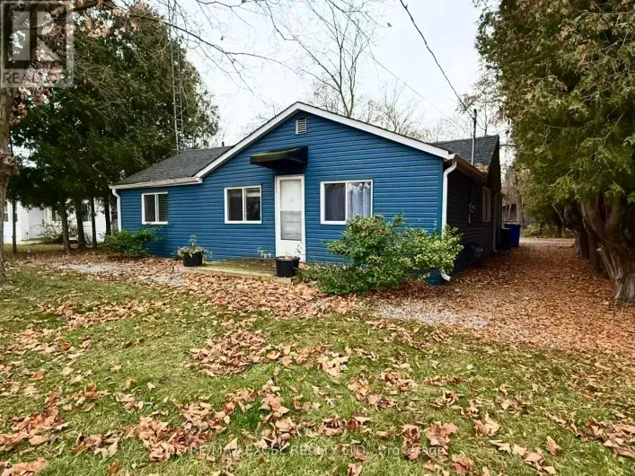
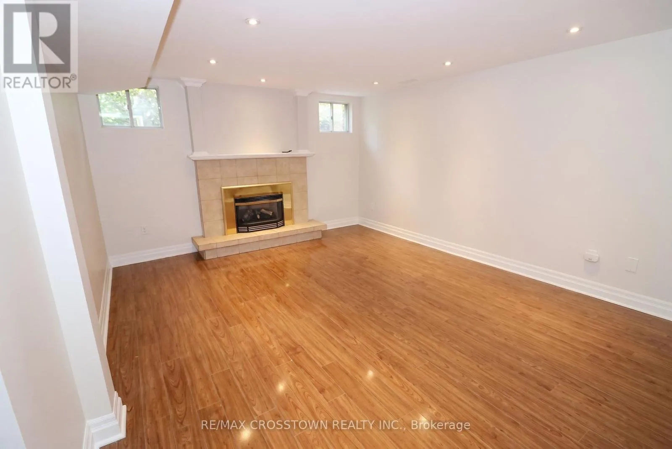
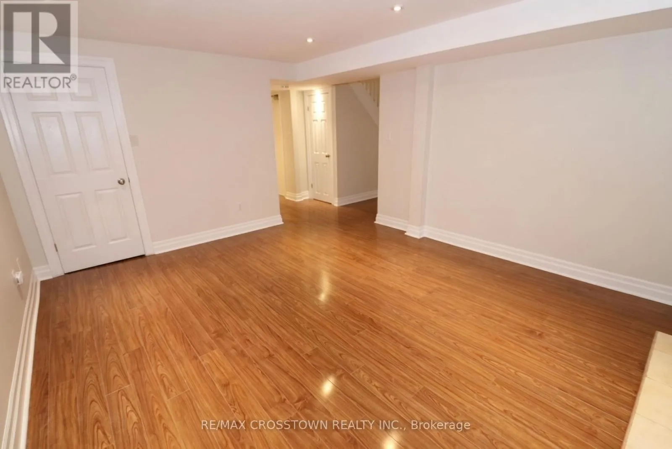
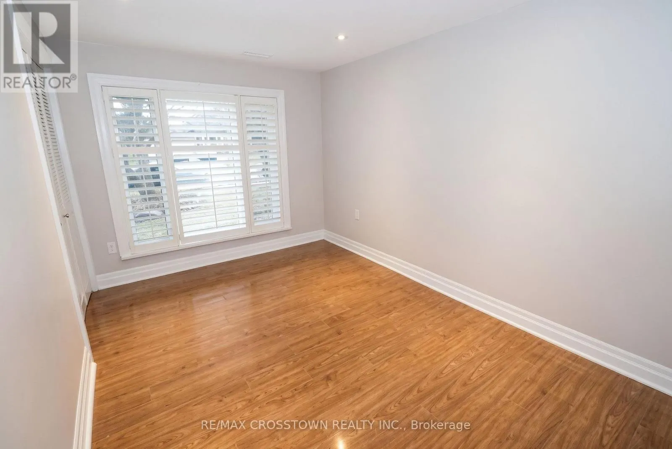
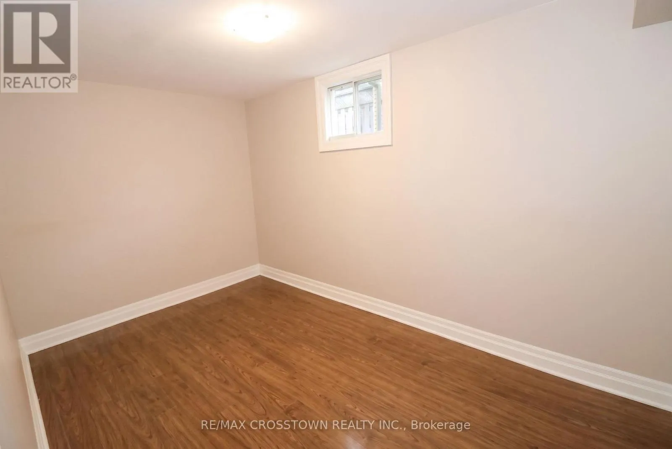
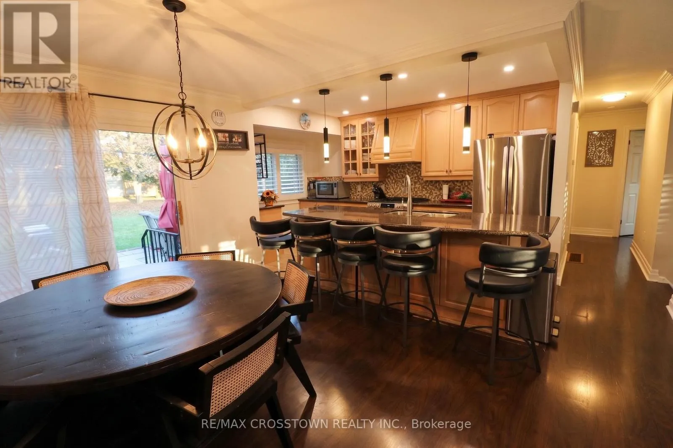
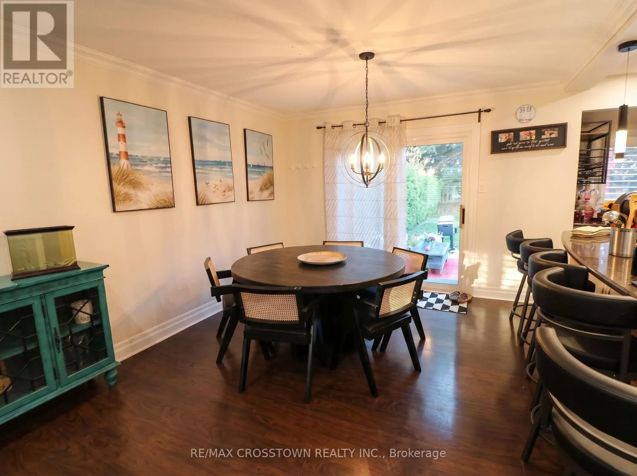
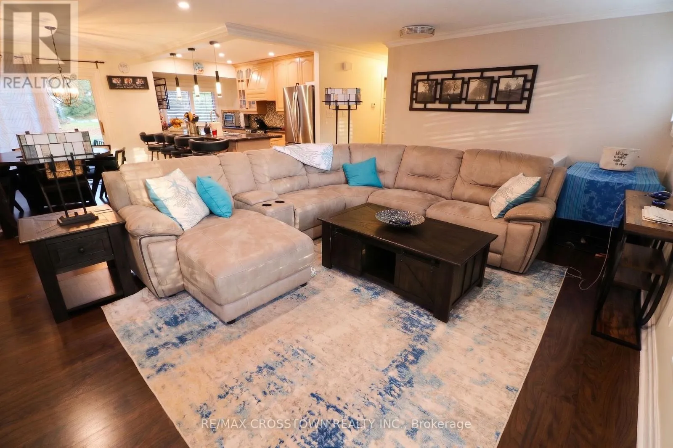
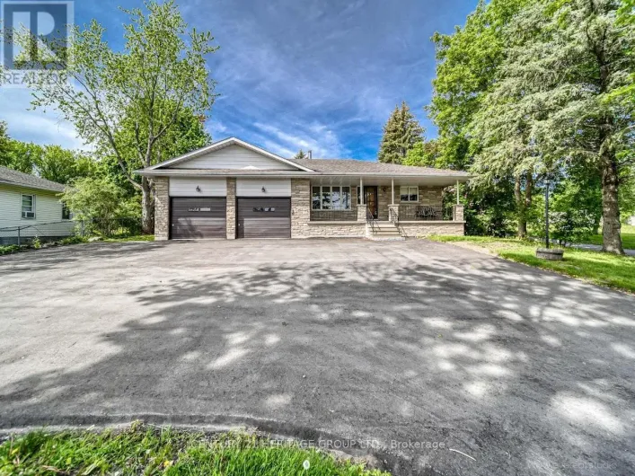
Yonge/Mt Albert Welcome home! Nestled on a quiet, family-friendly court in desirable Holland Landing, this beautifully upgraded 3+2 bedroom, 2-bathroom raised bungalow offers the perfect blend of modern comfort, space, and convenience.The bright, open-concept floor plan is illuminated by stylish pot lights throughout. Prepare meals in the chef's kitchen complete with granite countertops, stainless steel appliances, and a seamless walk-out to a private, oversized rear patio. Outdoors, you can relax or entertain in the huge, fully fenced backyard shaded by mature trees.The fully finished lower level features a generous basement with 2 additional bedrooms, a large great room, and a washroom-ideal for a home. Enjoy the convenience of a separate laundry room, a 2-car attached garage, and a newly paved, extra-large driveway with space for multiple vehicles.Located just steps from elementary schools, scenic trails, parks, shopping, and everyday amenities, with quick access to major routes and transit to make commuting effortless. (id:27476)

Property Highlights

MLS® Number
N14118306
Type
Single Family
Community Name
Holland Landing
Ownership Type
Freehold
Land Size
65 x 171 FT
Parking Space Total
6

Building

Building Type
House
Storeys
1.00
Square Footage
1100 - 1500 sqft
Bathrooms Total
2
Bedrooms Above Ground
3
Bedrooms Total
5
Exterior Finish
Brick, Vinyl siding
Fireplace Present
Yes
Basement Type
N/A (Finished), N/A
Basement Features
Walk out
Building Heating Type
Forced air
Heating Fuel
Natural gas
Building Cooling Type
Central air conditioning

Utilities

Water
Municipal water
Utility Sewer
Sanitary sewer

Room Layout

Living room
Main level
4.77 m x 4.65 m
Dining room
Main level
3.6 m x 3.53 m
Kitchen
Main level
4.42 m x 2.38 m
Primary Bedroom
Main level
3.89 m x 3.38 m
Bedroom 2
Main level
3.43 m x 2.38 m
Bedroom 3
Main level
2.99 m x 2.82 m
Great room
Ground level
8.07 m x 4.77 m
Bedroom 4
Ground level
2.4 m x 2.8 m
Office
Ground level
2 m x 3.3 m
Utility room
Ground level
2 m x 3 m

Location

Learn more about this property
Listing provided by:
RE/MAX CROSSTOWN REALTY INC.
MLS® number:
N14118306
Agent:
Alicia Marie Zanette
*Indicates required field
Name is required
Email is required
Please enter a valid phone number (e.g., 416-111-1111).

Community Spotlight: Homes For rent in Your Neighborhood