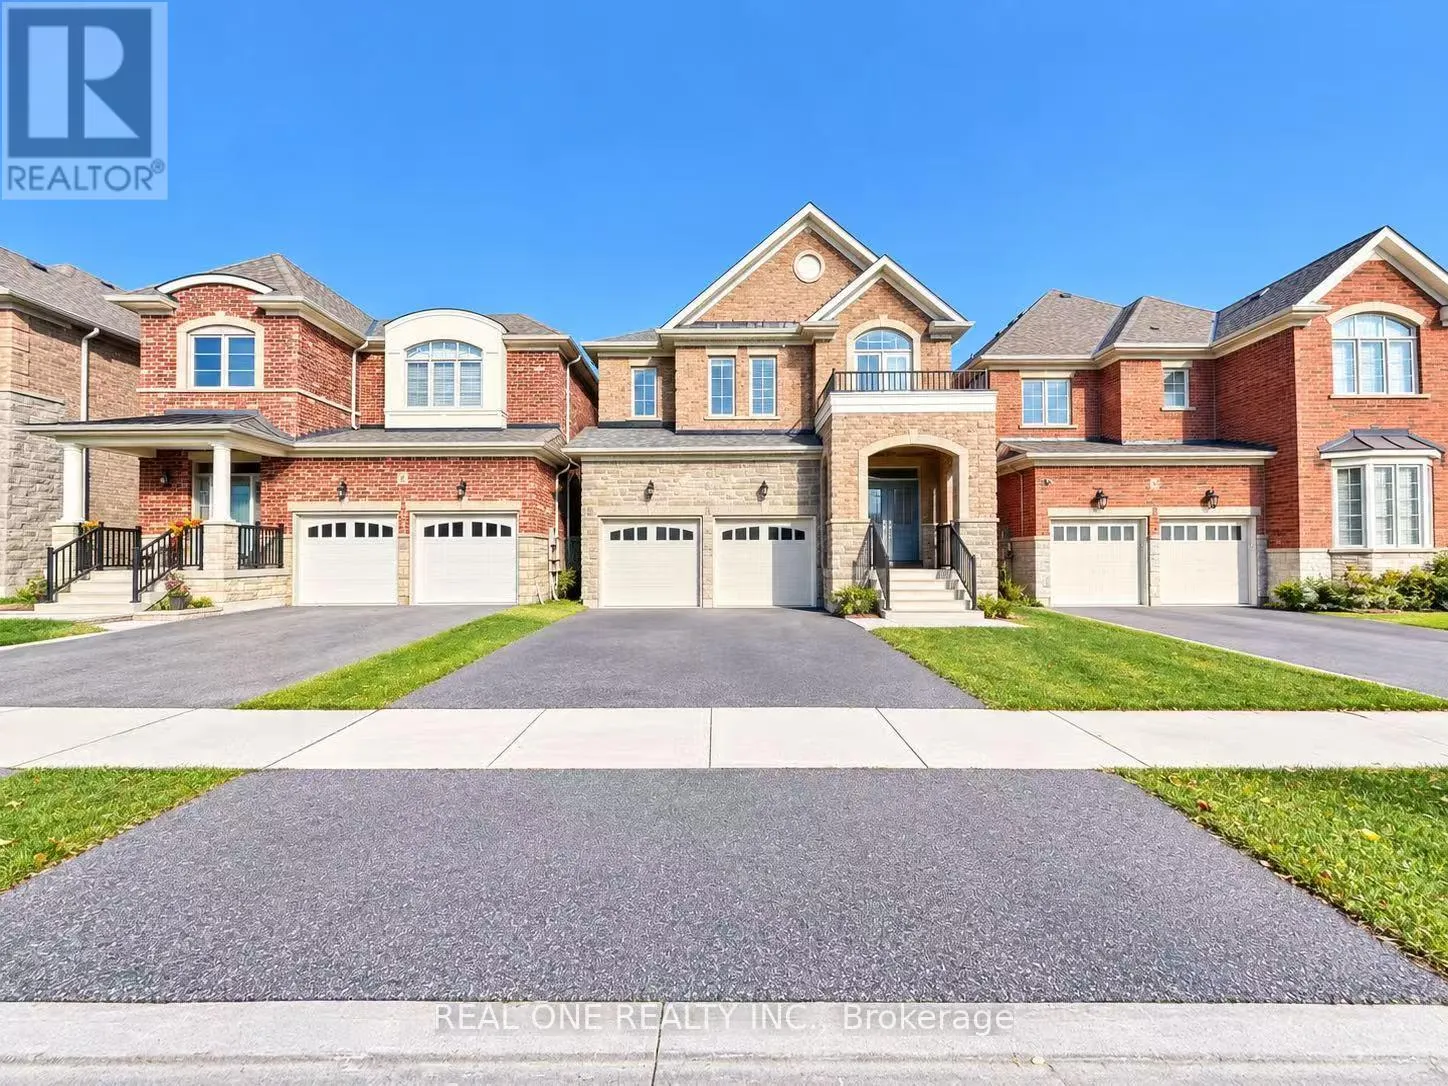
42 Clara May Avenue, East Gwillimbury, Ontario L9N 0R4

Listed for:
$3,780
4 beds
4 baths
Listed 22 days ago
House for rent: 42 Clara May Avenue, East Gwillimbury, Ontario L9N 0R4

View all 40 photos

About

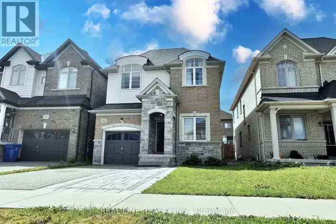
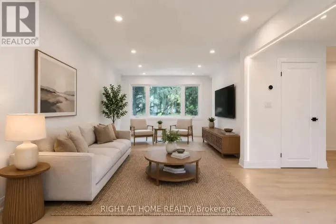
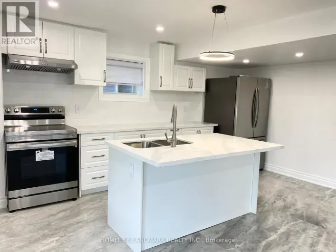
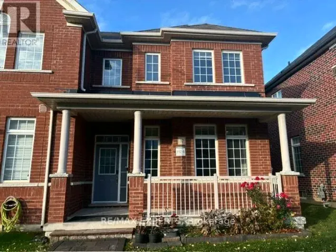
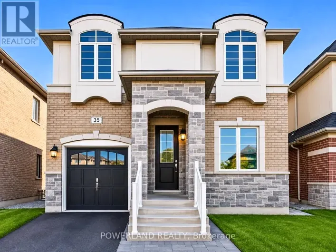
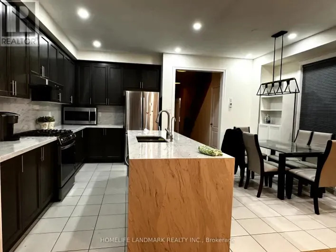
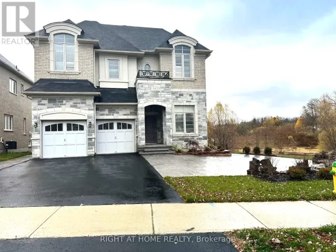
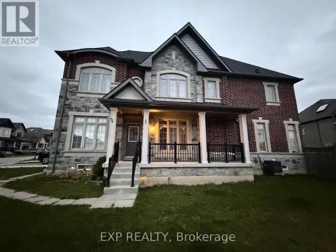
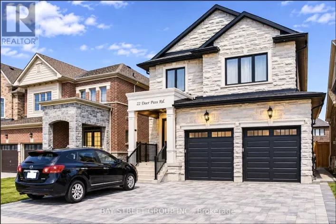
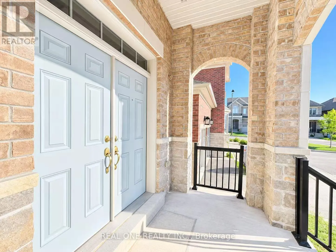
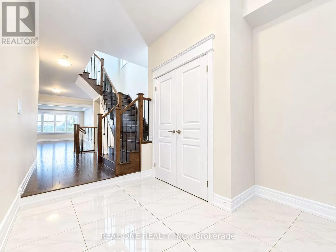
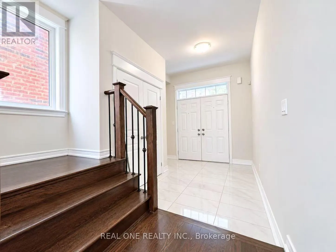
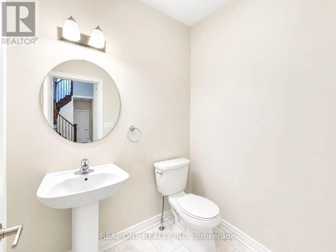
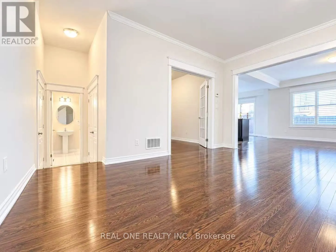
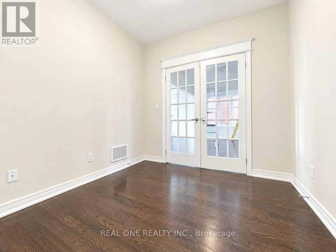
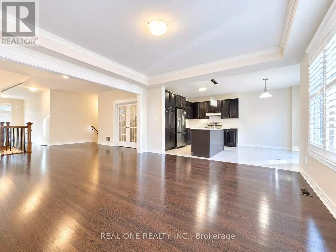
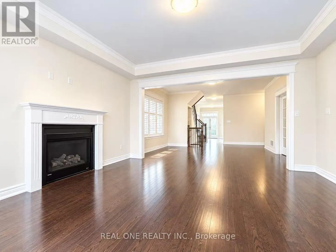
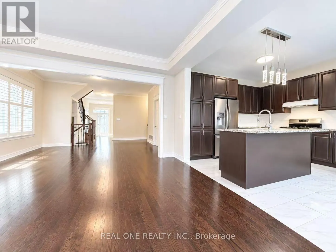
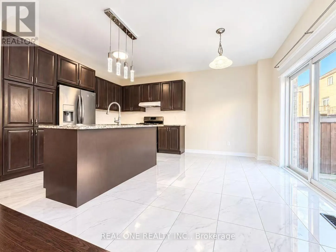
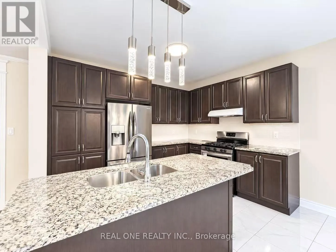
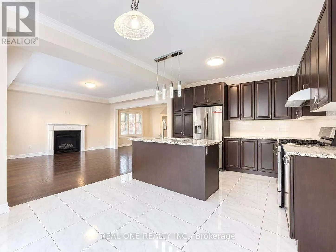
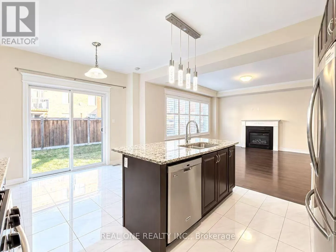
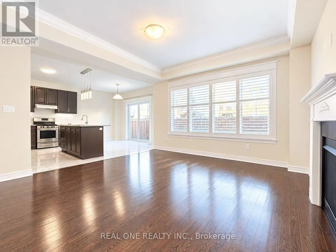
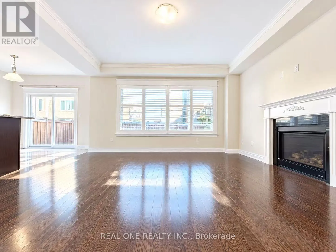
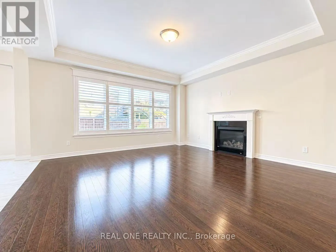
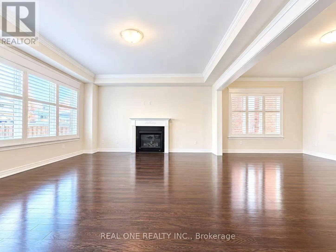
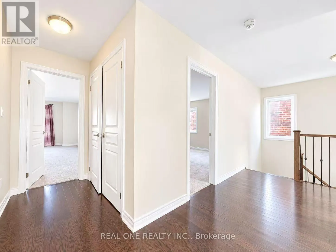
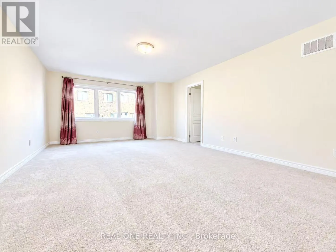
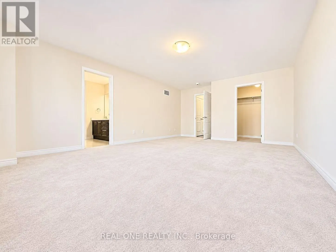
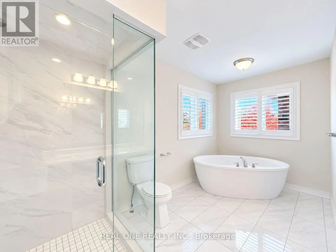
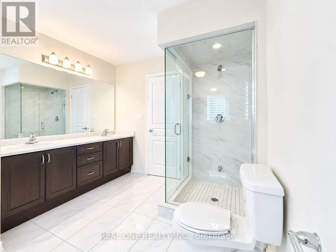
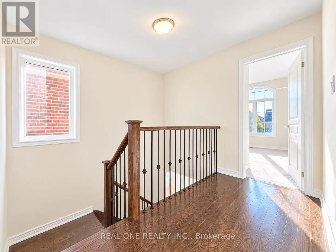
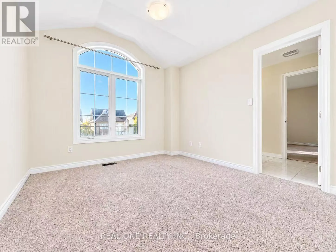
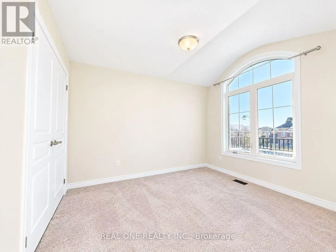
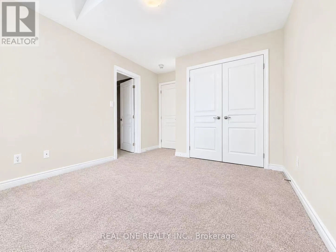
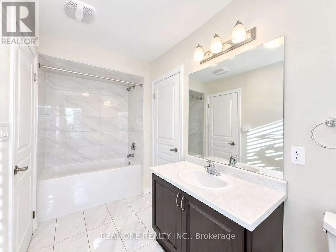
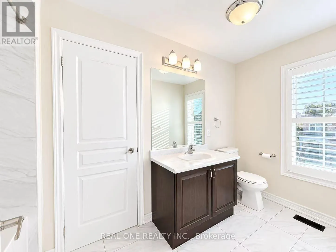
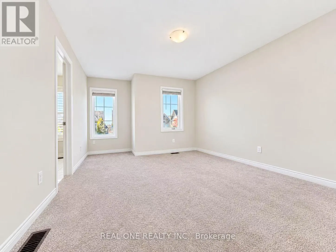
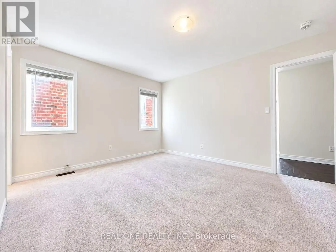
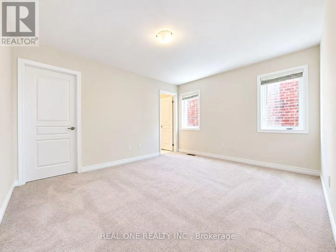
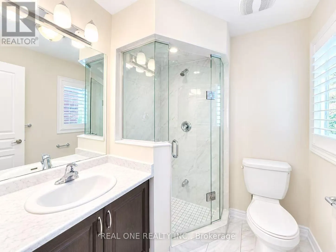
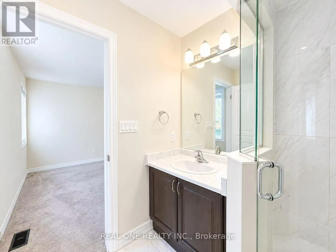
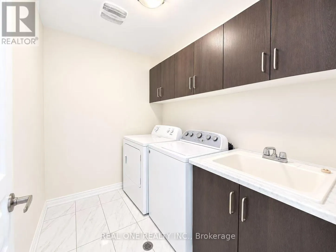
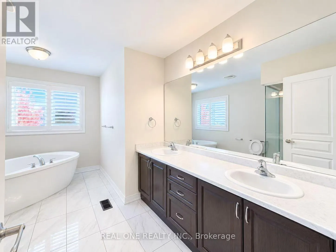
Green Lane/ Leslie A Must See! "Acorn" Luxury Modern Detached House Located In Heart Of "Sharon". Large Covered Front Porch, Very Spacious Layout W 4 Bed Rms, 4 Baths, Office. 2730 Sq. $50000 Upgrade, 9 F Ceiling On Main. Smooth Ceiling Throu-Out. High End Kitchen Cabinets W/Granite Central Island & Counters, Brand New Backsplash. Hard Floor Thru-Out Main Flr & 2nd Hallway, Porcelain Tiles, Moulding, Glass Shower, Oval Bath Tub. Minutes To Go Station, Hwy 404, Shopping Mall, School, Parks. (id:27476)

Property Highlights

MLS® Number
N14130960
Type
Single Family
Community Name
Sharon
Ownership Type
Freehold
Land Size
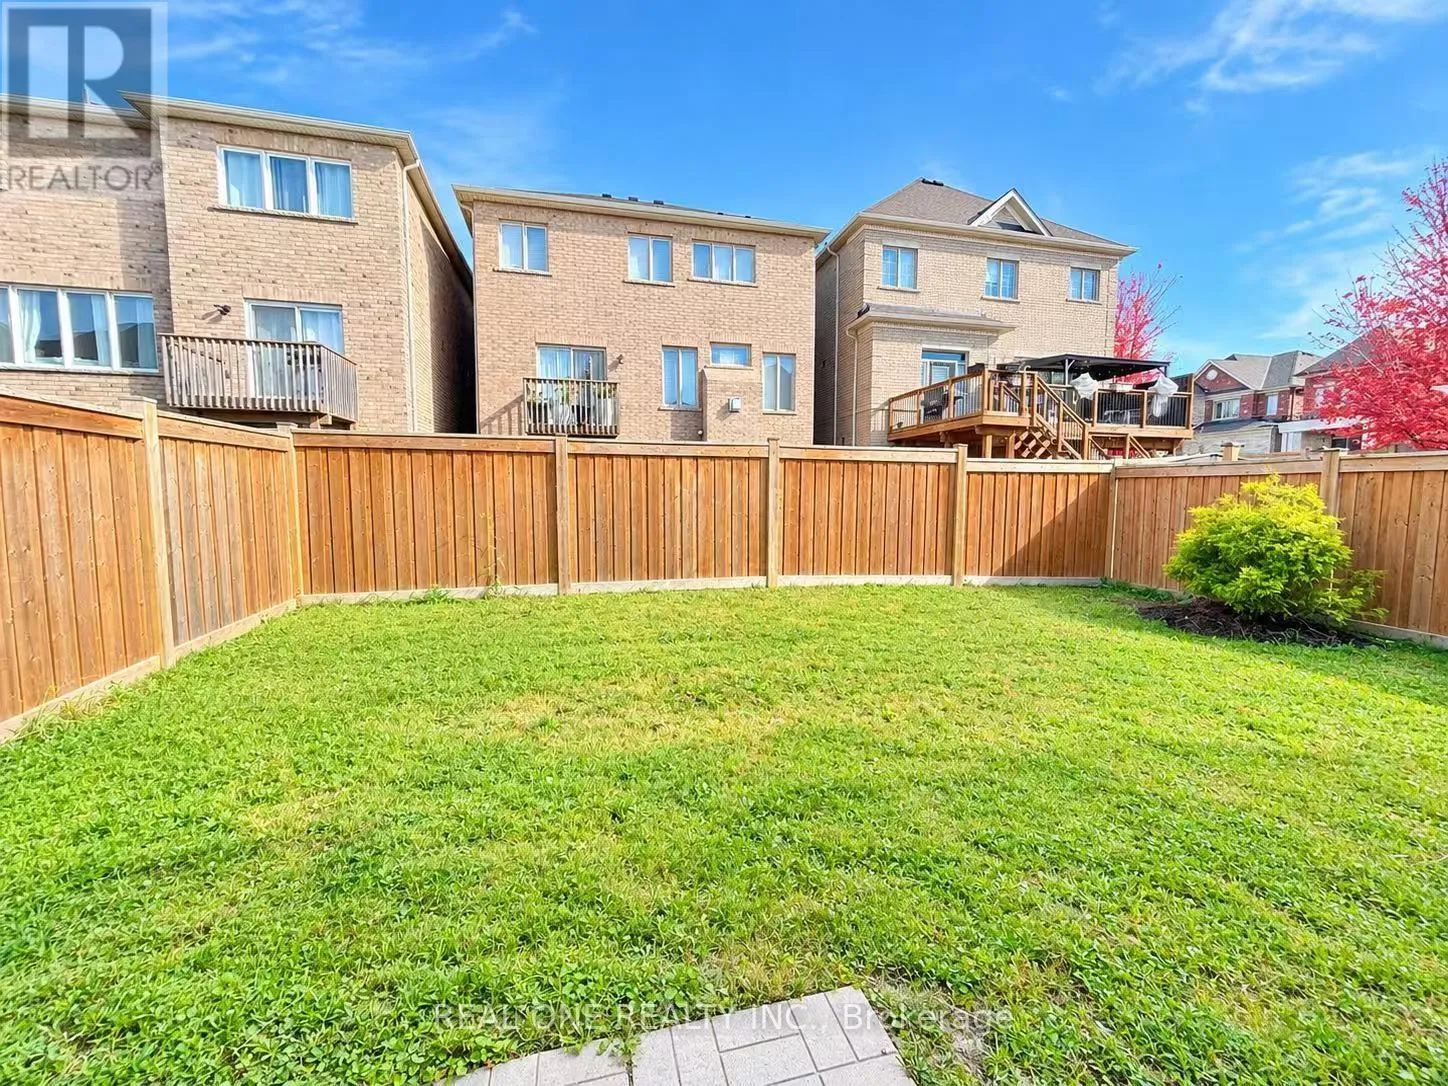
36.1 x 98.4 FT
Parking Space Total
4

Building

Building Type
House
Storeys
2.00
Square Footage
2500 - 3000 sqft
Bathrooms Total
4
Bedrooms Above Ground
4
Bedrooms Total
4
Amenities
Park, Schools
Exterior Finish
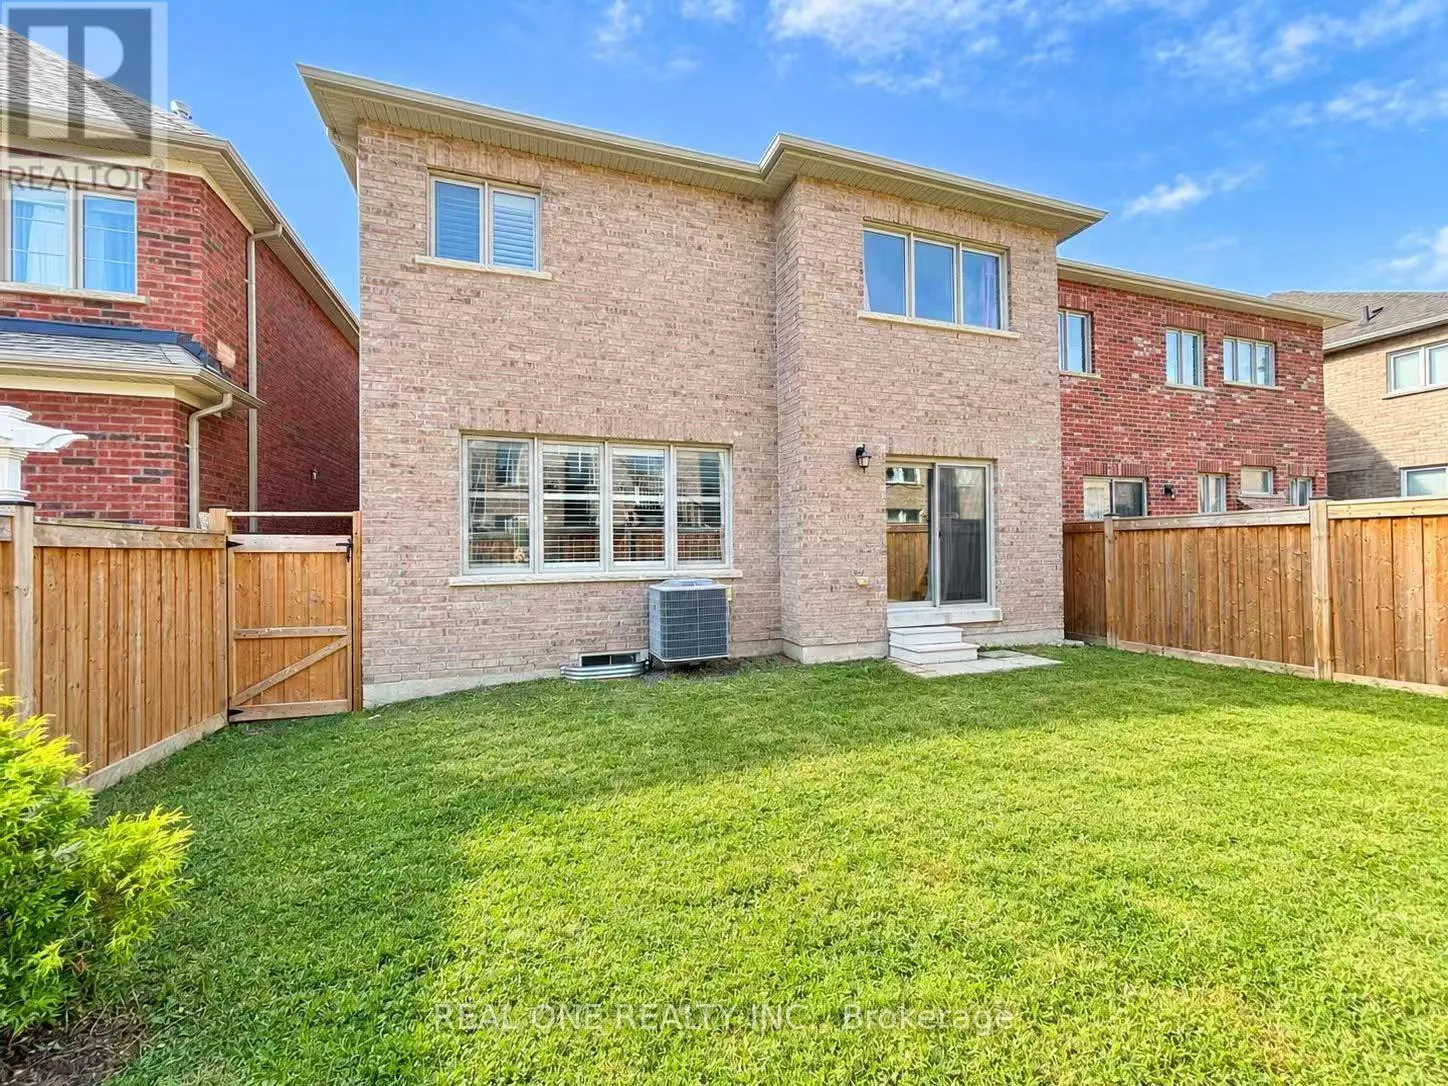
Brick, Stone
Fireplace Present
Yes
Basement Type
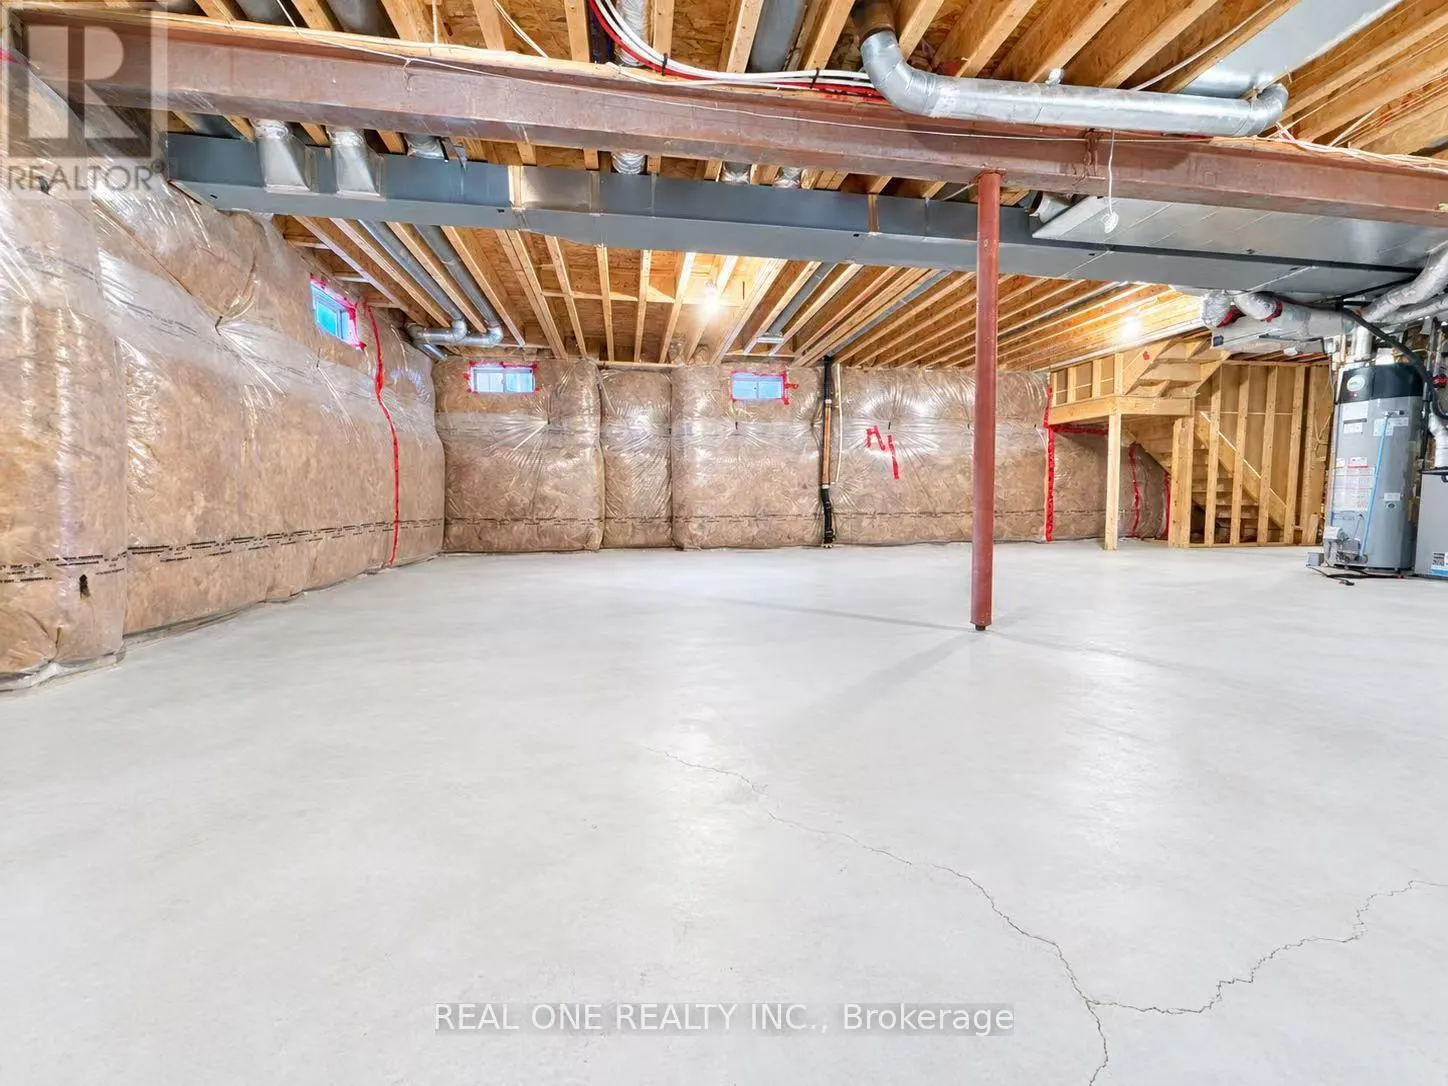
Full (Unfinished)
Basement Features
Building Heating Type
Forced air
Heating Fuel
Natural gas
Building Cooling Type
None, Ventilation system

Utilities

Water
Municipal water
Utility Sewer
Sanitary sewer

Room Layout

Bedroom 3
Second level
3.08 m x 2.78 m
Bedroom 4
Second level
4.05 m x 3.54 m
Primary Bedroom
Second level
6.07 m x 4.36 m
Bedroom 2
Second level
4.36 m x 3.6 m
Foyer
Main level
3.7 m x 2.37 m
Living room
Main level
4.73 m x 3.05 m
Dining room
Main level
4.73 m x 3.05 m
Kitchen
Main level
3.81 m x 2.44 m
Eating area
Main level
3.39 m x 2.47 m
Great room
Main level
4.73 m x 4.3 m
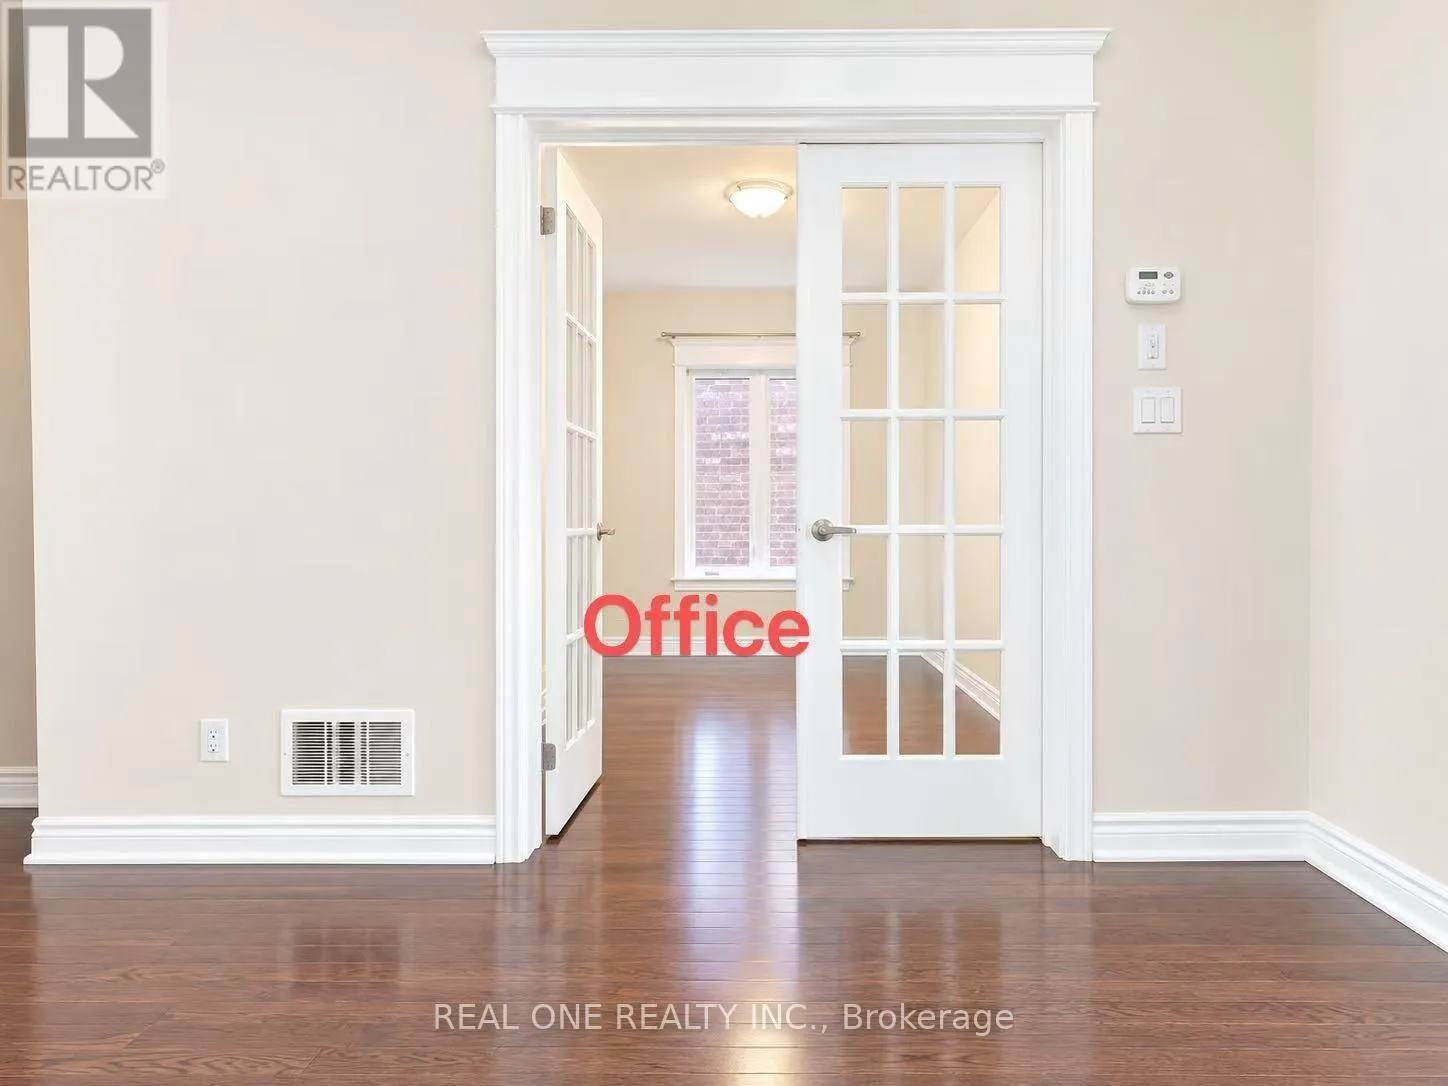
Office
Main level
2.78 m x 2.74 m

Location

Learn more about this property
Listing provided by:
REAL ONE REALTY INC.
MLS® number:
N14130960
Agent:
Helen Yang
*Indicates required field
Name is required
Email is required
Please enter a valid phone number (e.g., 416-111-1111).

Community Spotlight: Homes For rent in Your Neighborhood