24 Maplehyrn Avenue, East Gwillimbury, Ontario L0G 1V0

Listed for:
$2,199,000
5 beds
4 baths
Listed 6 days ago
House for rent: 24 Maplehyrn Avenue, East Gwillimbury, Ontario L0G 1V0

View all 44 photos

About

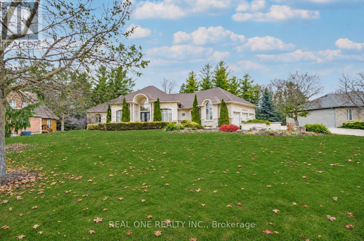
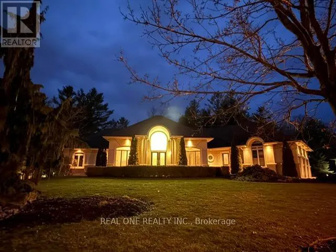
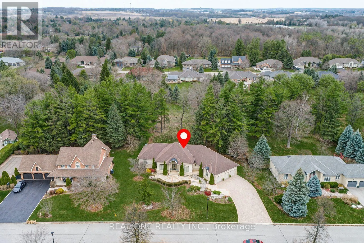
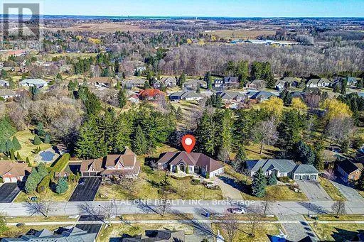
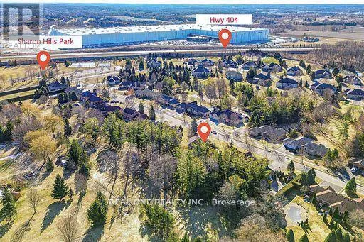
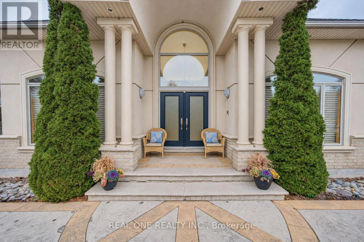
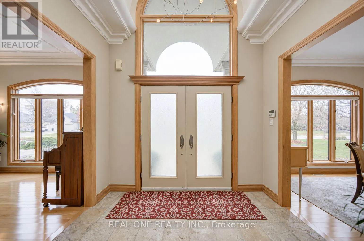
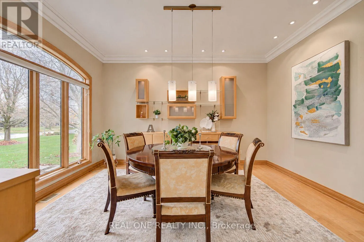
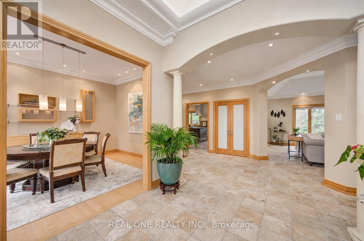
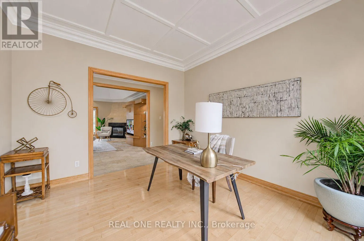
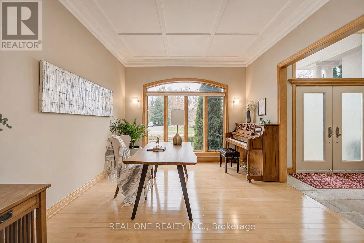
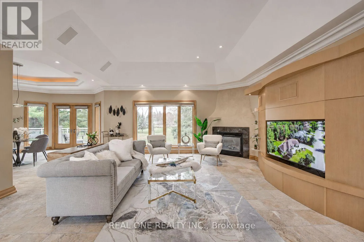
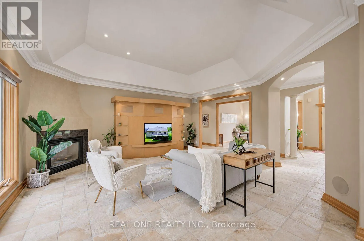
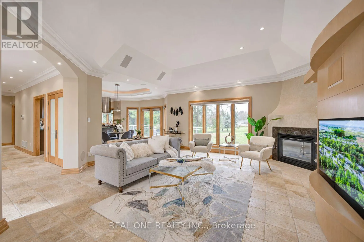
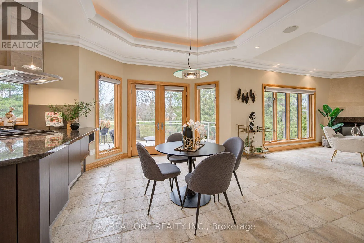
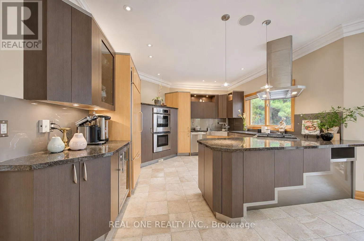
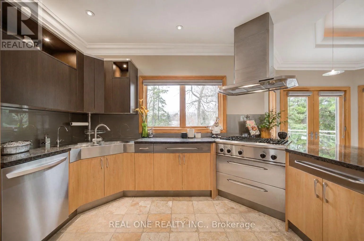
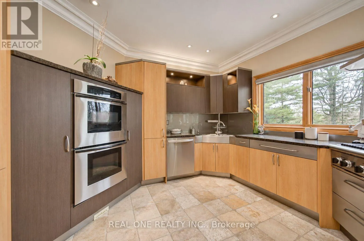
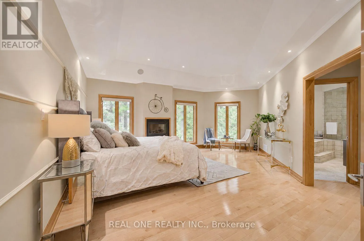
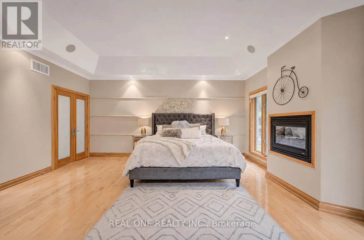
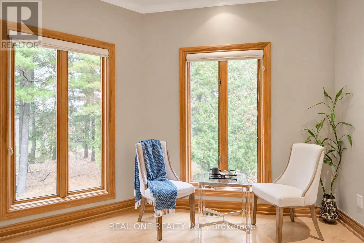
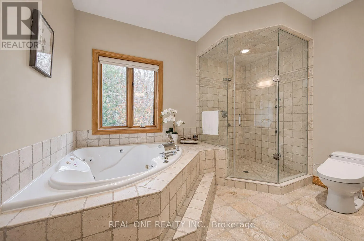
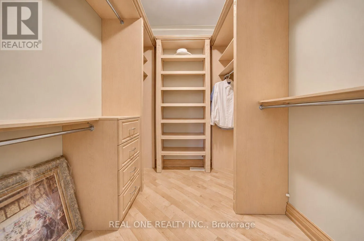
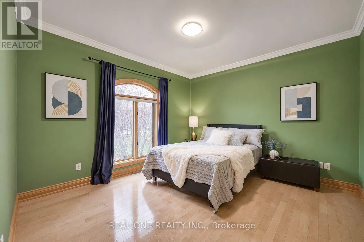
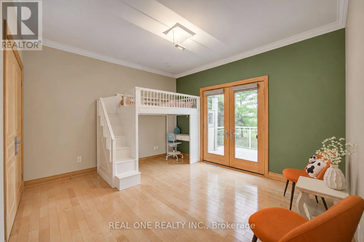
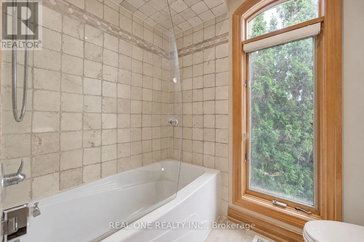
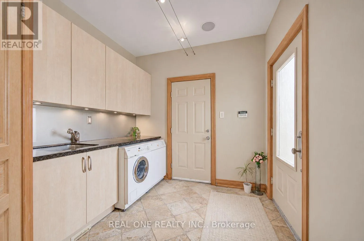
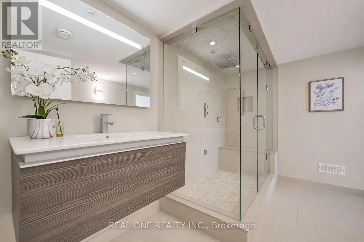
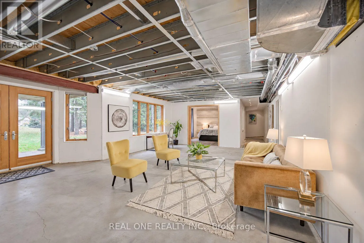
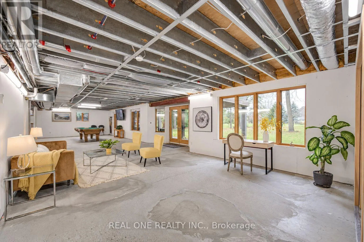
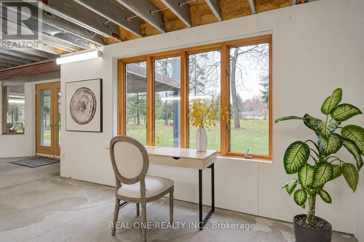
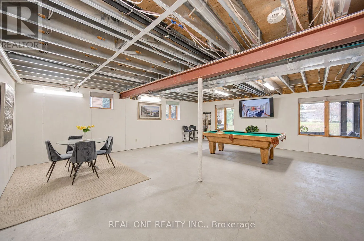
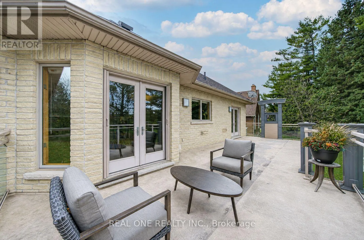
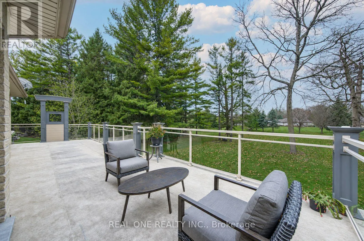
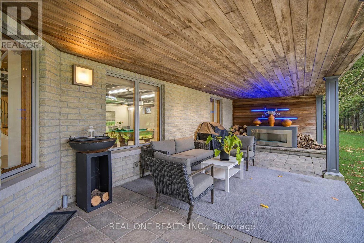
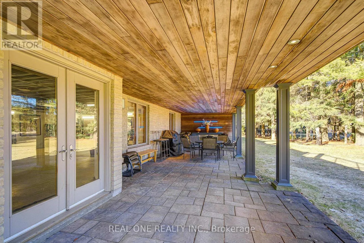
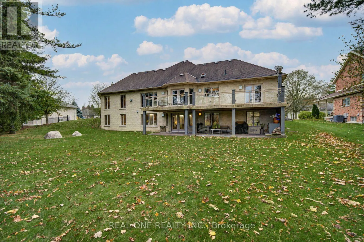
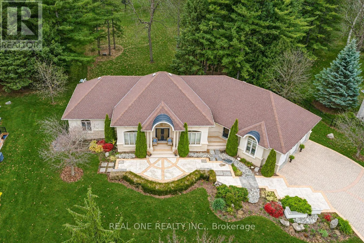
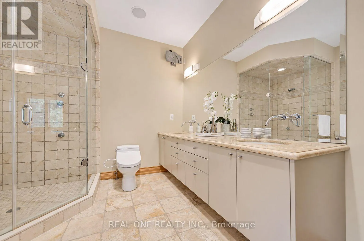
Cross Streets: Leslie And Green Lane. ** Directions: Leslie/Colonel Wayling Blvd. Exceptional steel-framed bungalow with a 3-car garage in sought-after Sharon Village neighbourhood * Grand Foyer with a 15-foot ceiling opens to a spacious family room * The family room & primary bedroom feature 11-foot ceilings * with 9-foot ceilings throughout the main level * The gourmet kitchen features high-end appliances * renovated Neff cabinetry with ergonomically designed handles and ample counter space * The primary bedroom offers a fireplace * an ensuite bathroom and a walk-in closet * Two additional main-floor bedrooms are thoughtfully located on the opposite side of the home for privacy * A separate second front entrance leads to the mud room * The partially finished walkout basement offers space for a home theatre * fitness area * office or additional family living * Features include a rough-in wine cellar with a solid wood glass door * in-floor heating in the basement * smart home system * built-in speakers and an in-ground sprinkler system * Water treatment and basement in-floor heating updates noted in 2025* Built with steel framing for added strength and durability* (id:27476)

Property Highlights

MLS® Number
N14165598
Type
Single Family
Community Name
Sharon
Ownership Type
Freehold
Land Size
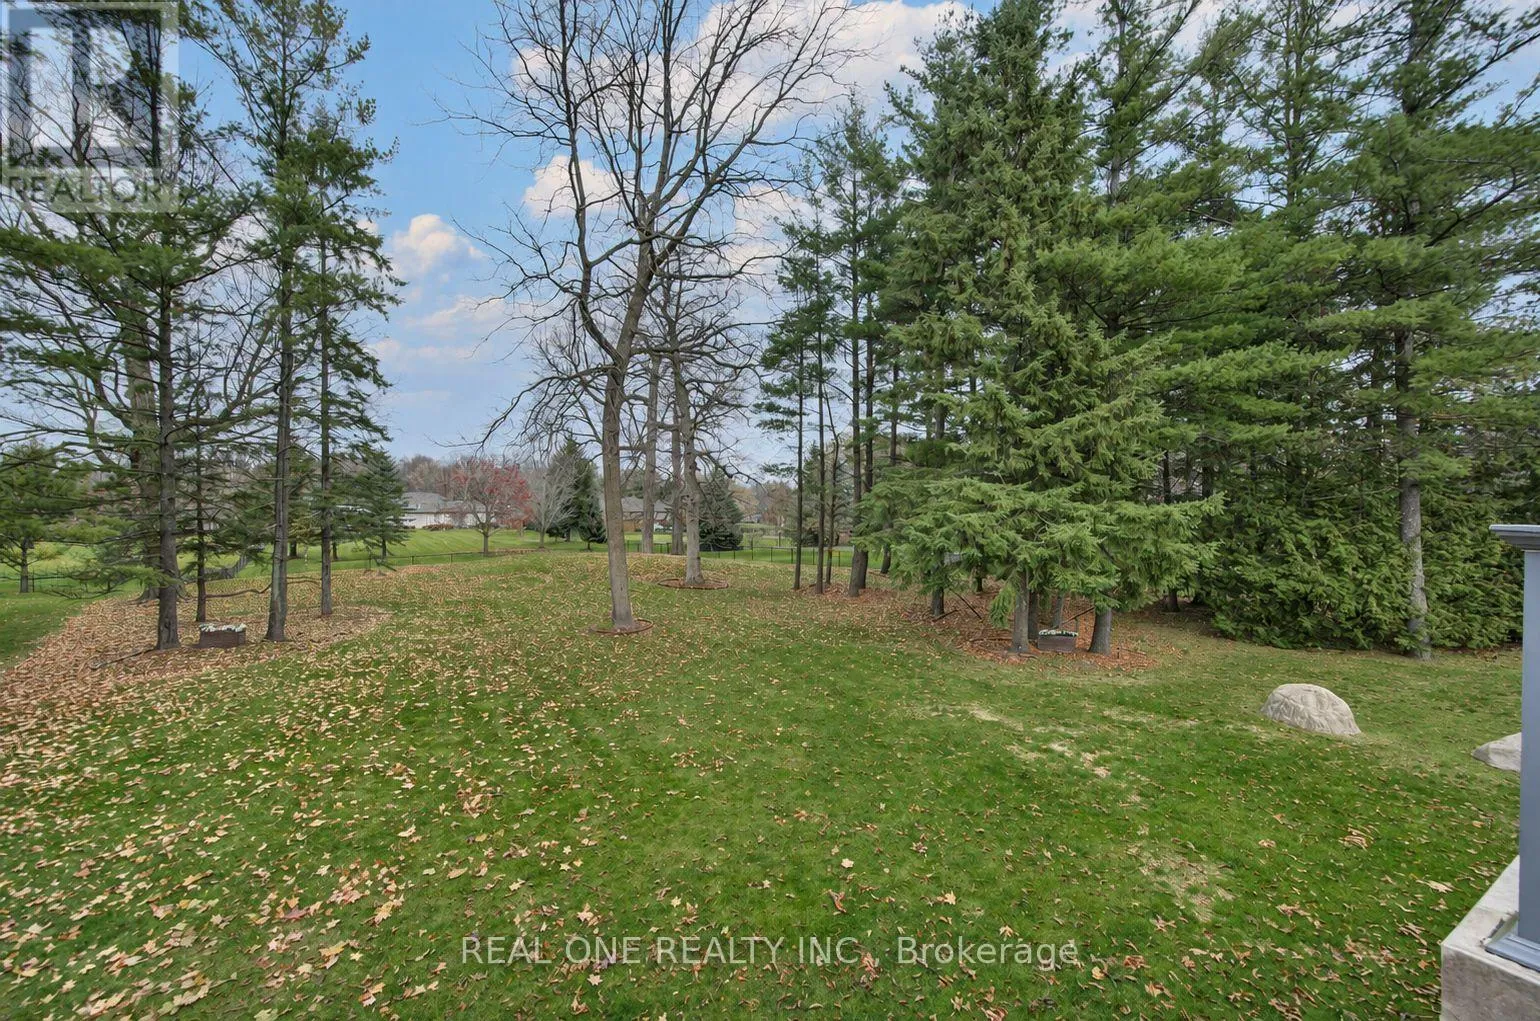
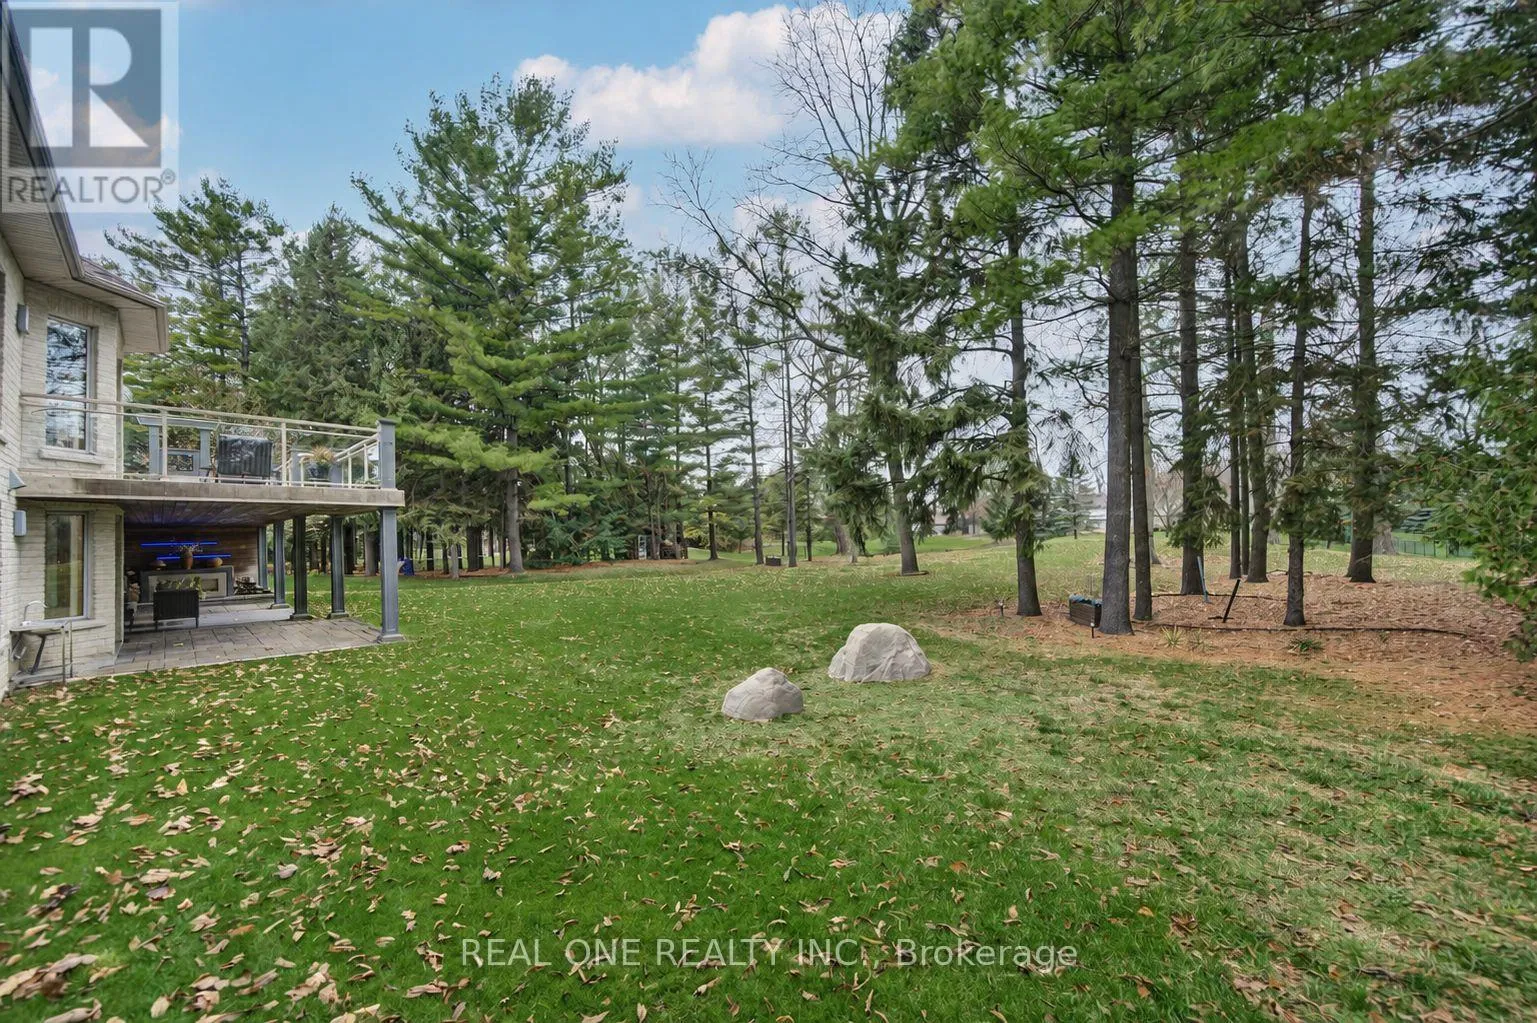
129.9 x 295.3 FT
Parking Space Total
9

Building

Building Type
House
Storeys
1.00
Square Footage
2500 - 3000 sqft
Bathrooms Total
4
Bedrooms Above Ground
3
Bedrooms Total
5
Amenities
Fireplace(s) Public Transit, Schools
Exterior Finish
Brick, Stucco
Fireplace Present
Yes
Basement Type
N/A, N/A (Partially finished)
Basement Features
Walk out
Building Heating Type
Forced air
Heating Fuel
Natural gas
Building Cooling Type
Central air conditioning

Utilities

Water
Municipal water
Utility Sewer
Septic System

Room Layout

Other
Lower level
1.2 m x 1.9 m
Foyer
Main level
1.6 m x 1.9 m
Living room
Main level
3.69 m x 3.02 m
Family room
Main level
5.79 m x 4.91 m
Dining room
Main level
4.63 m x 3.69 m
Kitchen
Main level
3.99 m x 3.99 m
Eating area
Main level
3.41 m x 4.08 m
Primary Bedroom
Main level
5.15 m x 6.17 m
Bedroom 2
Main level
3.73 m x 3.69 m
Bedroom 3
Main level
3.73 m x 3.69 m
Laundry room
Main level
1.8 m x 1.8 m
Recreational, Games room
Ground level
9 m x 6 m
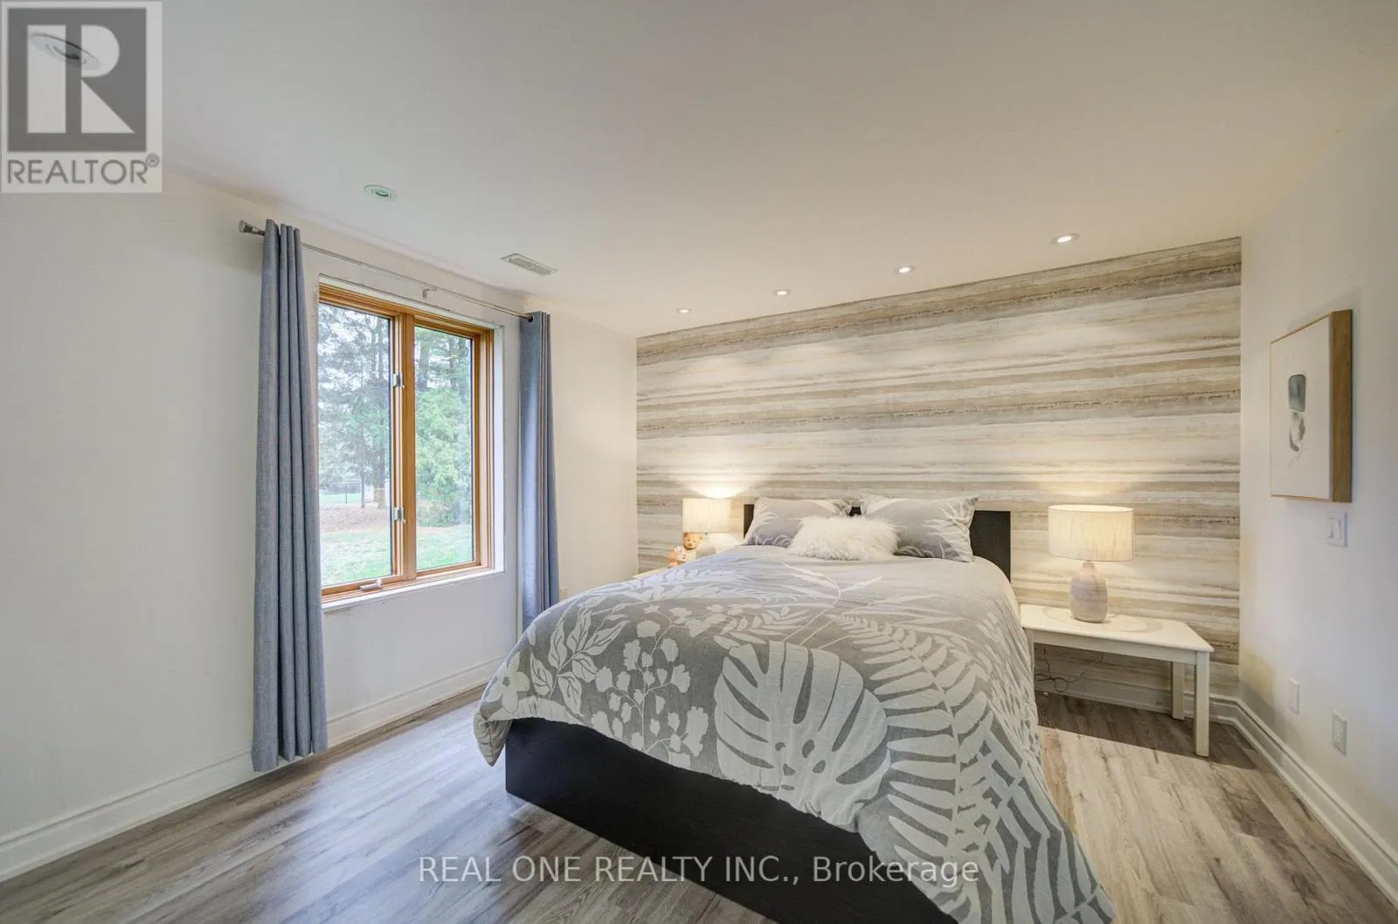
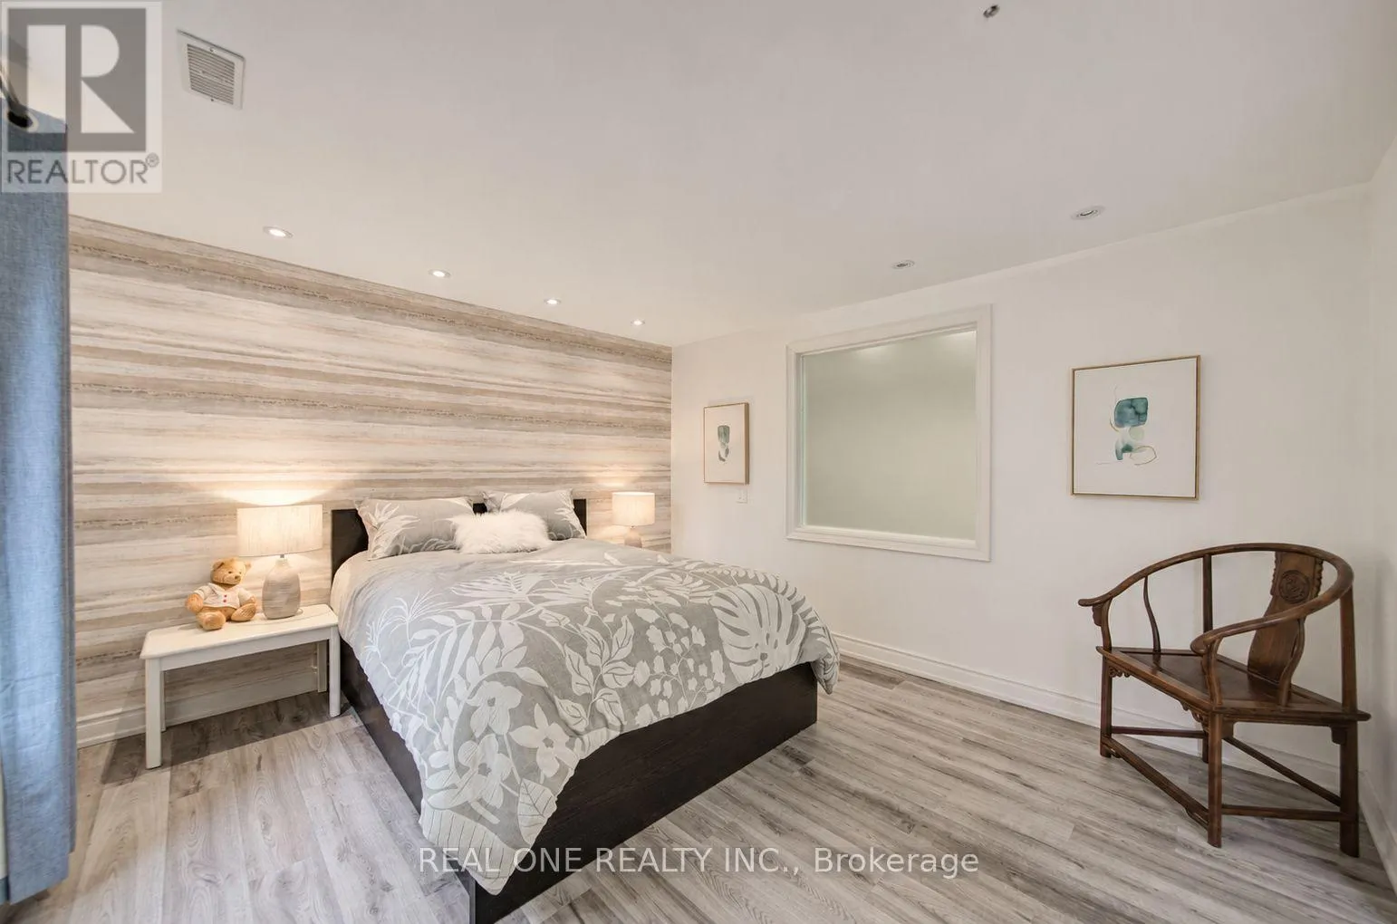
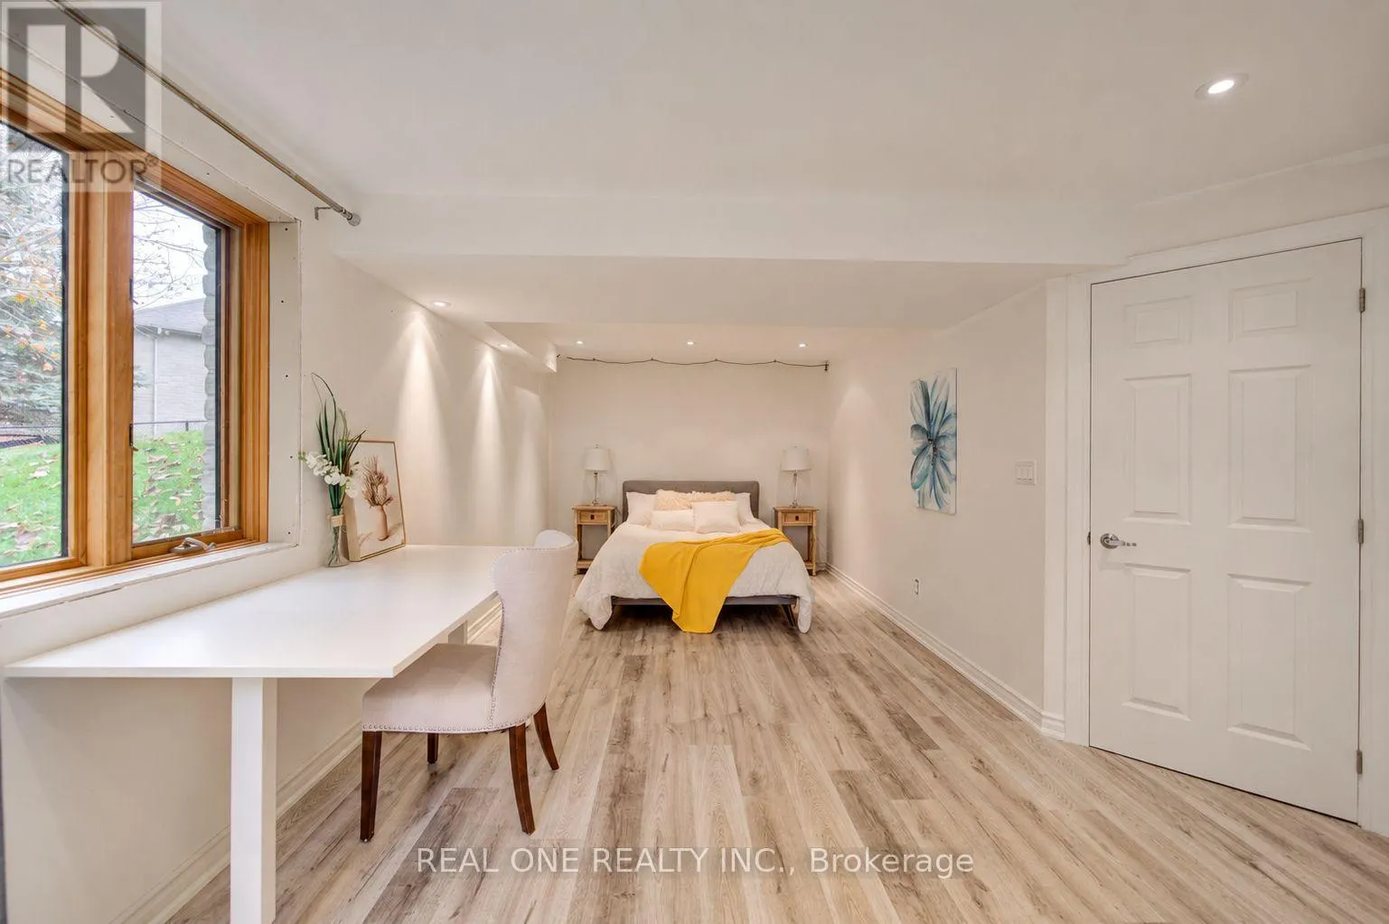
Bedroom 4
Ground level
3.59 m x 3.93 m
Bedroom 5
Ground level
4.01 m x 3.93 m

Location

Learn more about this property
Listing provided by:
REAL ONE REALTY INC.
MLS® number:
N14165598
Agent:
Hong Tina Chen
*Indicates required field
Name is required
Email is required
Please enter a valid phone number (e.g., 416-111-1111).

Community Spotlight: Homes For sale in Your Neighborhood