242446 Concession 2-3 Road, East Luther Grand Valley, Ontario L0N 1G0

Listed for:
$1,249,700
6 beds
4 baths
Listed 12 days ago
House for rent: 242446 Concession 2-3 Road, East Luther Grand Valley, Ontario L0N 1G0

View all 50 photos

About

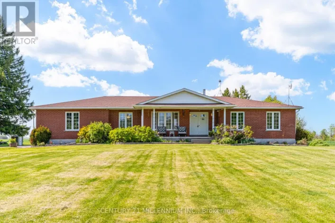
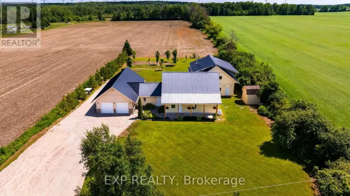
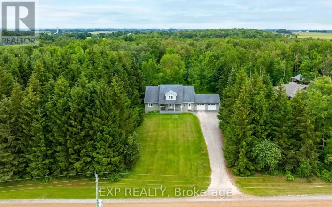
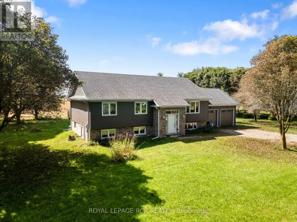
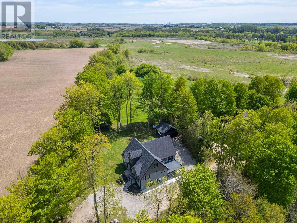
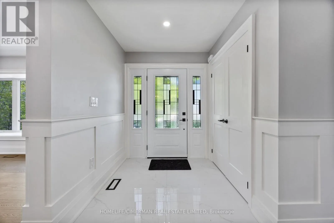
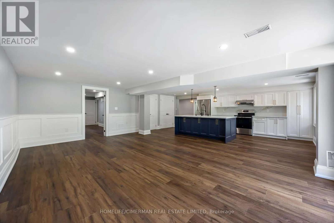
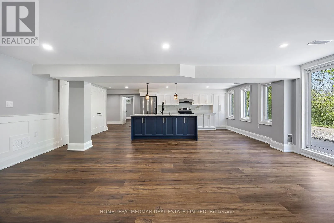
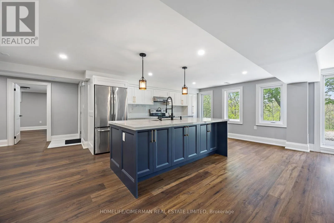
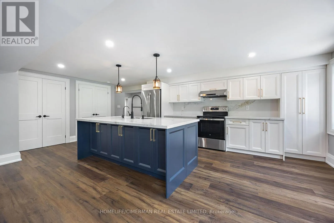
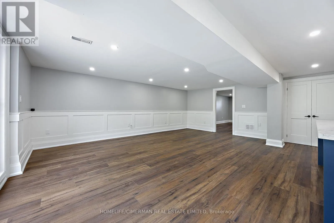
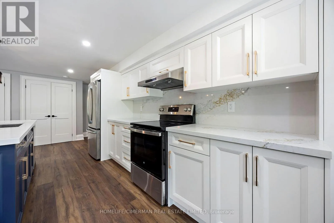
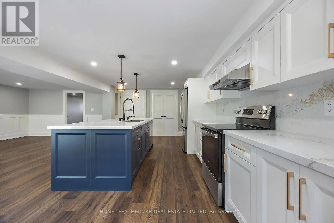
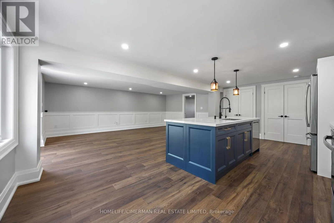
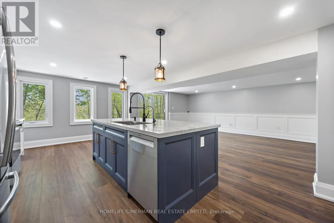
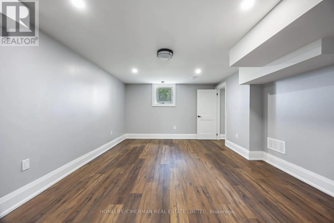
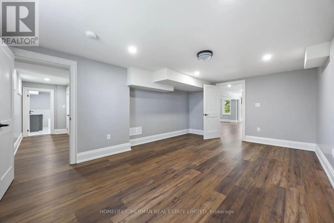
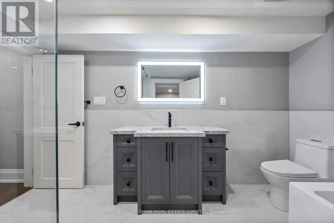
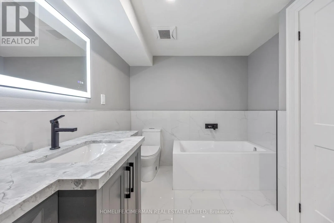
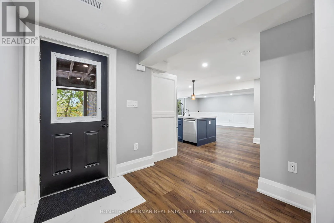
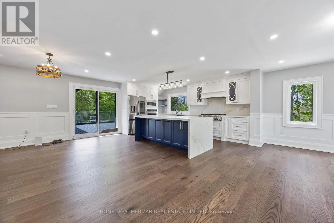
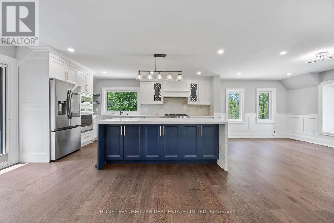
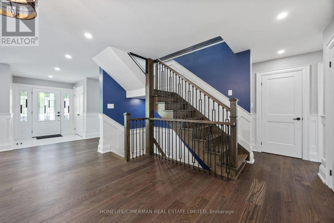
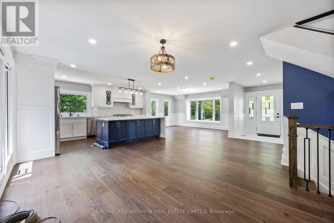
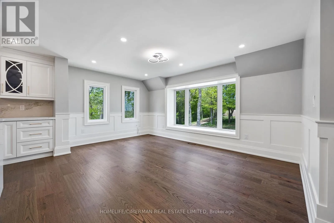
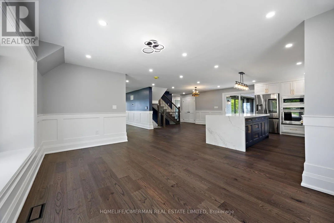
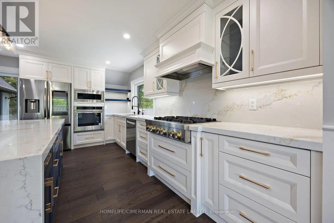
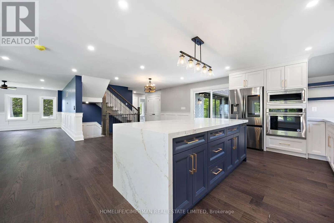
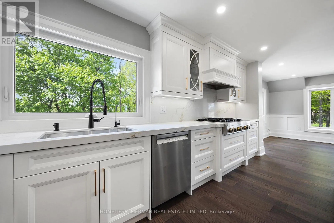
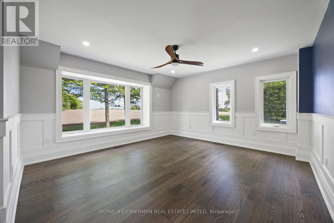
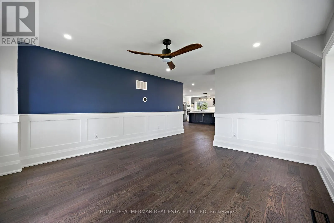
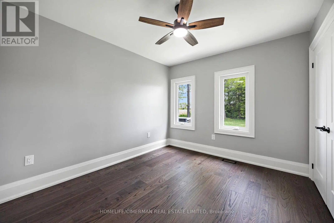
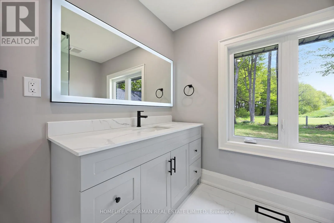
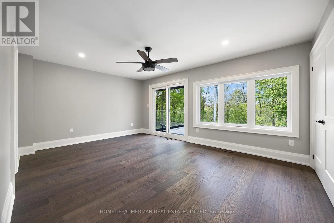
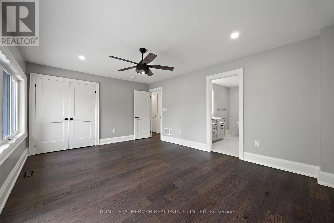
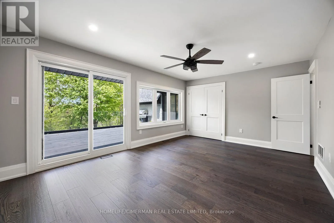
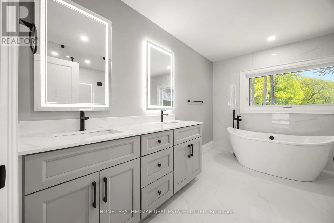
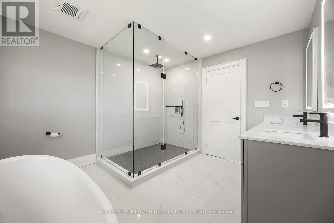
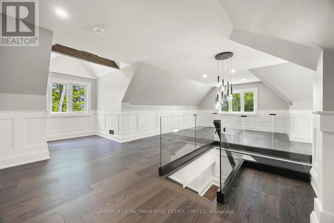
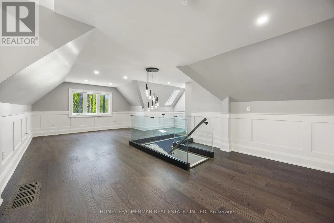
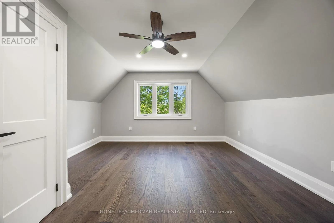
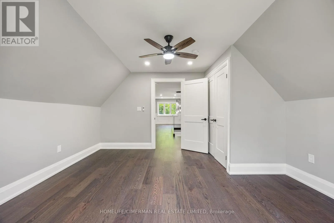
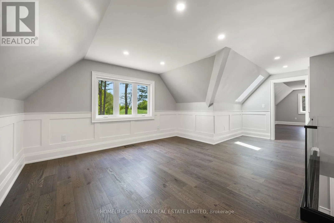
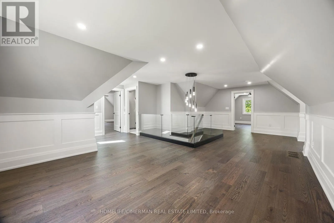
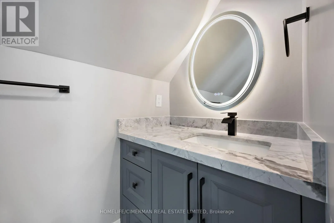
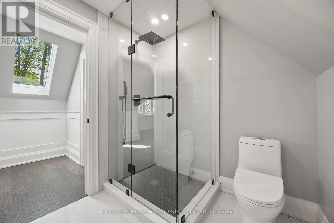
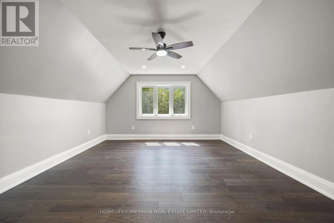
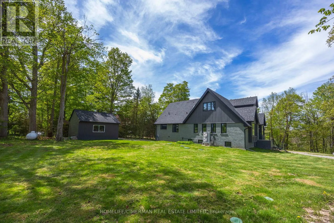
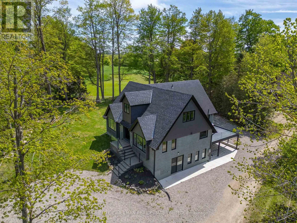
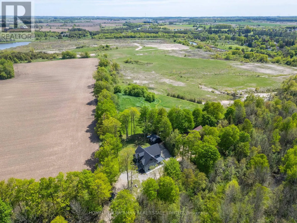
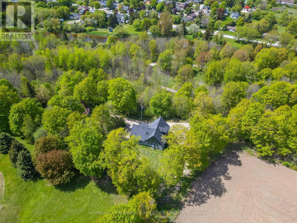
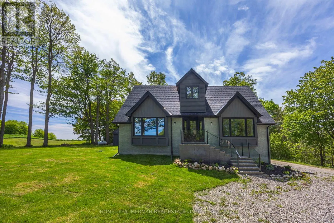
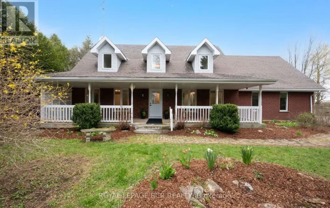
East of Amaranth East Luther Townline on Amaranth St E Discover Your Dream Home in This Beautifully Renovated Legal Duplex! Situated on a spacious estate lot, this sunning property features 4+2 generously sized bedrooms and 4 elegant bathrooms, making it ideal for families or a fantastic investment opportunity. Enjoy the best of modern living with brand-new kitchens, engineered hardwood flooring, and a new septic system that blends style with functionality. The home is bathed in natural light from all-new windows, while a new roof, upgraded electrical, and plumbing systems provide peace of mind for years to come. Every detail in this meticulously designed home has been carefully crafted, offering a perfect canvas for you to personalize. Don't miss out on this exceptional opportunity-schedule your viewing today and make this dream home yours! (id:27476)

Property Highlights

MLS® Number
X13803310
Type
Single Family
Community Name
Rural East Luther Grand Valley
Ownership Type
Freehold
Land Size
72.9 FT ; Private Lot.|1/2 - 1.99 acres
Parking Space Total
12

Building

Building Type
House
Storeys
2.50
Square Footage
3500 - 5000 sqft
Bathrooms Total
4
Bedrooms Above Ground
4
Bedrooms Total
6
Exterior Finish
Brick, Stucco
Fireplace Present
No
Basement Type
N/A, N/A (Finished), N/A, Full
Basement Features
Apartment in basement, Walk out, Separate entrance
Building Heating Type
Forced air
Heating Fuel
Propane
Building Cooling Type
Central air conditioning

Utilities

Utility Sewer
Septic System

Room Layout

Primary Bedroom
Second level
5.18 m x 4.27 m
Bedroom 2
Second level
4.88 m x 4.27 m
Kitchen
Basement
3.66 m x 3.35 m
Living room
Basement
7.32 m x 3.96 m
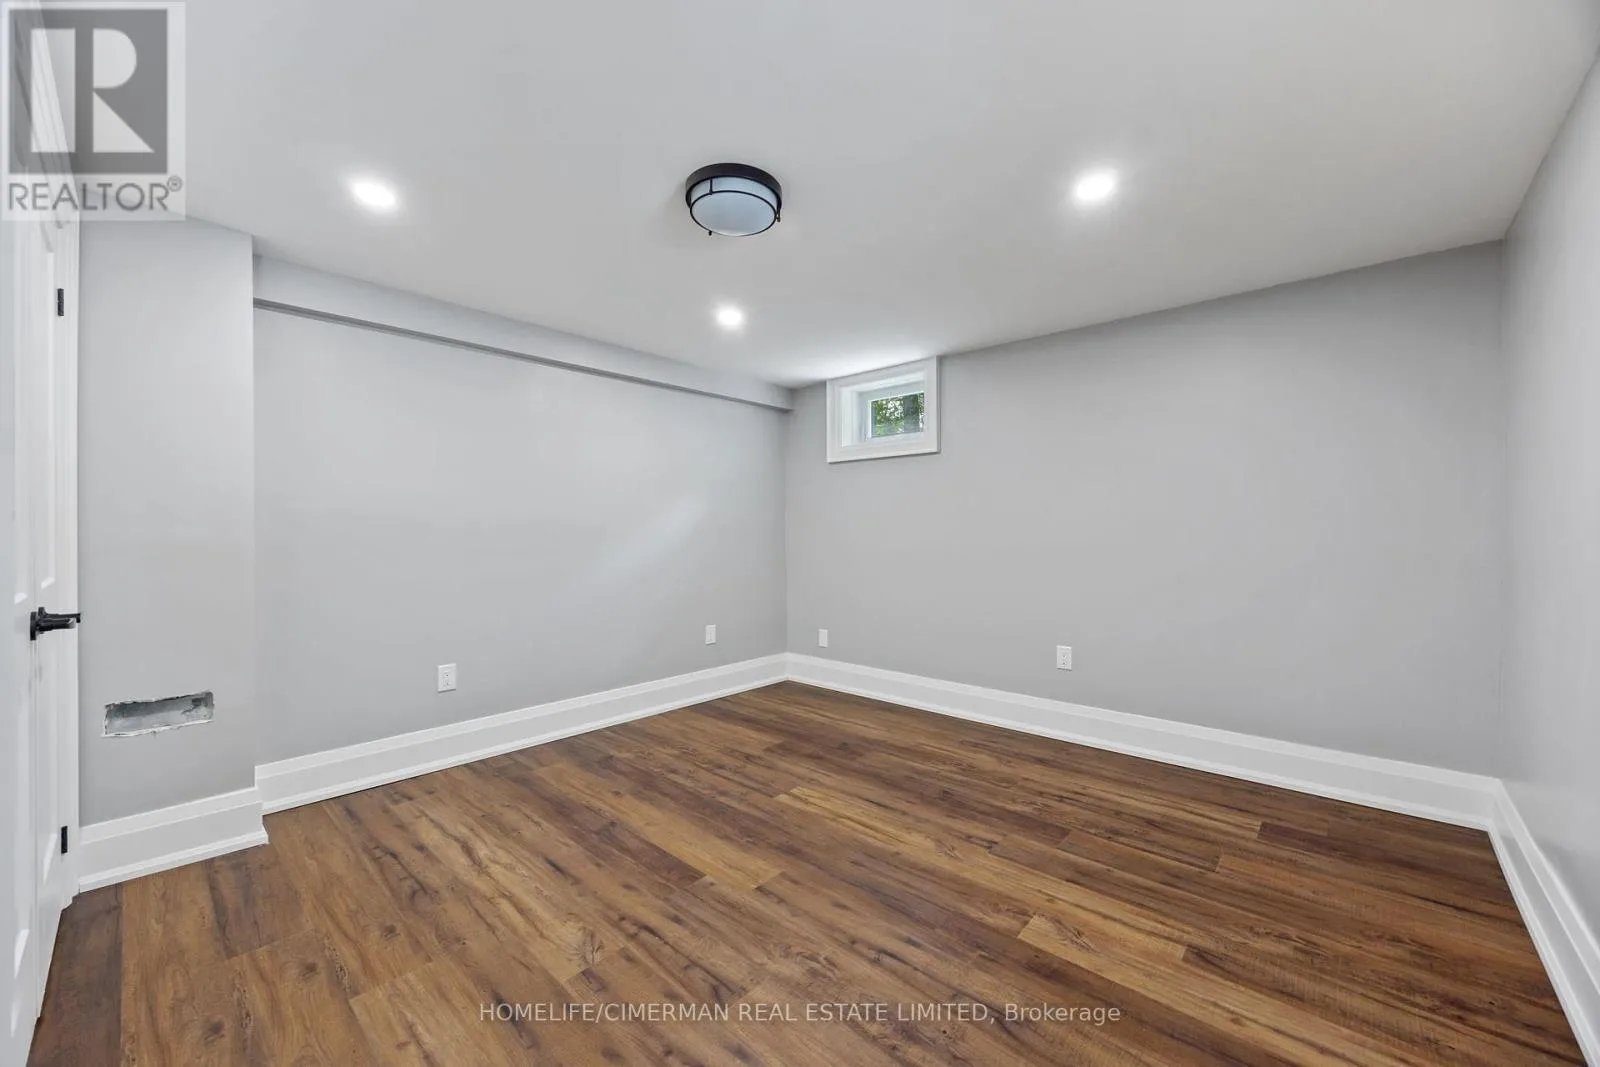
Primary Bedroom
Basement
4.57 m x 3.66 m
Bedroom 2
Basement
3.35 m x 3.35 m
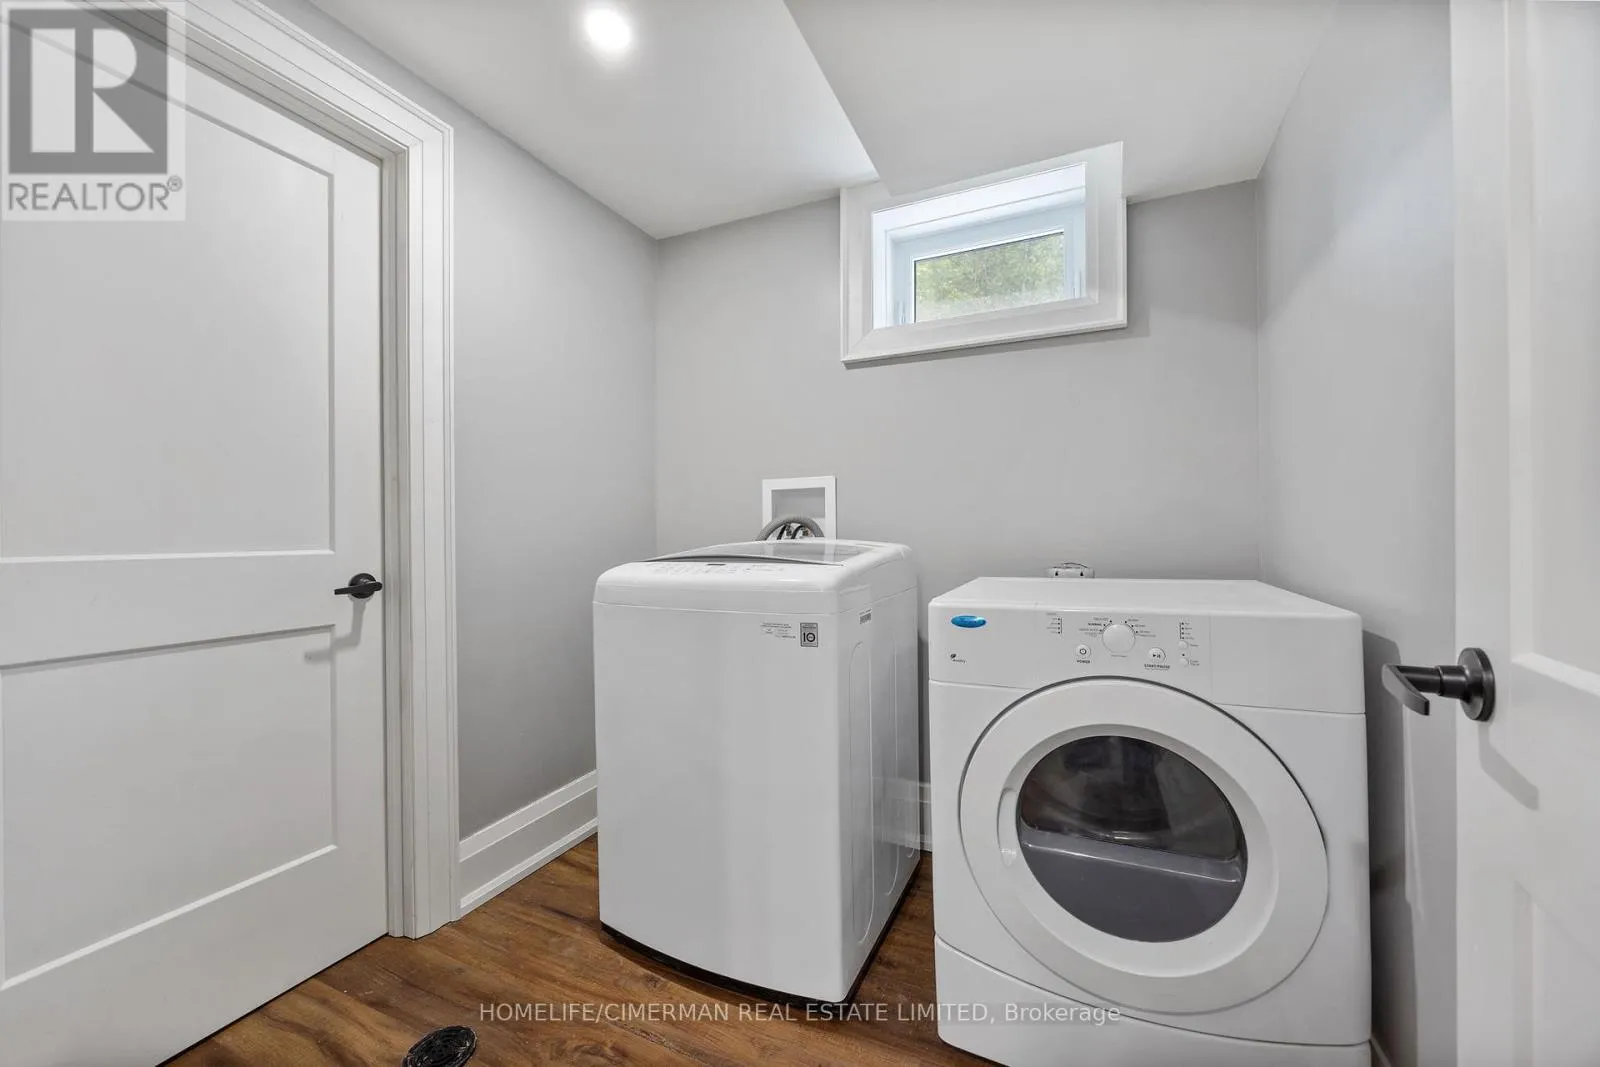
Laundry room
Basement
2.13 m x 2.13 m
Kitchen
Main level
4.57 m x 4.88 m
Laundry room
Main level
0.91 m x 0.91 m
Living room
Main level
5.18 m x 4.27 m
Office
Main level
3.35 m x 2.74 m
Primary Bedroom
Main level
5.18 m x 3.66 m

Location

Learn more about this property
Listing provided by:
HOMELIFE/CIMERMAN REAL ESTATE LIMITED
MLS® number:
X13803310
Agent:
Amandeep Toor
*Indicates required field
Name is required
Email is required
Please enter a valid phone number (e.g., 416-111-1111).

Community Spotlight: Homes For sale in Your Neighborhood