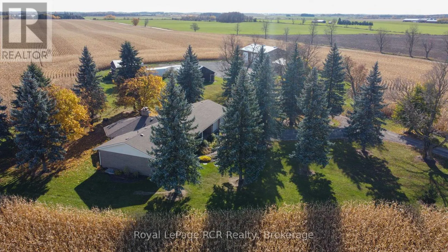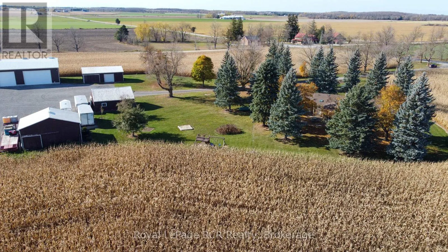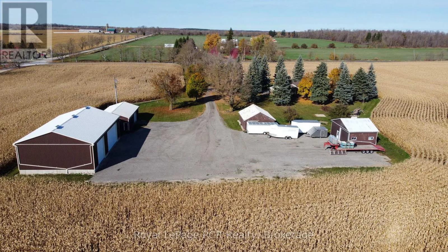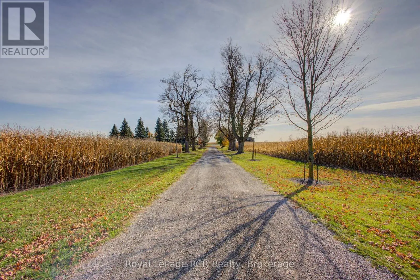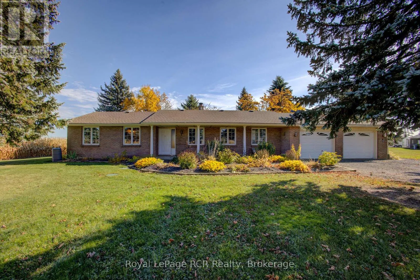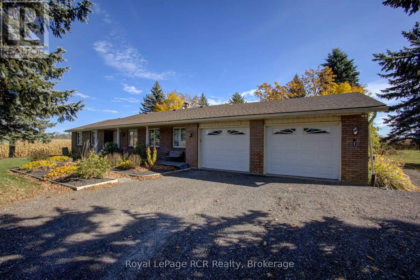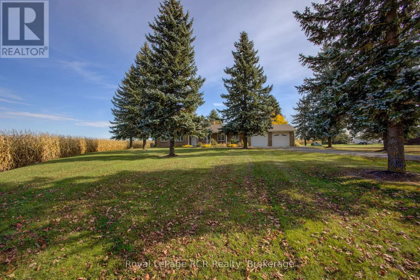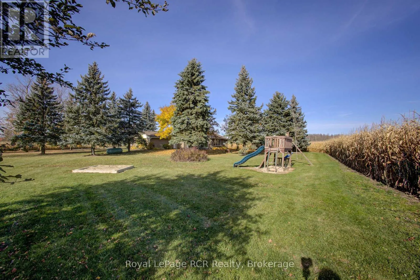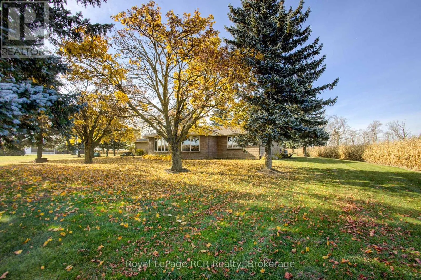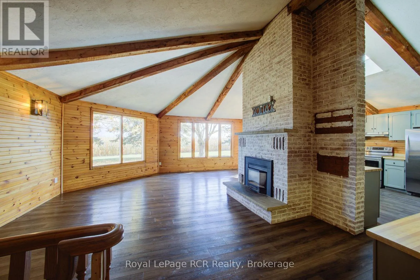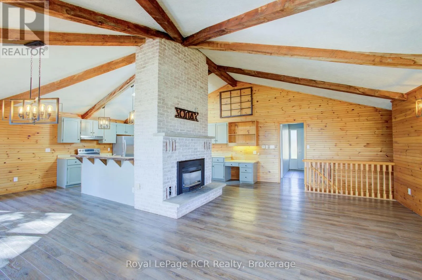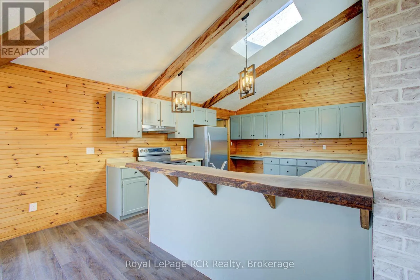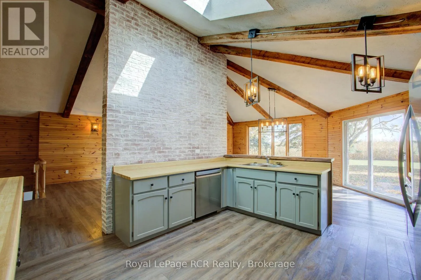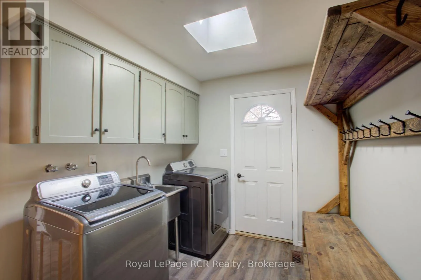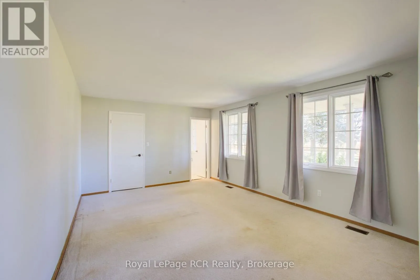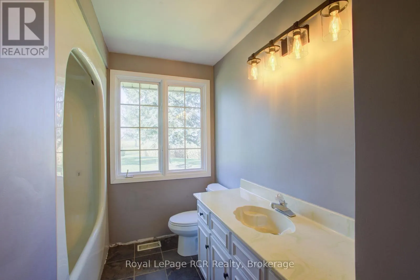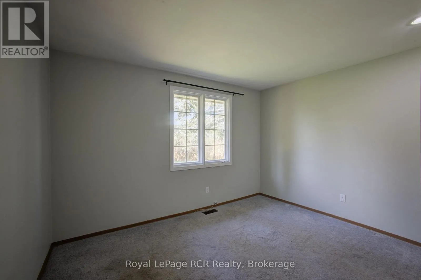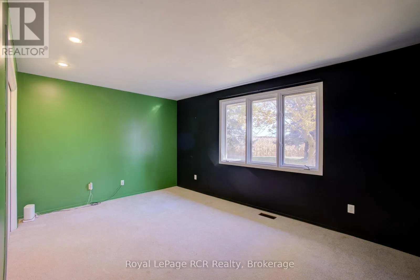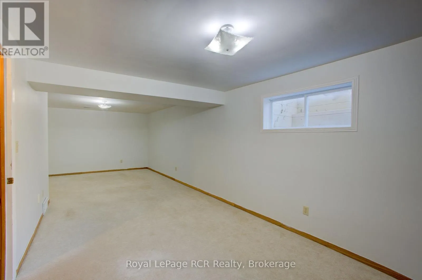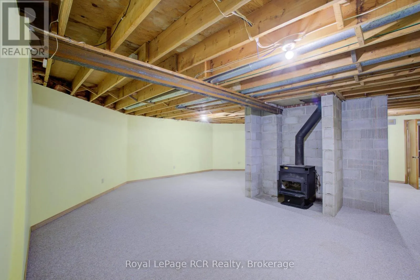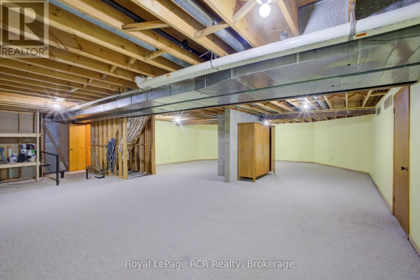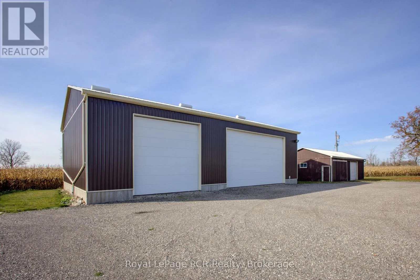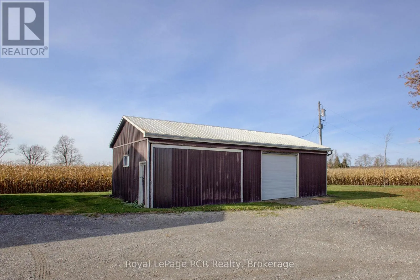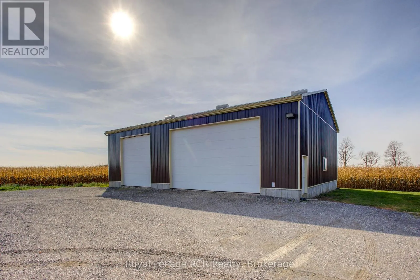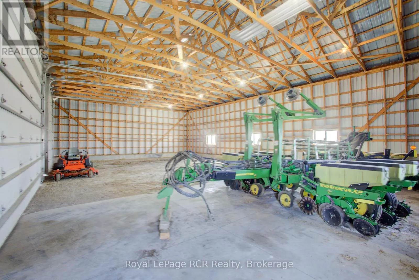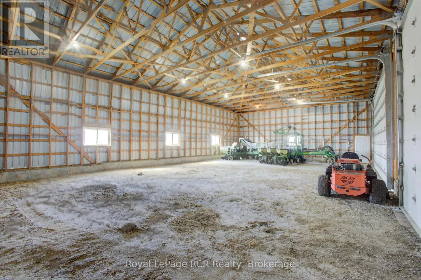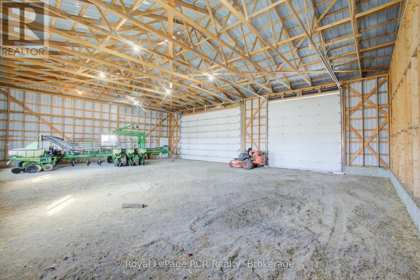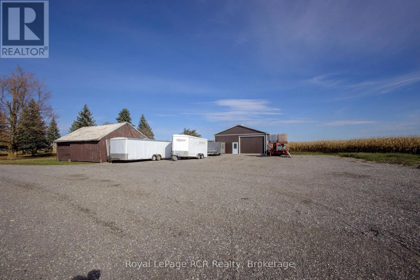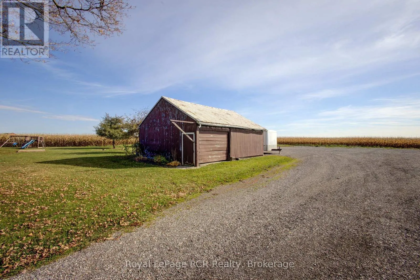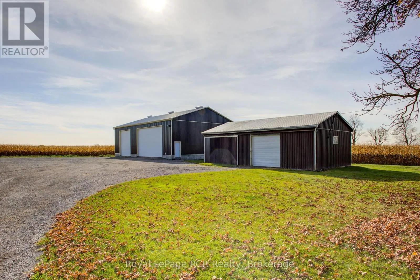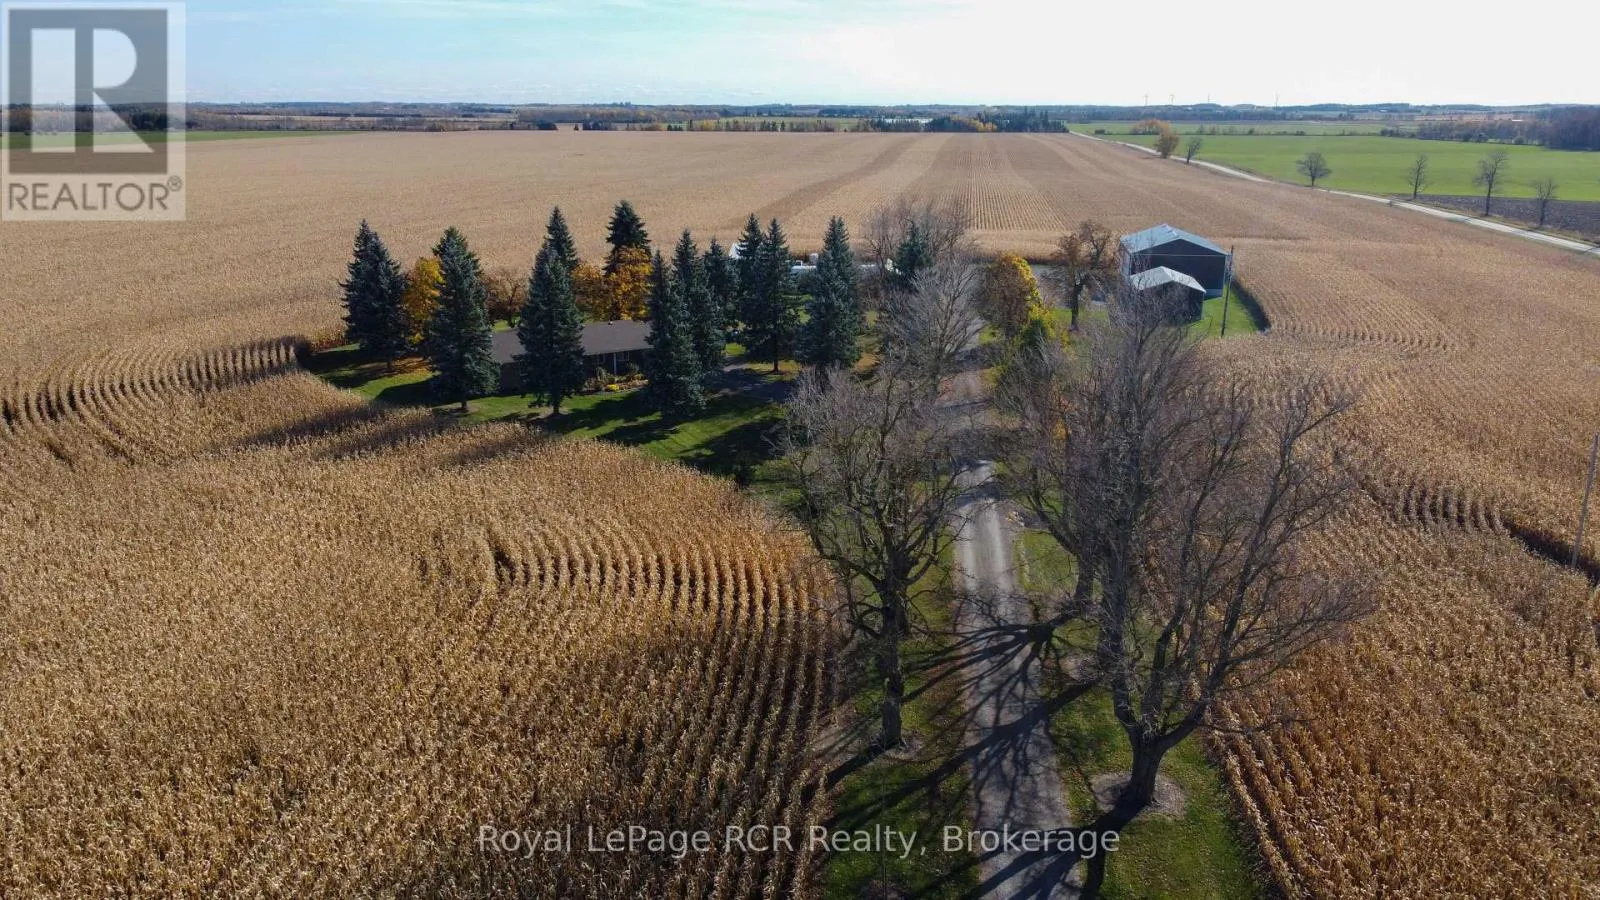
Cross Streets: E West Luther Townline and Concession Road 2. ** Directions: From HWY 109 proceed North on East West Luther Townline to Concession Rd 2, turn right to subject property. Attention entrepreneurs! Space, privacy, and room to work are all here on this nicely maintained 3.6-acre country property, conveniently located between Arthur and Grand Valley on a paved road. The all-brick bungalow features an attached 2-car garage. The nicely maintained 3+1 bedroom home is spacious and features an open concept kitchen, dining, and living room setup with a unique vaulted ceiling. A large partially finished basement with a separate entrance has potential for an in-law suite, making it ideal for multi-generational living or a home based business setup. Surrounded by a great rural treed setting, it offers the peace of the country with easy commuting access in either direction. If a premium workshop is for you, the newer 60' x 40' workshop, features a 24' x 14' roll-up door giving you plenty of room to store and maneuver your largest equipment. Plus, three other smaller shops add even more flexibility for storage or hobby space. Outside, the large gravel parking area is ideal for trucks, equipment, and outdoor storage, so there's plenty of space to grow. Whether you're a trades person or have a contracting business, or simply need room for the toys, this property delivers the space you've been looking for. Book your showing today! (id:27476)