924951 Cassel Side Road, East Zorra-Tavistock, Ontario N0B 2R0

Listed for:
$949,900
3 beds
3 baths
Listed 12 days ago
House for rent: 924951 Cassel Side Road, East Zorra-Tavistock, Ontario N0B 2R0

View all 47 photos

About

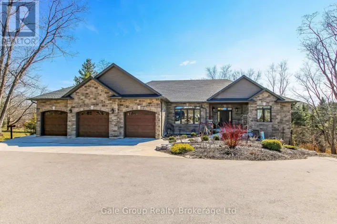
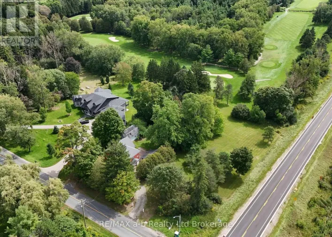
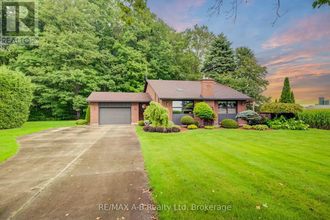
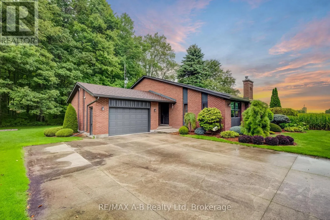
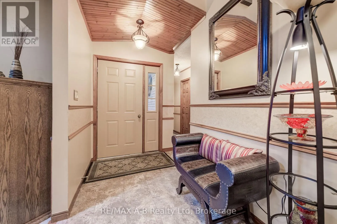
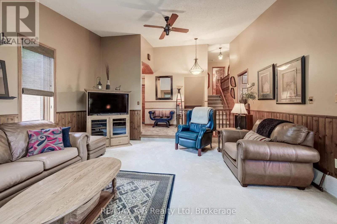
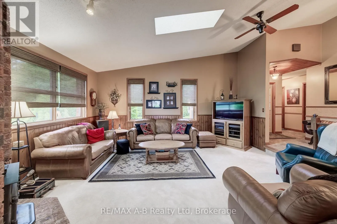
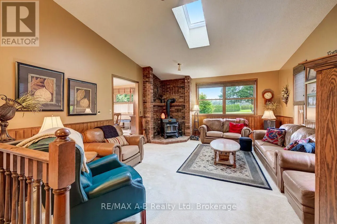
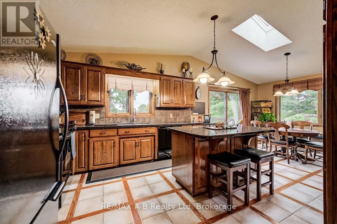
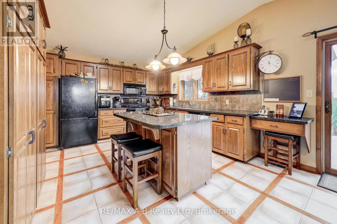
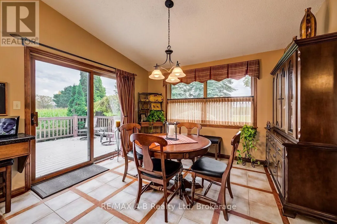
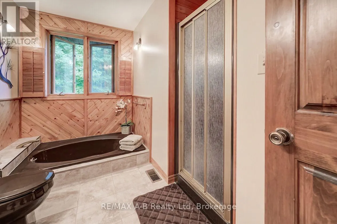
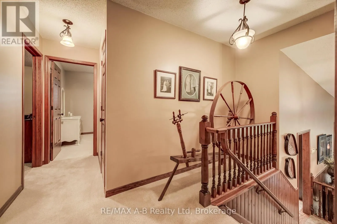
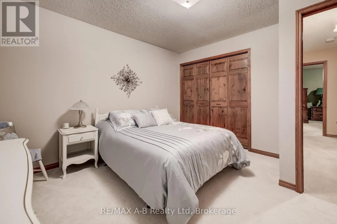
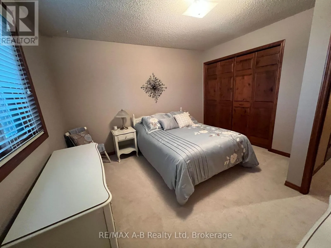
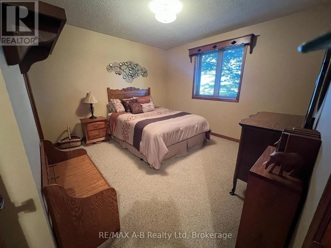
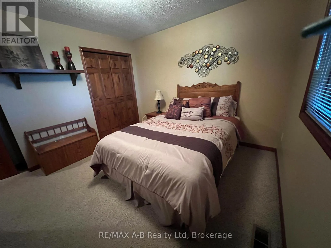
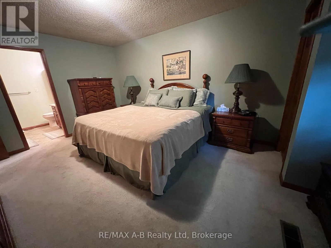
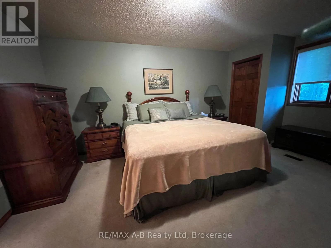
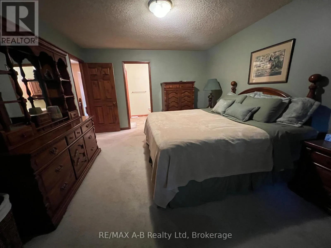
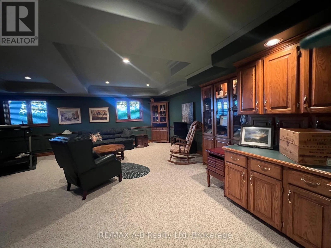
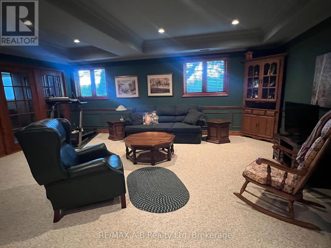
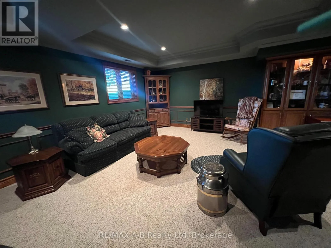
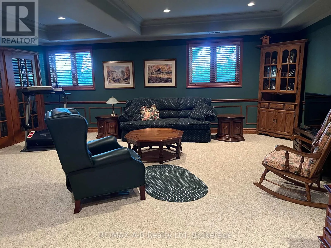
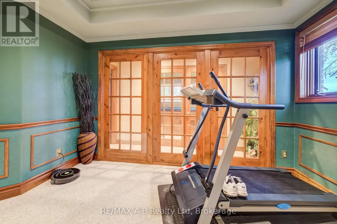
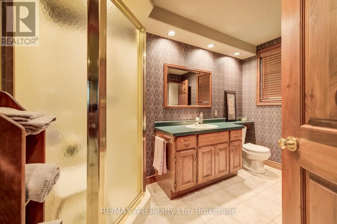
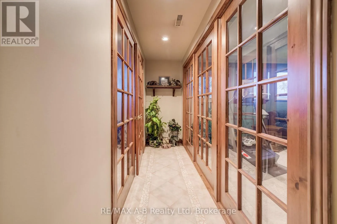
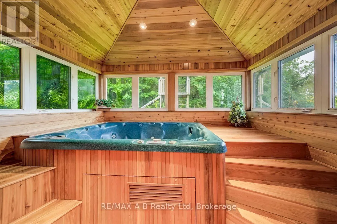
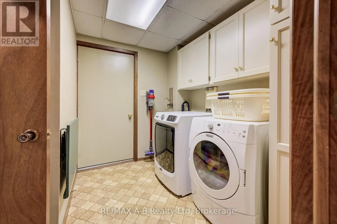
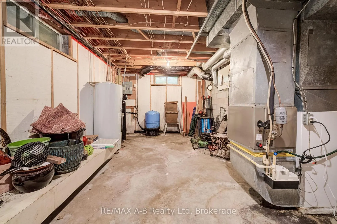
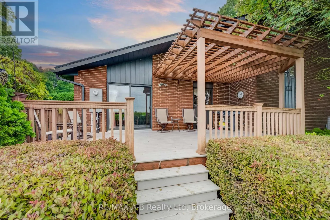
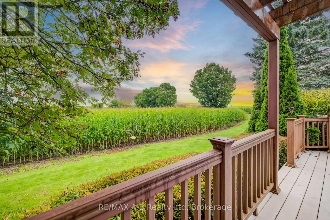
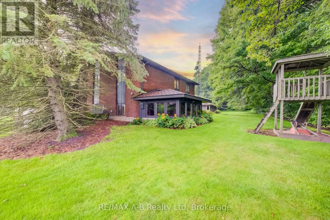
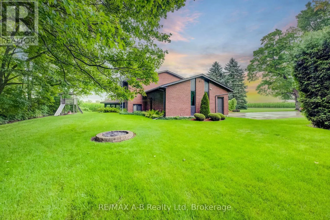
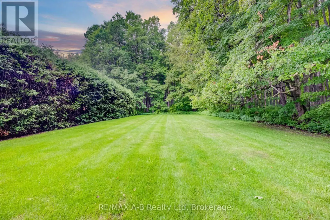
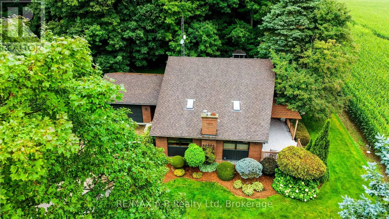
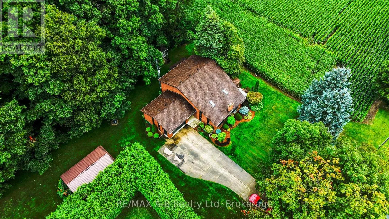
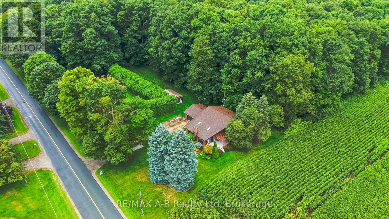
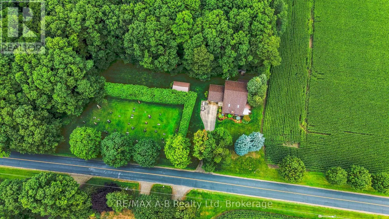
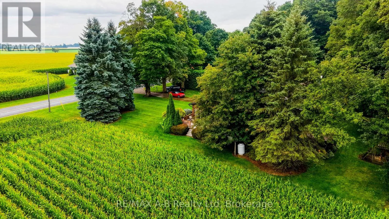
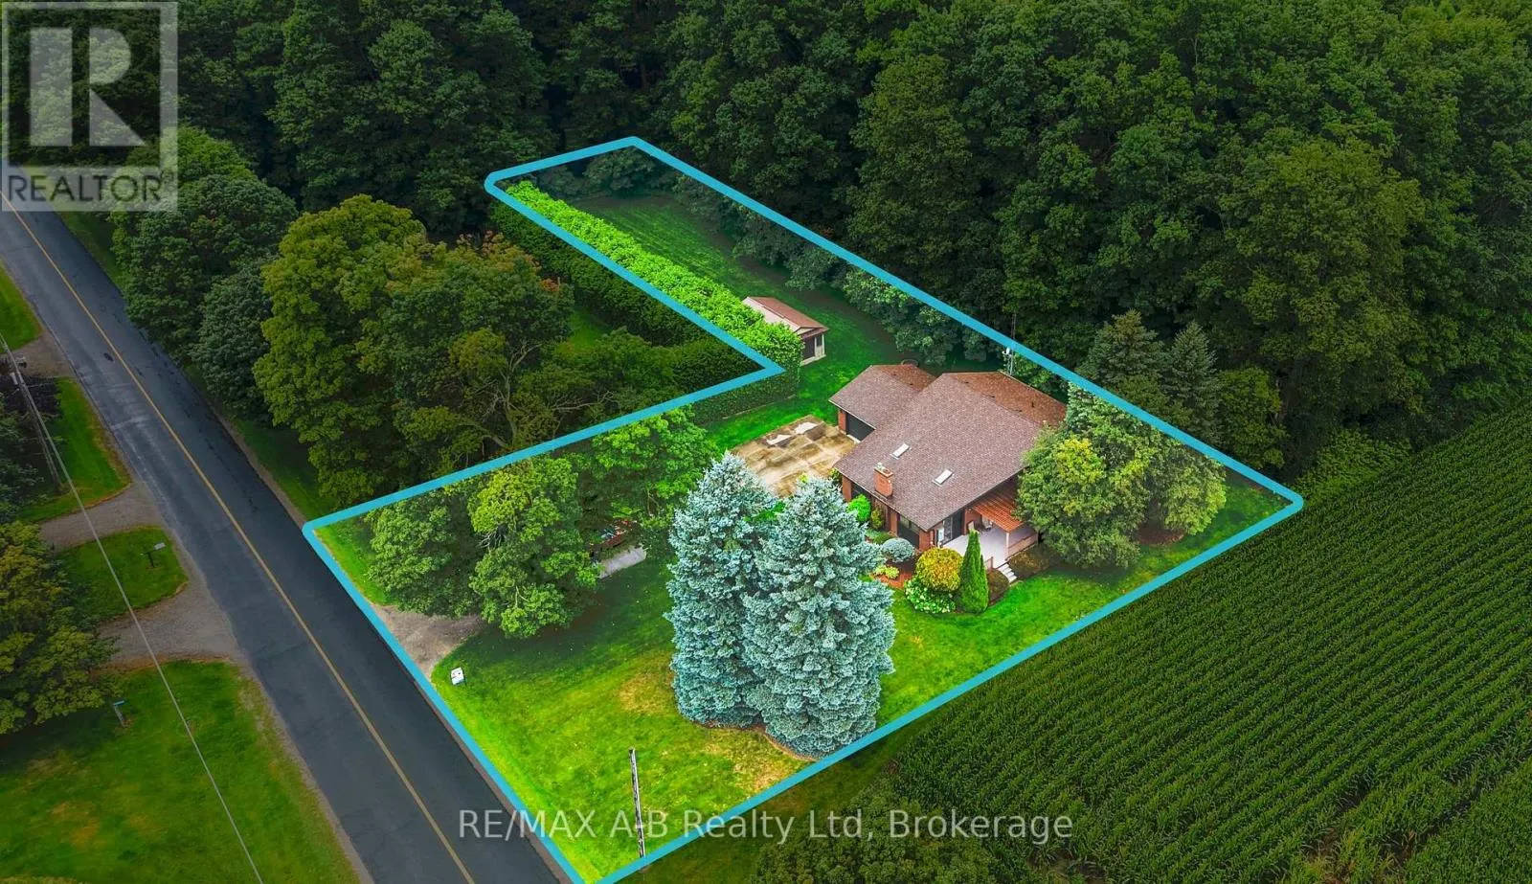
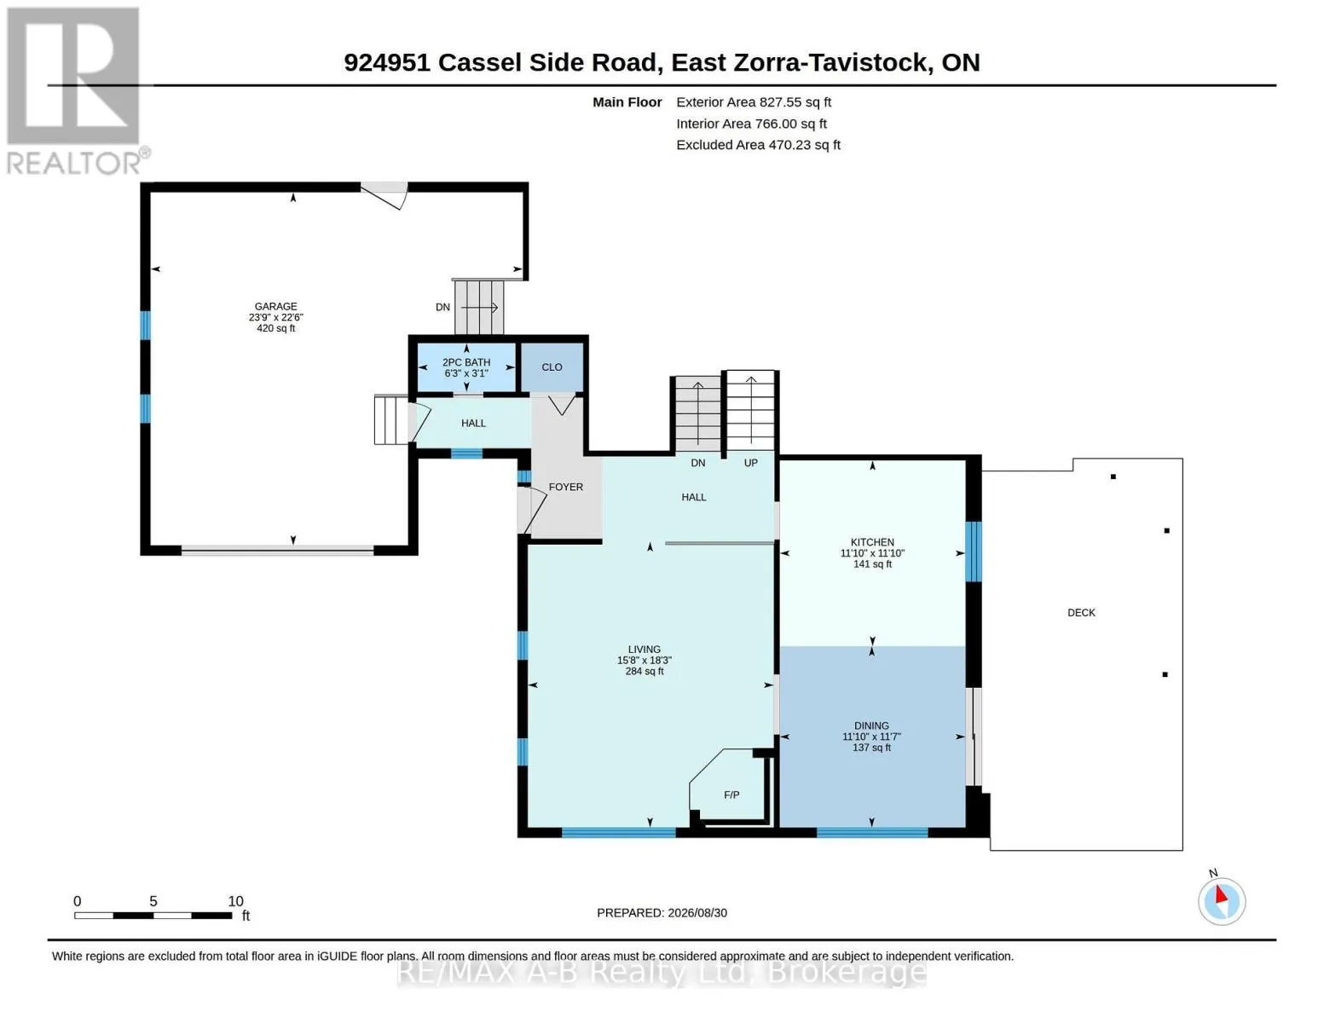
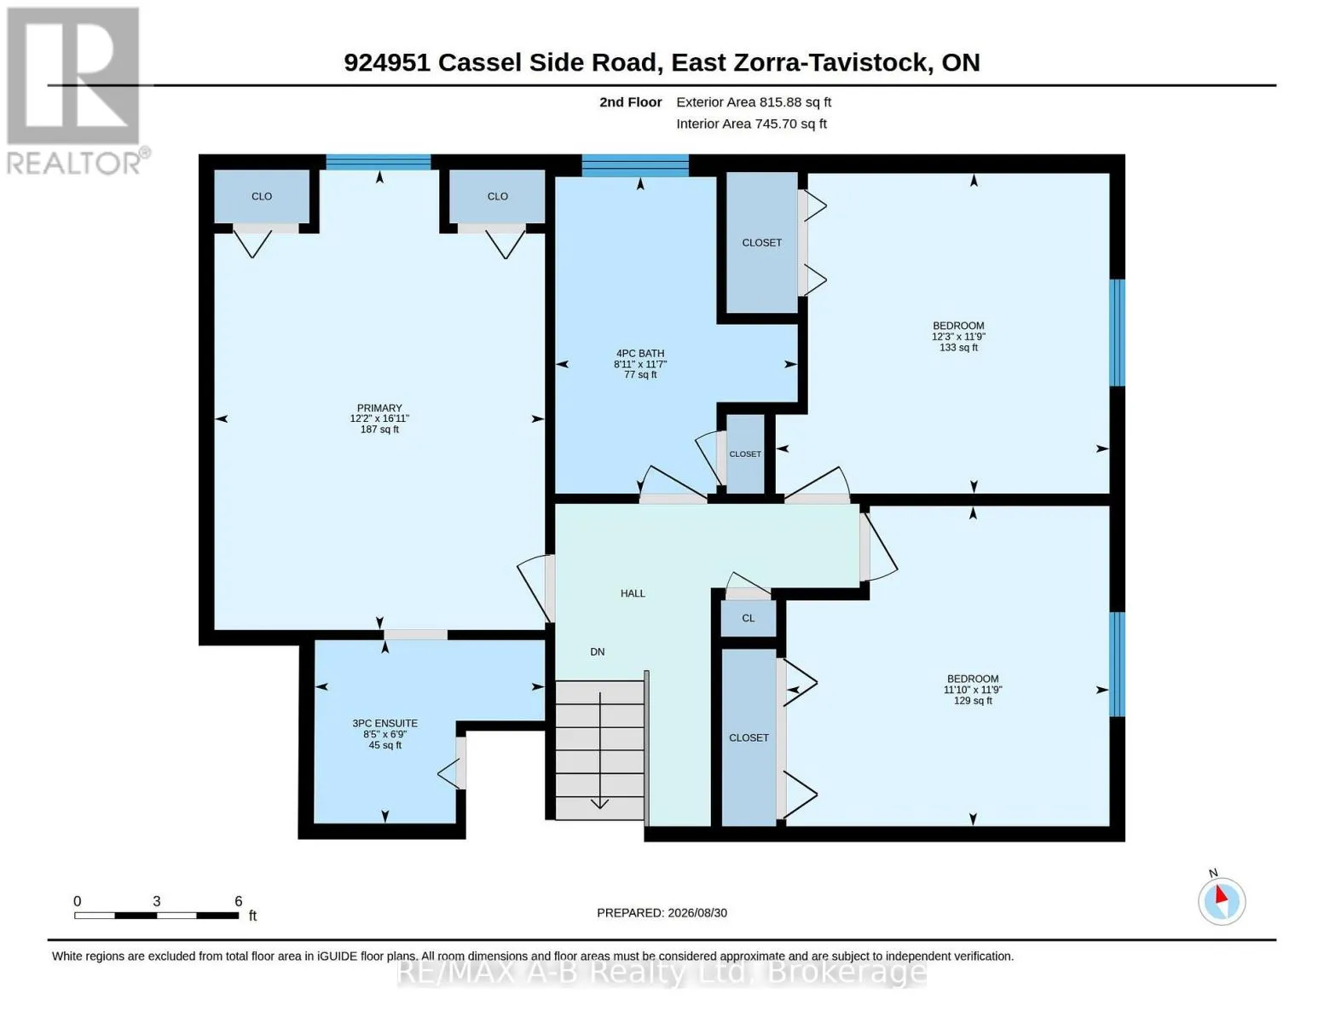
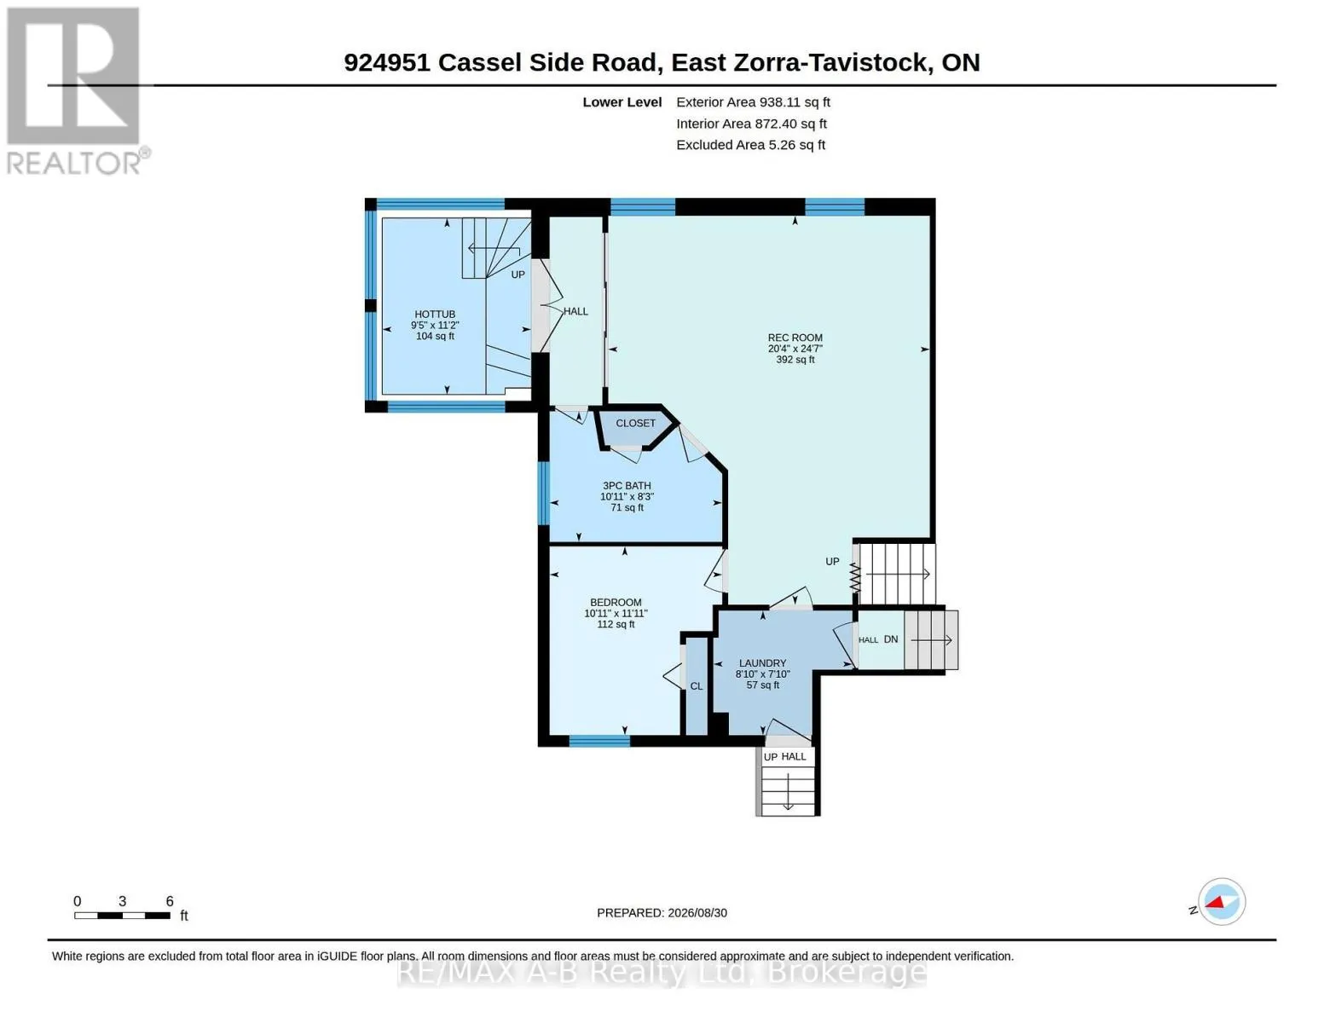
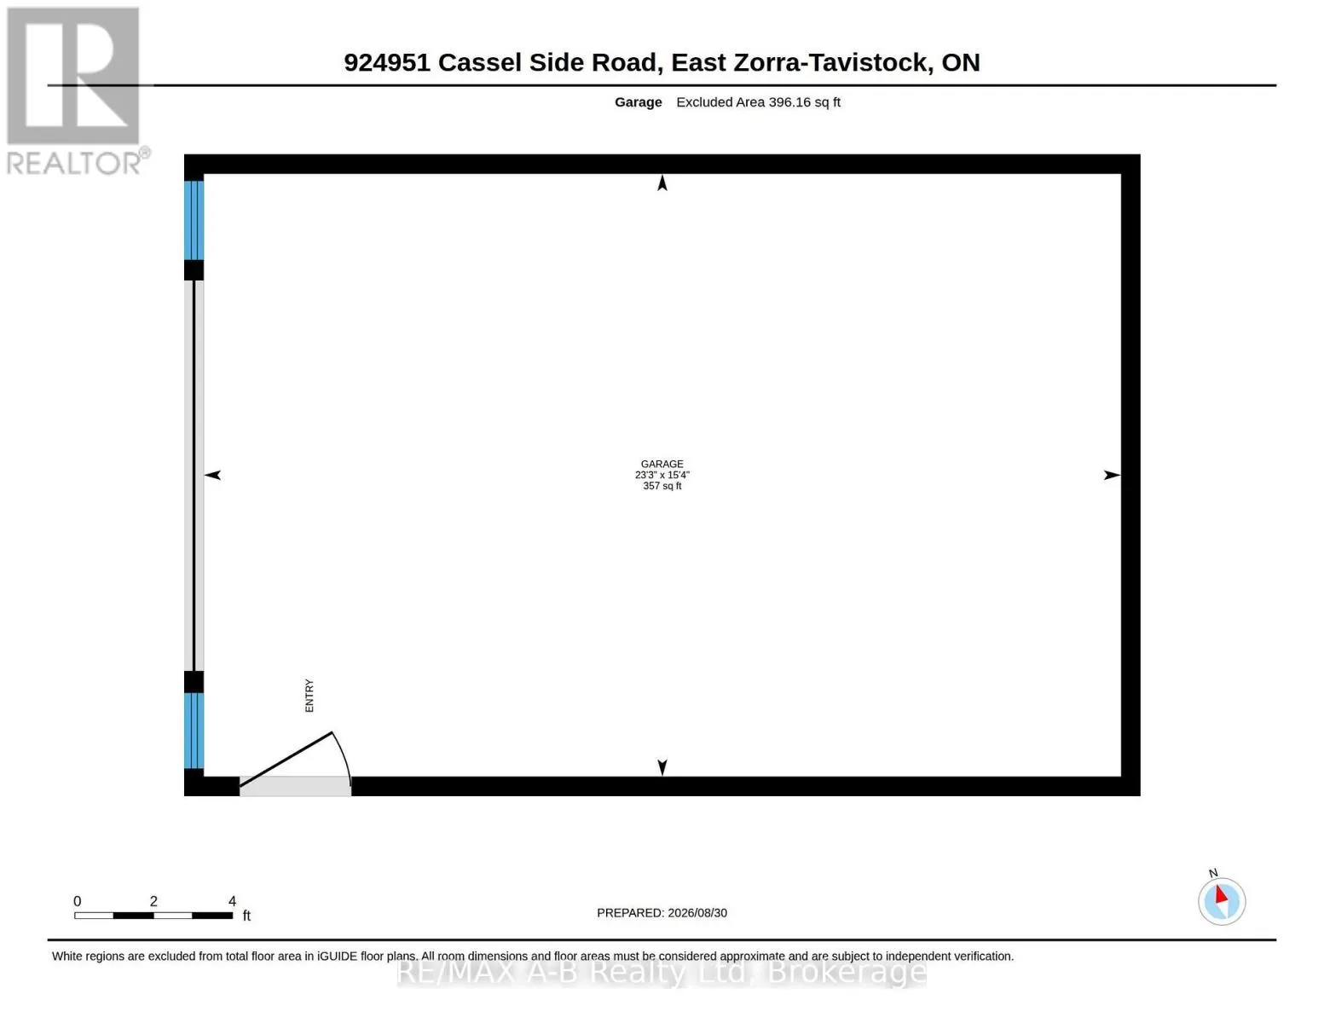
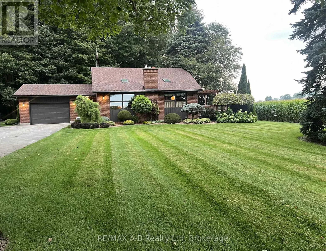
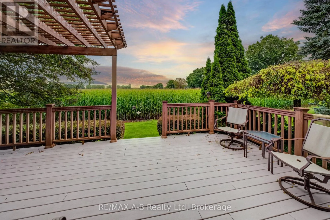
Cross Streets: Highway 59. ** Directions: take Woodstock Street South/County Road 24/ Oxford 59 South - Continue to Follow 59 South 6.9 Kilometers Turn Right onto Cassel Side Road (500 Meters) to 924951 Cassel Side Road. Are you looking for that wonderful country property?? Welcome to this lovely peaceful property located on a 2/3 rd acre property located minutes from Tavistock and approximately 15 minutes from Woodstock. This one owner custom built 4 level back split home built in 1984 offers approximately 1714 square feet of living space on the first 2 levels with the lower level offering a finished family room, 3 pc bath and a hot tub area and laundry, the 4 th level is unfinished. This quality built home offers 3 bedrooms 3.5 baths, a spacious eat in kitchen with with a walk out to a deck and country view, sunken living room with a wood stove, 3 spacious bedrooms, finished family room, hot tub room,, basement walk up to the attached garage, on demand generator, heat pump and for more garage space this property offers a detached 16 X 24 ft garage. Enjoy country living with this one of a kind home, call to view and see for yourself just how much this great home has to offer. Note that the property is L shaped size is 265.21X75.15X167.01X93.19X98.2X168.34 and backs onto a forest area. (id:27476)

Property Highlights

MLS® Number
X13727266
Type
Single Family
Community Name
Rural East Zorra-Tavistock
Ownership Type
Freehold
Land Size
98 x 165 FT ; 265.21X75.15X167.01X93.19X98.2X168.34
Parking Space Total
8

Building

Building Type
House
Square Footage
1500 - 2000 sqft
Bathrooms Total
3
Bedrooms Above Ground
3
Bedrooms Total
3
Exterior Finish
Brick, Aluminum siding
Fireplace Present
Yes
Basement Type
N/A (Partially finished)
Basement Features
Building Heating Type
Heat Pump
Heating Fuel
Electric, Geo Thermal
Building Cooling Type
Central air conditioning

Utilities

Water
Drilled Well
Power
Generator
Utility Sewer
Septic System

Room Layout

Primary Bedroom
Second level
5.14 m x 3.7 m
Bedroom
Second level
3.73 m x 3.58 m
Bedroom
Second level
3.61 m x 3.58 m
Bathroom
Second level
2.58 m x 2.05 m
Bathroom
Second level
3.54 m x 2.71 m
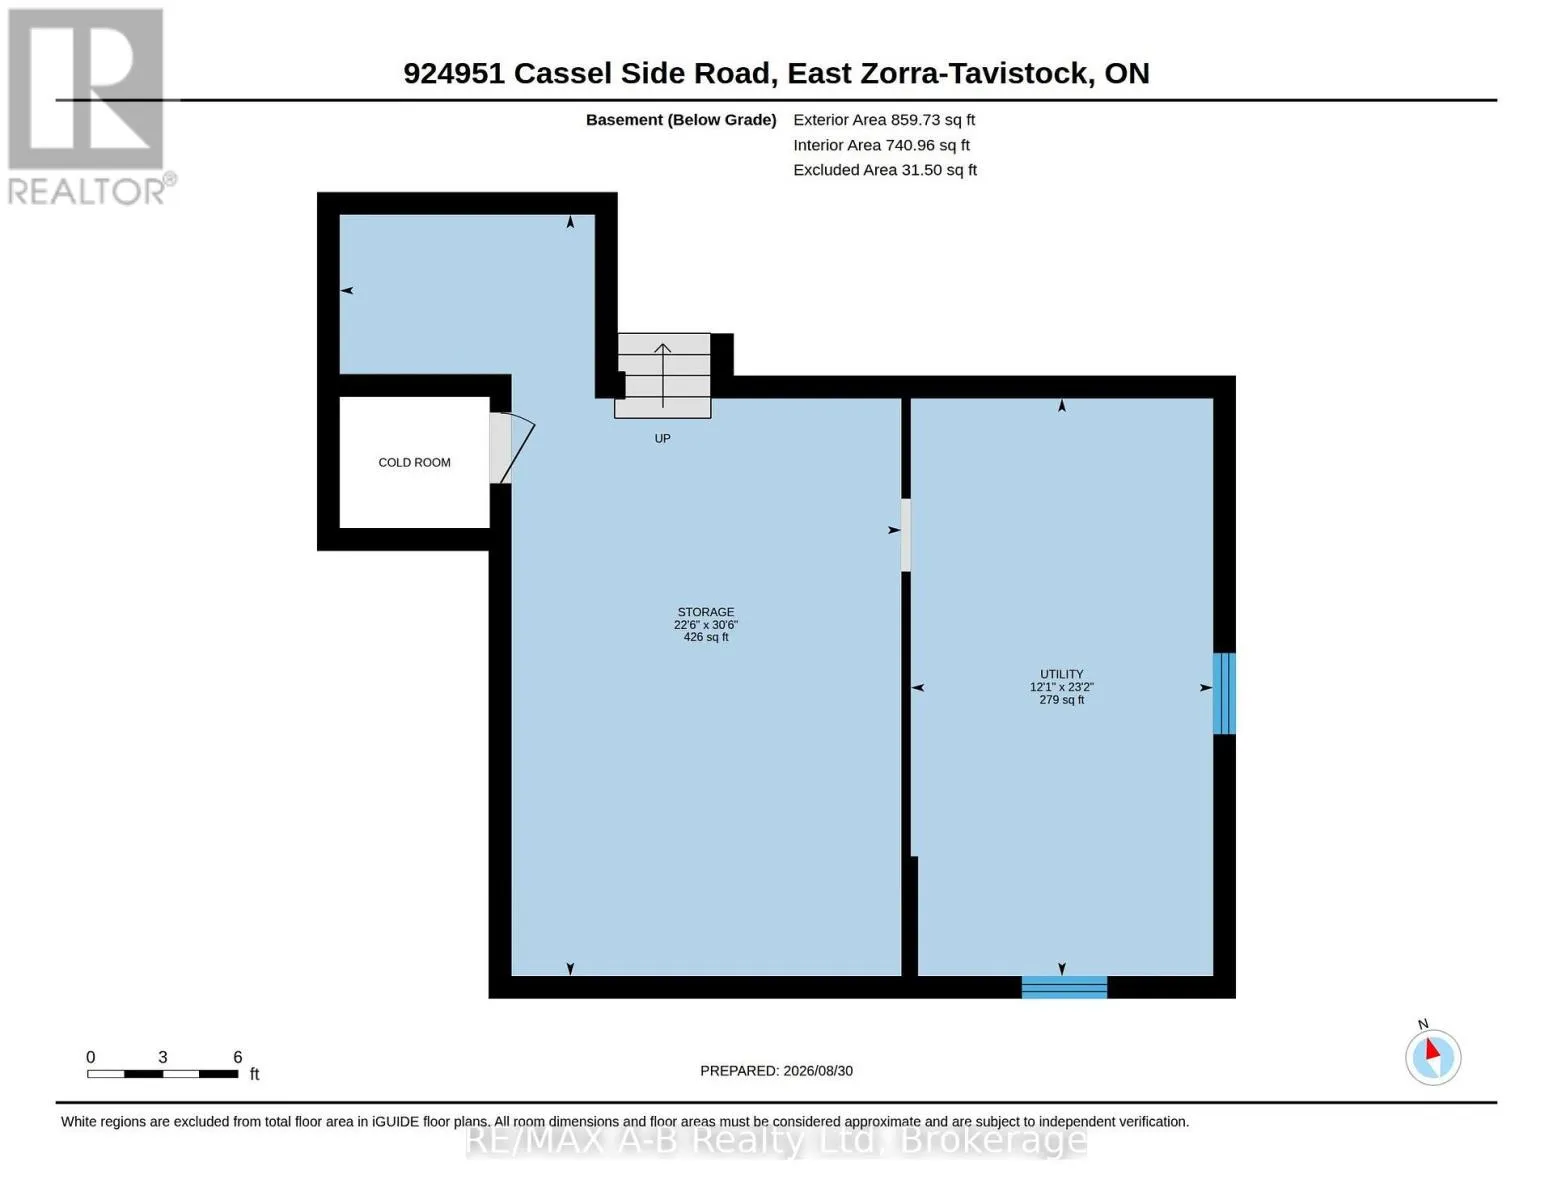
Other
Basement
9.29 m x 6.85 m
Utility room
Basement
7.05 m x 3.69 m
Family room
Lower level
7.5 m x 6.2 m
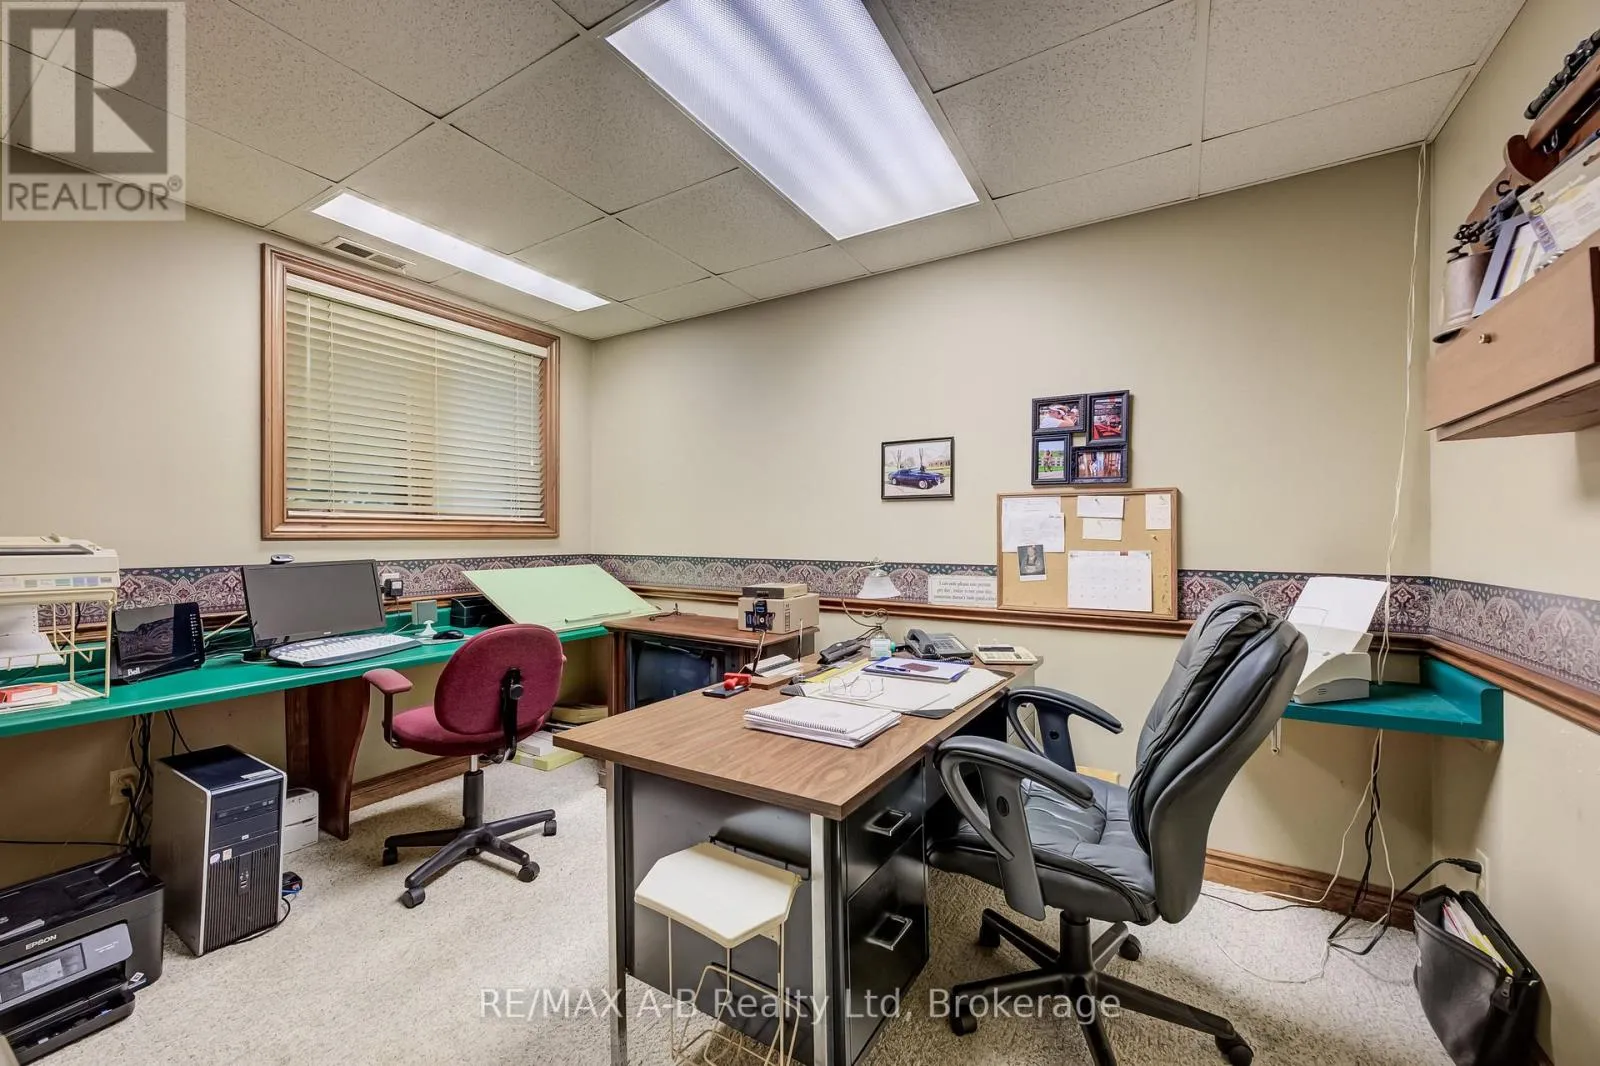
Office
Lower level
3.64 m x 3.33 m
Bathroom
Lower level
3.33 m x 2.52 m
Laundry room
Lower level
2.68 m x 2.4 m
Other
Lower level
3.4 m x 2.87 m
Living room
Main level
5.56 m x 4.78 m
Kitchen
Main level
3.61 m x 3.61 m
Dining room
Main level
3.61 m x 3.52 m
Bathroom
Main level
1.9 m x 0.95 m
Other
Main level
7.24 m x 6.86 m

Location

Learn more about this property
Listing provided by:
RE/MAX A-B Realty Ltd
MLS® number:
X13727266
Agent:
Sandra Eby
*Indicates required field
Name is required
Email is required
Please enter a valid phone number (e.g., 416-111-1111).

Community Spotlight: Homes For sale in Your Neighborhood