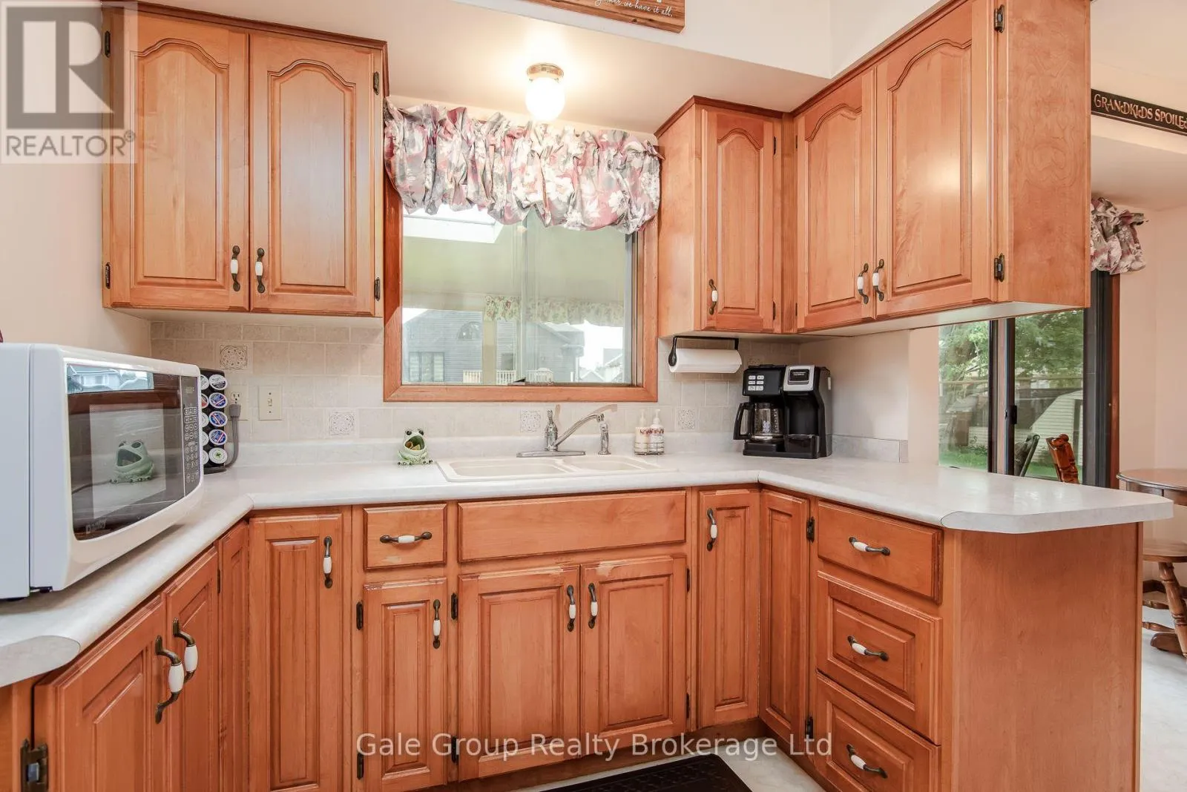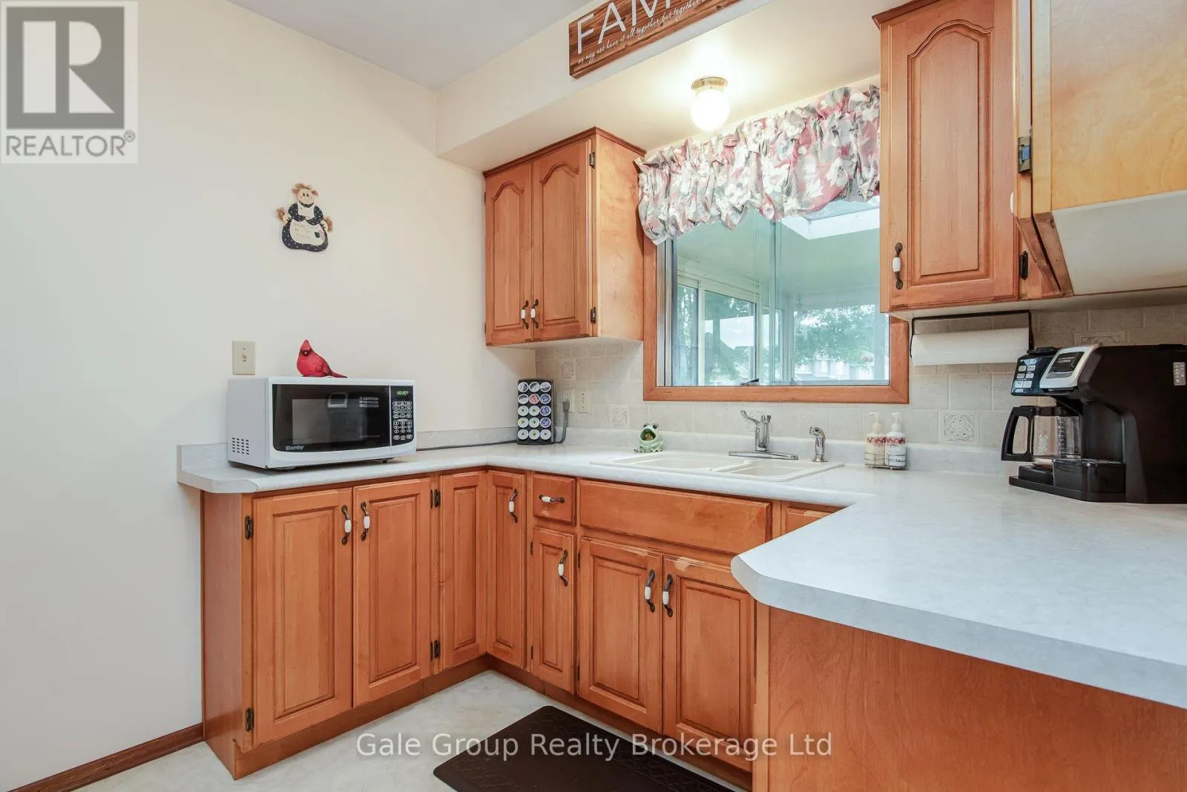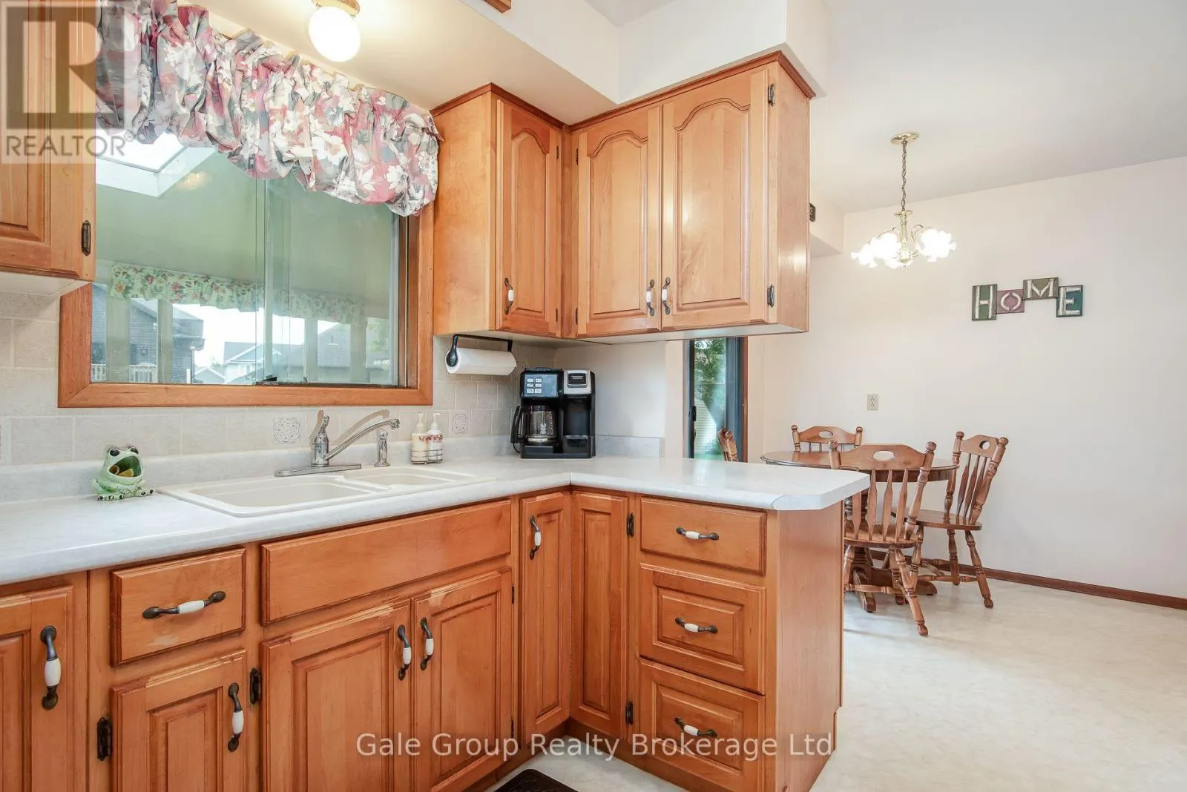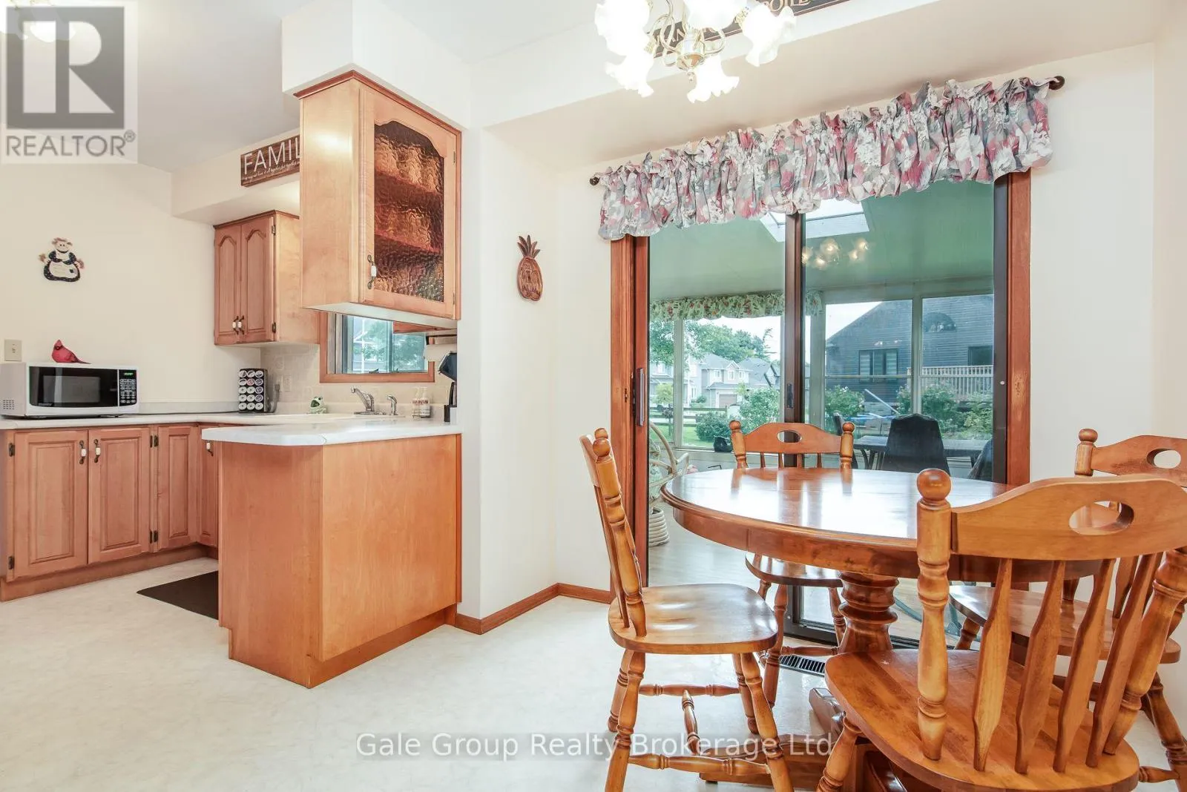
20 George Street E, East Zorra-Tavistock, Ontario N0J 1M0

Listed for:
$799,900
4 beds
2 baths
Listed 22 days ago
House for rent: 20 George Street E, East Zorra-Tavistock, Ontario N0J 1M0

View all 47 photos

About

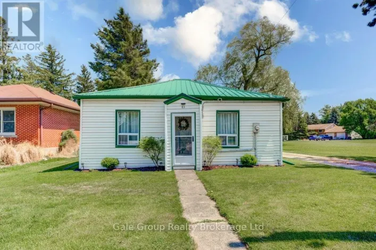
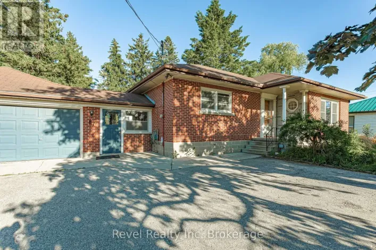
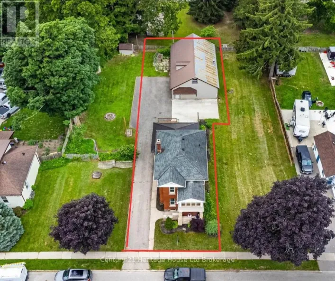
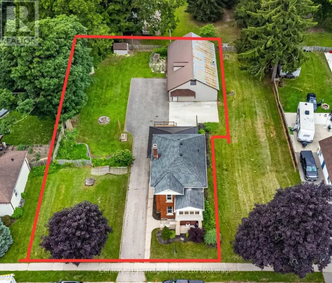
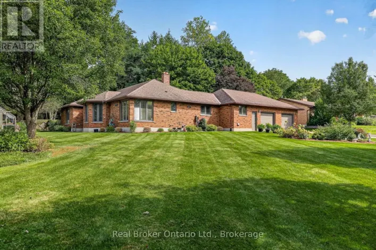
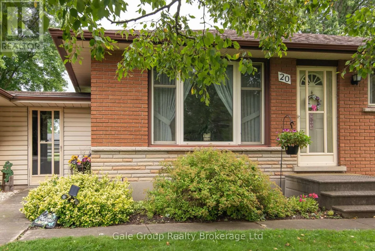
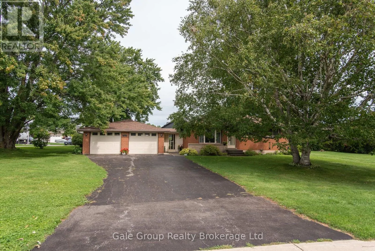
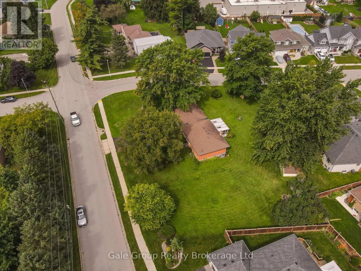
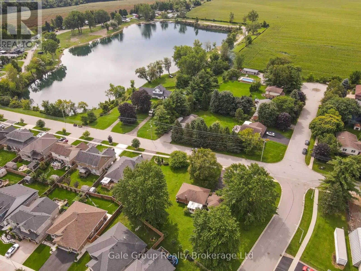
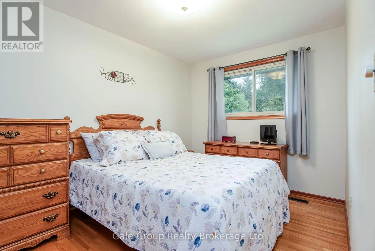
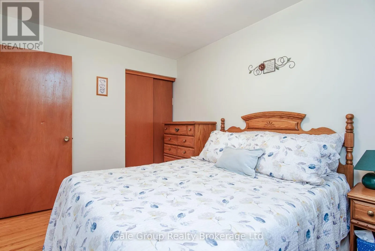
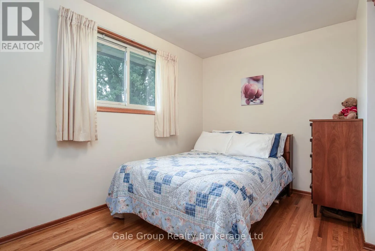
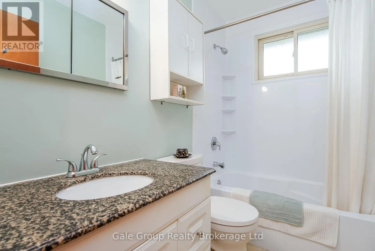
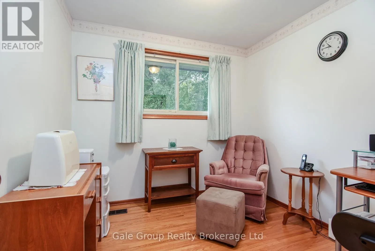
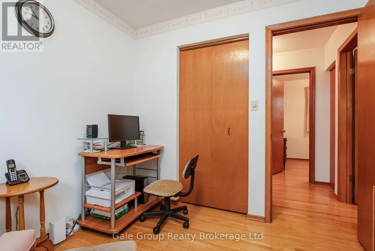
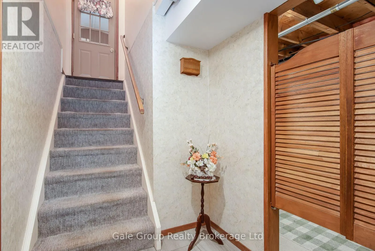
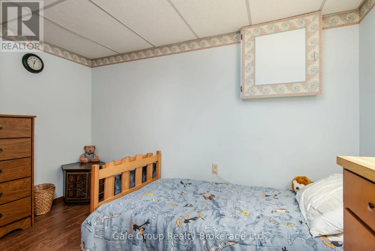
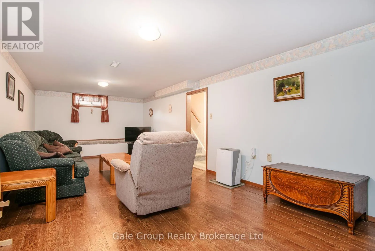
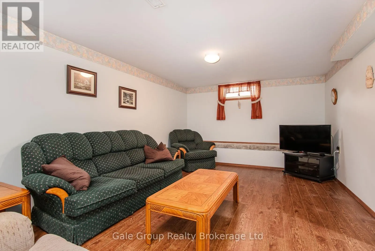
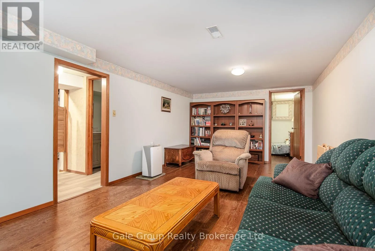
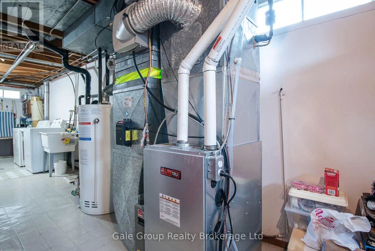
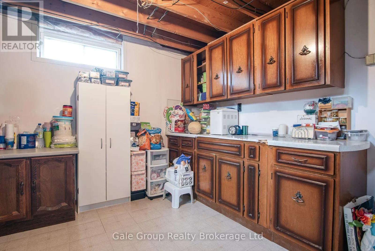
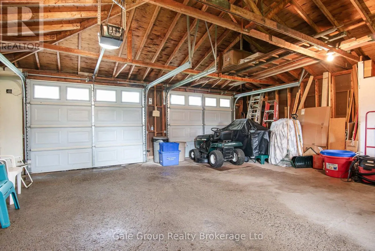
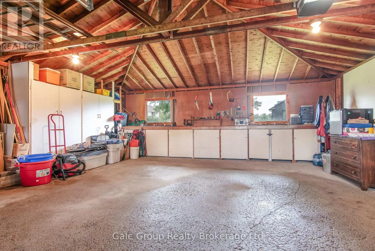
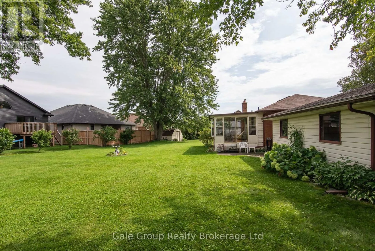
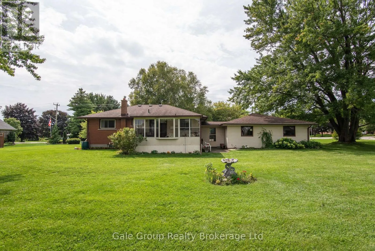
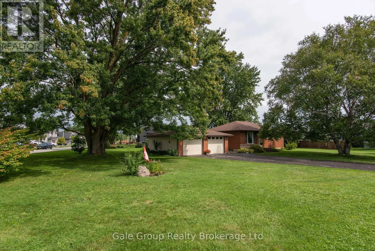
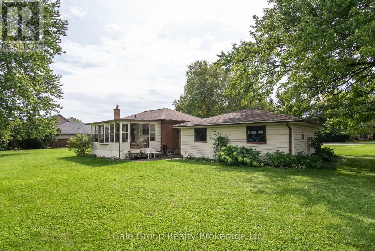
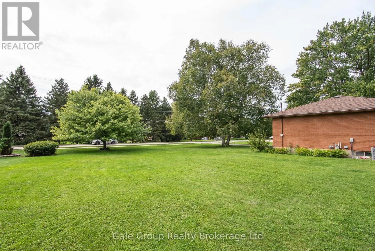
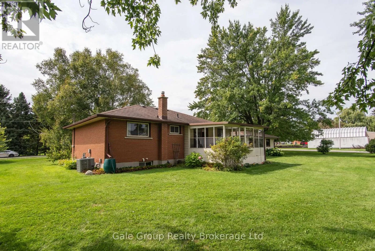
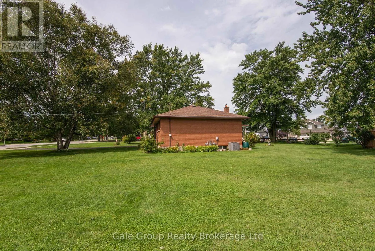
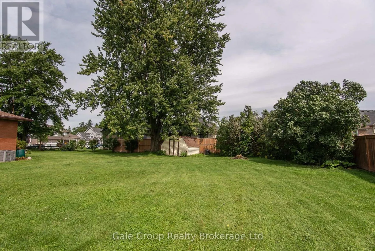
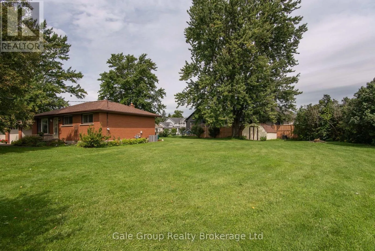
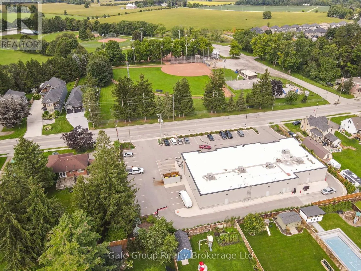
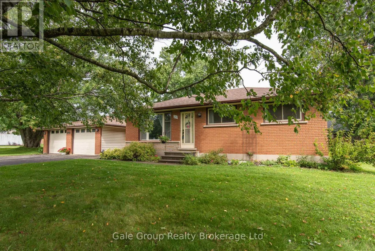
Cross Streets: QUEEN STREET. ** Directions: From Blandford st Turn East onto George Street Innerkip. LOCATION. COMMUNITY. LIFESTYLE. Imagine stepping outside and having Trout Lake right across the road. Enjoy the outdoors, peaceful surroundings and the sense of community that makes Innerkip such a desirable place to call home. You're close enough to Woodstock, Kitchener-Waterloo, Cambridge and surrounding communities for easy commute while still enjoying the space, character and quieter pace of a small community. Whether you're looking for a family home, downsizing without giving up your space, a property with room for your hobbies, boats, trailers or an opportunity to build your vision over time - 20 George Street deserves a look. Large lot. Bungalow living. 3+1 bedrooms. 2 bathrooms. Huge recreation room. Approx. 8-car parking. Detached garage. Loved Quarry across the road. And plenty of potential. Come see what is possible at 20 George Street, Innerkip. All future additions, workshops, garage expansions and/or second-storey construction are subject to municipal zoning, permits and approvals. (id:27476)

Property Highlights

MLS® Number
X13764022
Type
Single Family
Community Name
Innerkip
Ownership Type
Freehold
Land Size
158.4 x 147.7 FT ; IRREGULAR
Parking Space Total
8

Building

Building Type
House
Storeys
1.00
Square Footage
700 - 1100 sqft
Bathrooms Total
2
Bedrooms Above Ground
3
Bedrooms Total
4
Exterior Finish
Brick
Fireplace Present
No
Basement Type
N/A (Finished)
Basement Features
Building Heating Type
Forced air
Heating Fuel
Natural gas
Building Cooling Type
Central air conditioning

Utilities

Water
Municipal water
Utility Sewer
Sanitary sewer

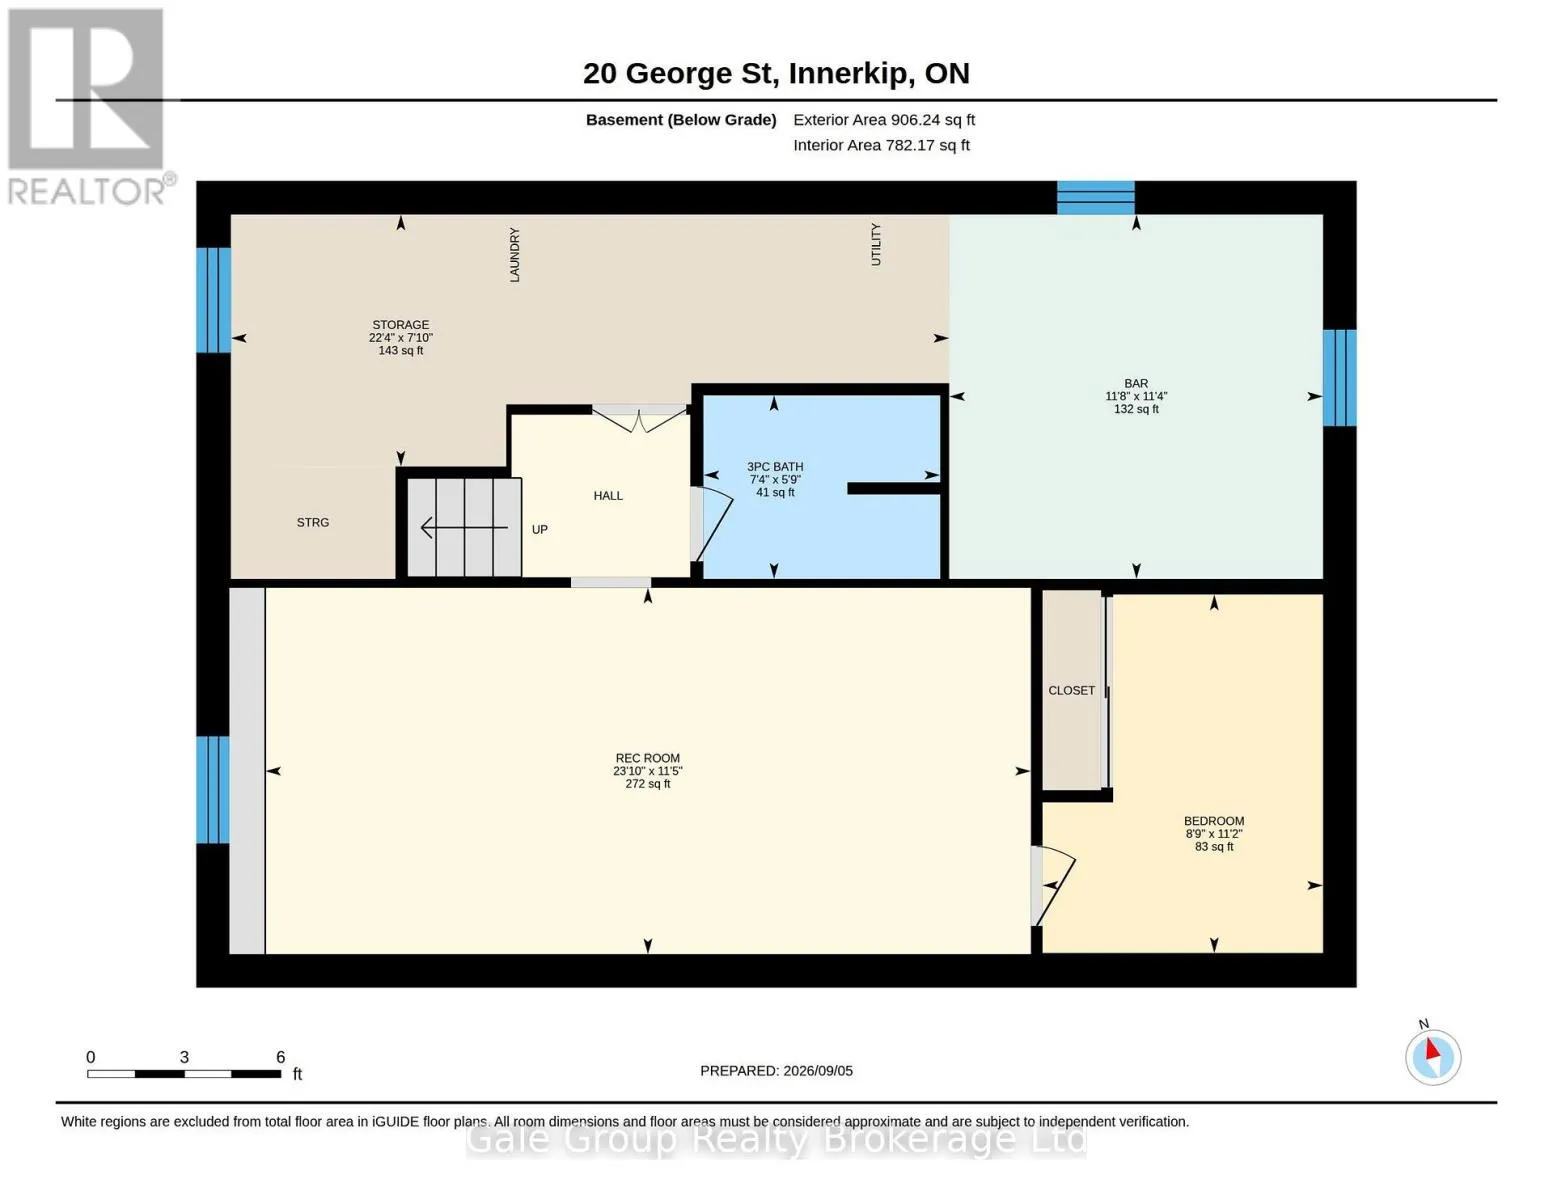
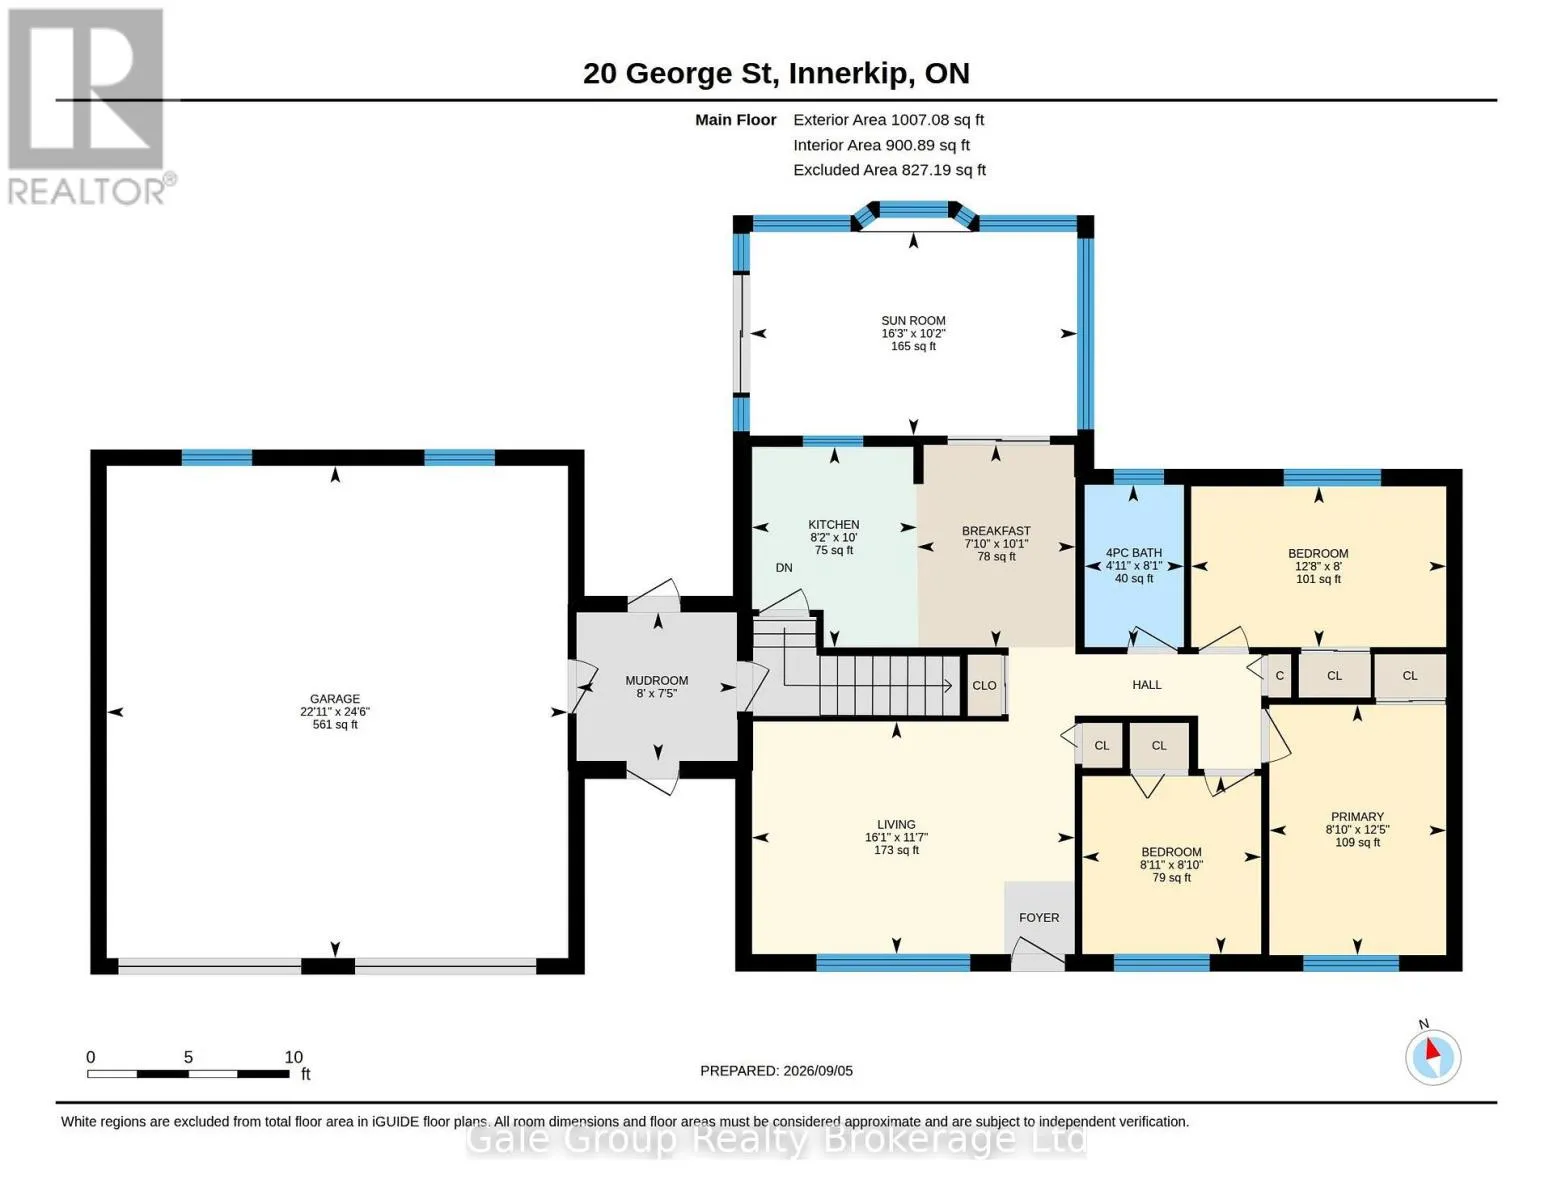
Room Layout

Recreational, Games room
Basement
3.48 m x 7.26 m
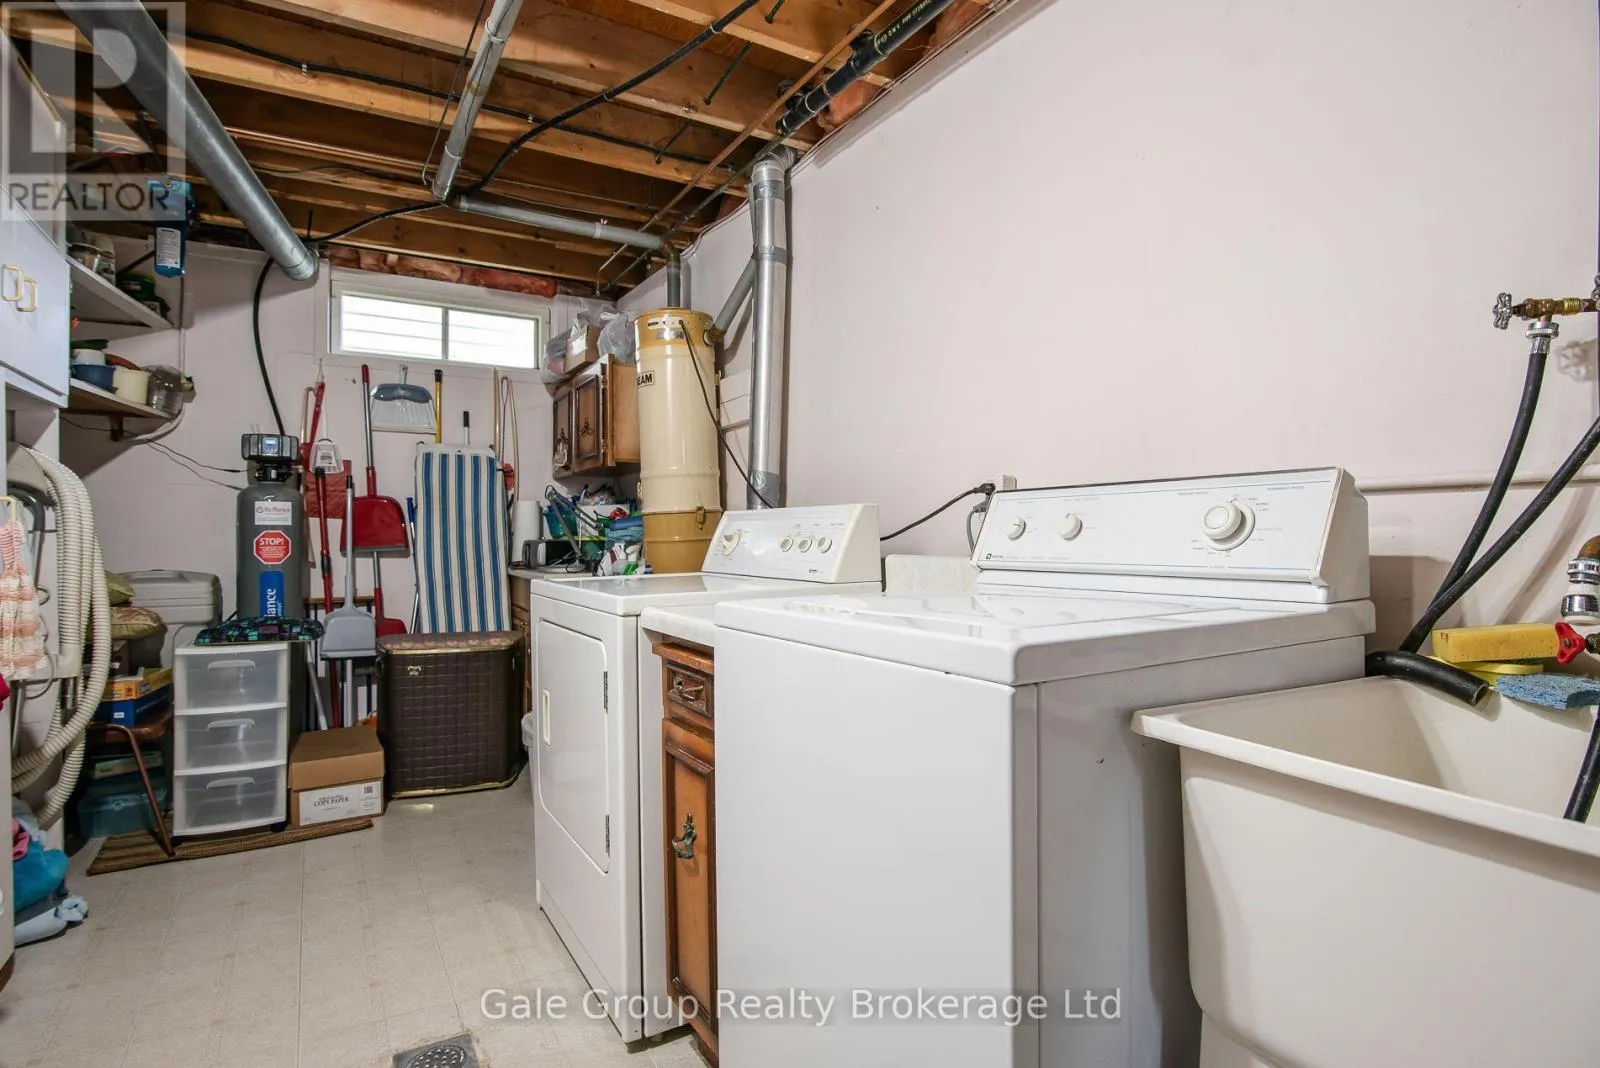
Laundry room
Basement
2.39 m x 6.81 m
Other
Basement
3.4 m x 2.66 m
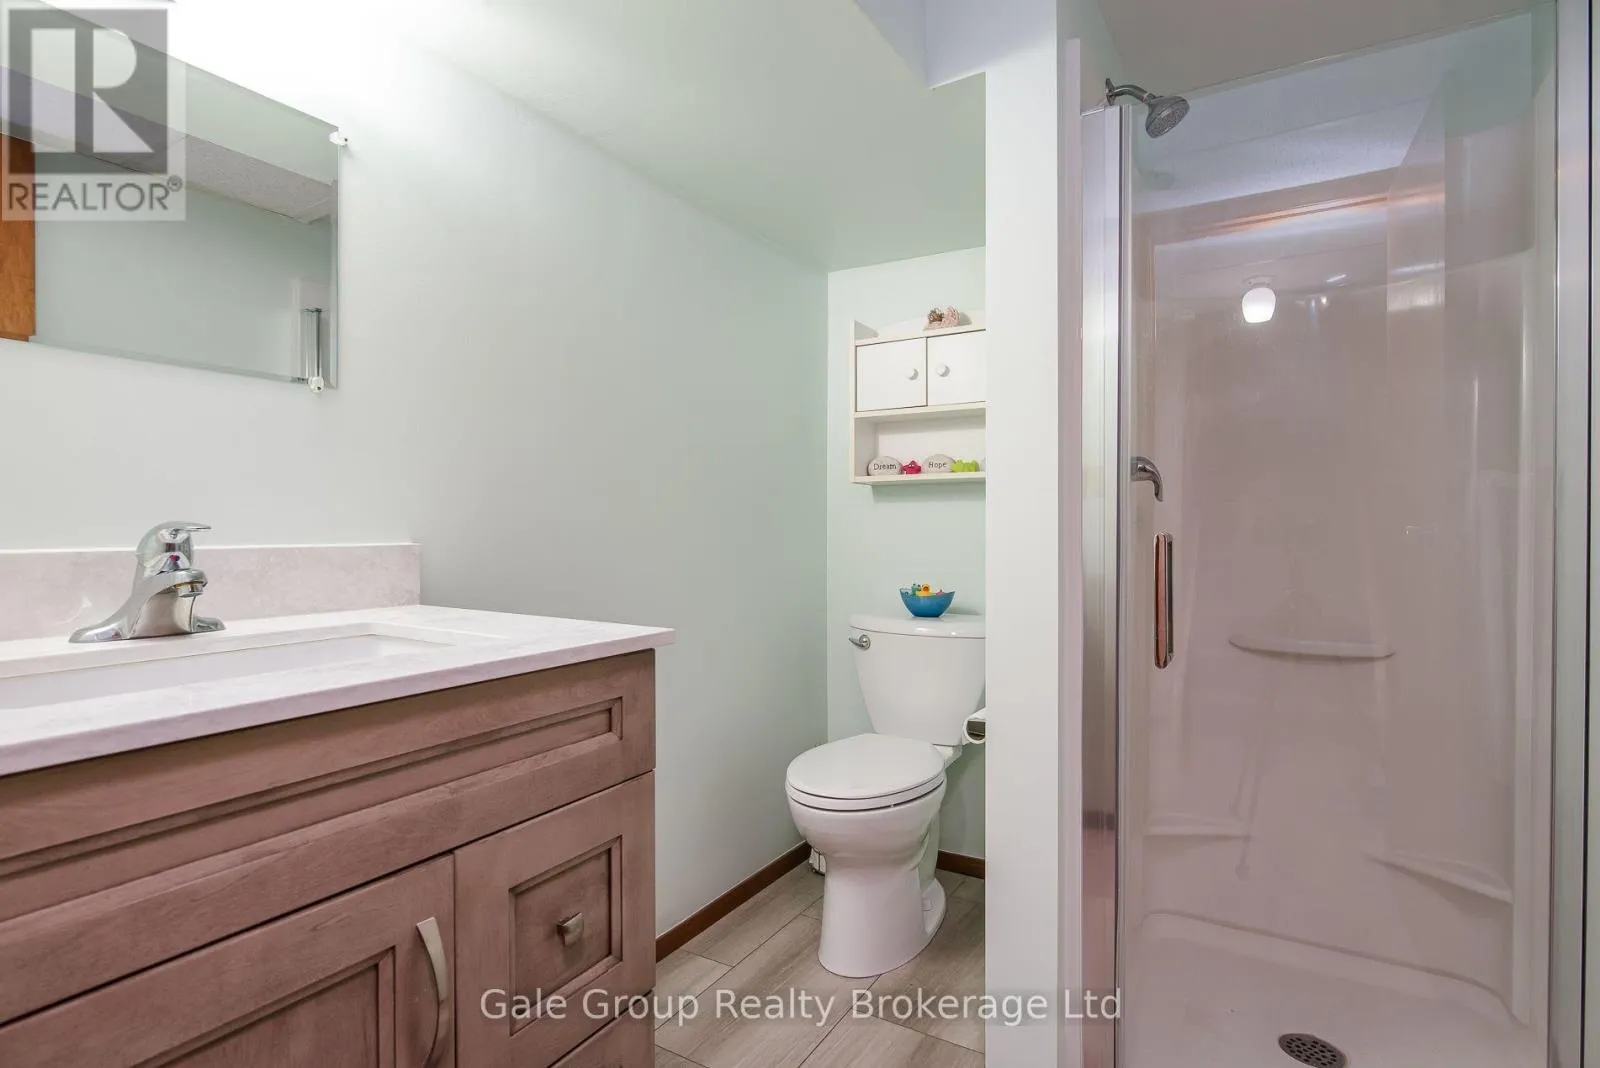
Bathroom
Basement
1.74 m x 2.25 m
Bathroom
Main level
2.46 m x 1.15 m
Bedroom
Main level
2.7 m x 2.71 m
Bedroom 2
Main level
2.44 m x 3.87 m
Primary Bedroom
Main level
3.8 m x 2.68 m
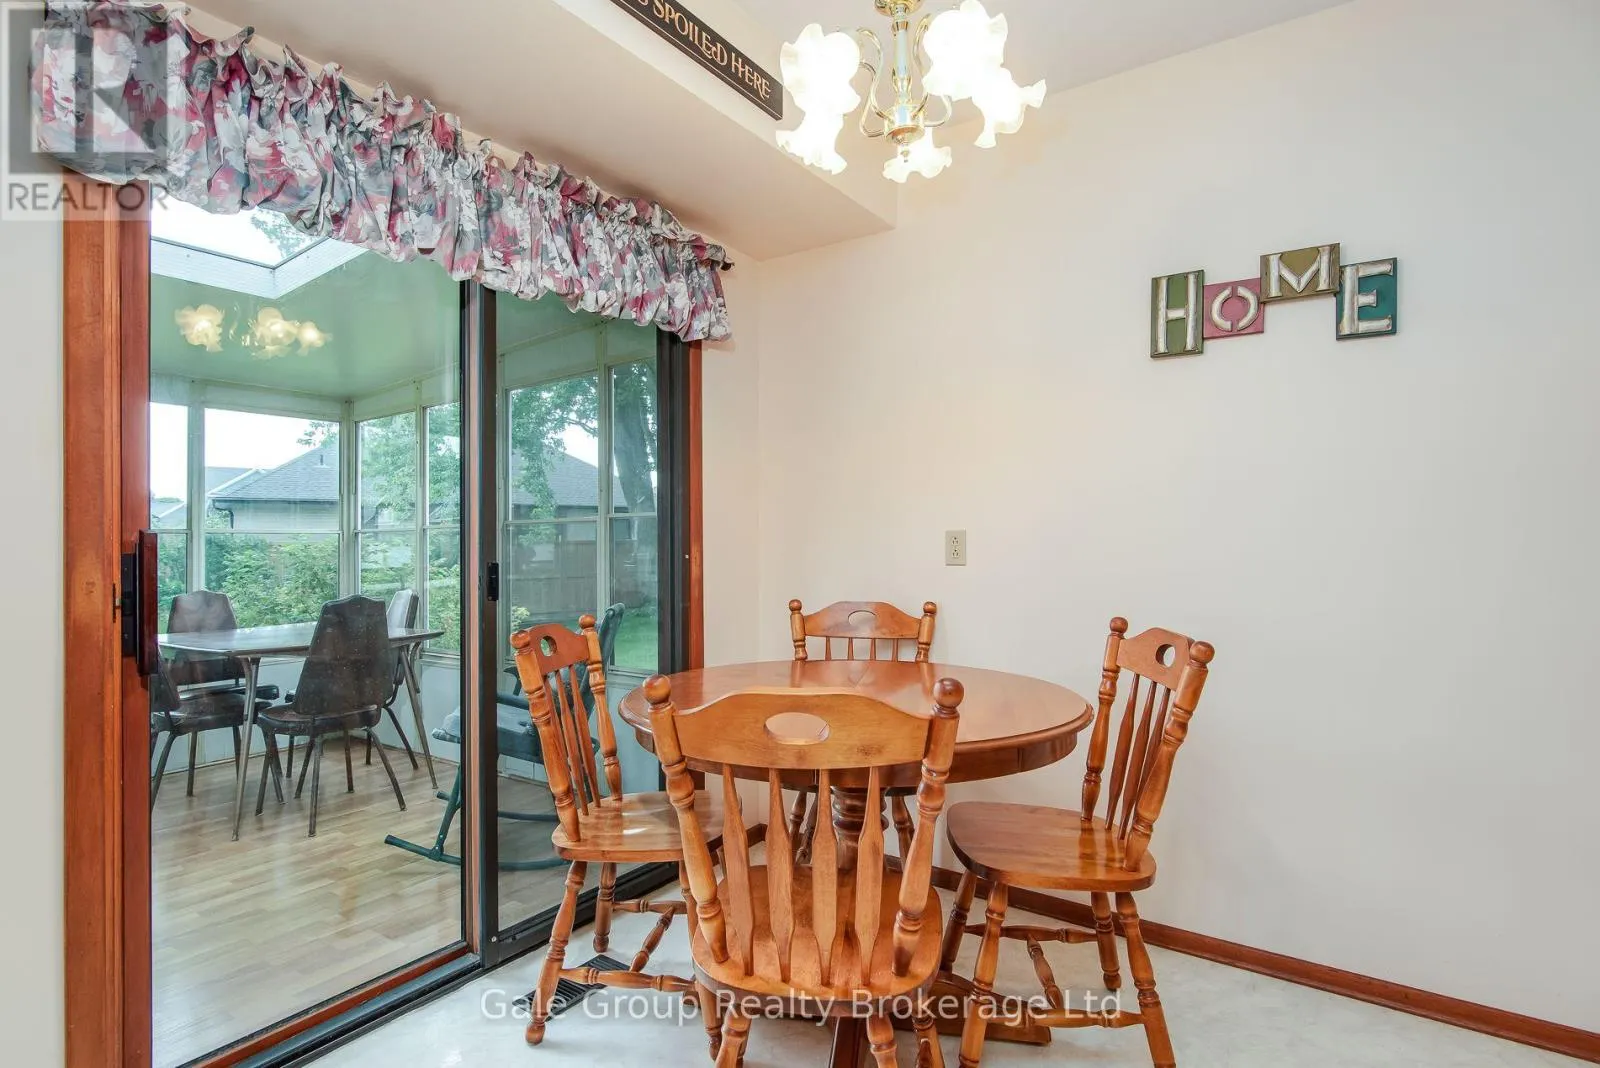
Eating area
Main level
3.07 m x 2.4 m
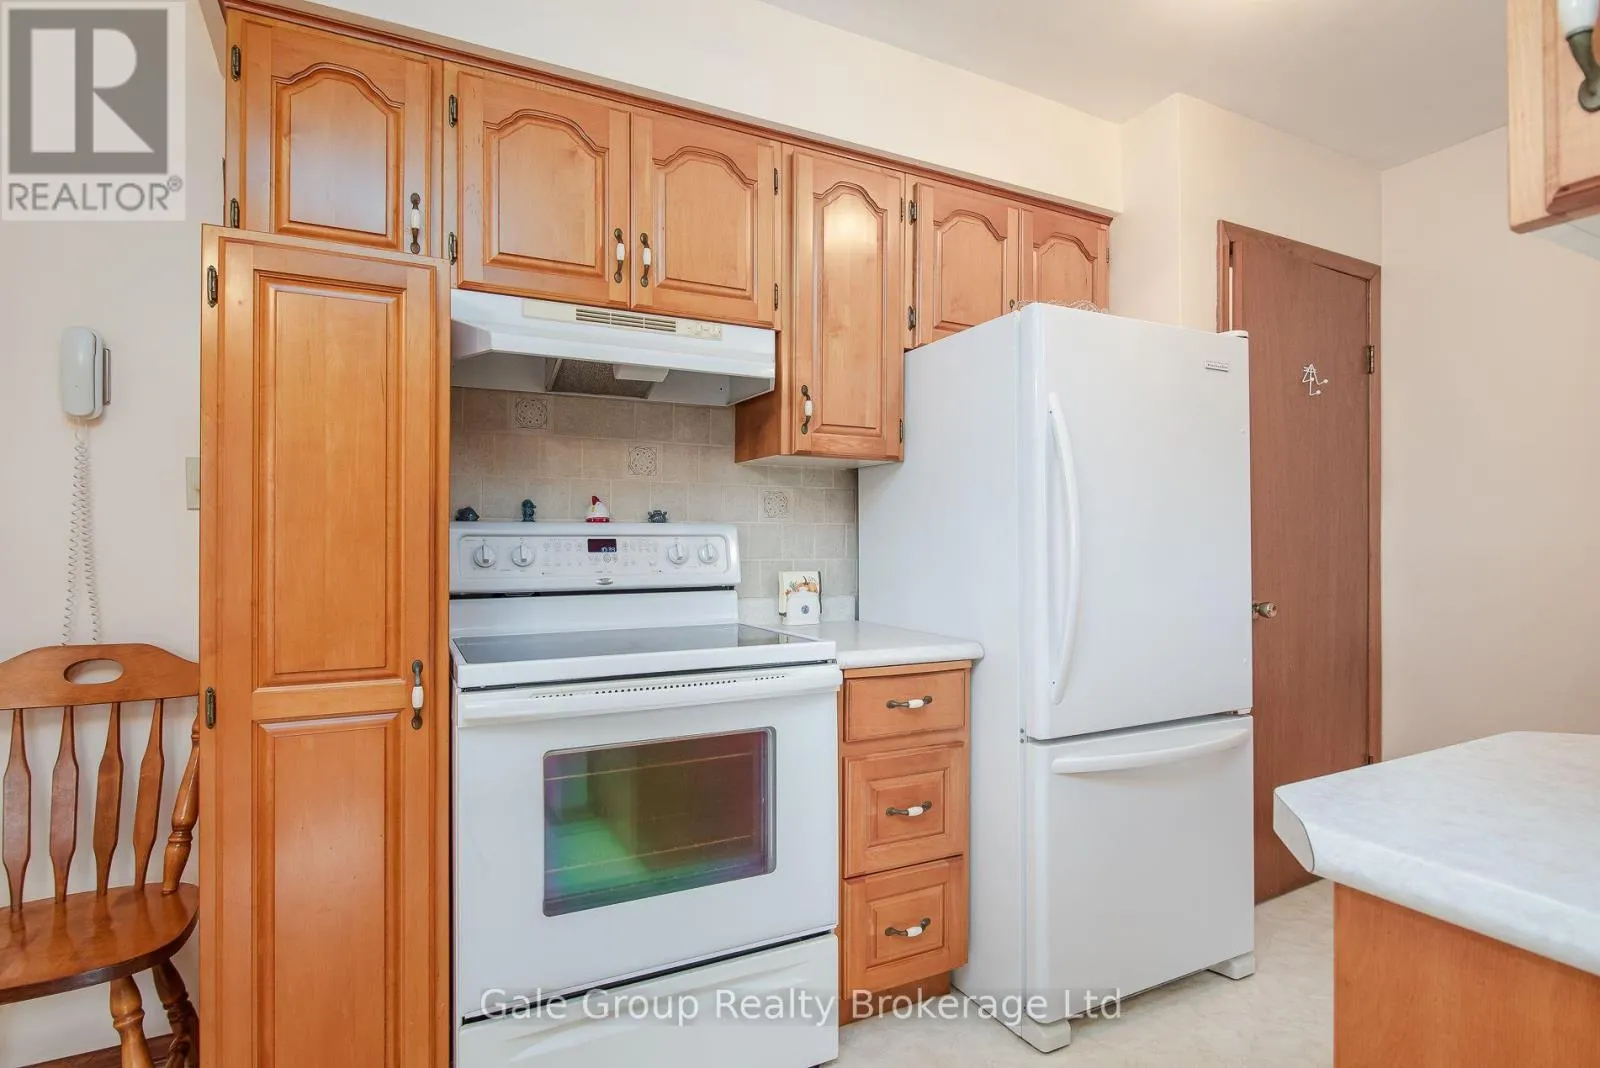
Kitchen
Main level
3.04 m x 2.5 m
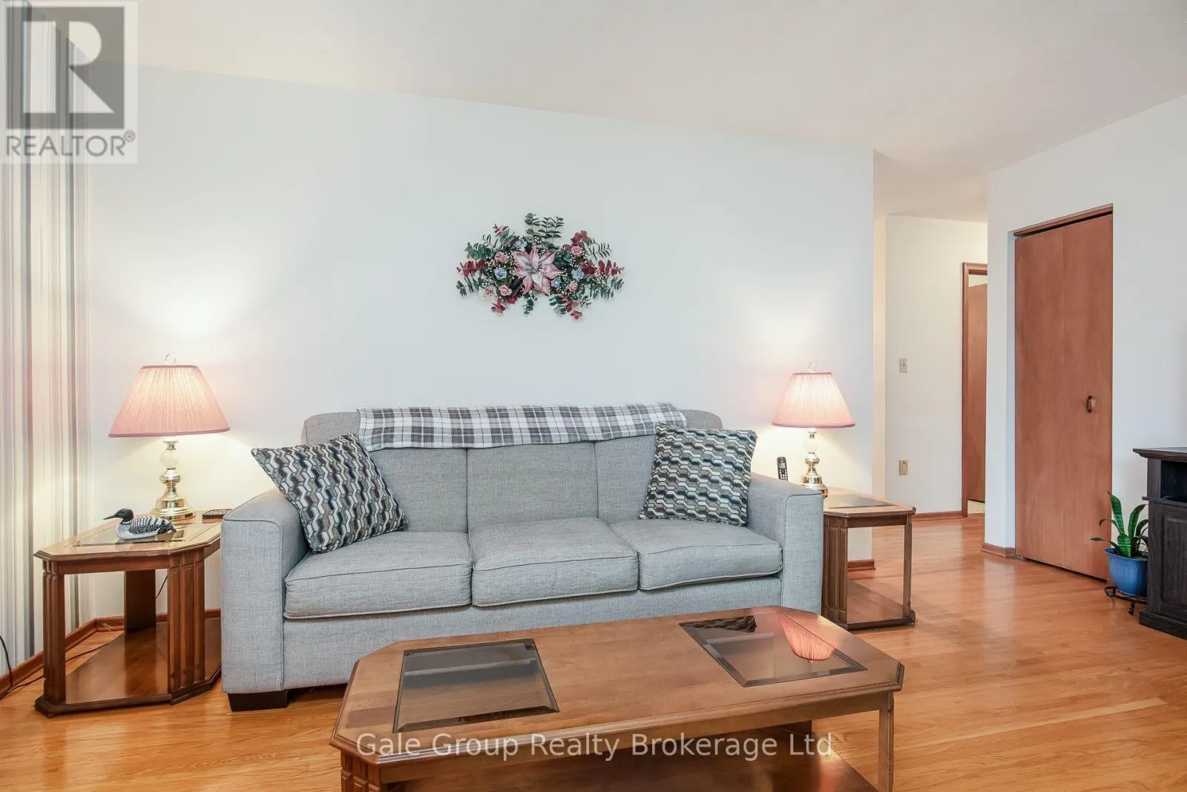
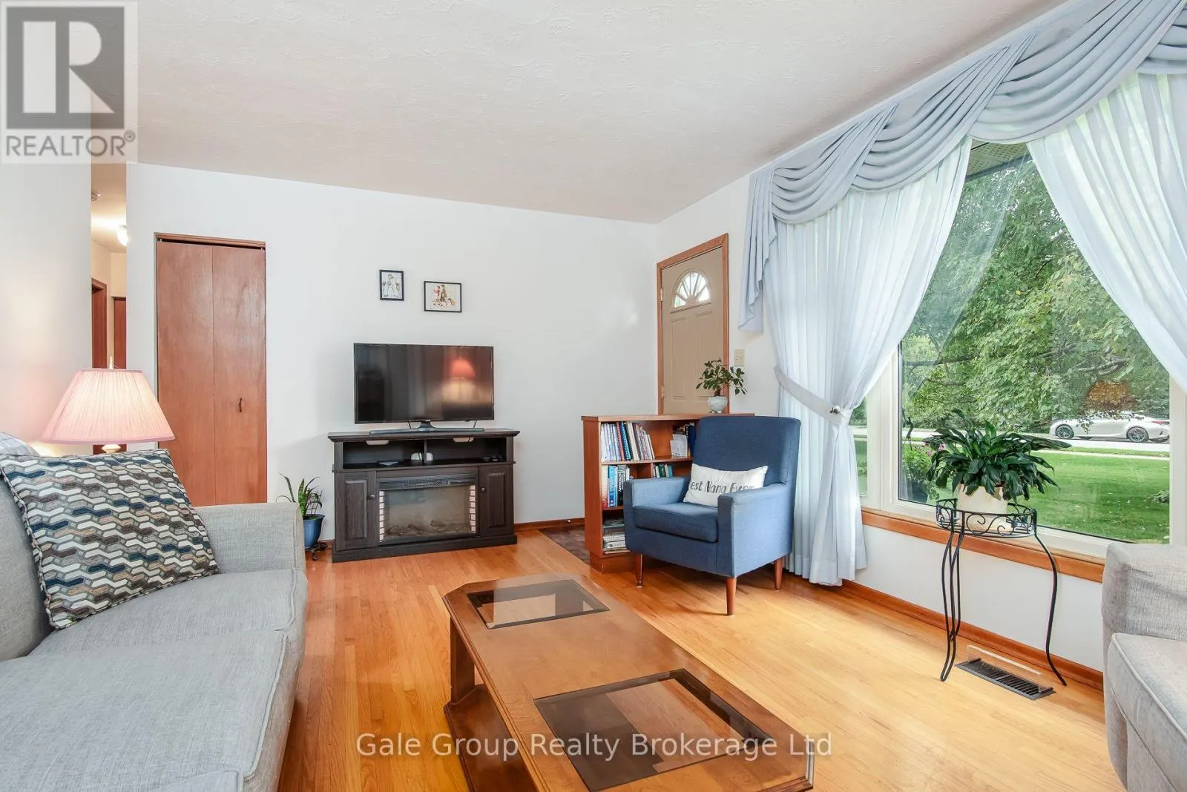
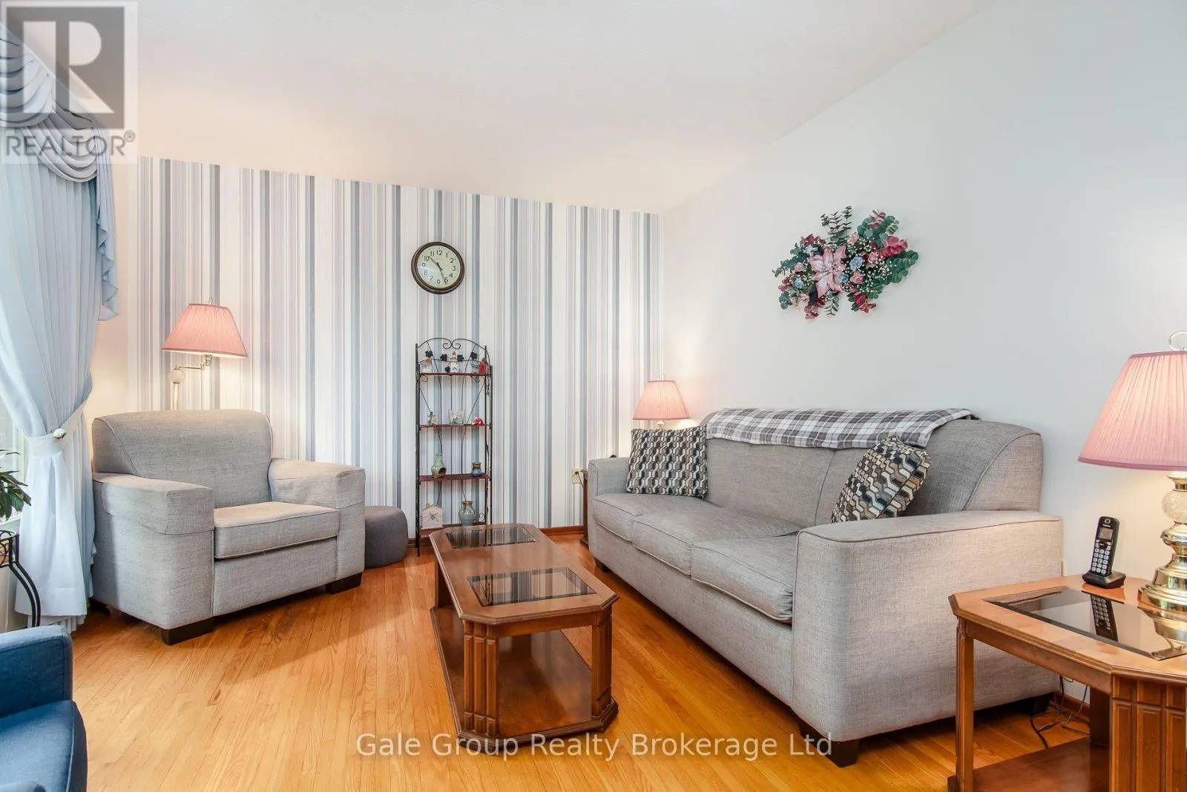
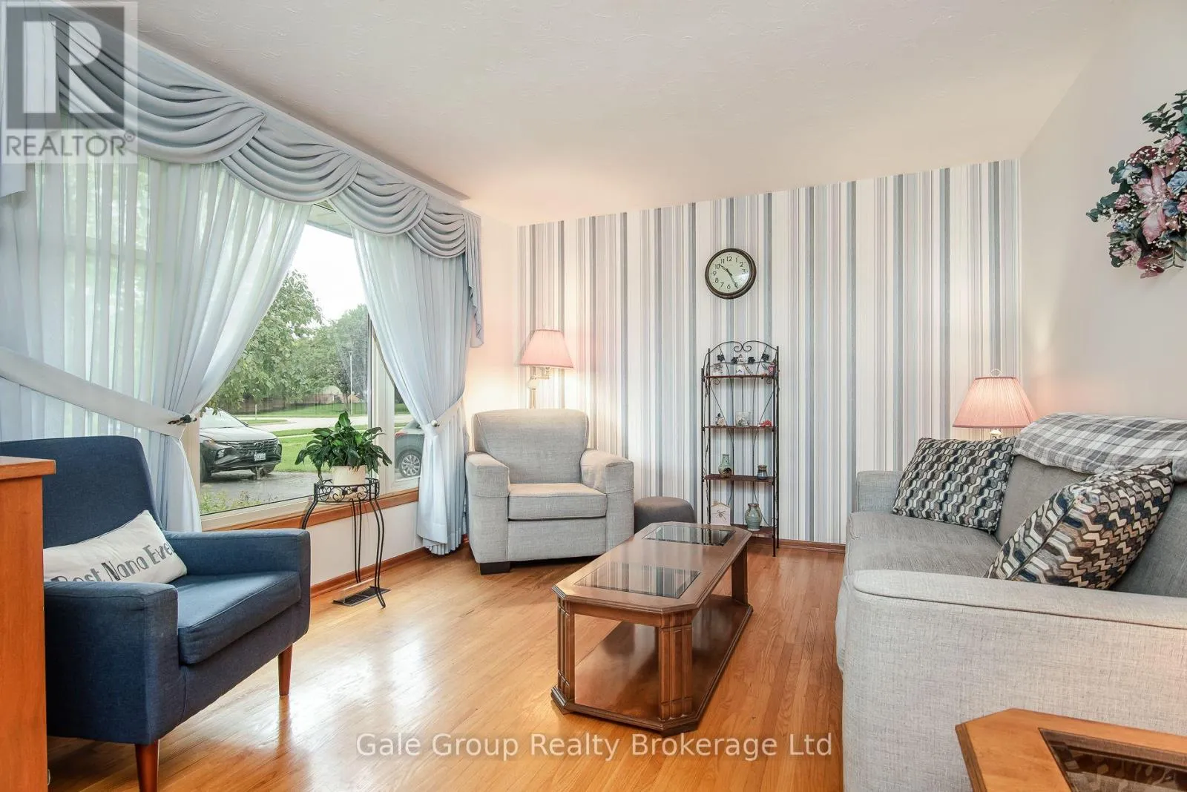
Living room
Main level
3.53 m x 4.89 m
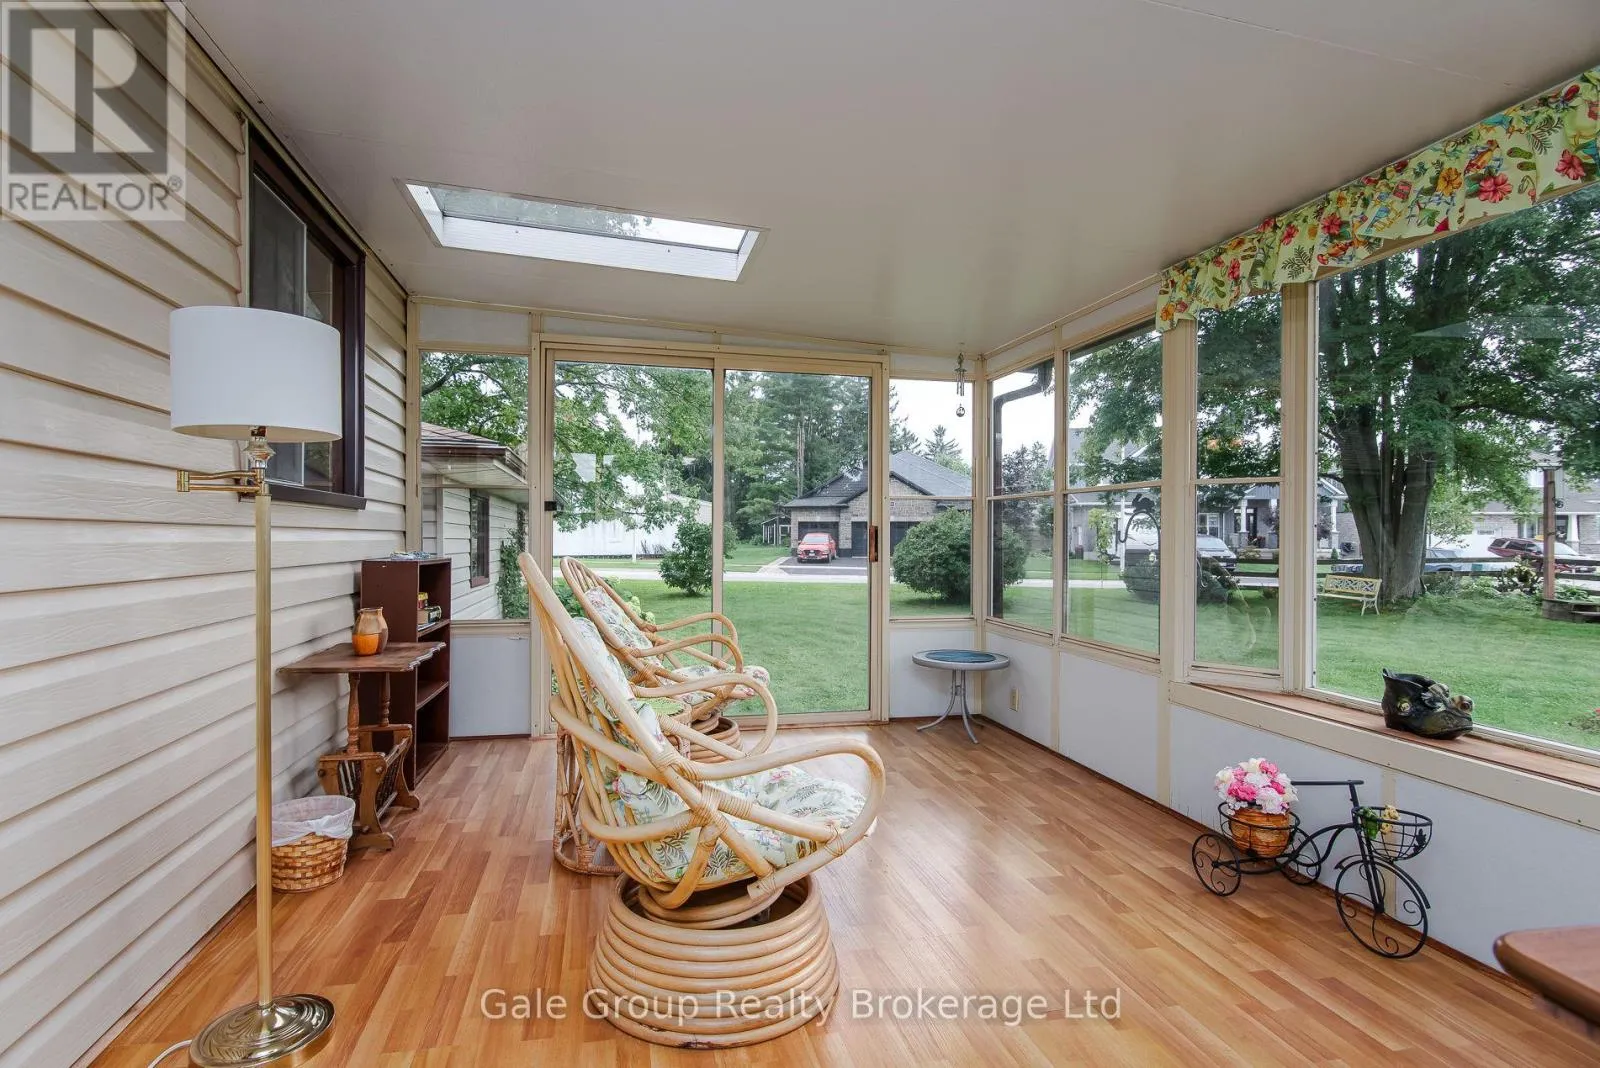
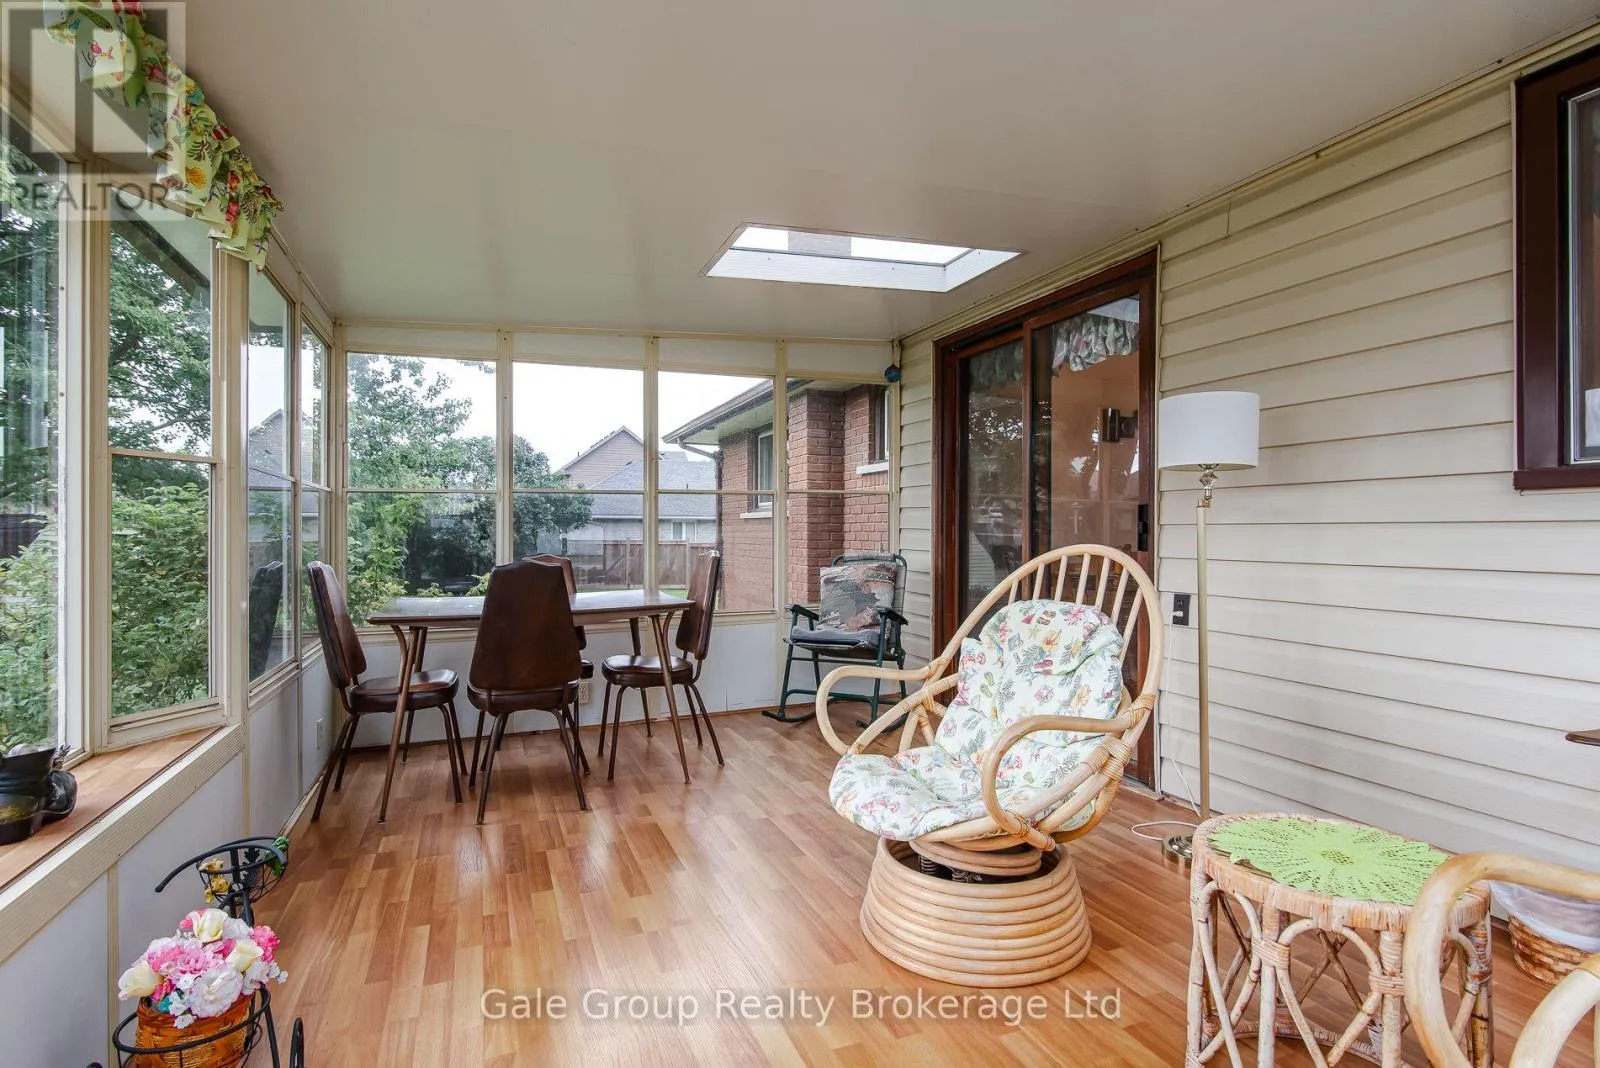
Sunroom
Main level
3.09 m x 4.97 m
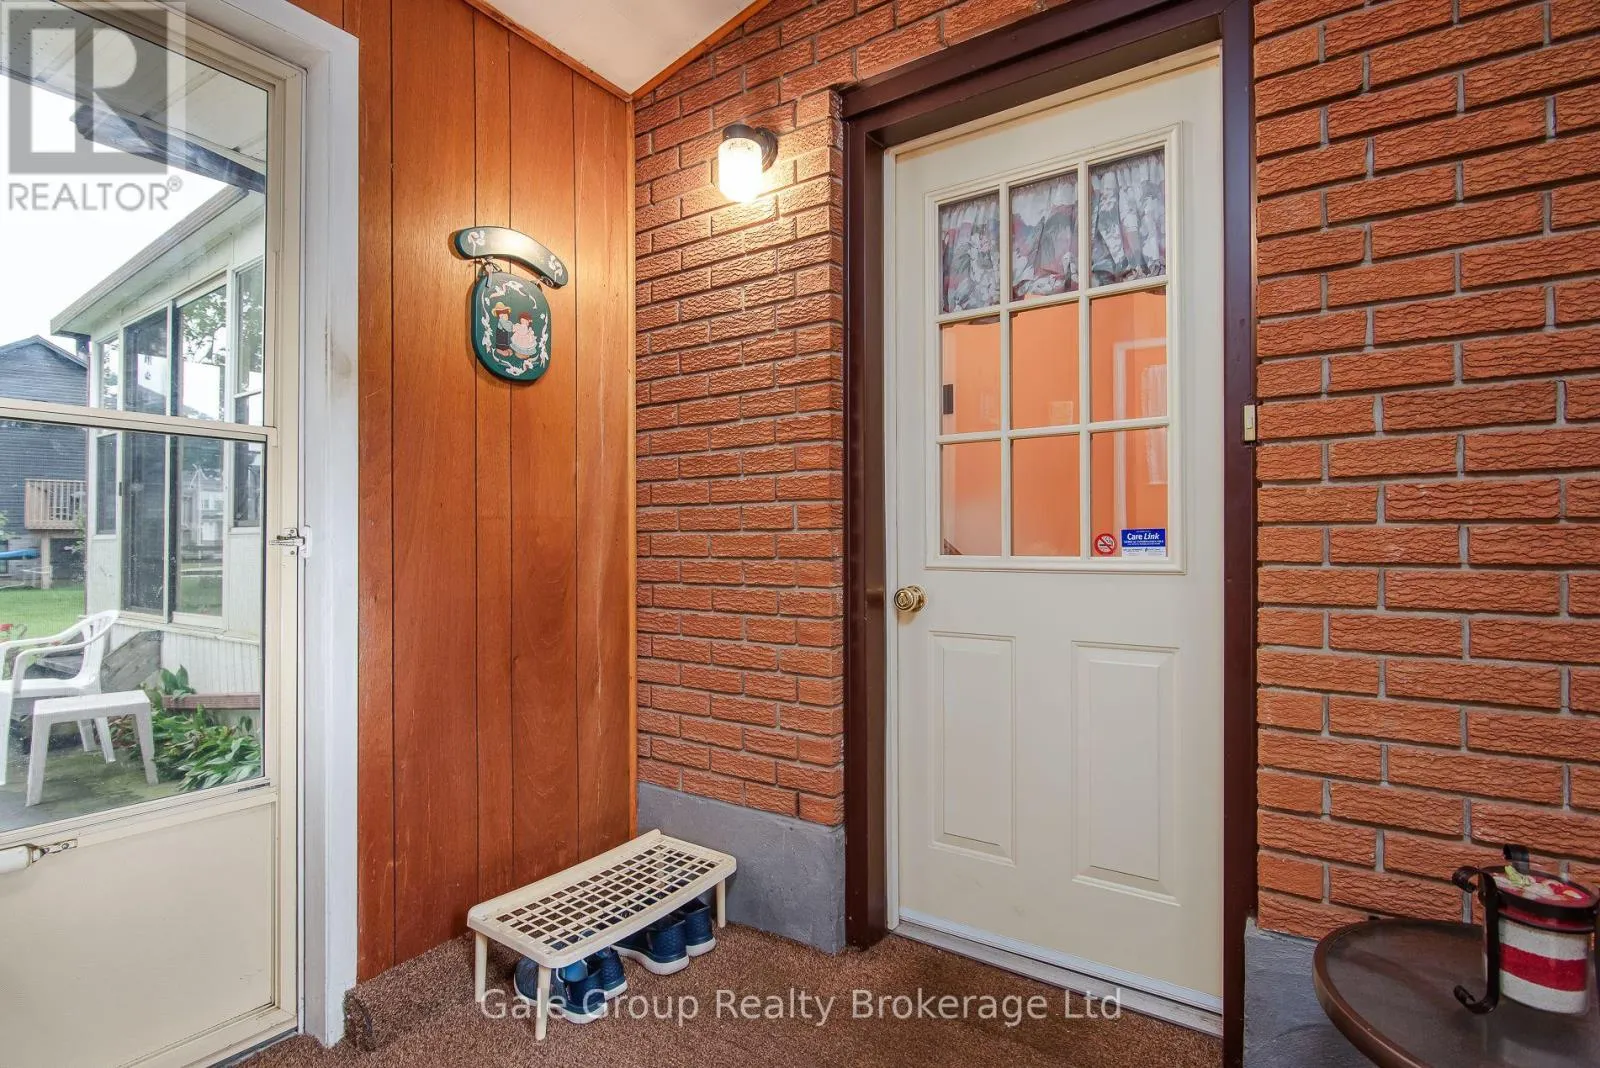
Mud room
Main level
2.25 m x 2.43 m

Location

Learn more about this property
Listing provided by:
Gale Group Realty Brokerage Ltd
MLS® number:
X13764022
Agent:
Beverly Jonker
*Indicates required field
Name is required
Email is required
Please enter a valid phone number (e.g., 416-111-1111).

Community Spotlight: Homes For sale in Your Neighborhood