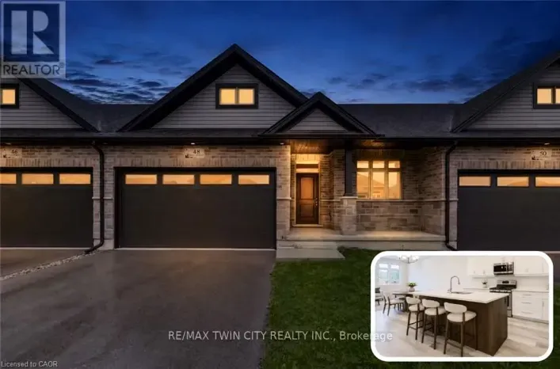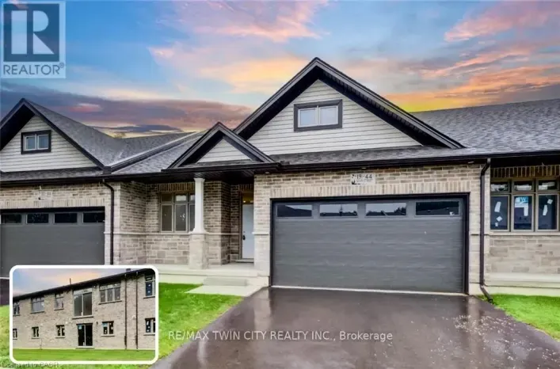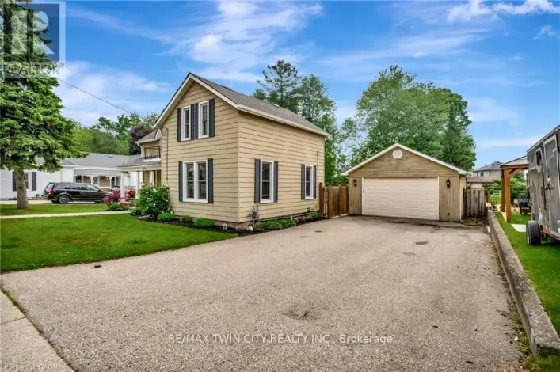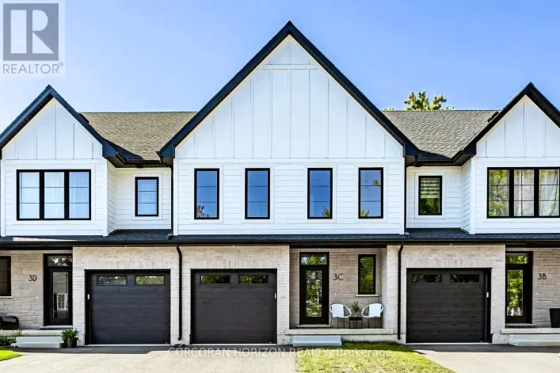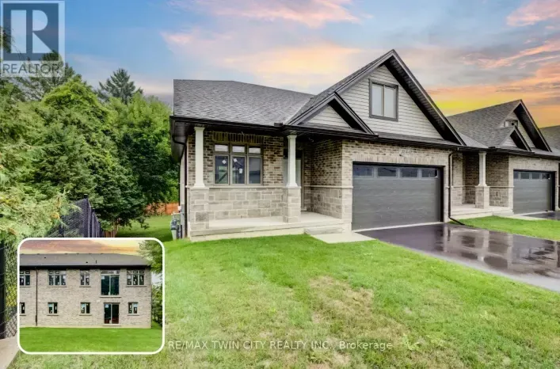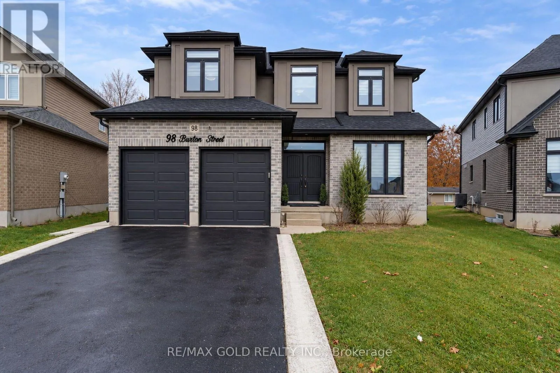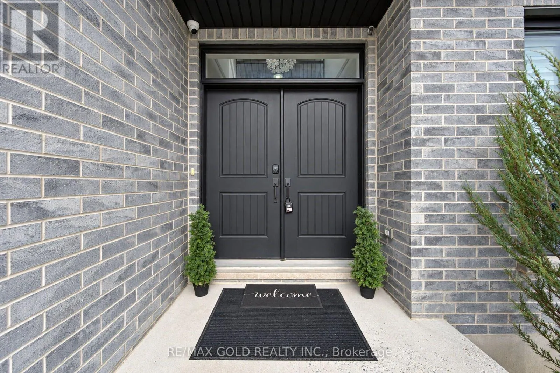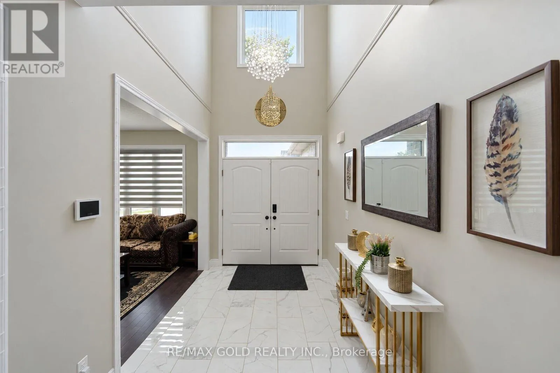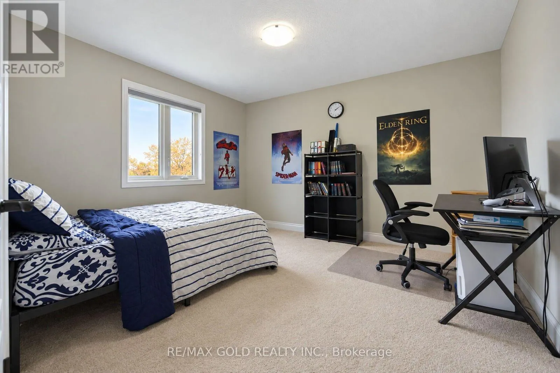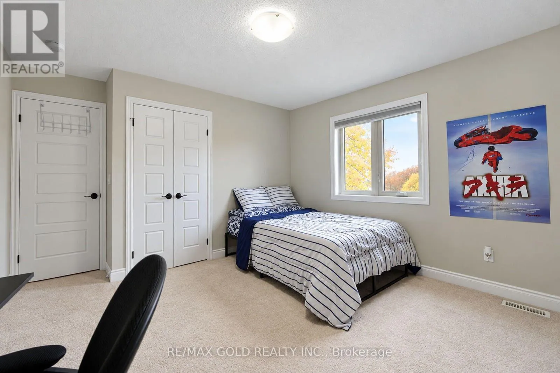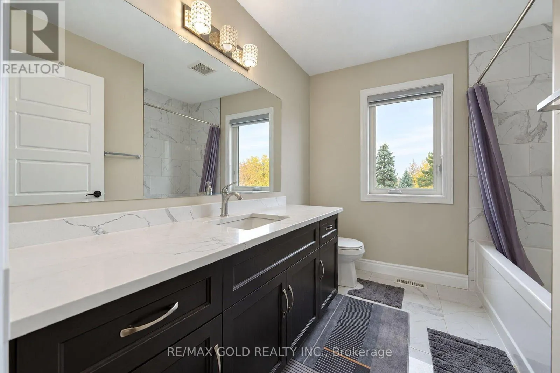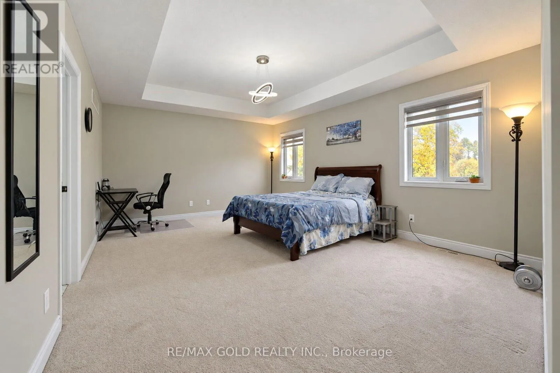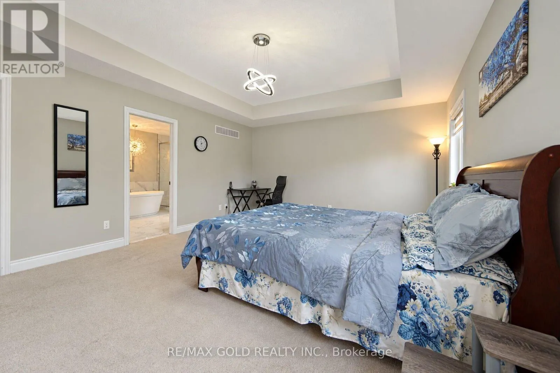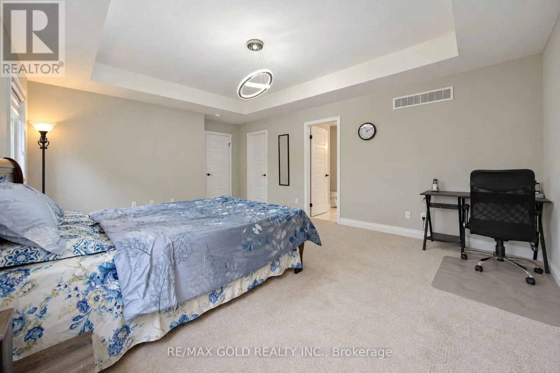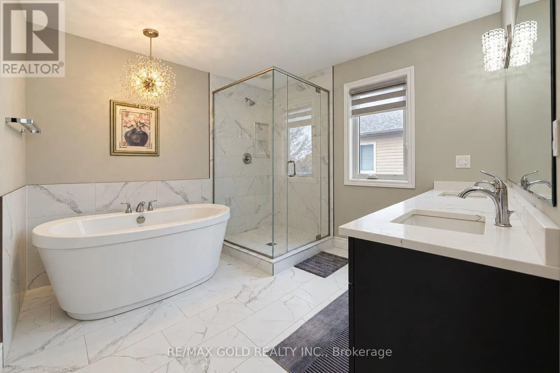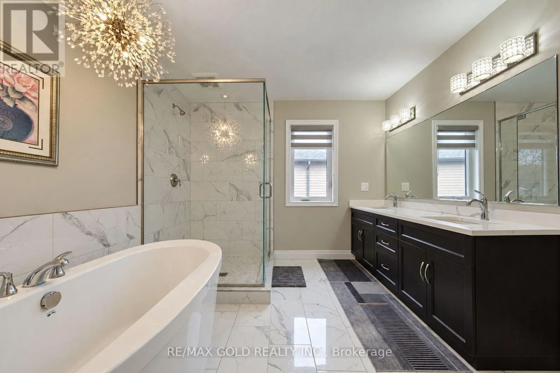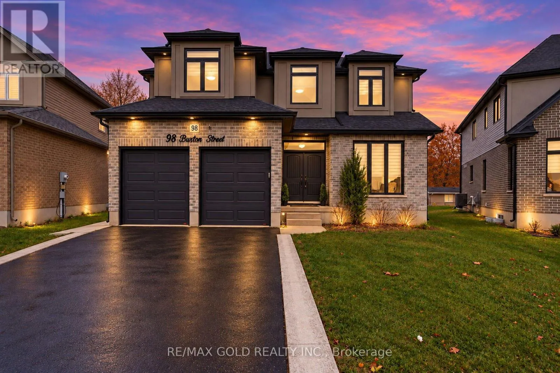
98 Burton Street, East Zorra-Tavistock, Ontario N0J 1M0

Listed for:
$1,229,900
7 beds
5 baths
Listed 11 days ago
House for rent: 98 Burton Street, East Zorra-Tavistock, Ontario N0J 1M0

View all 50 photos

About

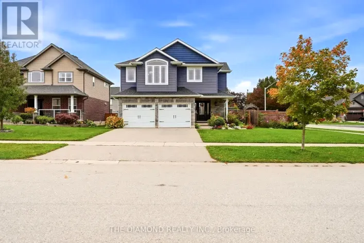
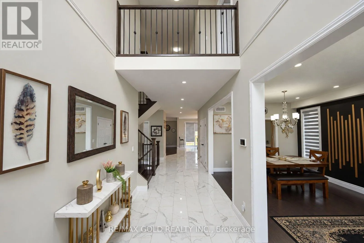
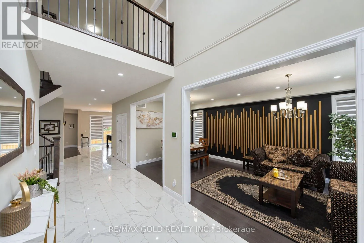
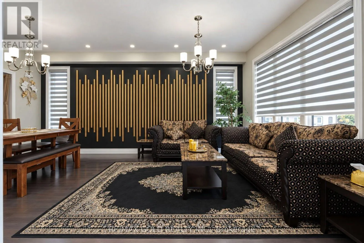
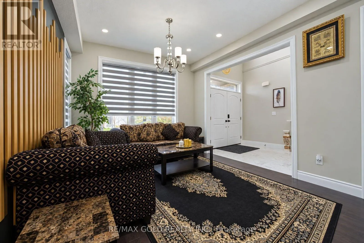
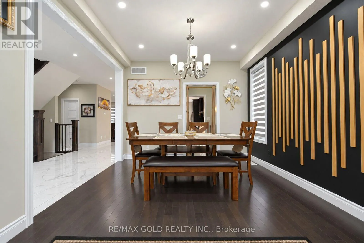
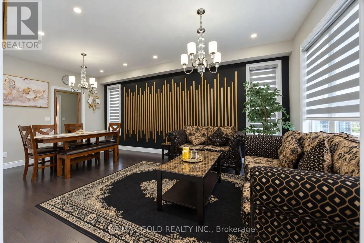
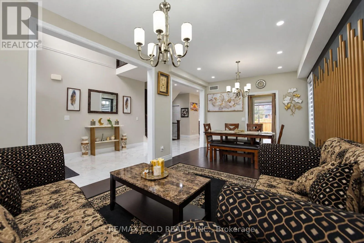
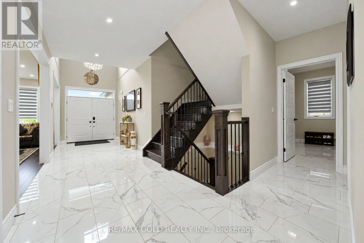
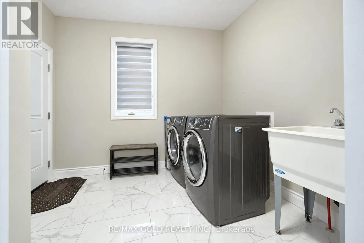
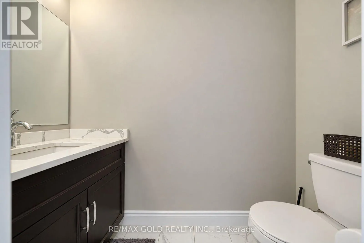
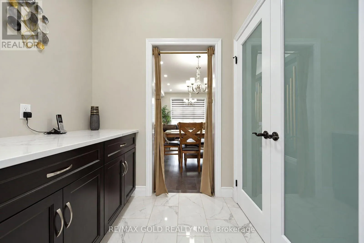
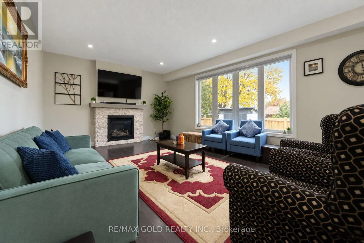
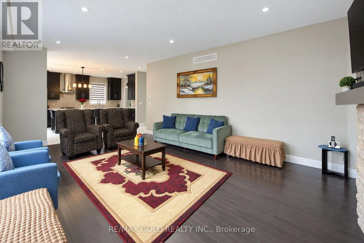
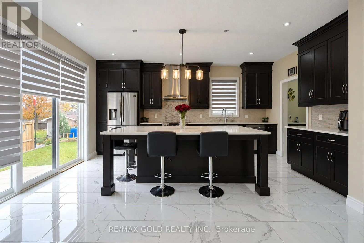
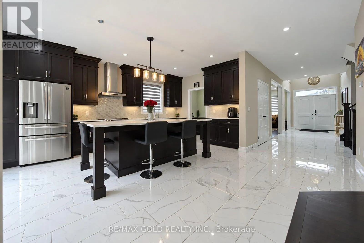
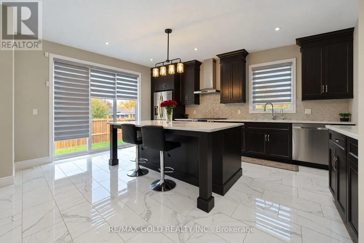
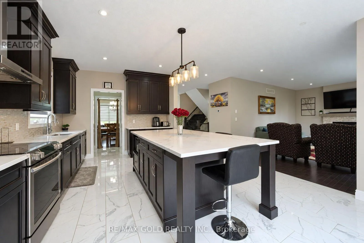
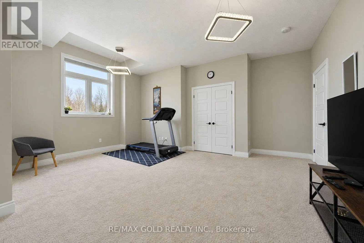
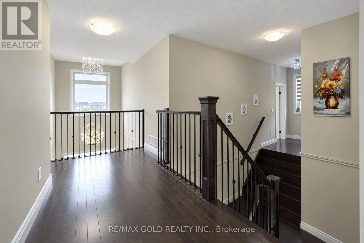
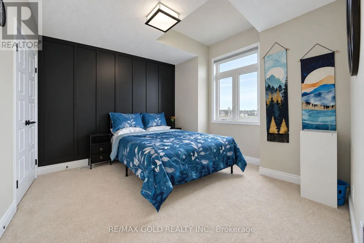
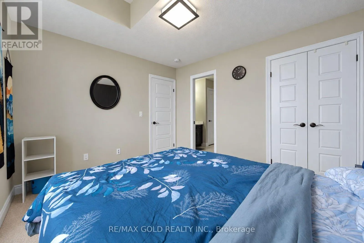
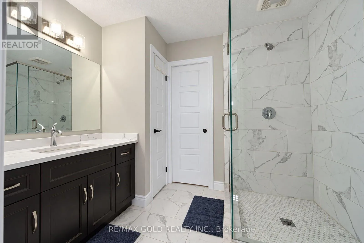
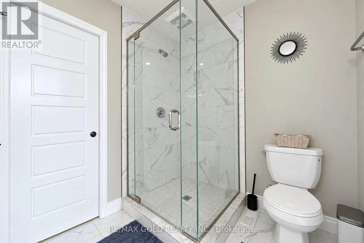
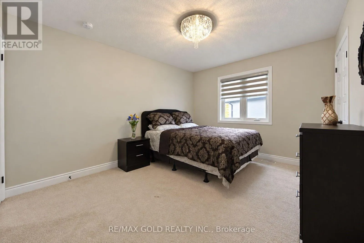
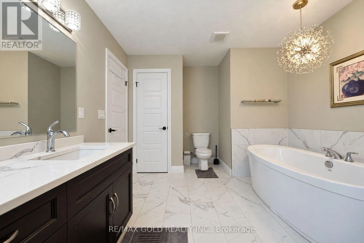
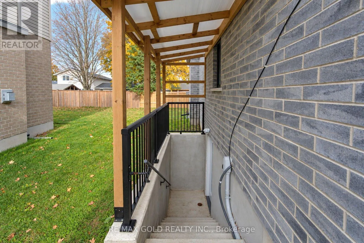
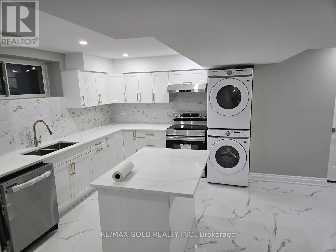
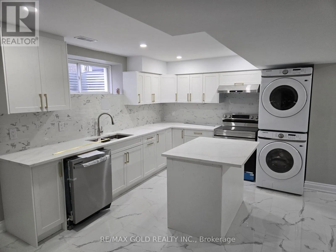
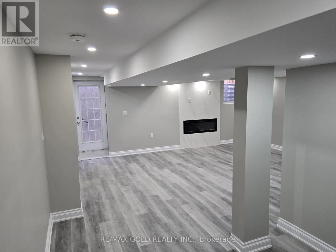
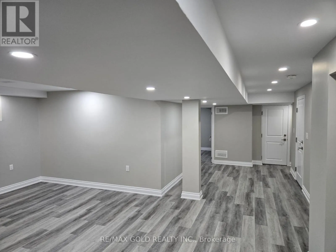
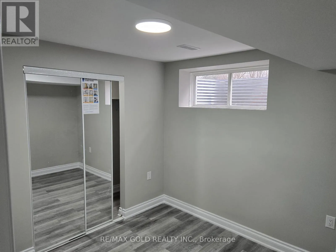
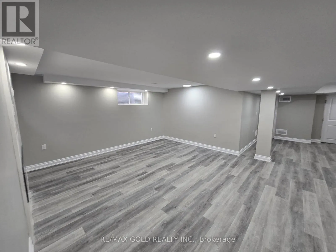
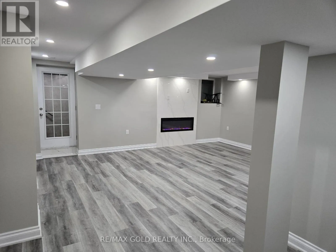
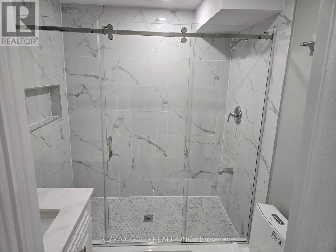
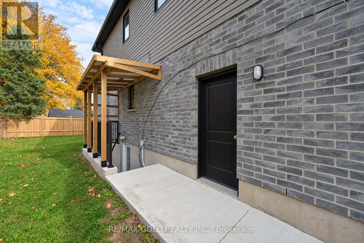
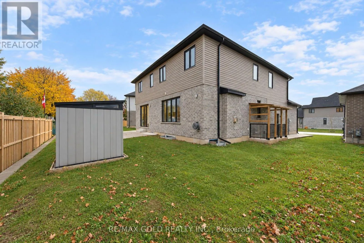
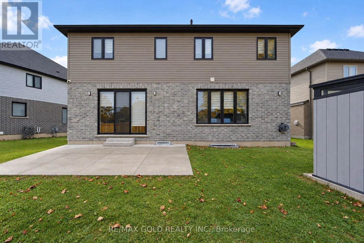
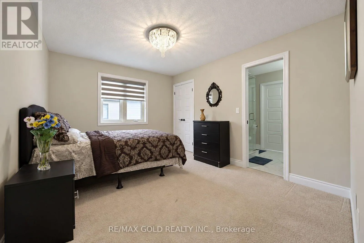
17th Line/Oxford Rd 33 Luxury Living Meets Exceptional Income Potential in Innerkip! Stunning approximately 3,400 sq. ft. above-grade home featuring a fully legal 998 sq. ft. secondary dwelling, offering approximately 4,400 sq. ft. of total living space. Built in 2020 with approximately $90,000 in builder upgrades, this 5-bedroom, 3.5-bathroom home generates approximately $2,000/month in rental income from an AAA tenant. The main home features separate living and dining areas, a spacious family room with fireplace, upgraded kitchen, granite countertops, hardwood flooring, and automatic blinds. The self-contained legal basement apartment offers two bedrooms, a full kitchen, living area with fireplace, separate entrance, and private laundry. Premium features include a certified 48-amp EV charger, water softener, reverse osmosis system, and automatic garage door openers. Situated on a pie-shaped lot with approximately 70 ft. of backyard space, a custom 21 x 13 ft. concrete patio, and ample parking. Located on a quiet cul-de-sac, minutes from schools, hospital, places of worship, amenities, and Highways 401 & 403.Enjoy luxury living with approximately $24,000 in annual rental income! Basement certificate's available on request. Also an EV charger for 48 amp is there in the property (id:27476)

Property Highlights

MLS® Number
X14144030
Type
Single Family
Community Name
Innerkip
Ownership Type
Freehold
Land Size
45.4 x 111.6 FT
Parking Space Total
6

Building

Building Type
House
Storeys
2.00
Square Footage
3000 - 3500 sqft
Bathrooms Total
5
Bedrooms Above Ground
5
Bedrooms Total
7
Amenities
Fireplace(s)
Exterior Finish
Brick, Stucco
Fireplace Present
Yes
Basement Type
N/A, N/A (Finished)
Basement Features
Separate entrance
Building Heating Type
Forced air
Heating Fuel
Natural gas
Building Cooling Type
Central air conditioning

Utilities

Water
Municipal water
Utility Sewer
Sanitary sewer

Room Layout

Primary Bedroom
Second level
Measurements not available
Bedroom 2
Second level
Measurements not available
Bedroom 3
Second level
Measurements not available
Bedroom 4
Second level
Measurements not available
Bedroom 5
Second level
Measurements not available
Bedroom
Basement
Measurements not available
Bedroom 2
Basement
Measurements not available
Recreational, Games room
Basement
Measurements not available
Living room
Main level
Measurements not available
Kitchen
Main level
Measurements not available
Family room
Main level
Measurements not available

Location

Learn more about this property
Listing provided by:
RE/MAX GOLD REALTY INC.
MLS® number:
X14144030
Agent:
Harbinder Brar
*Indicates required field
Name is required
Email is required
Please enter a valid phone number (e.g., 416-111-1111).

Community Spotlight: Homes For sale in Your Neighborhood