237 Maclennan Rd|laird Township, Echo Bay, Ontario P0S 1C0

Listed for:
$680,000
4 beds
3 baths
Listed 5 days ago
237 Maclennan Rd|laird Township, Echo Bay, Ontario P0S 1C0

View all 50 photos

About

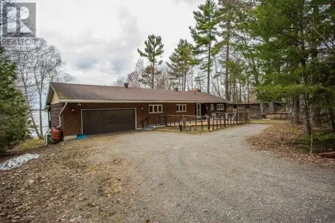
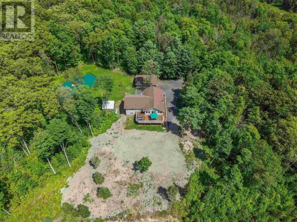
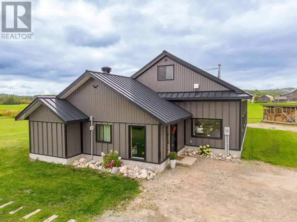
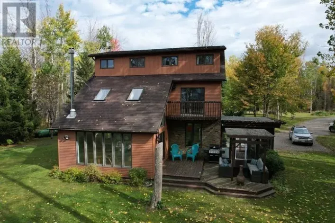
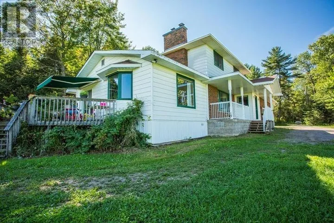
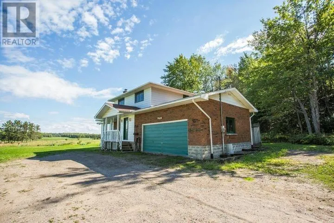
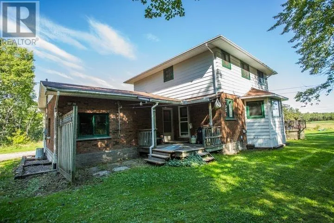
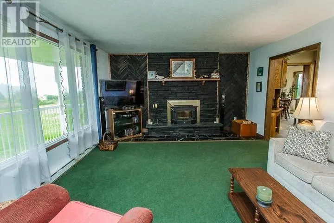
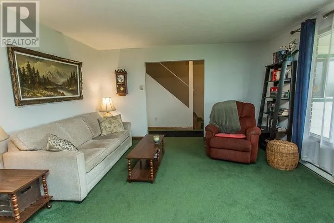
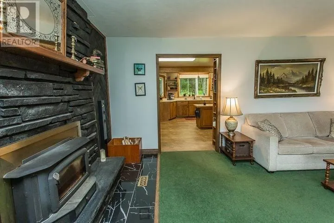
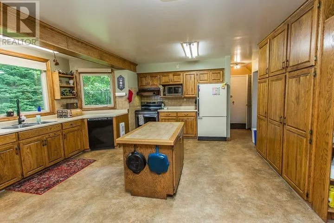
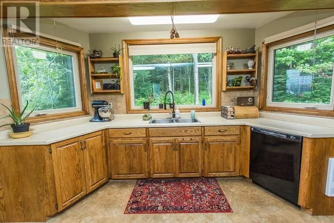
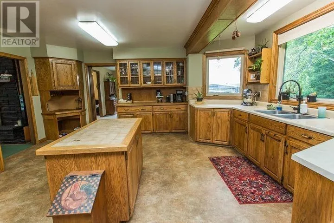
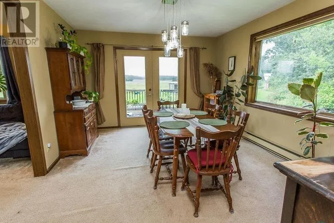
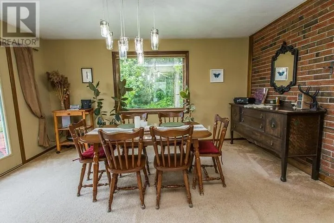
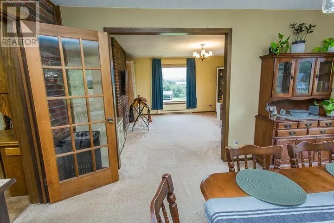
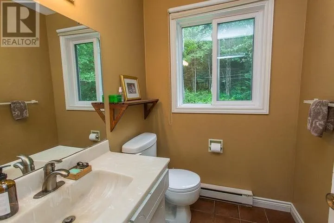
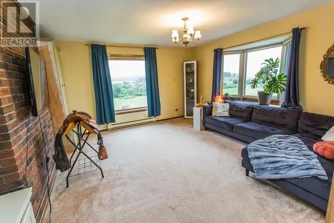
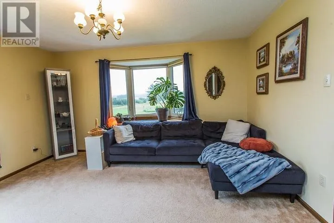
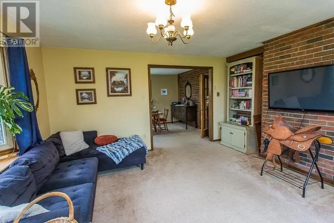
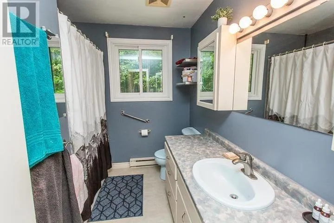
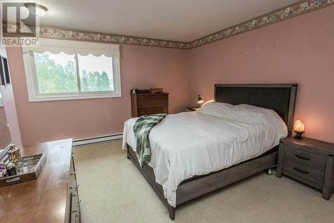
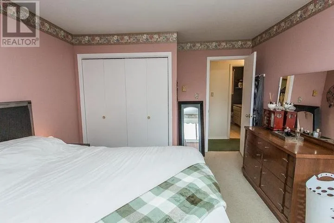
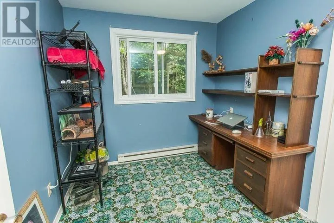
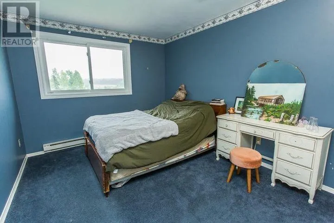
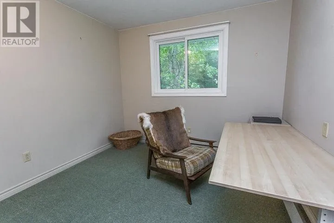
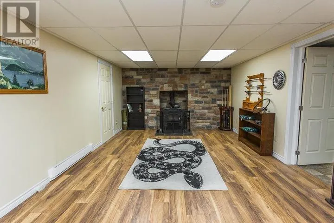
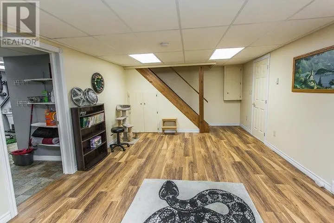
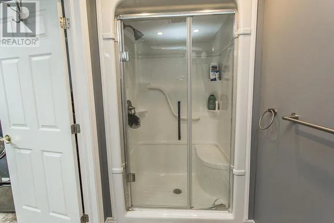
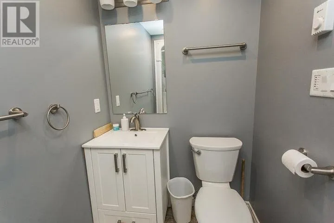
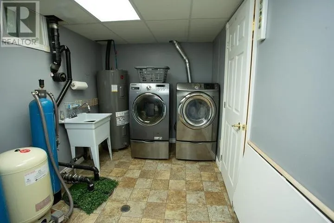
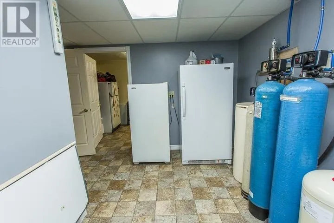
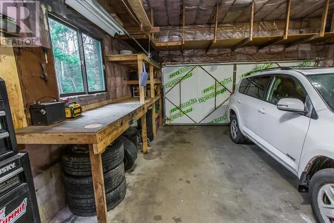
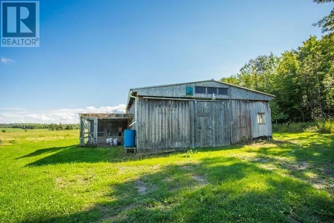
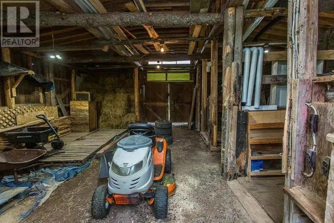
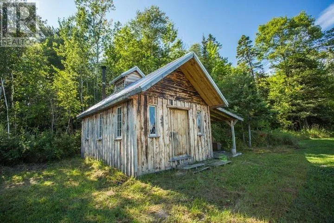
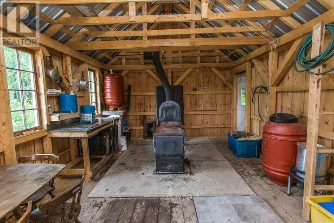
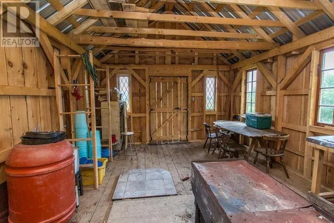
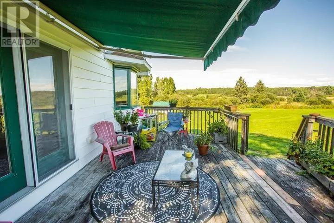
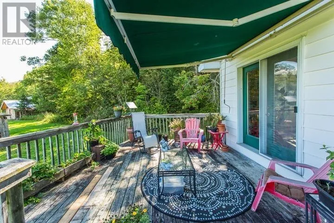
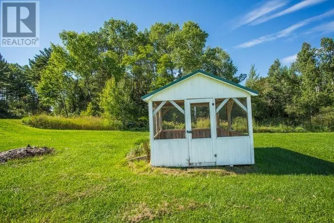
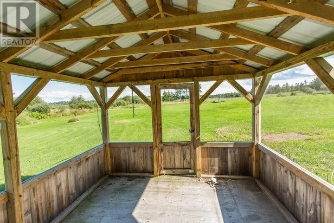
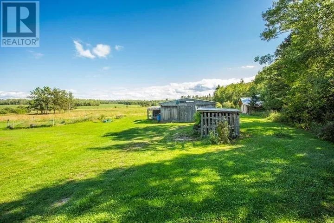
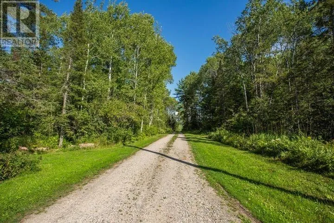
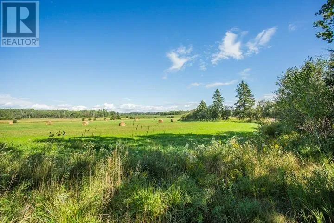
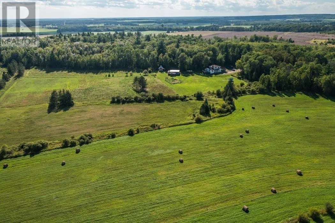
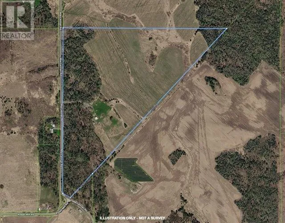
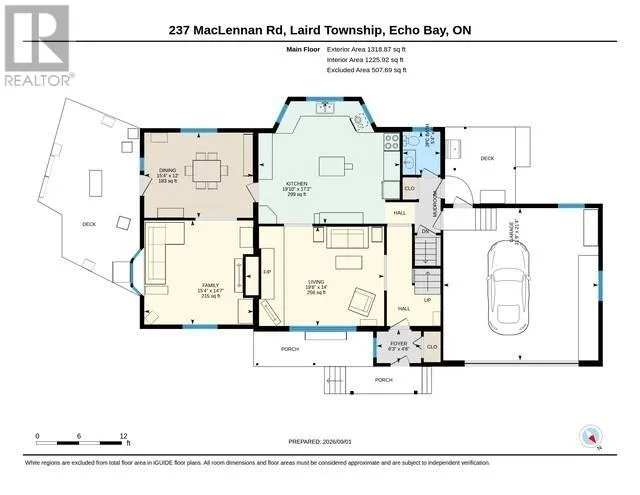
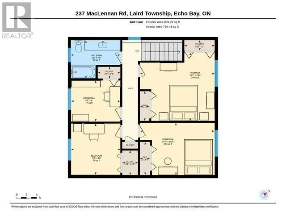
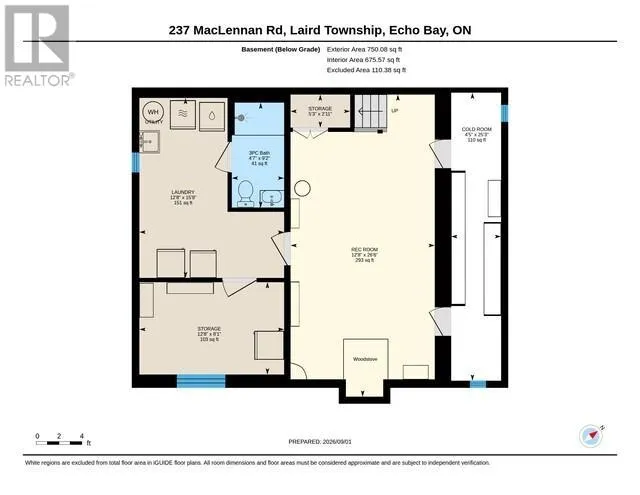
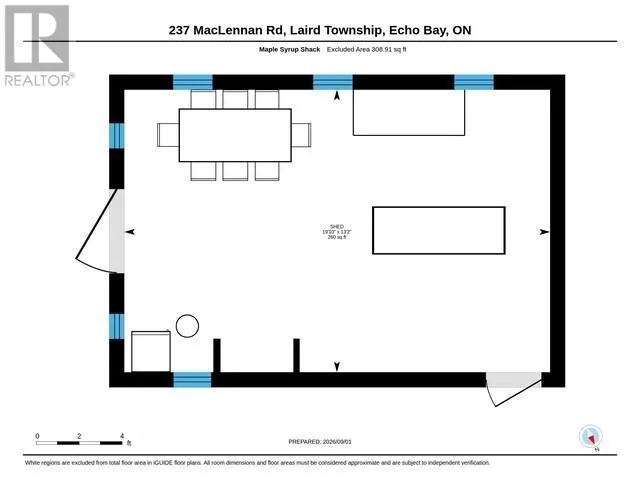
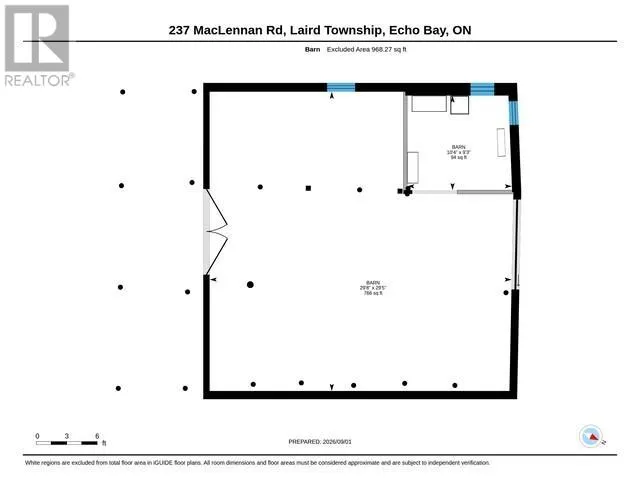
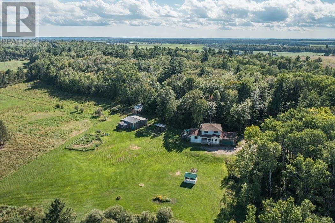
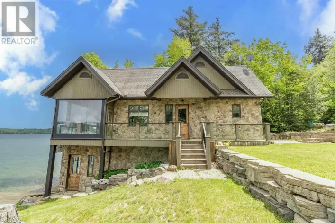
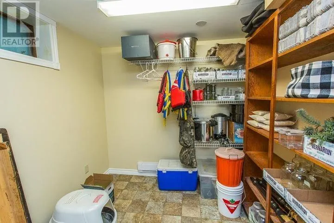
Between Rydall Mill and Reids Road East Private 70-Acre Country Retreat with Creek! Enjoy stunning country views and exceptional privacy from this spacious 2,128 sq. ft. two-storey home. The main floor features a large kitchen with solid oak cabinetry and centre island, formal dining room with garden doors to the deck, family room, living room, mudroom, 2-piece bath and attached garage. Four bedrooms and a 4-piece bath complete the second floor. The updated, finished basement offers a rec room, 3-piece bath, laundry, cold cellar and storage. Nature lovers will appreciate the creek, diverse forest, trails, wildflowers, fields and paddock, plus approximately 40 acres cleared (32 tillable). Additional features include a large garden, chicken coop, sugar shack and maple bush. A truly special opportunity for privacy, recreation and country living! (id:27476)

Property Highlights

MLS® Number
SM262406
Type
Single Family
Community Name
Echo Bay
Land Size
70 ac|51 - 100 acres

Building

Storeys
2.00
Square Footage
2128 sqft
Bathrooms Total
3
Bedrooms Above Ground
4
Bedrooms Total
4
Exterior Finish
Brick, Siding
Fireplace Present
Yes
Basement Type
Full (Finished)
Basement Features
Building Heating Type
Baseboard heaters, Wood Stove
Heating Fuel
Electric, Wood
Building Cooling Type

Utilities

Water
Drilled Well
Utility Sewer
Septic System

Room Layout

Bathroom
Second level
9.8 x 7.6
Primary Bedroom
Second level
14.7 x 13.4
Bedroom
Second level
14.7 x 10.3
Bedroom
Second level
9.8 x 8
Bedroom
Second level
9.8 x 10
Recreation room
Basement
12.8 x 26.6
Bathroom
Basement
4.7 x 9.2
Cold room
Basement
4.5 x 25.3
Storage
Basement
12.8 x 8.1
Foyer
Main level
4.8 x 6.3
Living room
Main level
14 x 19.6
Family room
Main level
14.7 x 15.4
Kitchen
Main level
17.2 x 19.10
Dining room
Main level
12 x 15.4
Bathroom
Main level
6 x 5.4

Location

Learn more about this property
Listing provided by:
Royal LePage® Northern Advantage
MLS® number:
SM262406
Agent:
Brian Whitley
*Indicates required field
Name is required
Email is required
Please enter a valid phone number (e.g., 416-111-1111).

Community Spotlight: Homes For sale in Your Neighborhood