1300 Brouseville Road, Edwardsburgh/Cardinal, Ontario K0E 1X0

Listed for:
$549,000
4 beds
1 baths
Listed 11 days ago
House for rent: 1300 Brouseville Road, Edwardsburgh/Cardinal, Ontario K0E 1X0

View all 23 photos

About

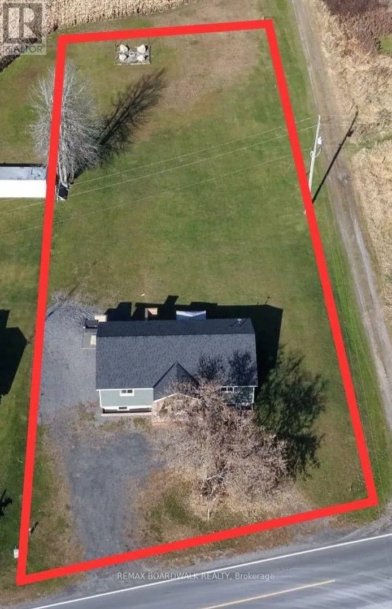
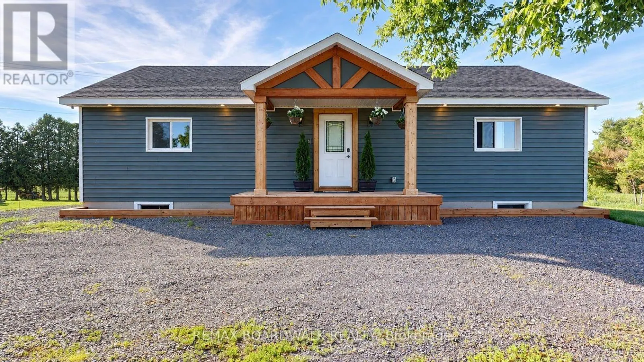
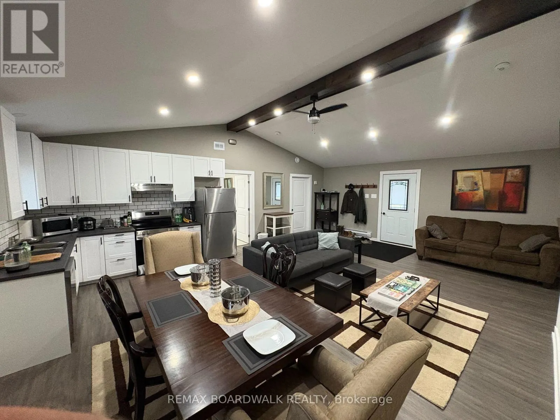
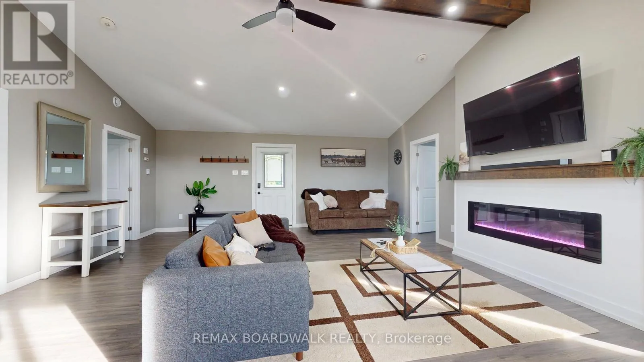
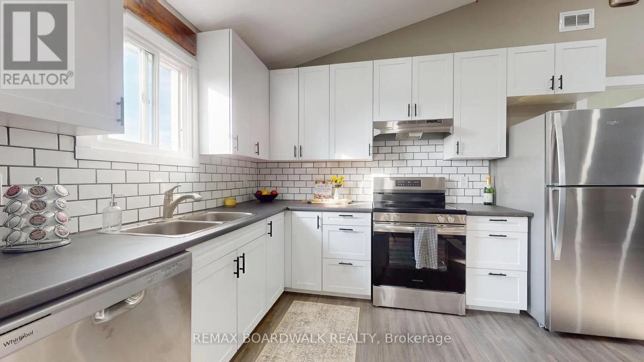
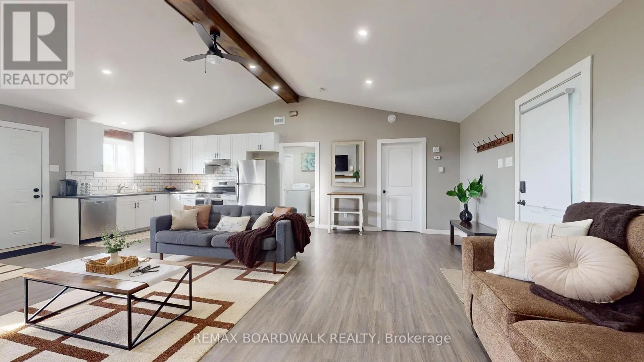
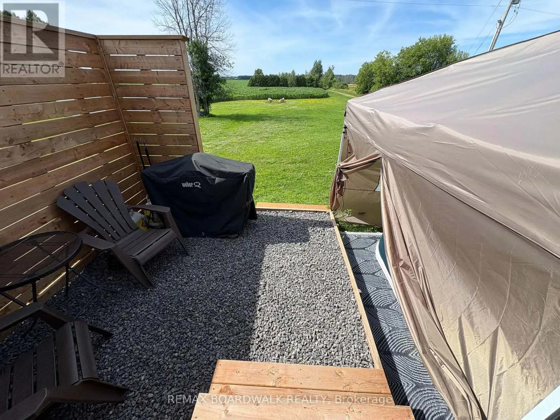
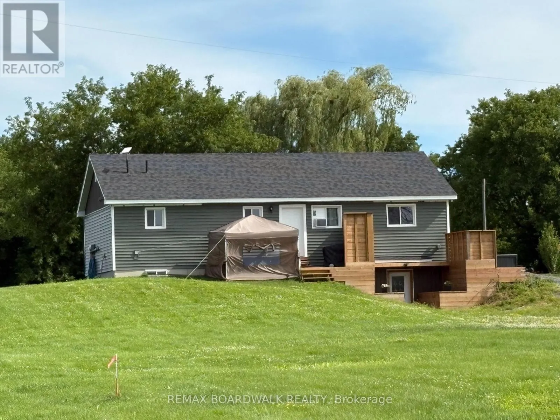
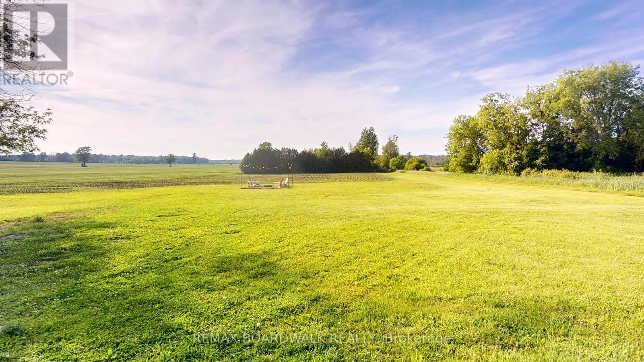
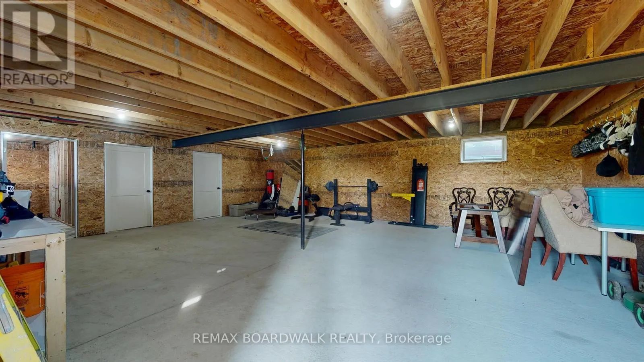
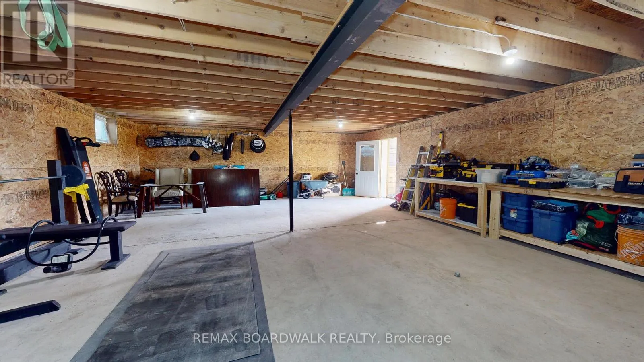
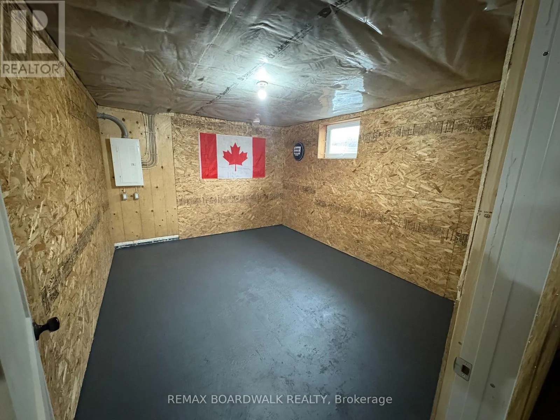
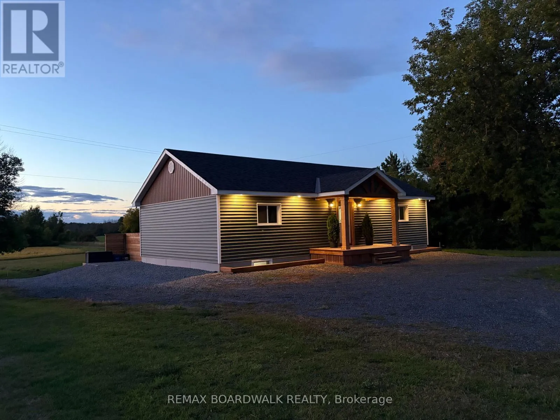
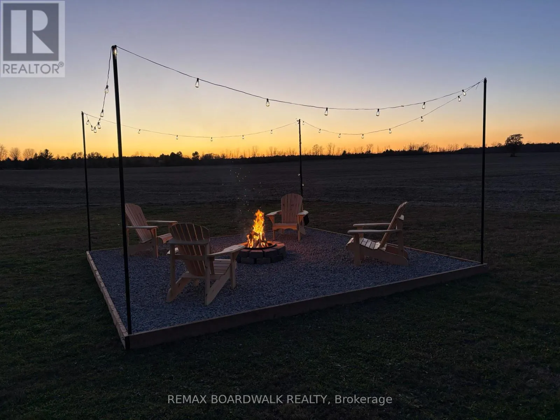
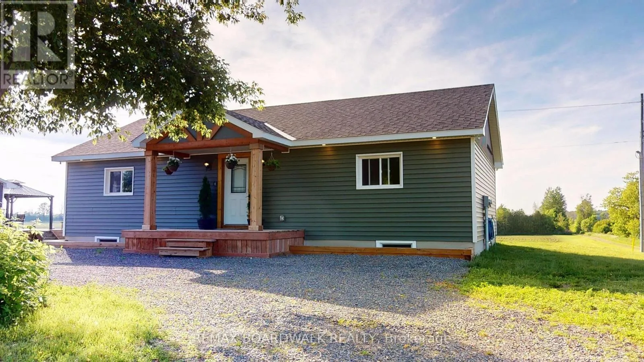
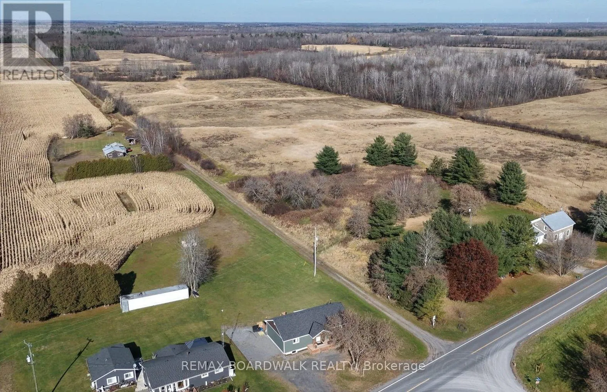
Cross Streets: Brouseville Rd and County rd 44. ** Directions: hwy 416 South take County rd 21 Spencerville exit West on county rd 21 & left onto County rd 44 follow cty rd 44 to Brouseville Rd SP will be on left hand side, Right before Jordan Rd or cty rd 22 West on Brouseville Rd SP. Built in 2024, this modern home is situated on 0.6 acres, backing onto over 200 acres of farmland! The main level features cathedral ceilings, open-concept living and new appliances. The walkout basement offers excellent potential for a secondary unit, with plumbing rough-ins, egress windows and an exterior dual meter base already in place.Additional features include ICF construction, energy-efficient heating, high-speed internet,air exchanger and plenty of room for a future garage or outbuildings. Just 5 minutes to Highways 401 & 416, making it ideal for families, investors and commuters! (id:27476)

Property Highlights

MLS® Number
X14153204
Type
Single Family
Community Name
807 - Edwardsburgh/Cardinal Twp
Ownership Type
Freehold
Land Size
0.3 x 0.9 M ; lot shape irregular|1/2 - 1.99 acres
Parking Space Total
5

Building

Building Type
House
Storeys
1.00
Square Footage
1100 - 1500 sqft
Bathrooms Total
1
Bedrooms Above Ground
3
Bedrooms Total
4
Amenities
Fireplace(s) Schools
Exterior Finish
Vinyl siding
Fireplace Present
Yes
Basement Type
N/A, N/A, N/A (Partially finished)
Basement Features
Separate entrance, Walk out
Building Heating Type
Baseboard heaters
Heating Fuel
Electric
Building Cooling Type
Window air conditioner

Utilities

Water
Drilled Well
Utility Sewer
Septic System

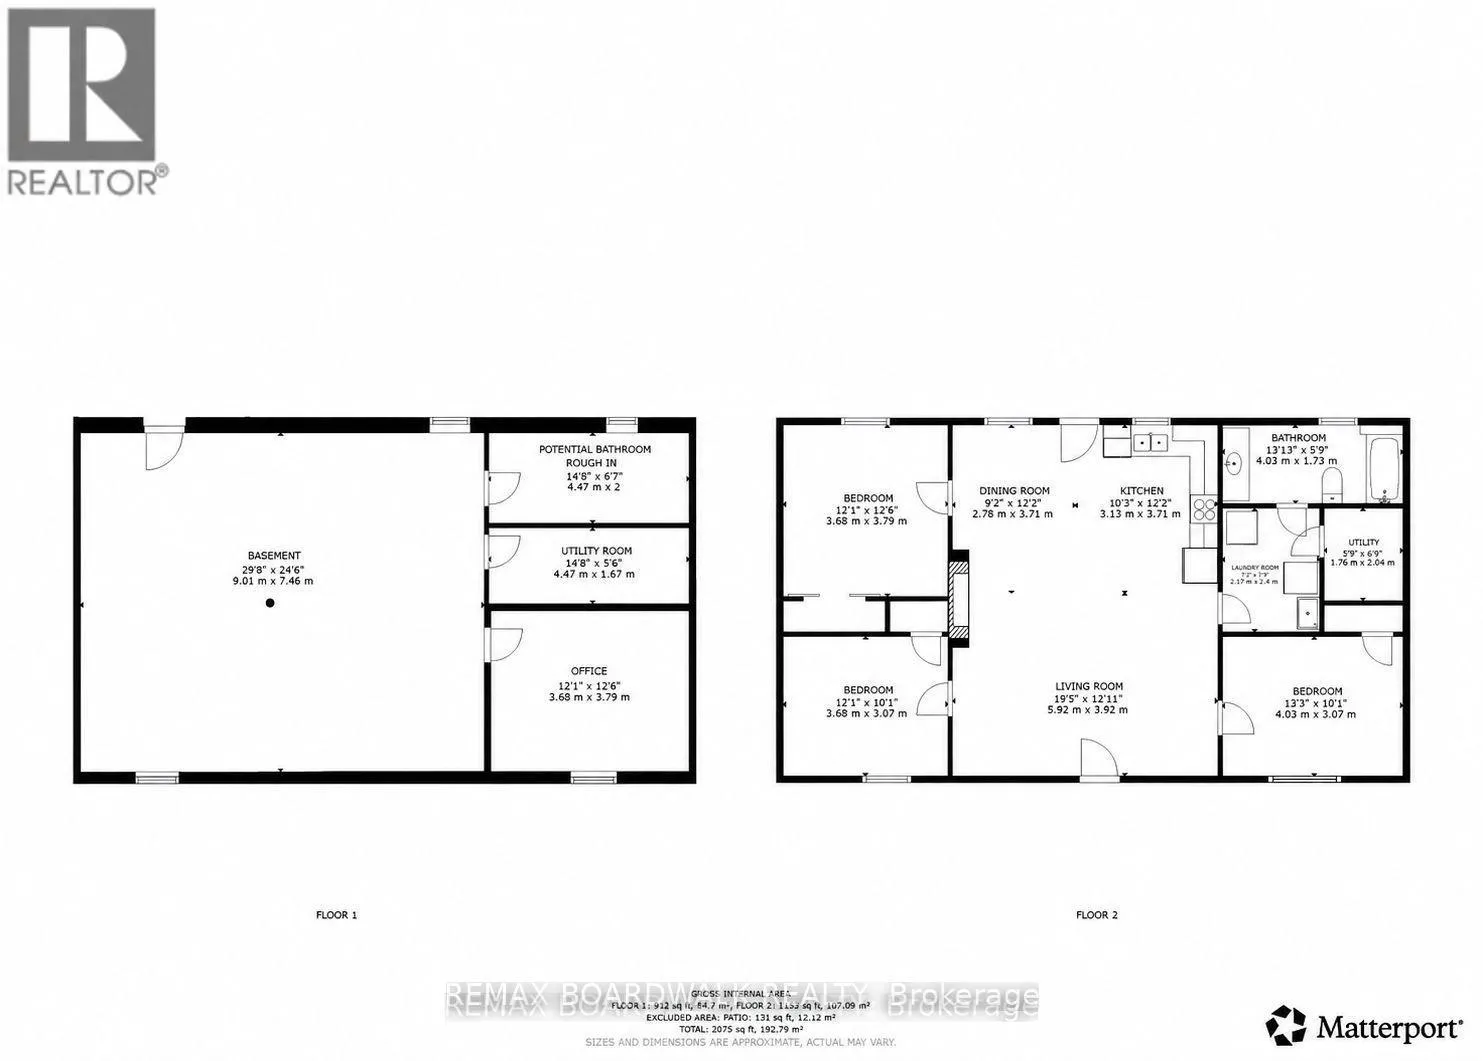
Room Layout

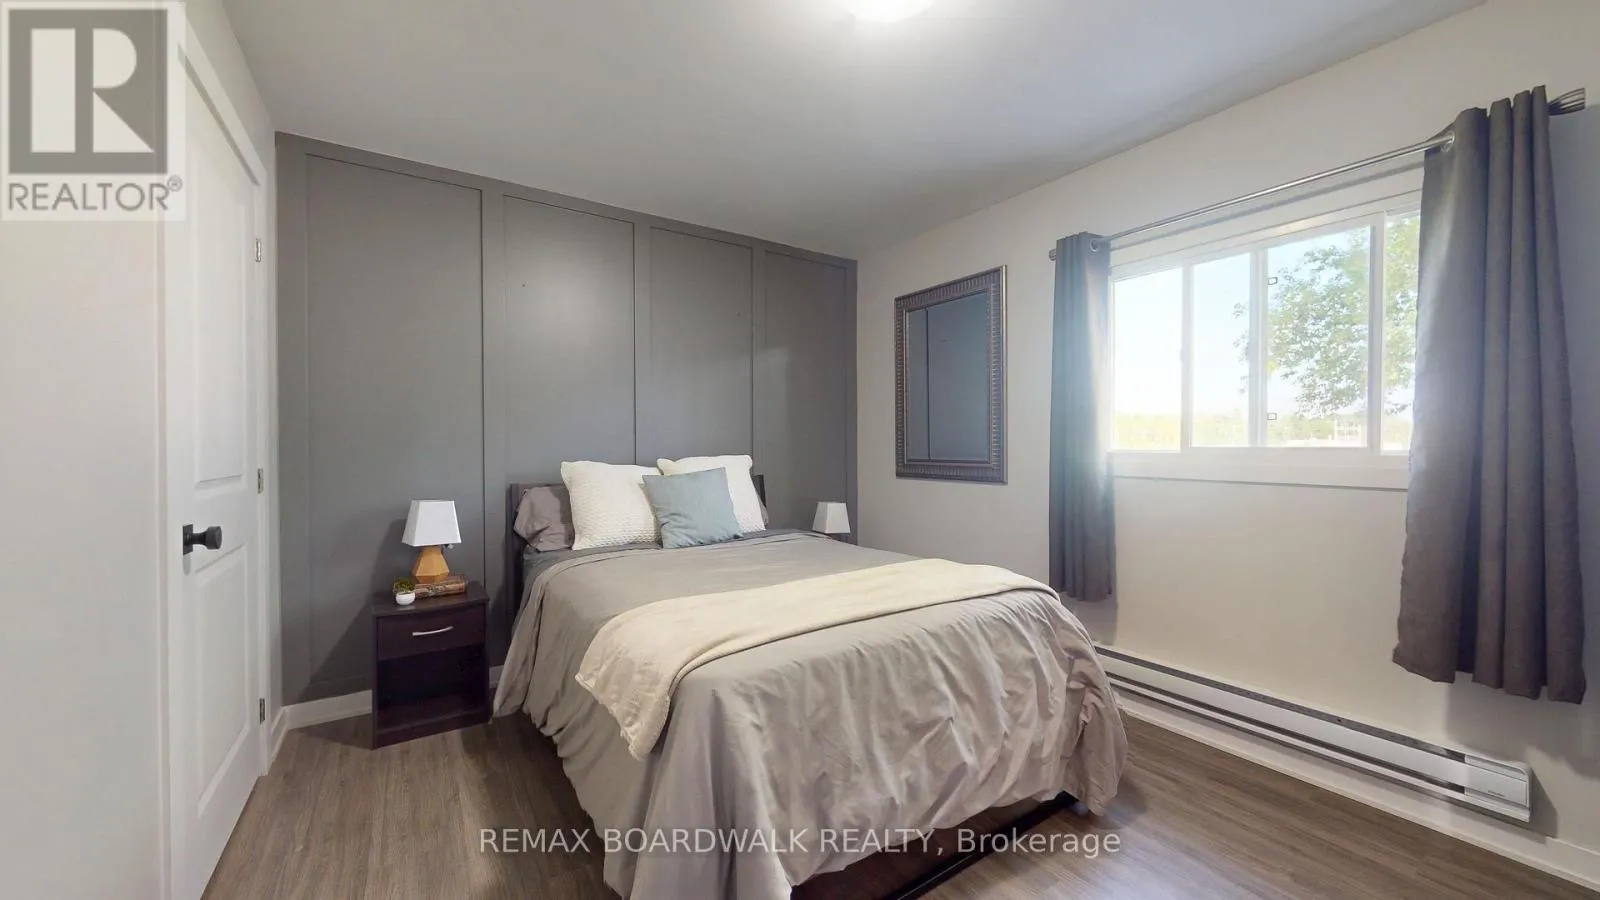
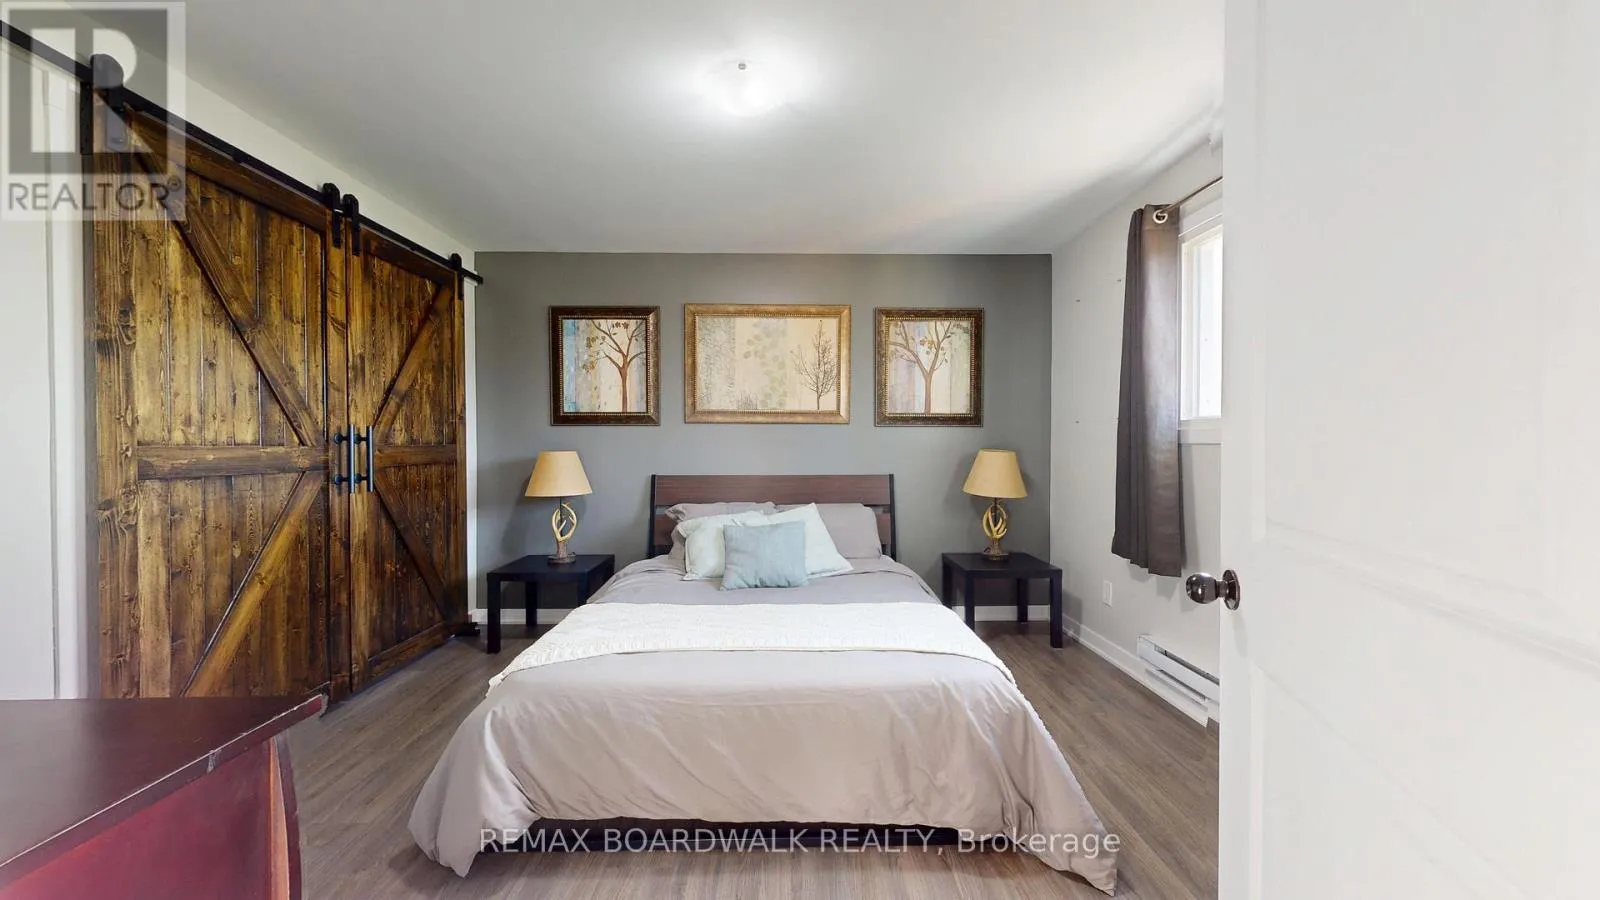
Bedroom
Main level
3.68 m x 3.79 m
Bedroom 2
Main level
3.68 m x 3.79 m
Bedroom 3
Main level
4.03 m x 3.07 m
Kitchen
Main level
3.13 m x 3.71 m
Dining room
Main level
2.78 m x 3.71 m
Living room
Main level
5.92 m x 3.92 m
Laundry room
Main level
2.17 m x 2.74 m
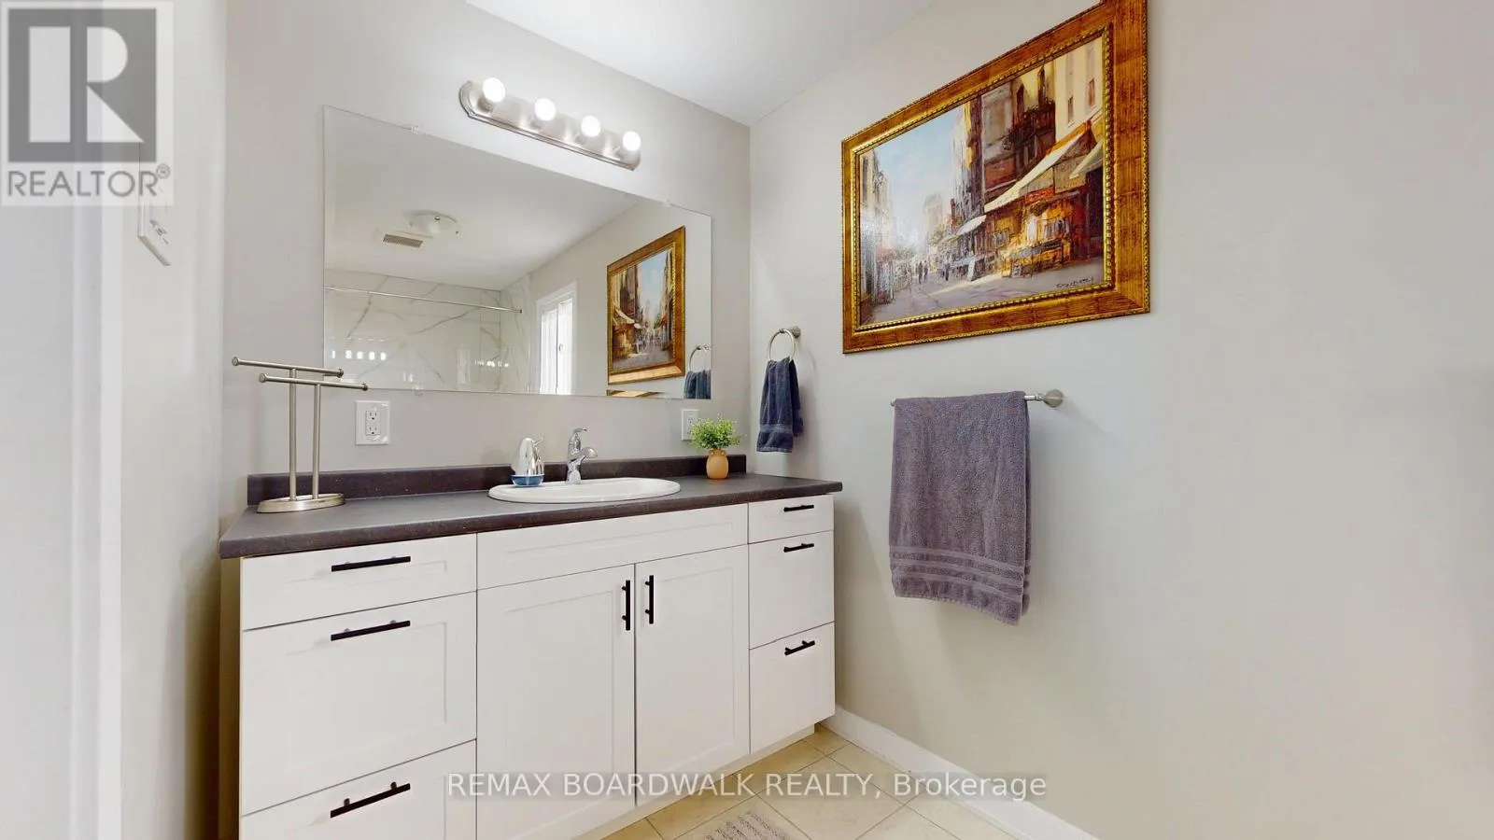
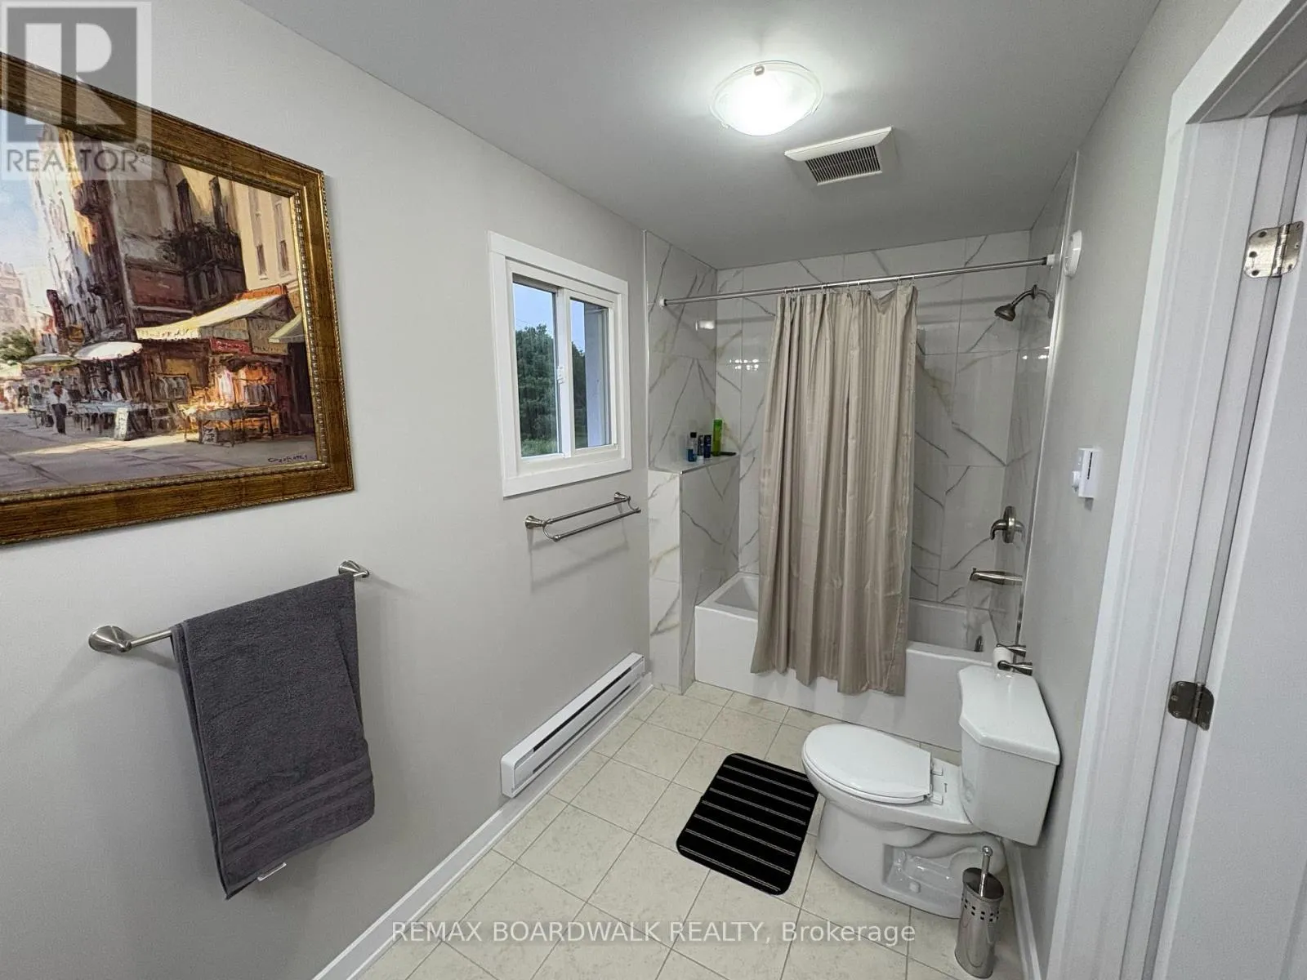
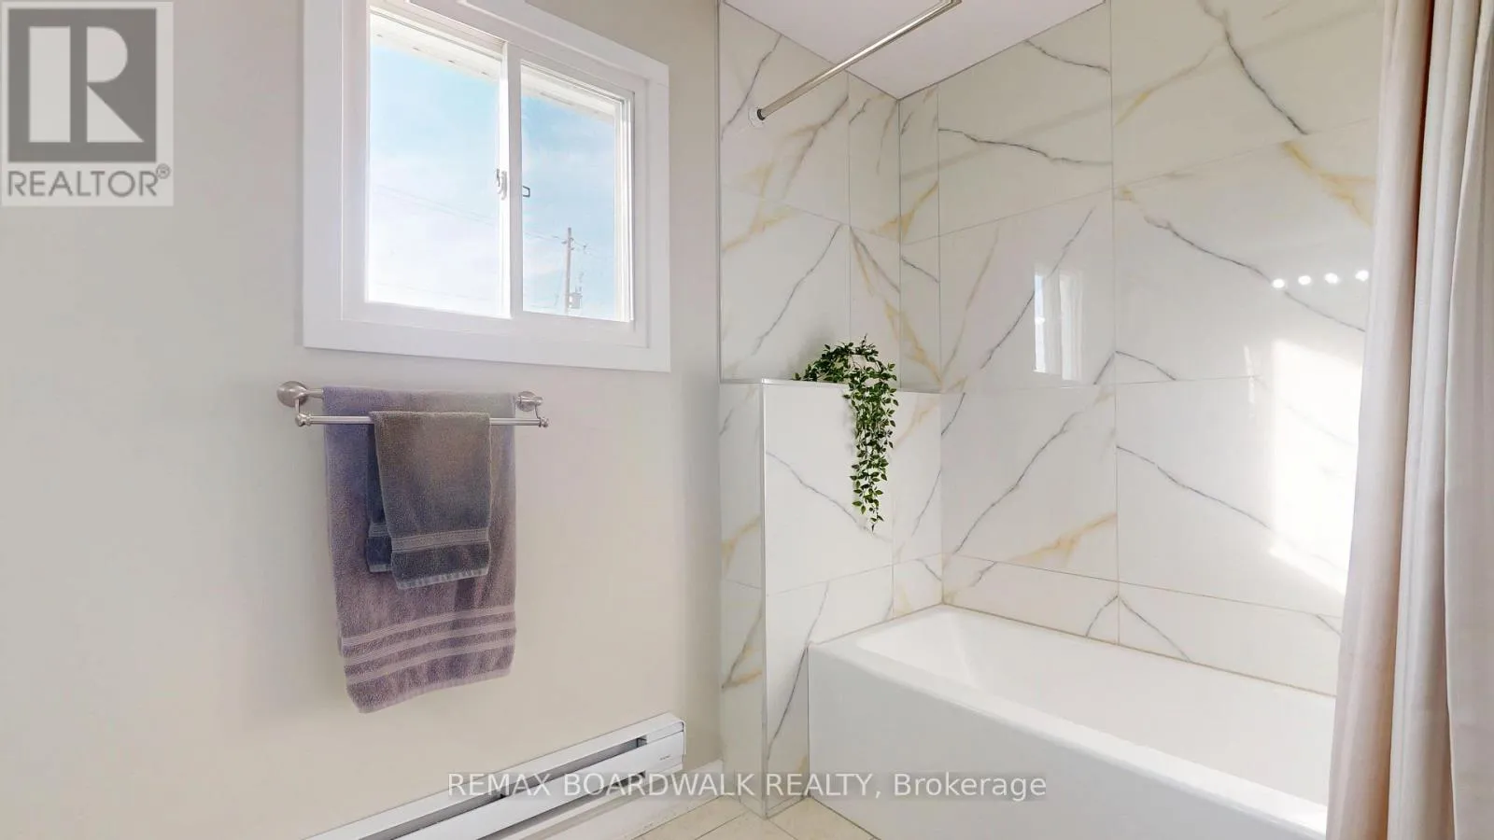
Bathroom
Main level
4.04 m x 1.73 m

Location

Learn more about this property
Listing provided by:
REMAX BOARDWALK REALTY
MLS® number:
X14153204
Agent:
Hollie Boyd
*Indicates required field
Name is required
Email is required
Please enter a valid phone number (e.g., 416-111-1111).