31 Main Street E, Elizabethtown-Kitley, Ontario K0E 1M0

Listed for:
$427,000
4 beds
2 baths
Listed 17 days ago
House for rent: 31 Main Street E, Elizabethtown-Kitley, Ontario K0E 1M0

View all 42 photos

About

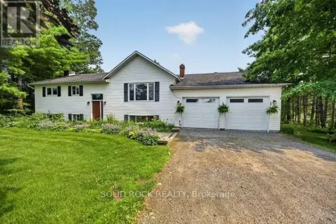
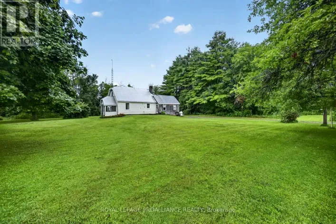
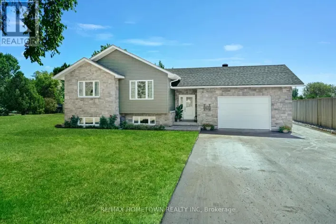
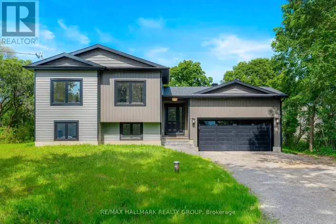
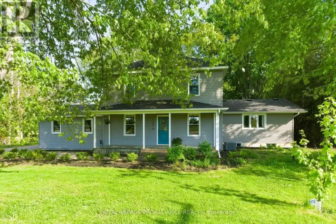
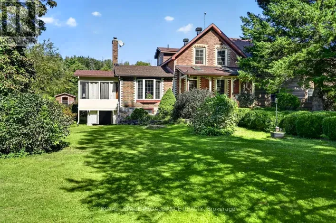
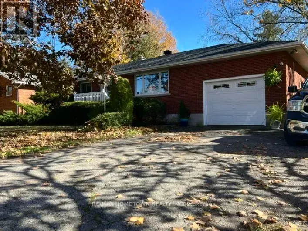
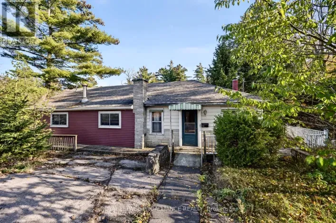
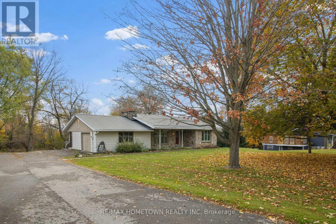
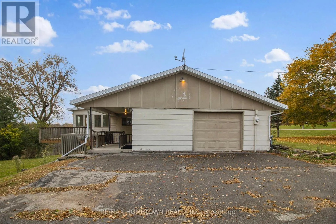
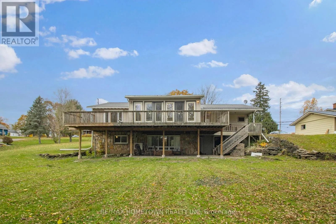
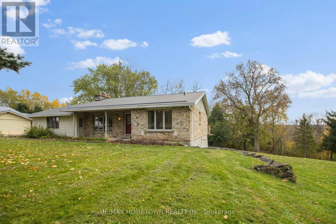
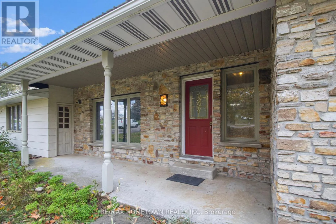
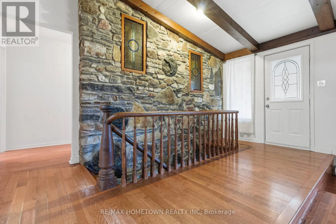
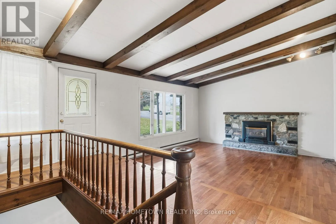
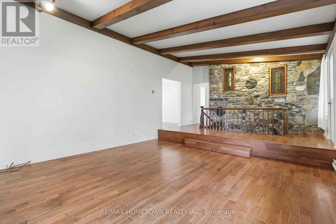
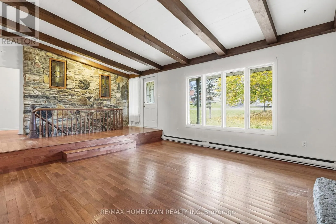
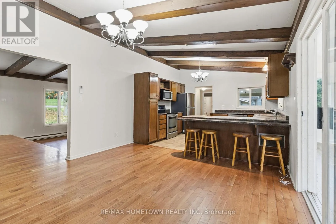
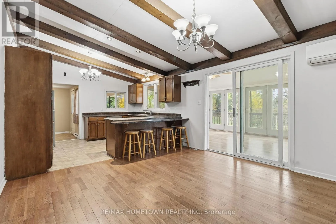
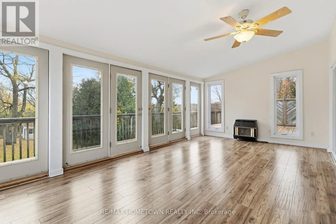
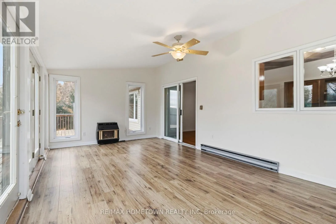
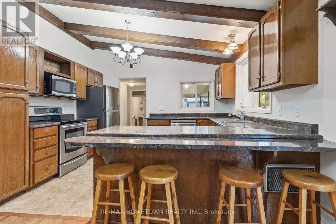
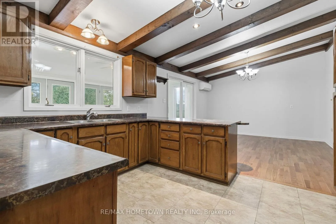
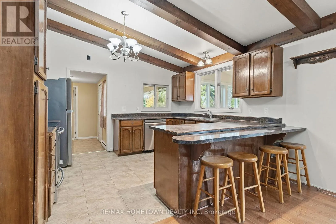
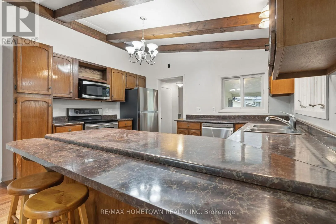
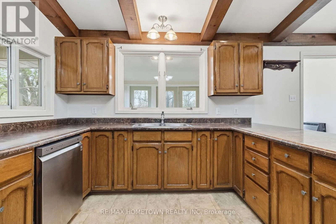
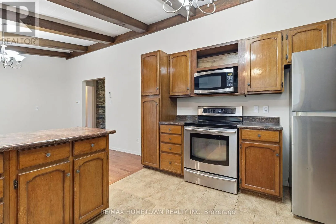
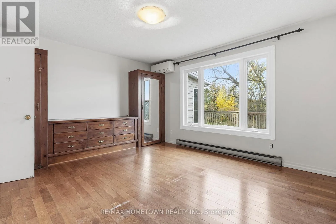
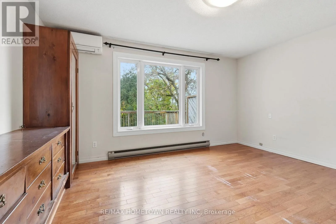
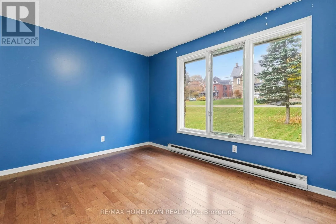
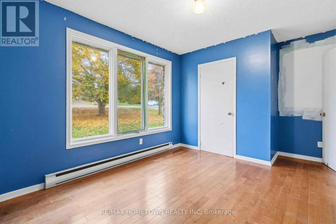
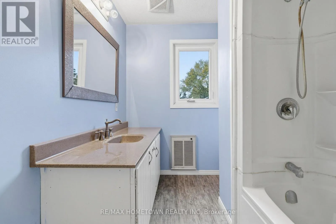
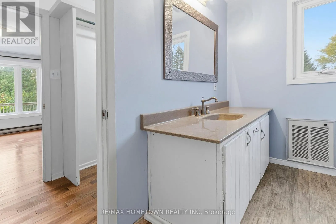
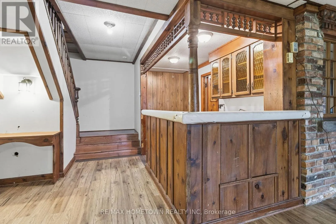
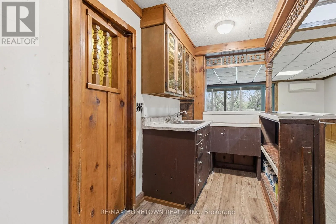
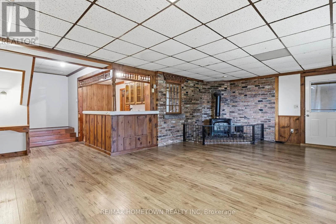
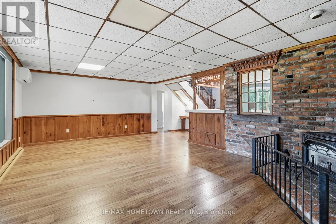
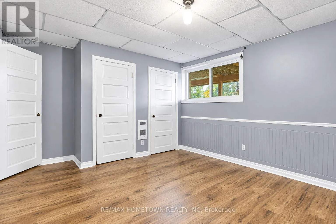
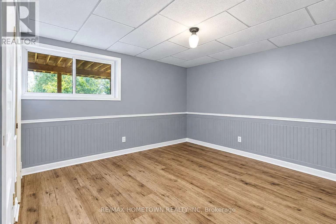
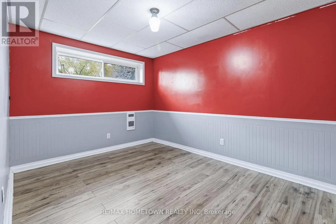
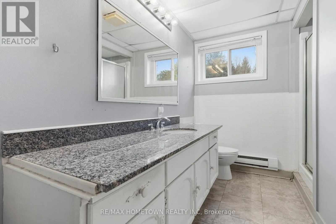
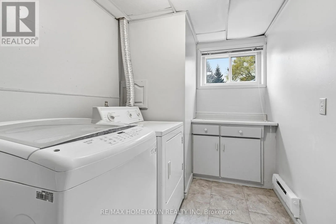
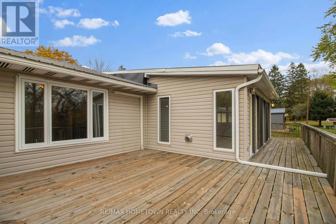
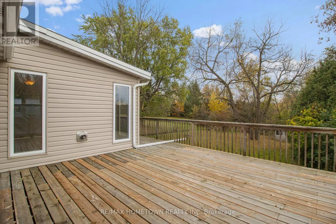
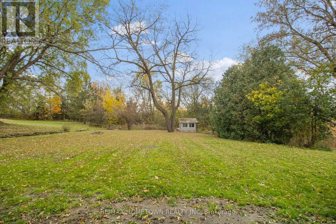
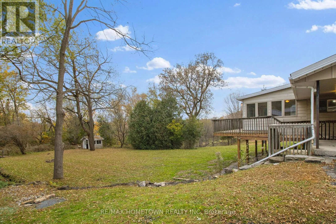
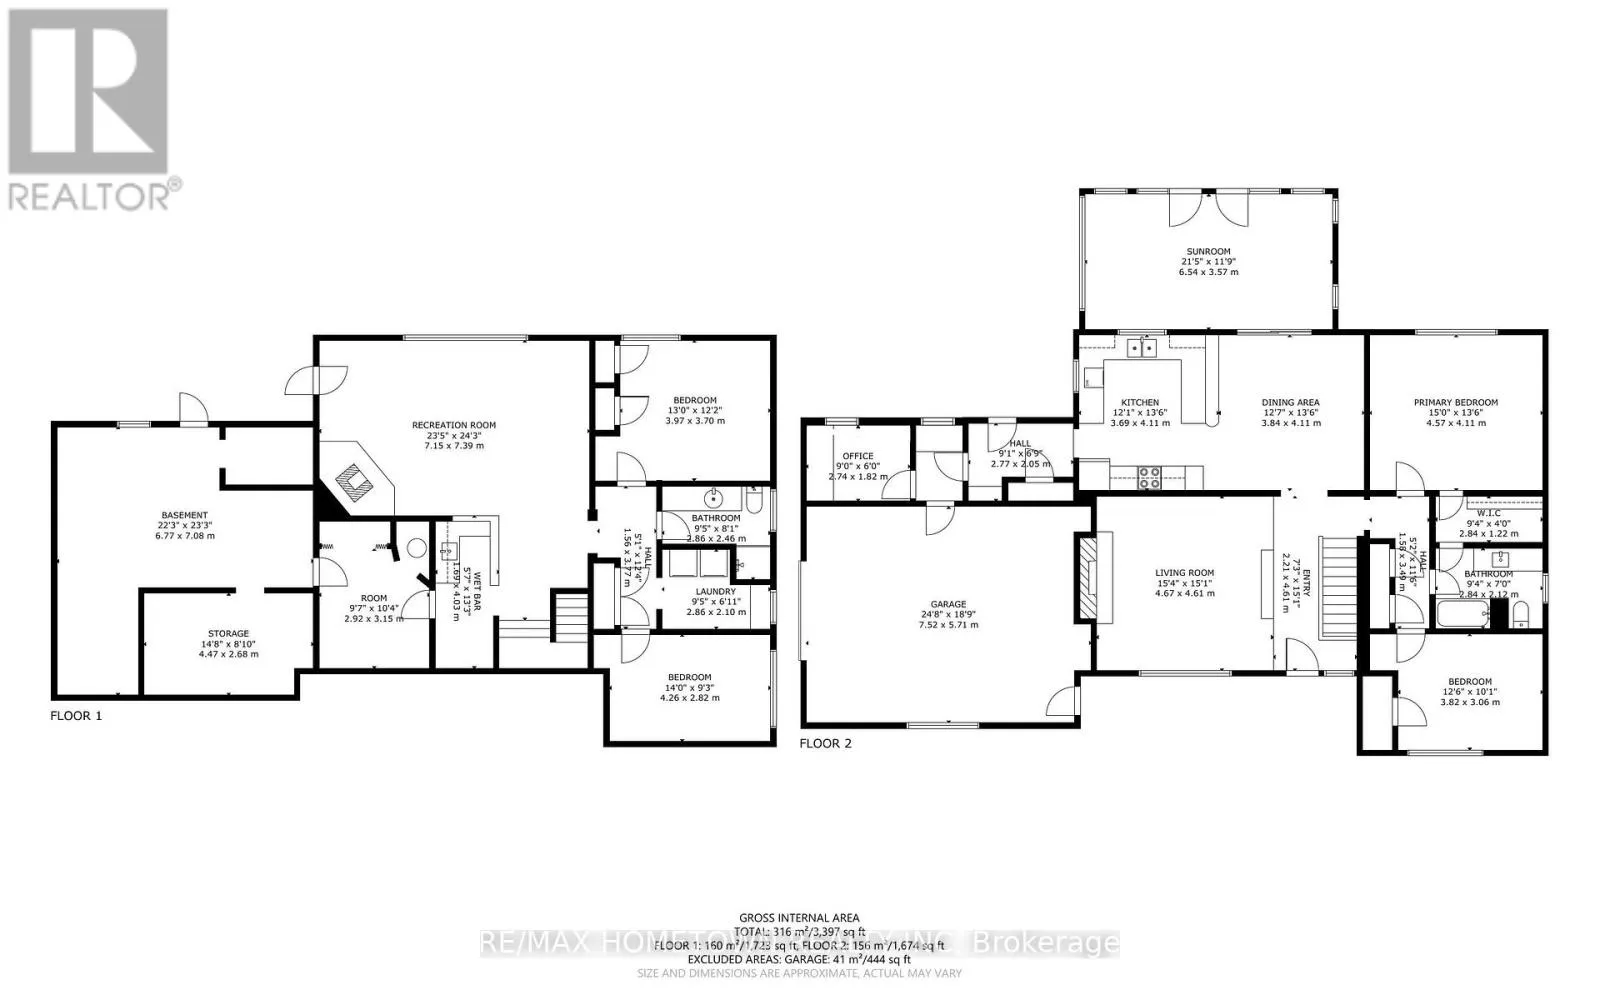
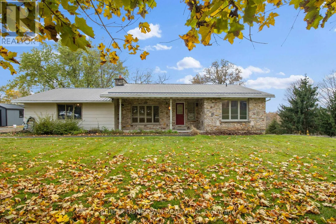
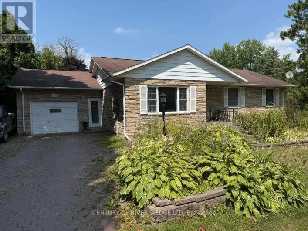
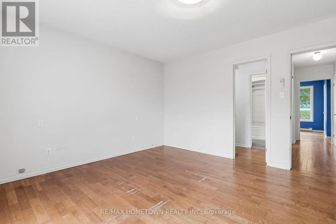
Cross Streets: Main Street East/Perth Street. ** Directions: From Brockville, head north on County Rd 29, left on Centennial Road - head into Lyn and the property will be after the school on the left hand side. Welcome to 31 Main Street East, nestled in the charming village of Lyn! Situated on just shy of an acre with no rear neighbours, this spacious 2+2-bedroom, 2-bathroom bungalow offers a fantastic combination of character, space and location, just steps from Lyn Public School and less than 10 minutes to Brockville! Step inside and discover a home full of unique features, including vaulted ceilings, exposed wood beams, beautiful hardwood floors and a stunning stone accent wall that extends between both levels. The spacious kitchen offers plenty of cabinetry and counter space, along with a breakfast peninsula overlooking the dining area. Just off the dining room, a bright, window-filled sunroom provides the perfect spot to relax and enjoy views of the private backyard. The sunken living room features vaulted ceilings and a cozy gas fireplace, creating a warm and inviting space.The main level also offers two bedrooms, including a primary bedroom with a walk-in closet and convenient ensuite access to the main bathroom. Downstairs, the walkout lower level provides an expansive family room with a wet bar, two additional generously sized bedrooms, a 3-piece bathroom, laundry room and plenty of storage space. With its generous lot, versatile layout and unbeatable village location, this property offers plenty of potential to make it your own. Come discover everything 31 Main Street East has to offer! (id:27476)

Property Highlights

MLS® Number
X14124378
Type
Single Family
Community Name
811 - Elizabethtown Kitley (Old Kitley) Twp
Ownership Type
Freehold
Land Size
159.7 x 259.8 FT
Parking Space Total
5

Building

Building Type
House
Storeys
1.00
Square Footage
1500 - 2000 sqft
Bathrooms Total
2
Bedrooms Above Ground
2
Bedrooms Total
4
Amenities
Schools
Exterior Finish
Stone, Vinyl siding
Fireplace Present
Yes
Basement Type
Full, N/A (Partially finished), N/A
Basement Features
Walk out
Building Heating Type
Heat Pump
Heating Fuel
Electric, Natural gas
Building Cooling Type
Wall unit

Utilities

Utility Sewer
Septic System

Room Layout

Recreational, Games room
Basement
7.15 m x 7.39 m
Bedroom
Basement
4.26 m x 2.82 m
Bedroom
Basement
3.97 m x 3.7 m
Bathroom
Basement
2.86 m x 2.46 m
Laundry room
Basement
2.86 m x 2.1 m
Other
Basement
4.03 m x 1.69 m
Utility room
Basement
2.92 m x 3.15 m
Utility room
Basement
4.47 m x 2.68 m
Utility room
Basement
6.77 m x 7.08 m
Living room
Main level
4.67 m x 4.61 m
Dining room
Main level
3.84 m x 4.11 m
Kitchen
Main level
3.69 m x 4.11 m
Sunroom
Main level
6.54 m x 3.57 m
Primary Bedroom
Main level
4.57 m x 4.11 m
Bedroom
Main level
3.82 m x 3.06 m
Bathroom
Main level
2.84 m x 2.12 m
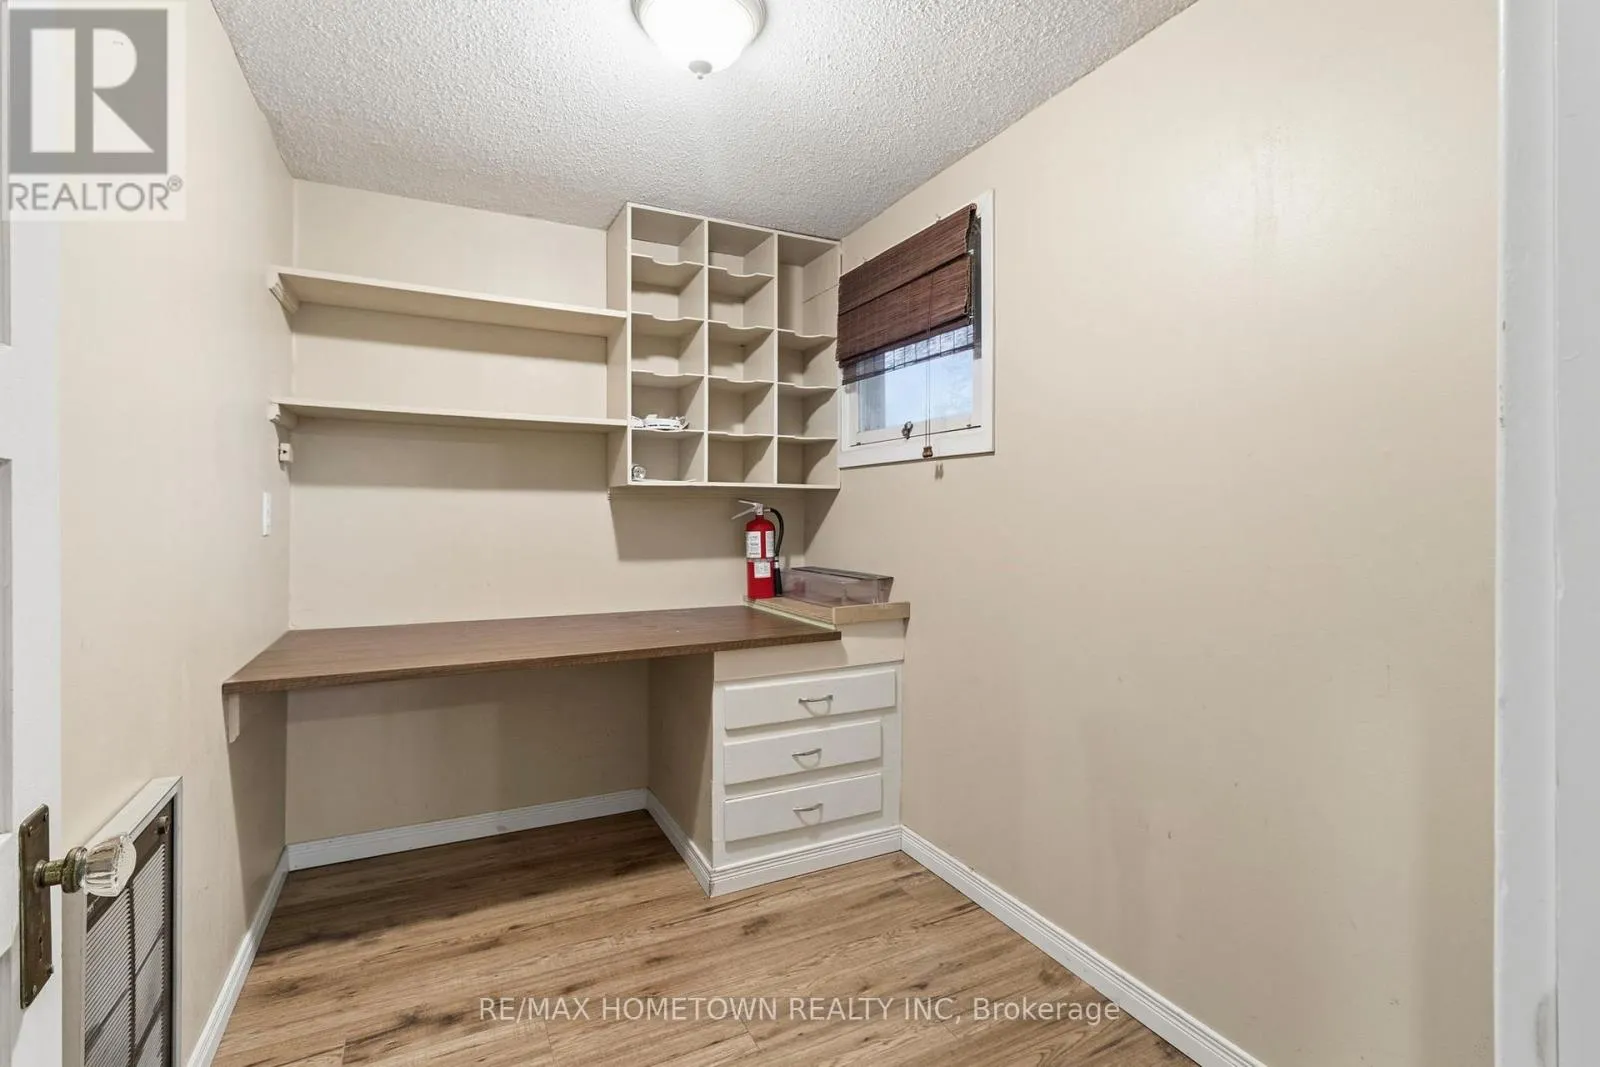
Office
Main level
2.74 m x 1.82 m
Mud room
Main level
2.77 m x 2.05 m
Foyer
Main level
4.61 m x 2.21 m

Location

Learn more about this property
Listing provided by:
RE/MAX HOMETOWN REALTY INC
MLS® number:
X14124378
Agent:
Sarah Roode
*Indicates required field
Name is required
Email is required
Please enter a valid phone number (e.g., 416-111-1111).

Community Spotlight: Homes For sale in Your Neighborhood