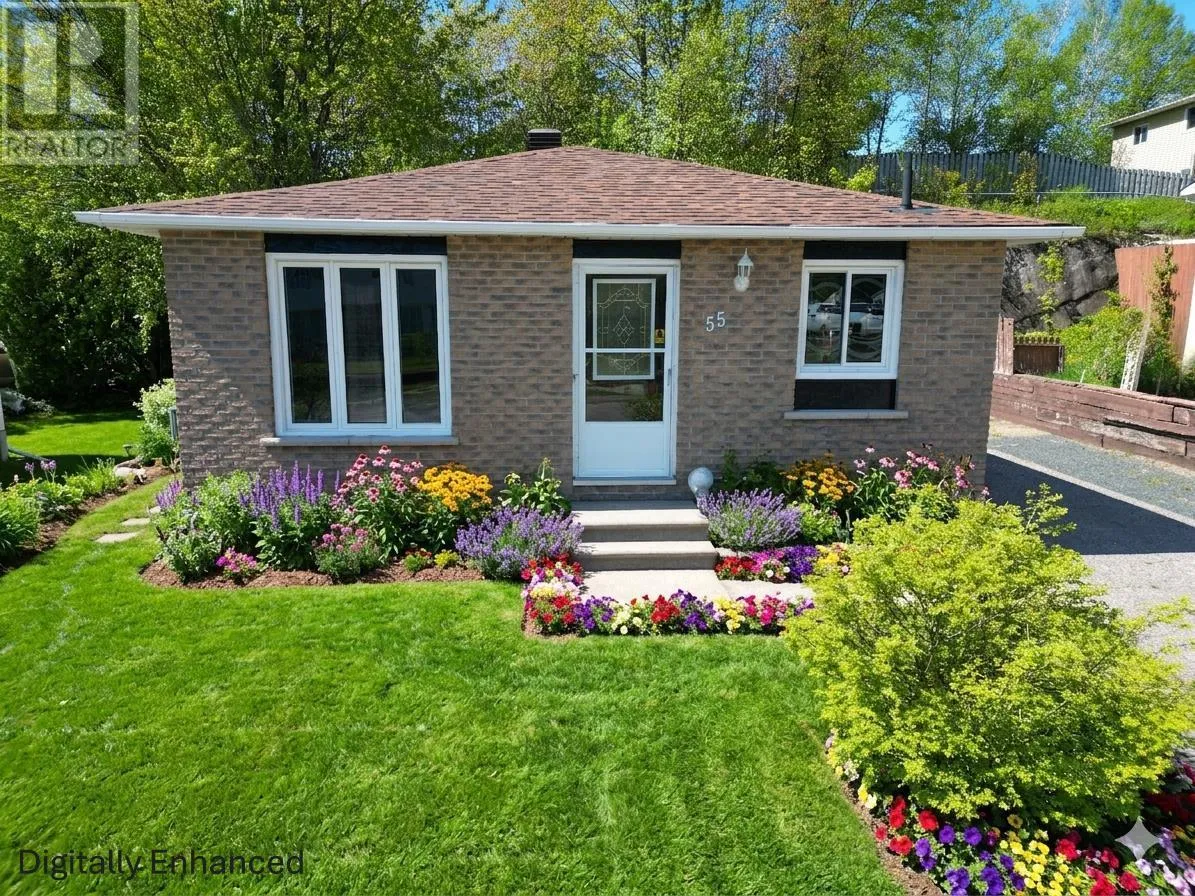
55 Pearson Dr, Elliot Lake, Ontario P5A 2X2

Listed for:
$229,000
3 beds
2 baths
Listed 40 days ago
55 Pearson Dr, Elliot Lake, Ontario P5A 2X2

View all 34 photos

About

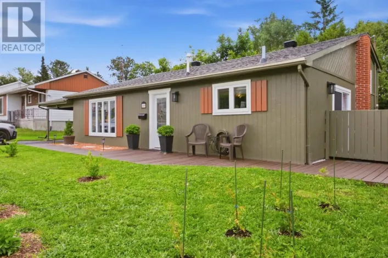
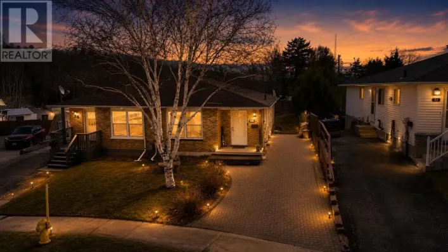
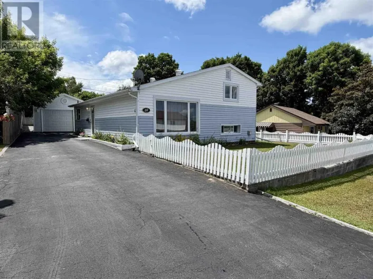
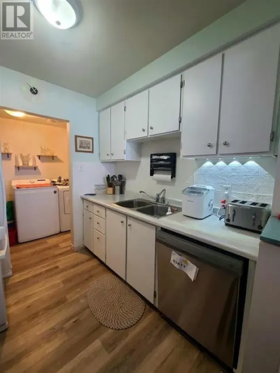
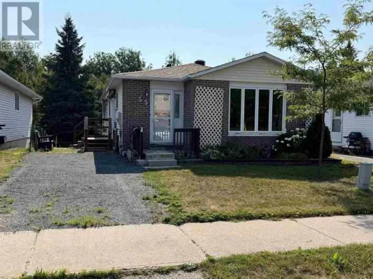
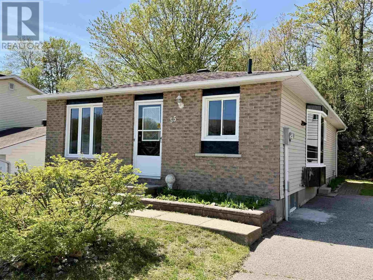
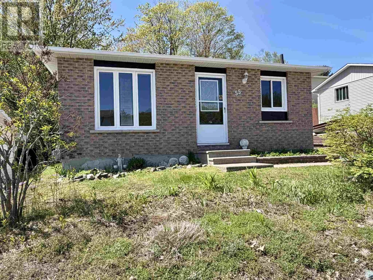
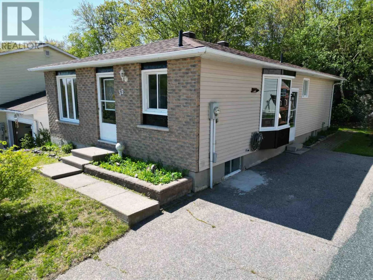
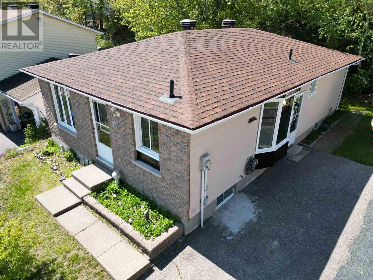
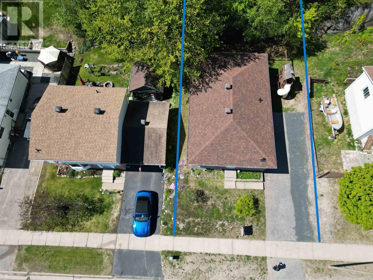
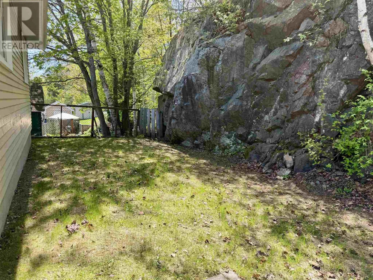
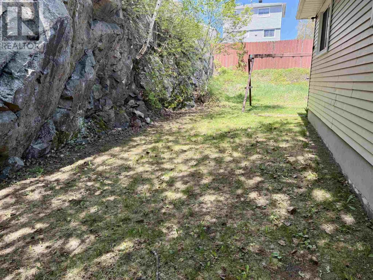
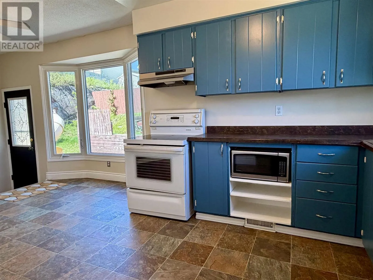
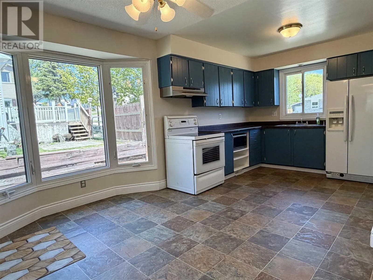
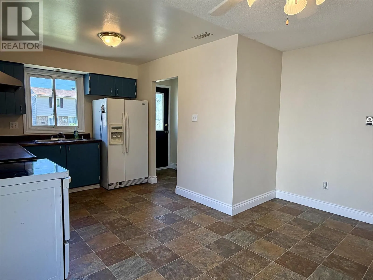
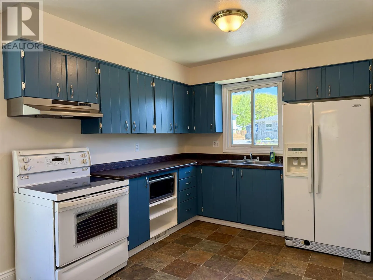
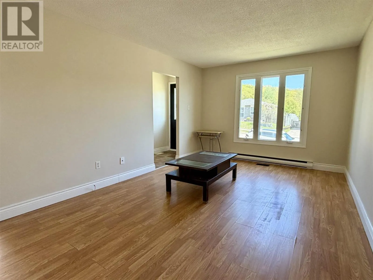
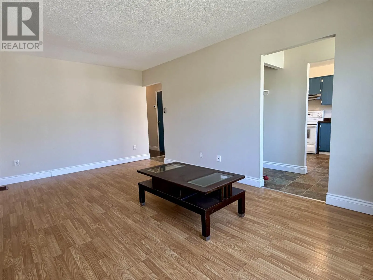
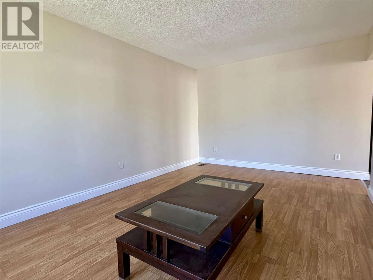
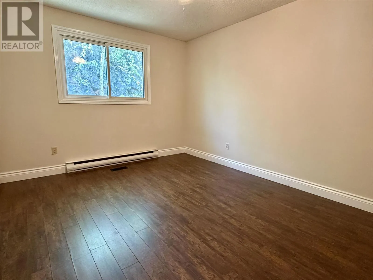
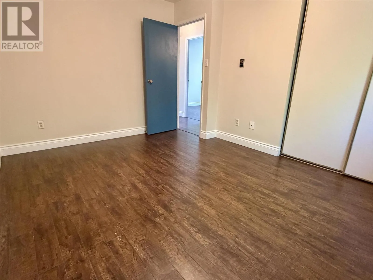
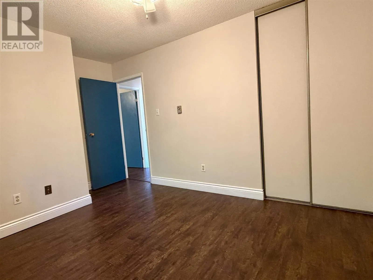
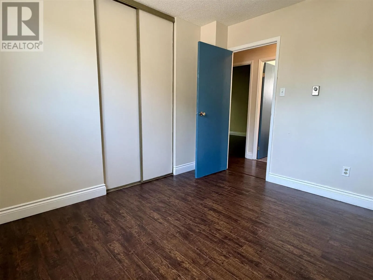
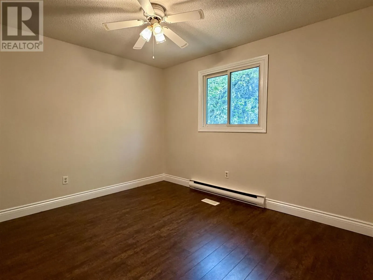
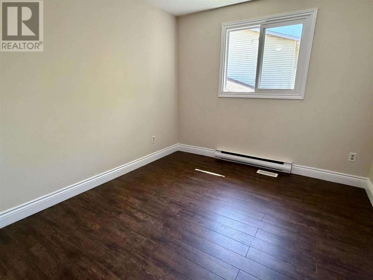
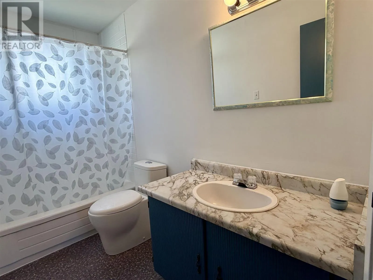
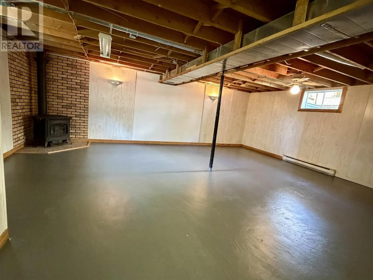
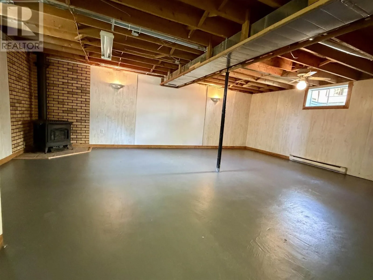
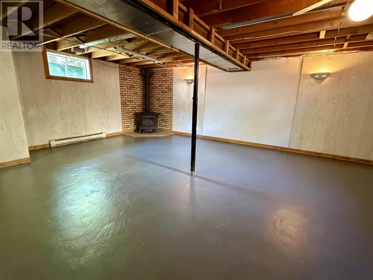
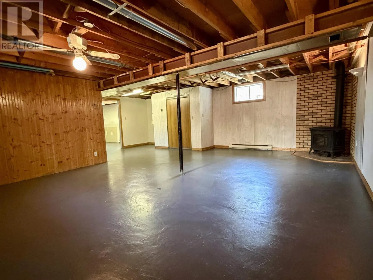
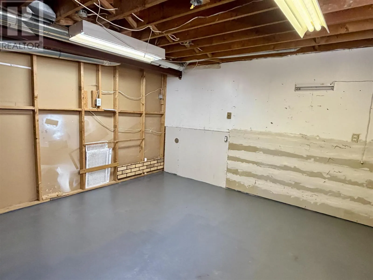
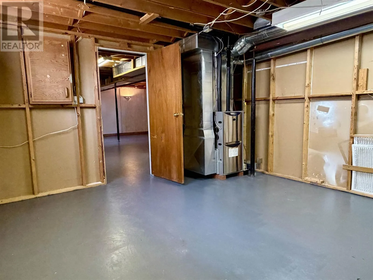
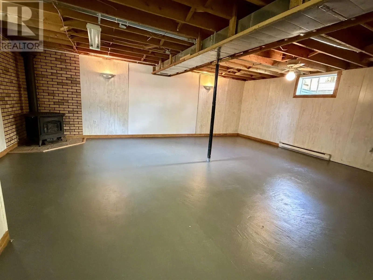
Investment opportunity or great starter home—don't miss out on this well-maintained detached 3 bedroom, 1 1/2 bath bungalow that is truly in move-in condition! The sun-drenched main floor offers bright windows and features a functional kitchen/dining combination with ample cupboards and counter space, alongside a very generous Living Room as well as three generous size bedrooms and an updated bathroom. Potential for income awaits in the partially finished lower level, which is ready for your personal touches and includes the possibility of converting to a one-bedroom apartment. Maintenance worries are minimized with shingles replaced approximately seven years ago and some updated windows, plus you are ready for summer with a dedicated gas outlet in place for your BBQ. Enjoy the convenience of living in town coupled with easy recreational access to nearby ATV, snowmobile, and walking trails that lead to an outdoor paradise including thousands of lakes; call today for your private showing (id:27476)


Property Highlights

MLS® Number
SM261214
Type
Single Family
Community Name
Elliot Lake
Land Size
under 1/2 acre

Building

Storeys
1.00
Square Footage
985 sqft
Bathrooms Total
2
Bedrooms Above Ground
3
Bedrooms Total
3
Exterior Finish
Brick, Siding
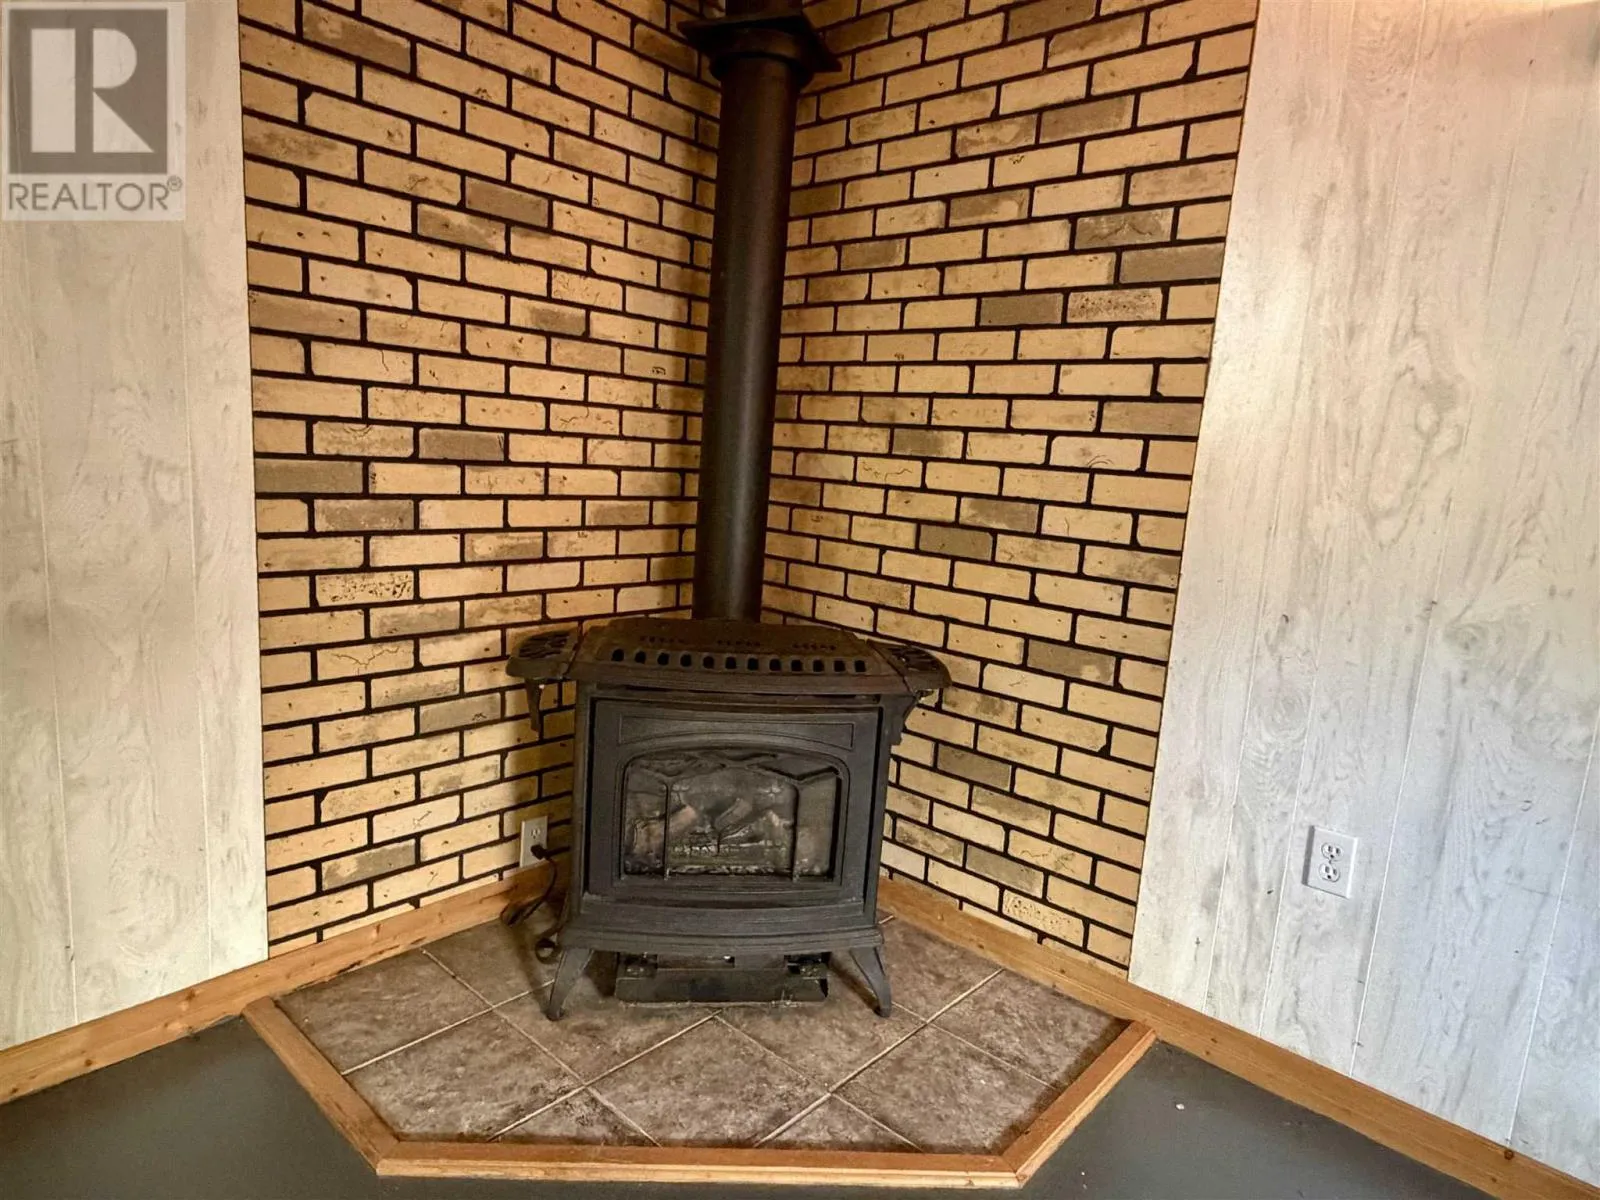
Fireplace Present
Yes
Basement Type
Full (Partially finished)
Basement Features
Building Heating Type
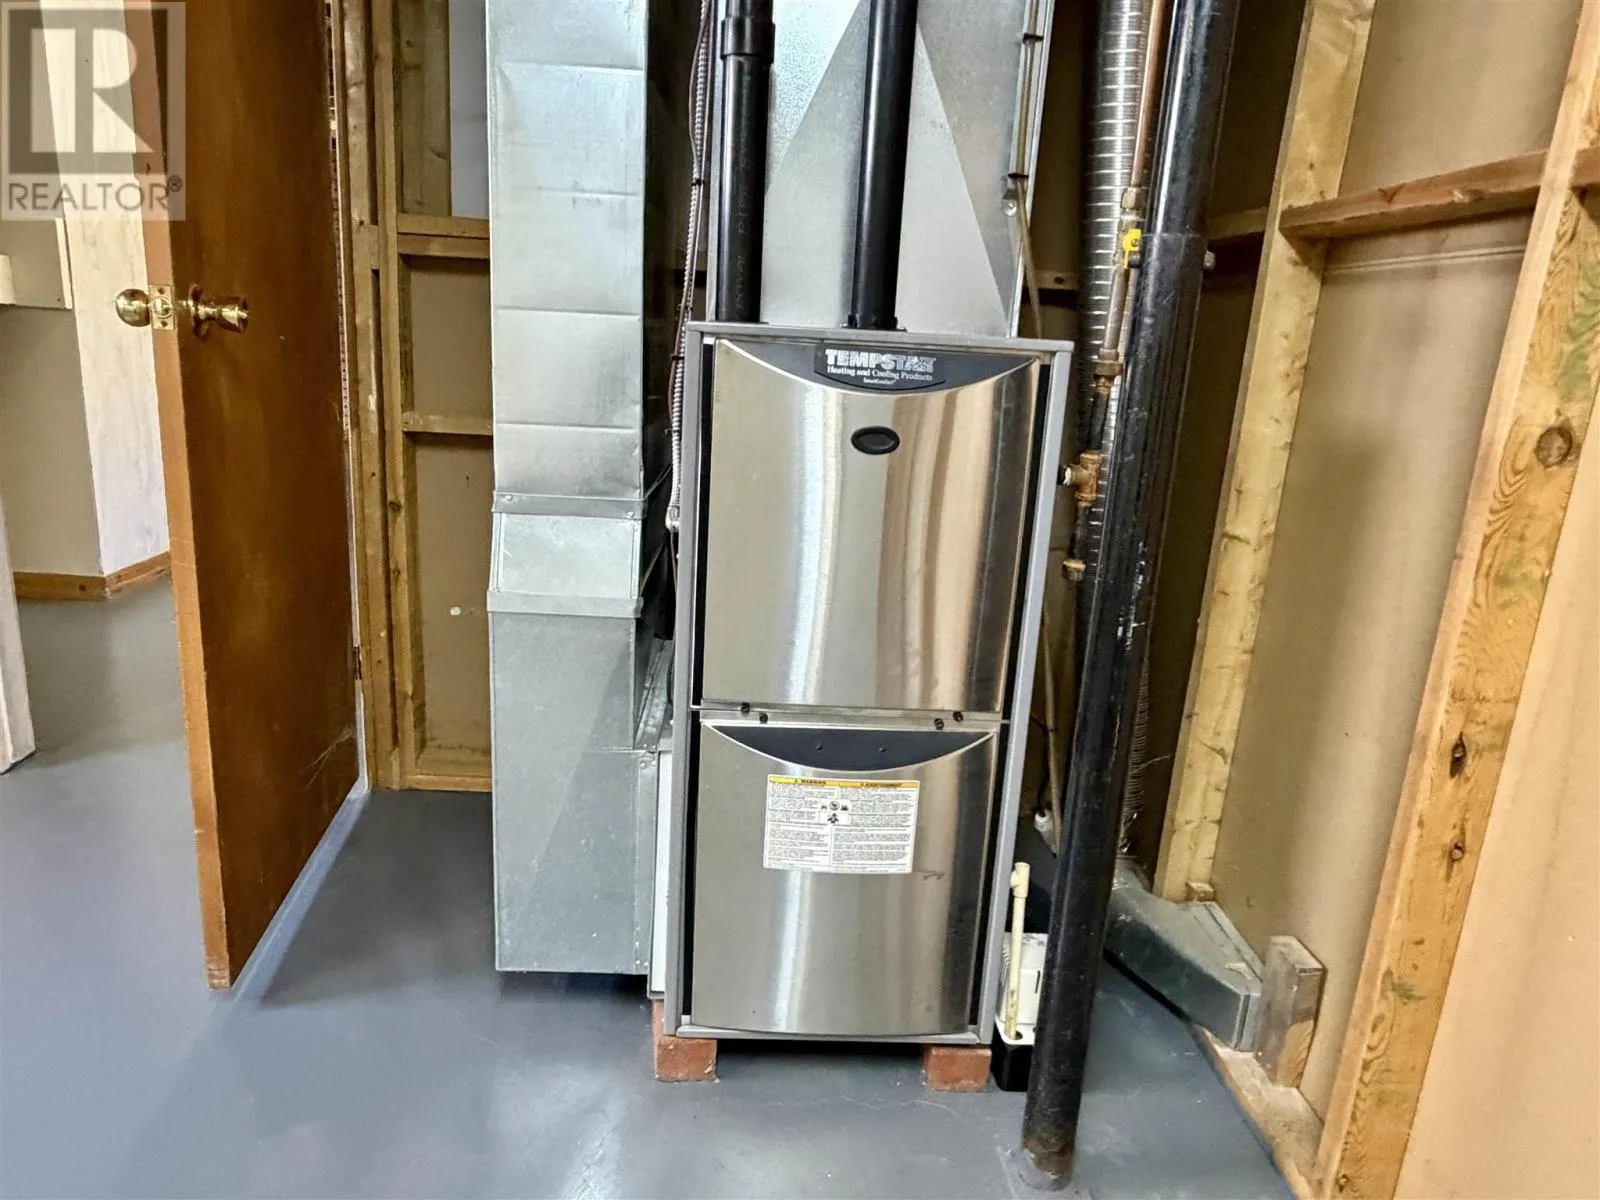
Baseboard heaters, Forced air
Heating Fuel
Electric, Natural gas
Building Cooling Type

Utilities

Water
Municipal water
Utility Sewer
Sanitary sewer

Room Layout

Recreation room
Basement
22'11'' X 18'11''
Bonus Room
Basement
13'11'' X 13'5''
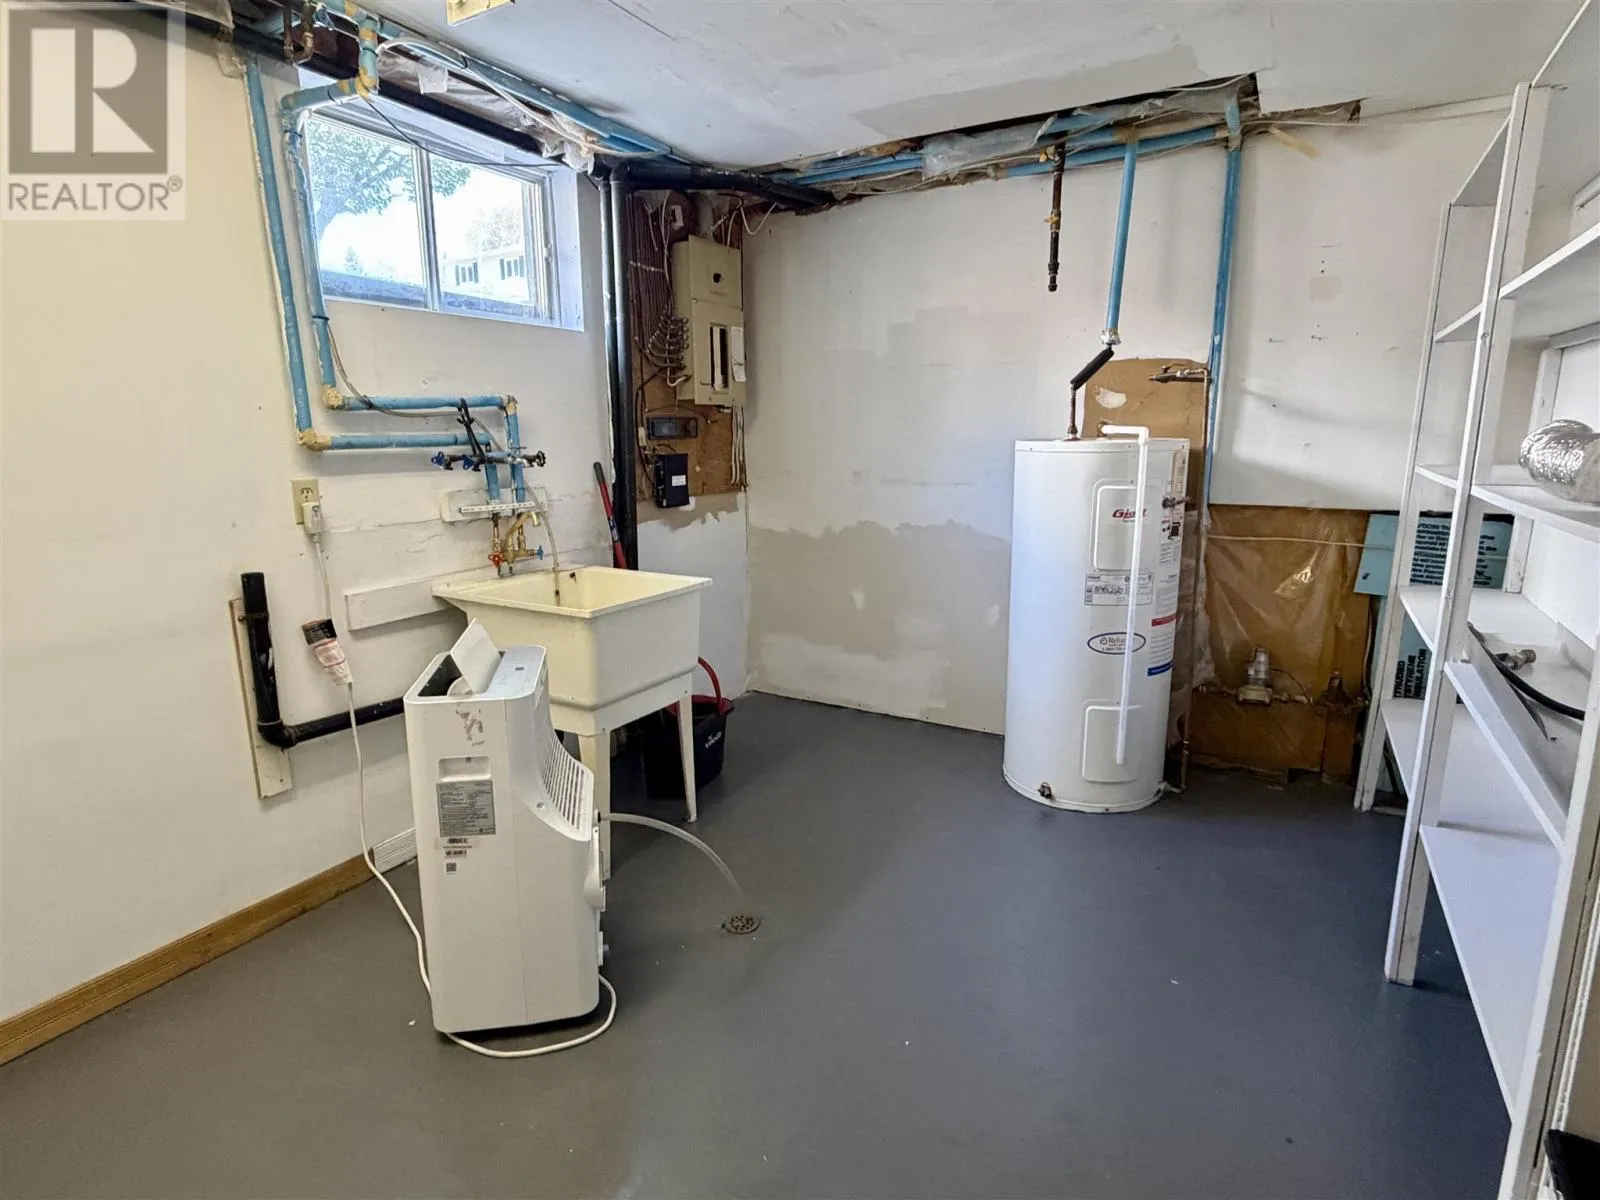
Laundry room
Basement
13' X 9'4''
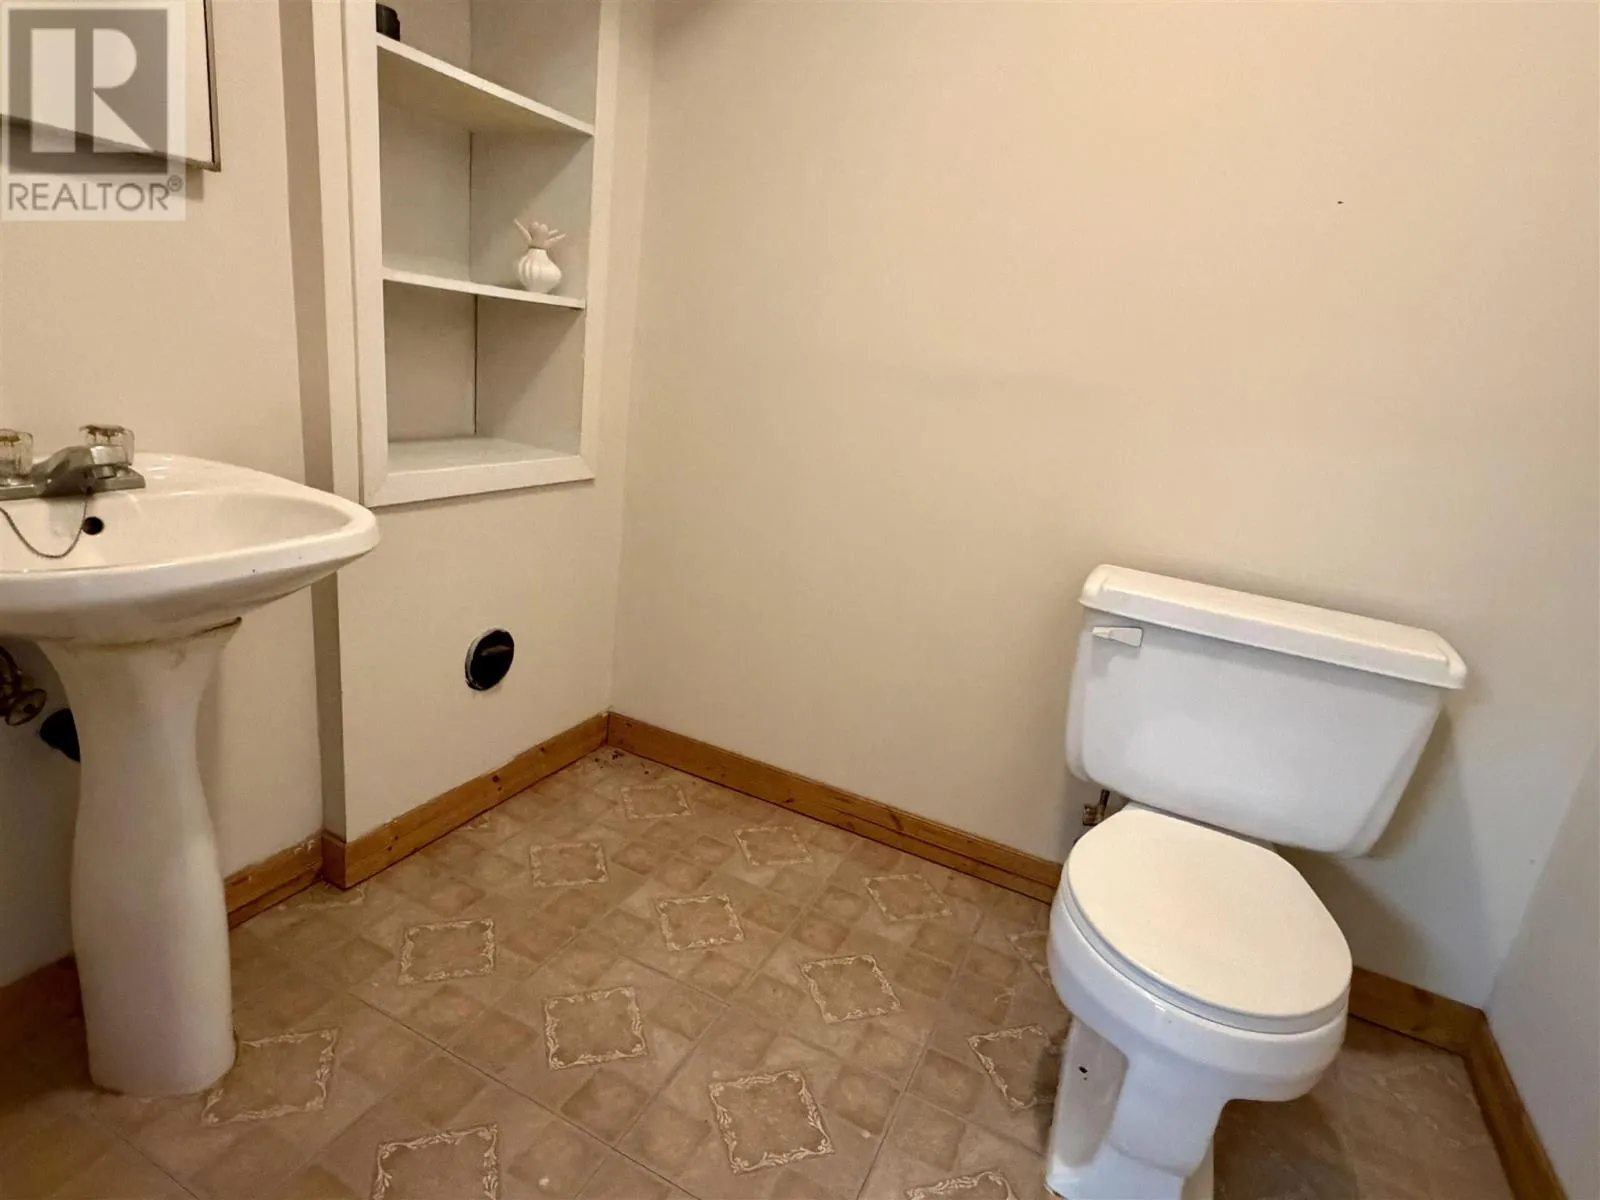
Bathroom
Basement
4'11'' X 6'2''
Dining room
Main level
13'3'' X 8'6''
Kitchen
Main level
10'1'' X 9'1''
Foyer
Main level
3'5'' X 3'11''
Living room
Main level
17'10'' X 10'1''
Foyer
Main level
7'' X 8''7'
Primary Bedroom
Main level
13'6'' X 10'6''
Bedroom
Main level
11'3'' X 18'8''
Bedroom
Main level
11' X 9'8''
Bathroom
Main level
9'8'' X 4'11''

Location

Learn more about this property
Listing provided by:
Royal LePage® Mid North Realty Elliot Lake
MLS® number:
SM261214
Agent:
Michelle J Cayen
*Indicates required field
Name is required
Email is required
Please enter a valid phone number (e.g., 416-111-1111).

Community Spotlight: Homes For sale in Your Neighborhood