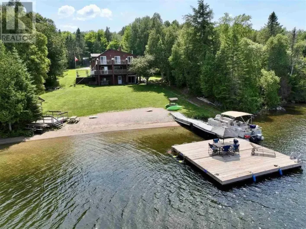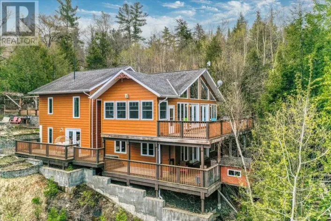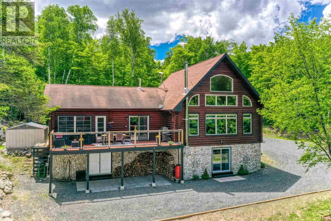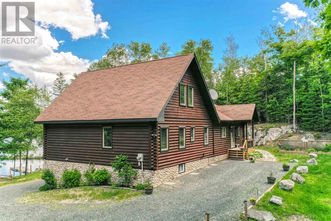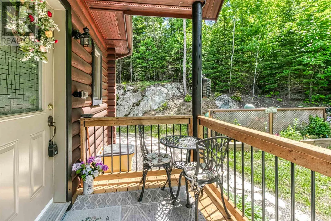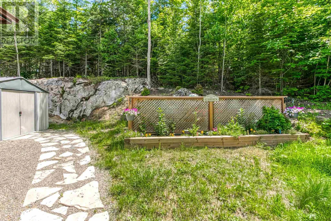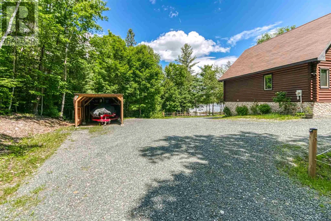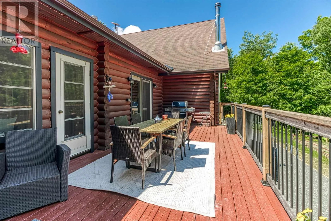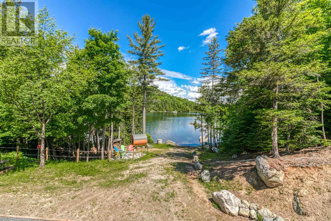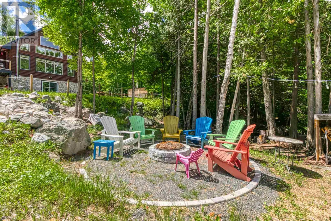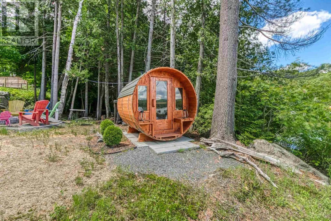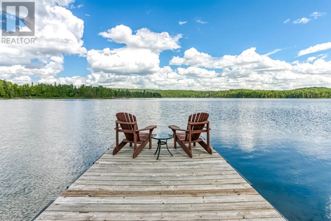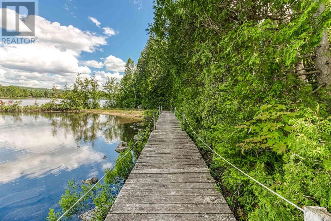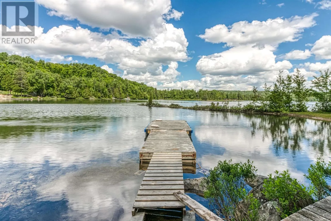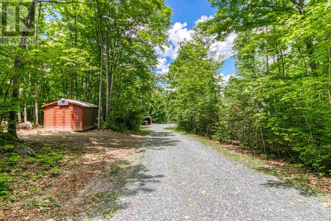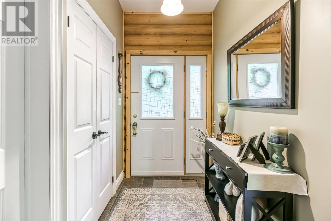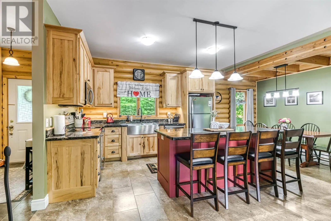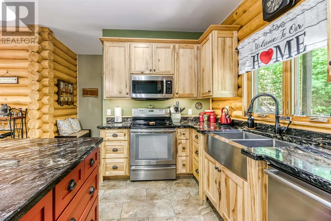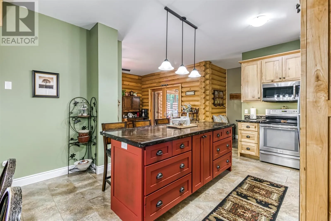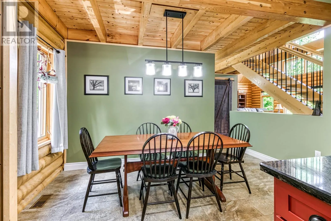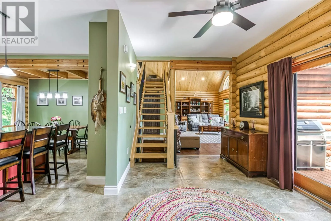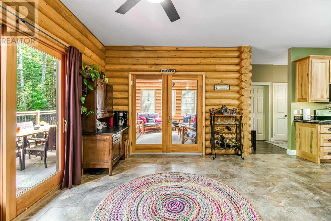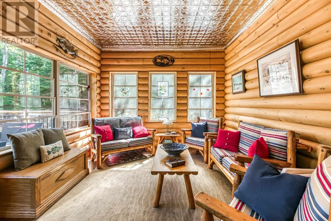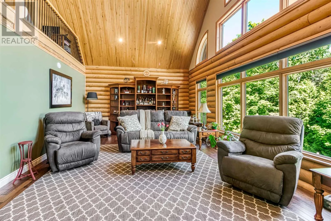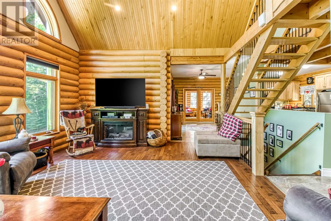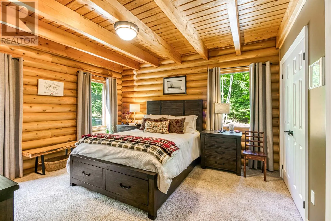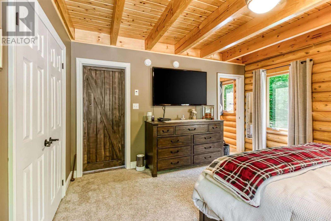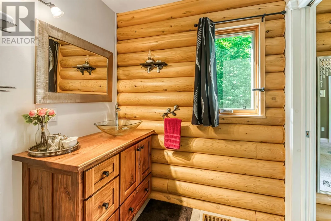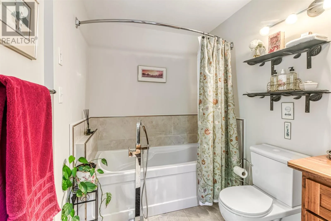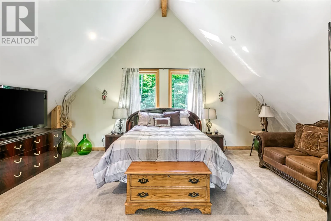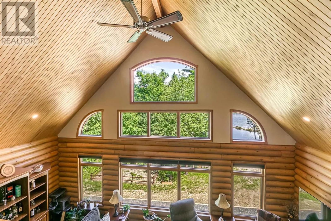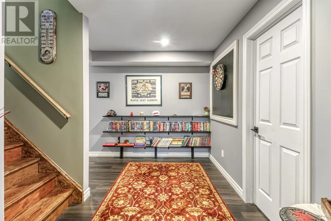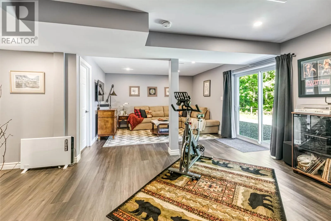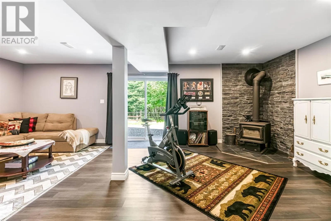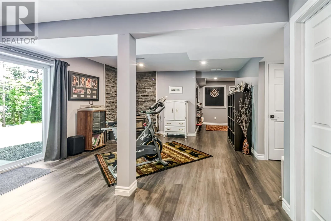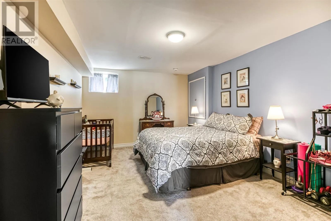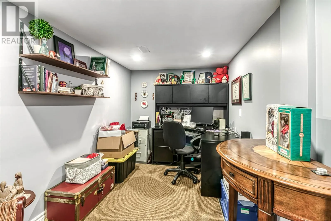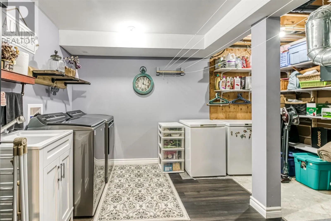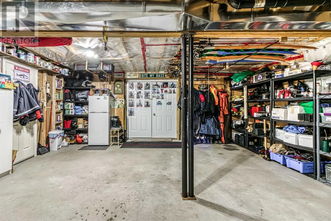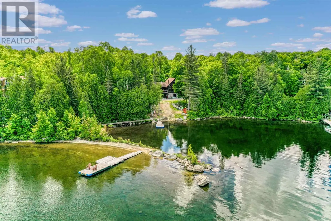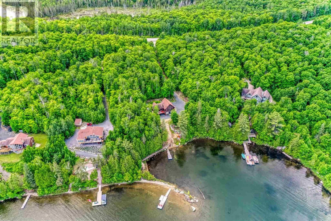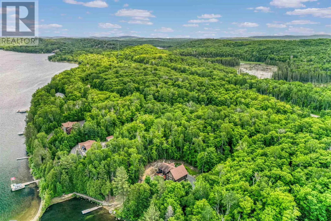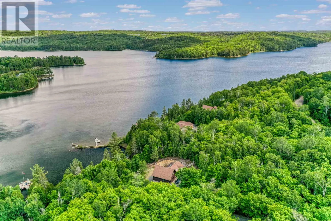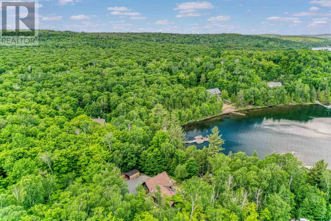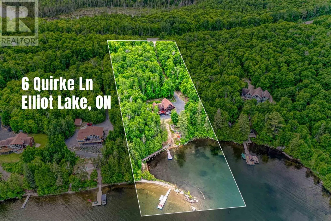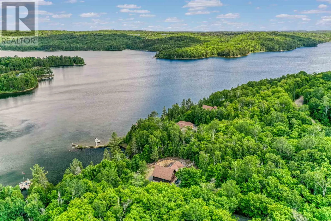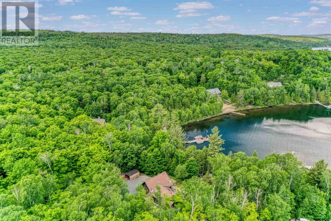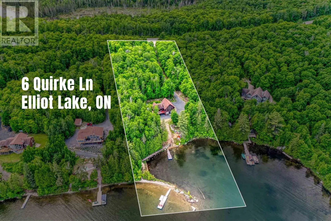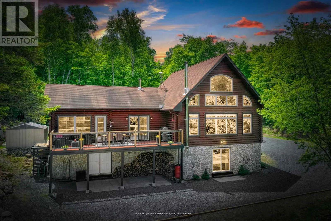
An extraordinary waterfront estate on the inner bay of Quirke Lake, offering unparalleled privacy and breathtaking scenery. Set on 3.3 acres with an impressive 375 feet of shoreline, this remarkable log home commands a spectacular setting complete with a private peninsula, sandy beach area, two dock systems and your own private boat launch. Masterfully crafted, the residence blends timeless luxury with authentic northern elegance. The grand living space is highlighted by soaring vaulted ash ceilings, rich hemlock flooring, and dramatic floor-to-ceiling windows. The chef-inspired kitchen is beautifully appointed with custom maple cabinetry, granite countertops, and an oversized island designed for both entertaining and everyday living. The private primary retreat features a spacious ensuite and dual closets, creating a sanctuary of comfort and sophistication. Above, a stunning loft overlooks the great room below, providing additional living space while maintaining the home's impressive sense of scale. The finished lower level features a welcoming family room anchored by a wood stove, providing the perfect gathering place after a day on the water. A three-season sunroom provides a great place to relax and unwind or step out onto the deck and take in the tranquil setting of the lake and surrounding wilderness. Additional features include propane forced-air heating, GenerLink backup power capability, a lakeside sauna, and a beautifully situated firepit area for entertaining beneath the stars. This exceptional Quirke Lake estate delivers the ultimate private retreat for those seeking uncompromising beauty, tranquility, and adventure! (id:27476)