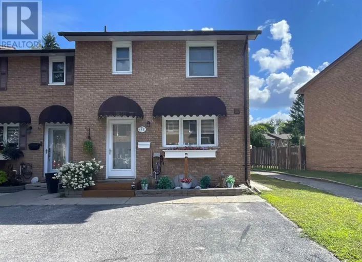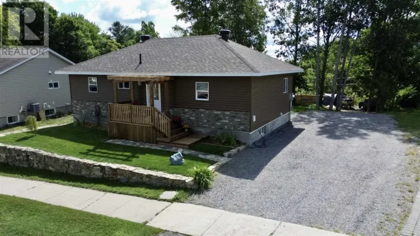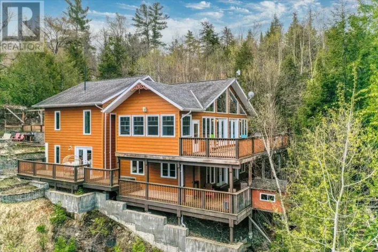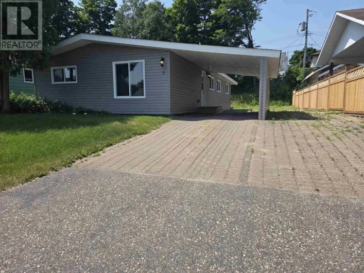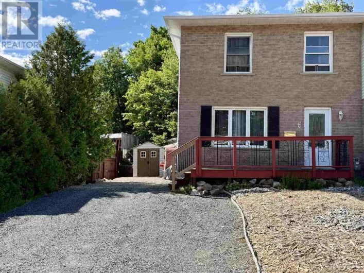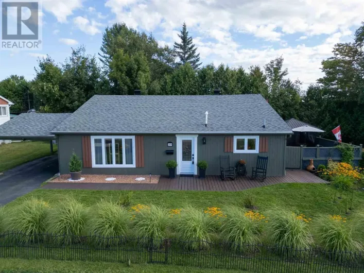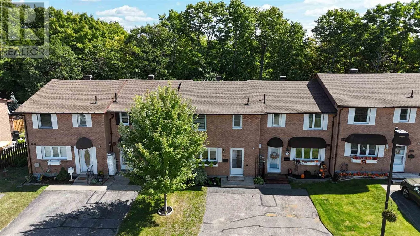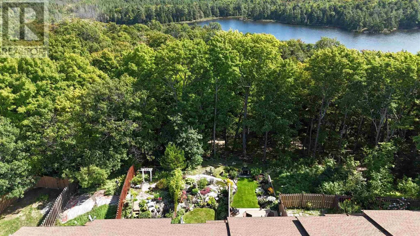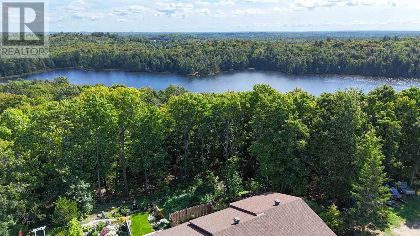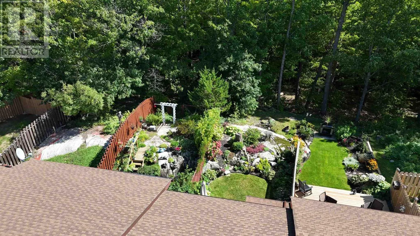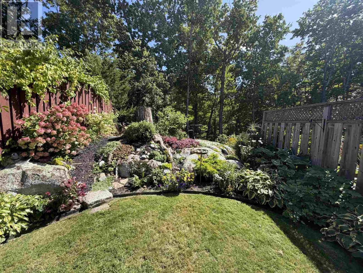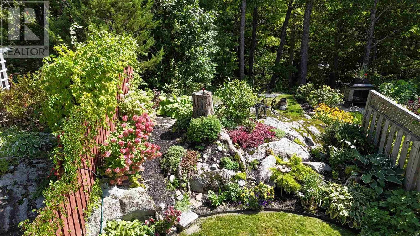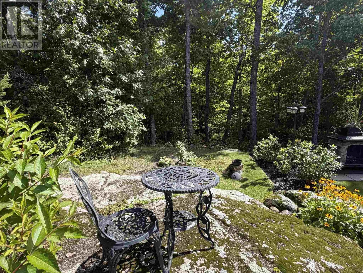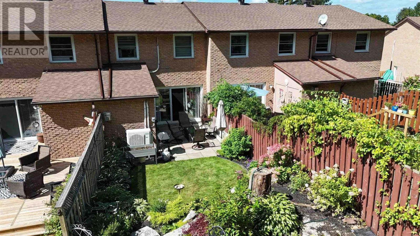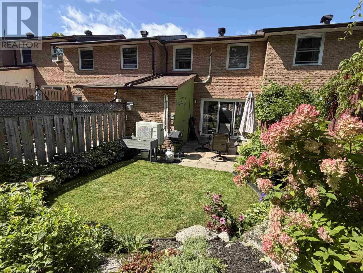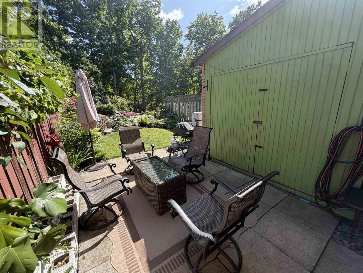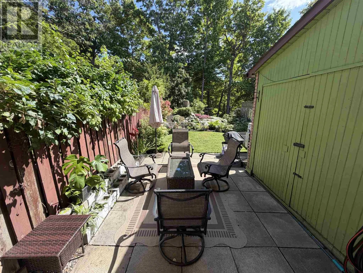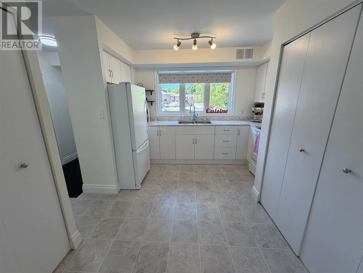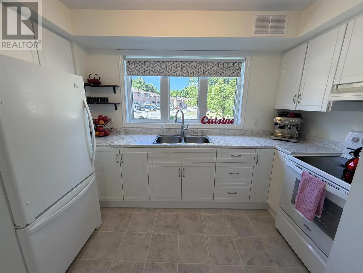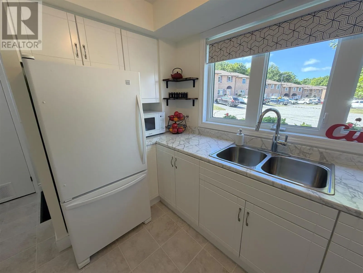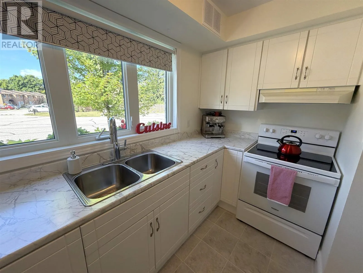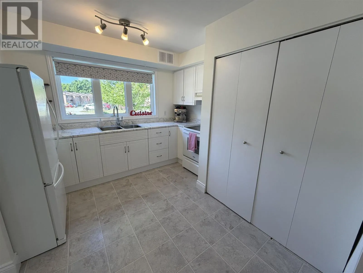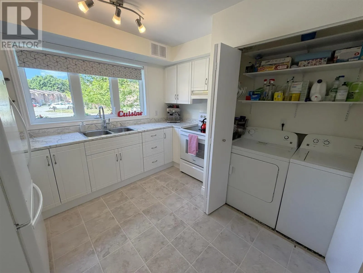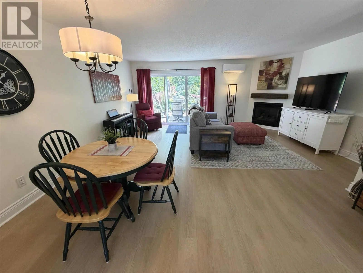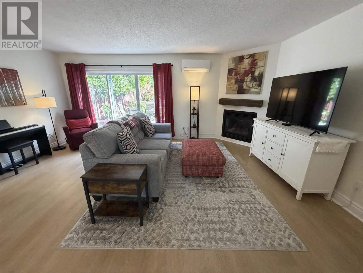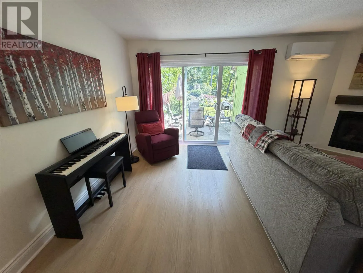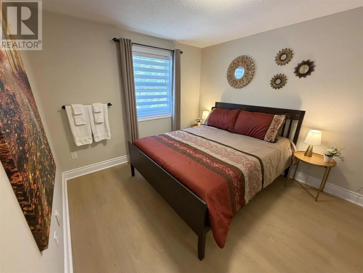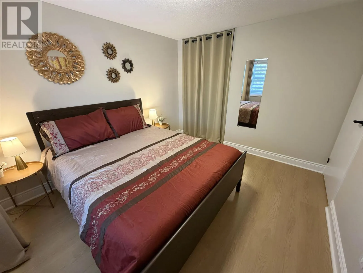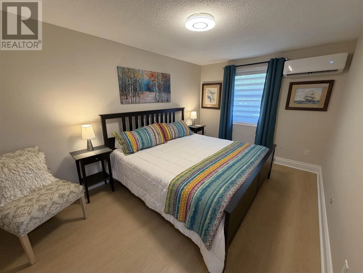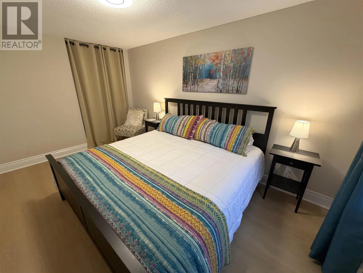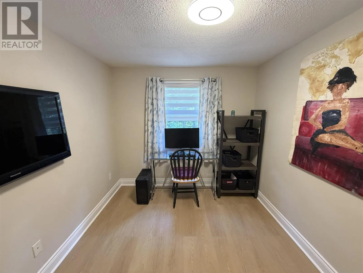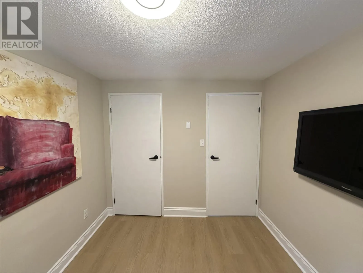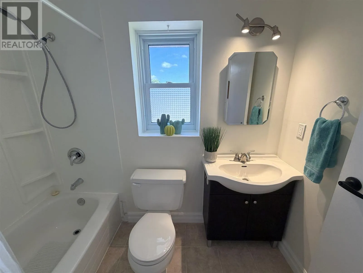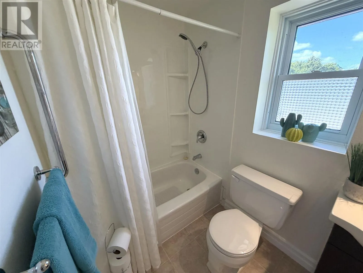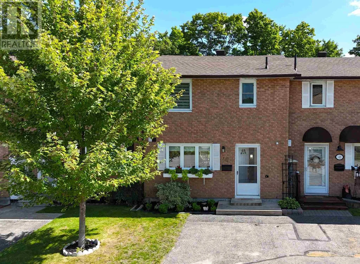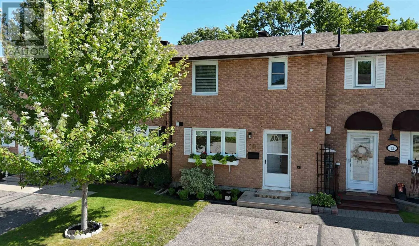
Beautifully appointed and meticulously maintained, this stunning condo offers an exceptional blend of style, comfort and carefree living in one of Elliot Lake’s most desirable condo communities. Bright, inviting and thoughtfully designed, the open-concept main level creates an effortless flow for both everyday living and entertaining. The beautifully remodeled kitchen, updated in 2018, offers a fresh and functional space that opens seamlessly to the spacious living and dining area, complete with a cozy gas fireplace and expansive patio doors. Step outside to your own private oasis, where a peaceful natural backdrop of mature bush creates a wonderfully secluded setting. Enjoy the patio, beautifully established gardens and distinctive rock feature—an outdoor retreat that is both tranquil and remarkably low maintenance. The upper level offers three comfortable bedrooms, a lovely full bathroom and the added convenience of two generous hallway closets, providing excellent storage. Two ductless heat pump/air conditioning systems, installed in December 2021, provide efficient heating and cooling with one unit serving each level. Enjoy the best of nature right outside your door with convenient access to recreational trails and nearby lakes. Condo fees of just $283/month include grass cutting, snow removal, and replacement of shingles and windows—providing added peace of mind and making this an ideal choice for those looking to enjoy homeownership with minimal exterior maintenance! (id:27476)