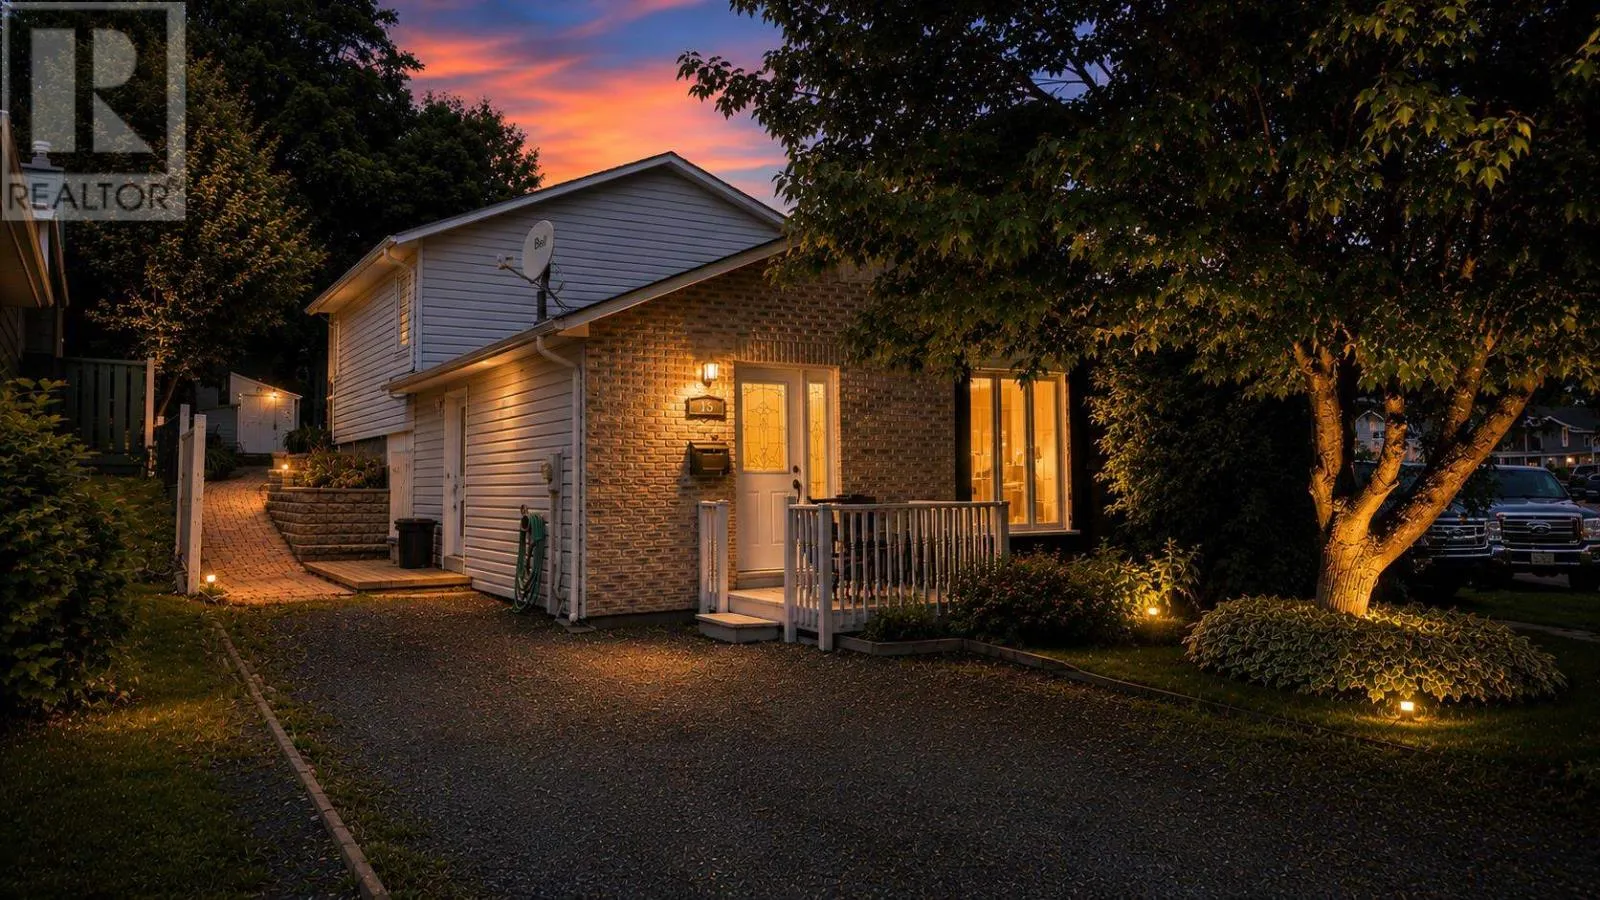
15 Colwill Dr, Elliot Lake, Ontario P5A 2Z6

Listed for:
$249,900
3 beds
2 baths
Listed 5 days ago
15 Colwill Dr, Elliot Lake, Ontario P5A 2Z6

View all 40 photos

About

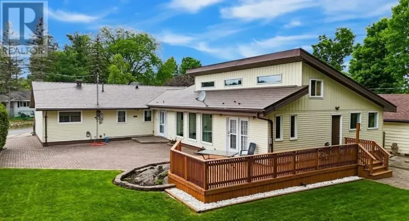
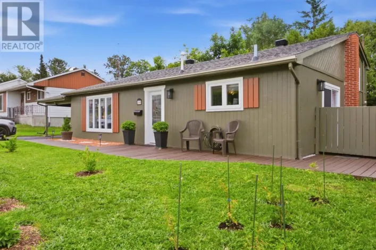
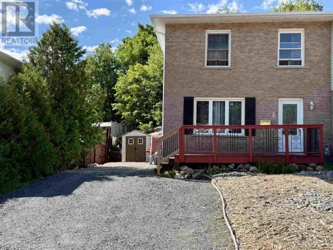
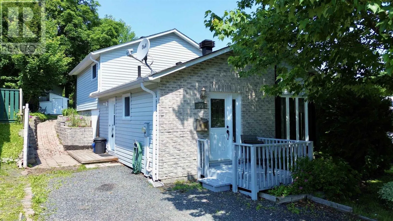
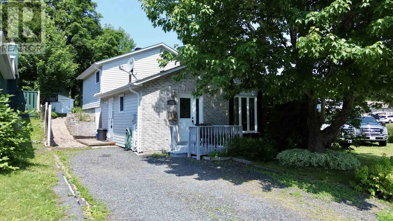
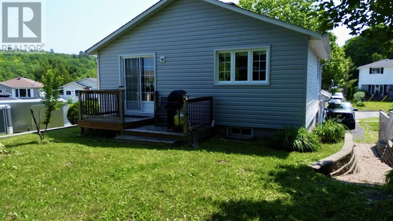
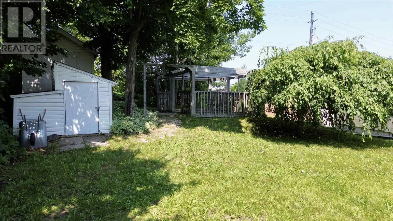
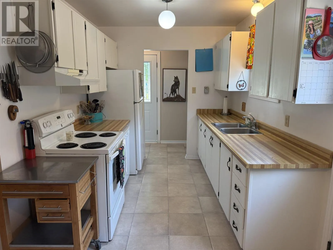
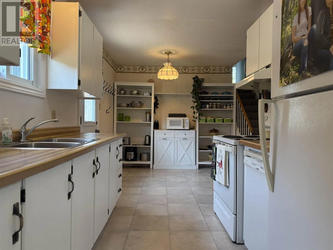
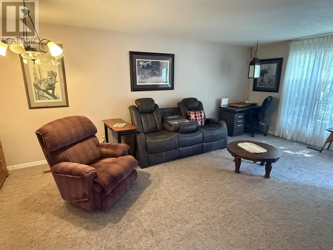
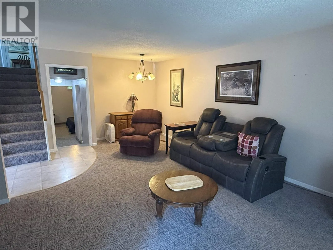
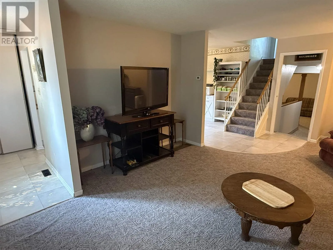
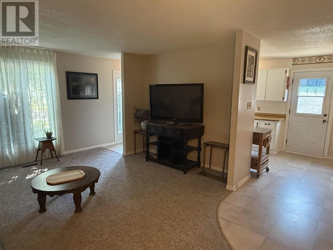
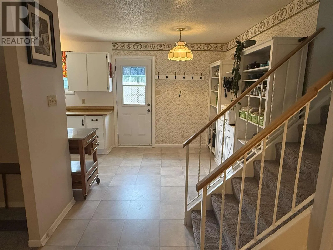
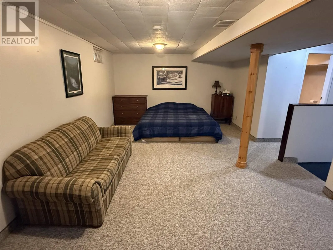
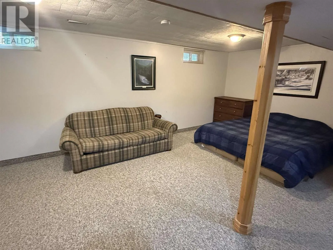
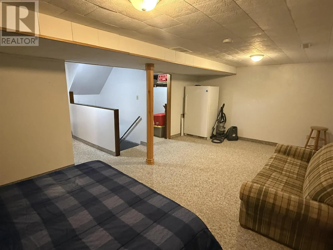
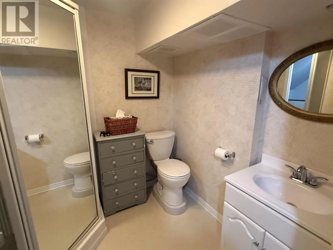
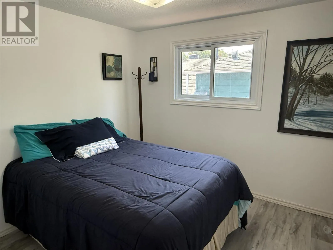
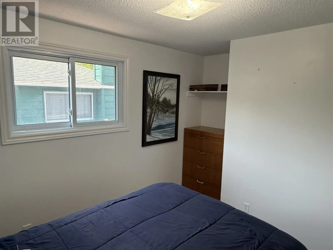
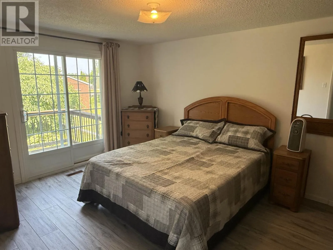
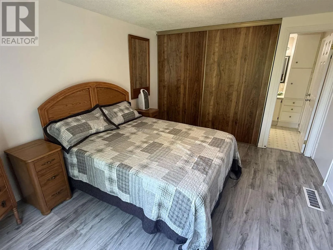
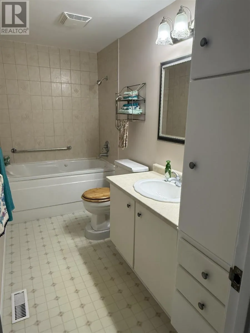
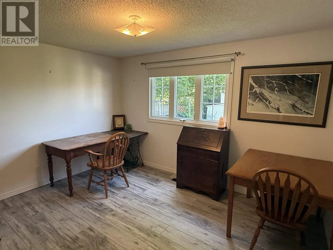
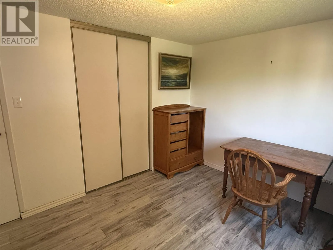
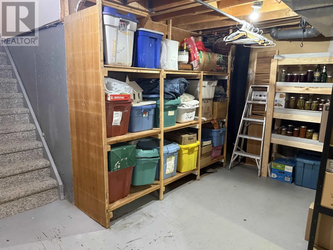
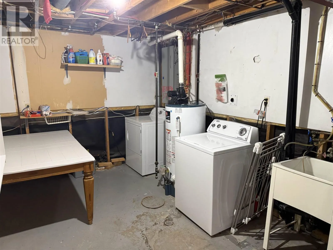
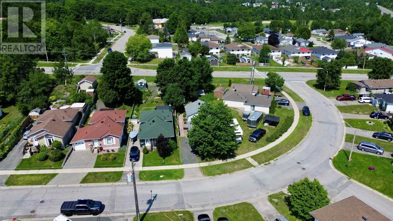
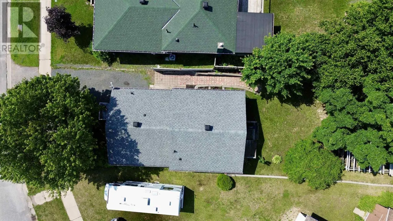
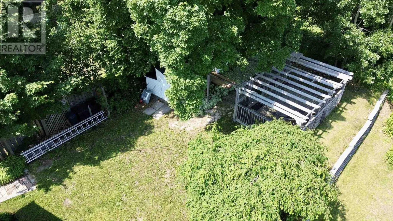
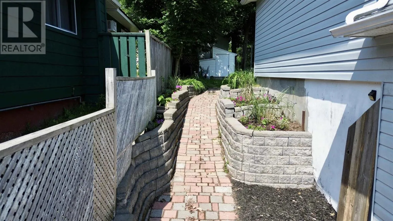
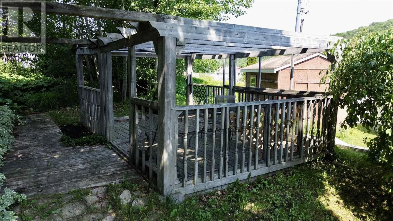
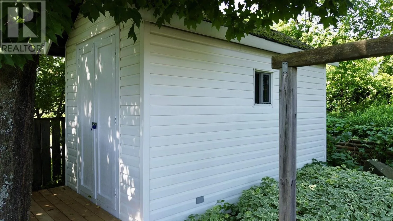
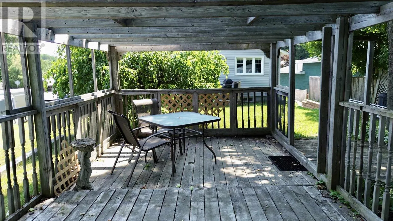
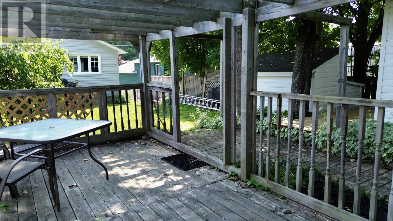
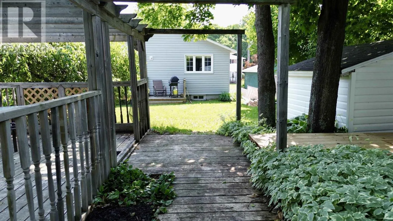
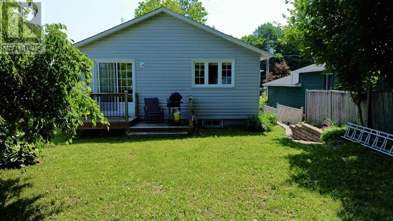
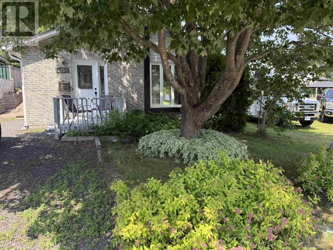
Welcome to 15 Colwill Drive, a spacious and well-maintained 4-level backsplit offering excellent curb appeal and a beautifully landscaped backyard. The fantastic outdoor entertaining space features a large deck that's perfect for summer dining, relaxing, and hosting family and friends.Inside, you'll find a bright and functional layout with 3 bedrooms and 2 bathrooms, an open-concept living and dining area, a spacious recreation room, and an abundance of storage throughout. The generous primary bedroom offers direct access to the main bathroom and a private walkout to the rear deck, creating a peaceful retreat.Numerous updates provide added comfort and peace of mind, including updated windows, a gas forced-air furnace (2014), central air conditioning (2014), new siding with added insulation (2019), and new shingles (2019). This move-in-ready home offers the perfect combination of space, comfort, and functionality—making it an excellent choice for families or anyone looking for a welcoming place to call home. Don't miss your opportunity to own this fantastic property—call today to book your private viewing! (id:27476)


Property Highlights

MLS® Number
SM261688
Type
Single Family
Community Name
Elliot Lake
Land Size
under 1/2 acre

Building

Bathrooms Total
2
Bedrooms Above Ground
3
Bedrooms Total
3
Amenities
Golf Course, Park
Exterior Finish
Brick, Siding
Fireplace Present
No
Basement Type
Full
Basement Features
Building Heating Type
Forced air
Heating Fuel
Natural gas
Building Cooling Type
Central air conditioning

Utilities

Water
Municipal water
Utility Sewer
Sanitary sewer

Room Layout

Bathroom
Second level
10.62 x 4.95
Bedroom
Second level
8.83 x 9.05
Bedroom
Second level
9.67 x 12.33
Bedroom
Second level
10.72 x 13.12
Bathroom
Basement
6.40 x 6.78
Recreation room
Basement
12.77 x 21.75
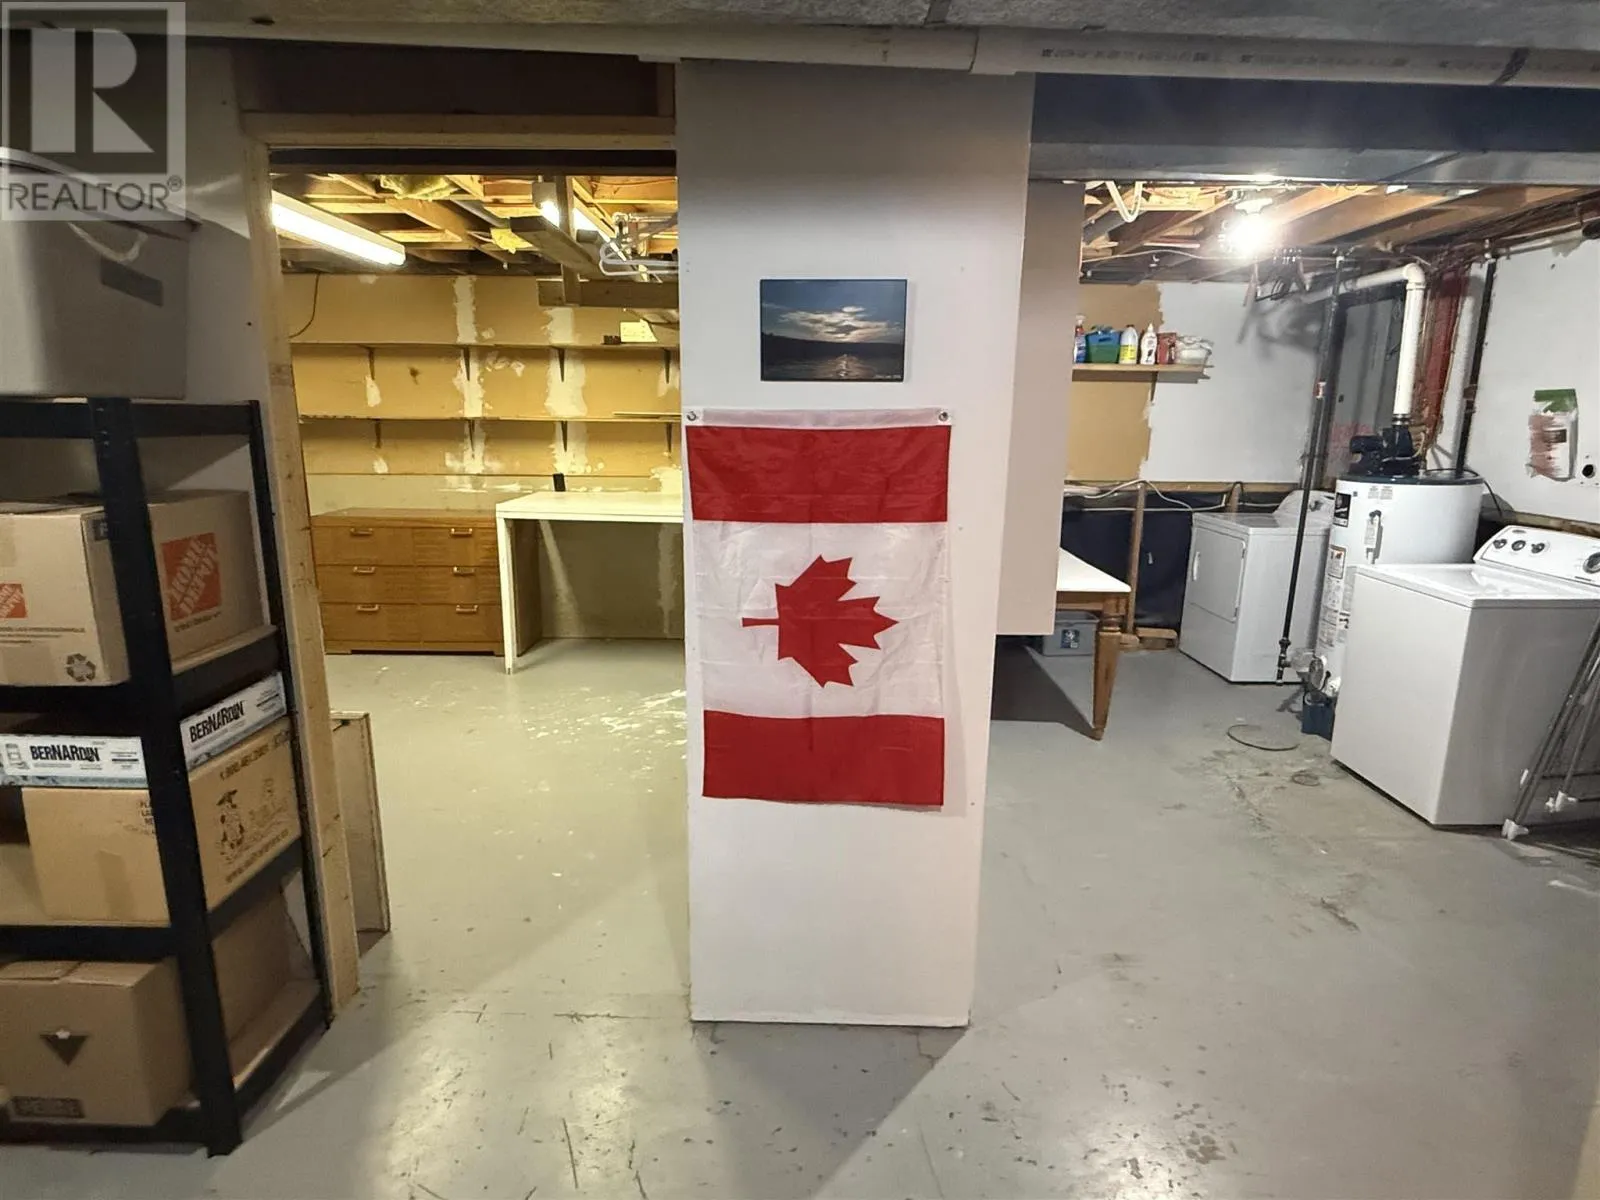
Laundry room
Basement
15.73 x 9.36
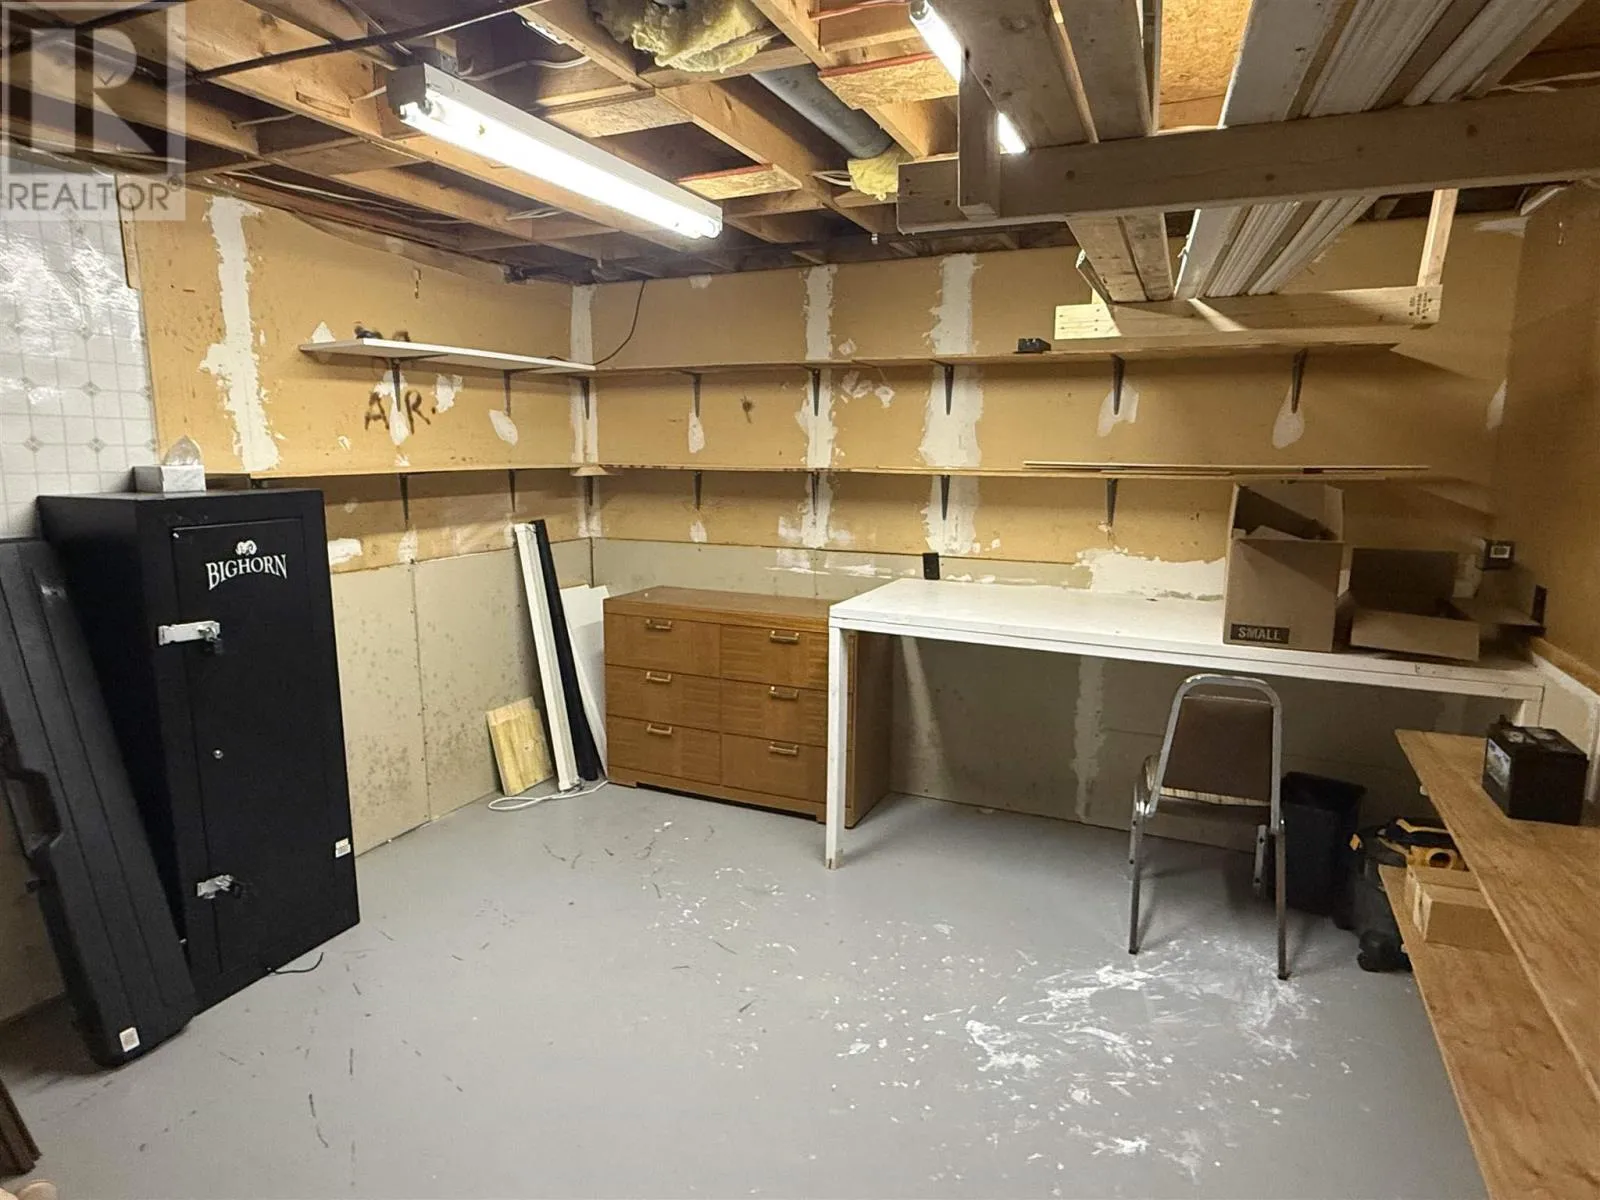
Workshop
Basement
11.62 x 12.0
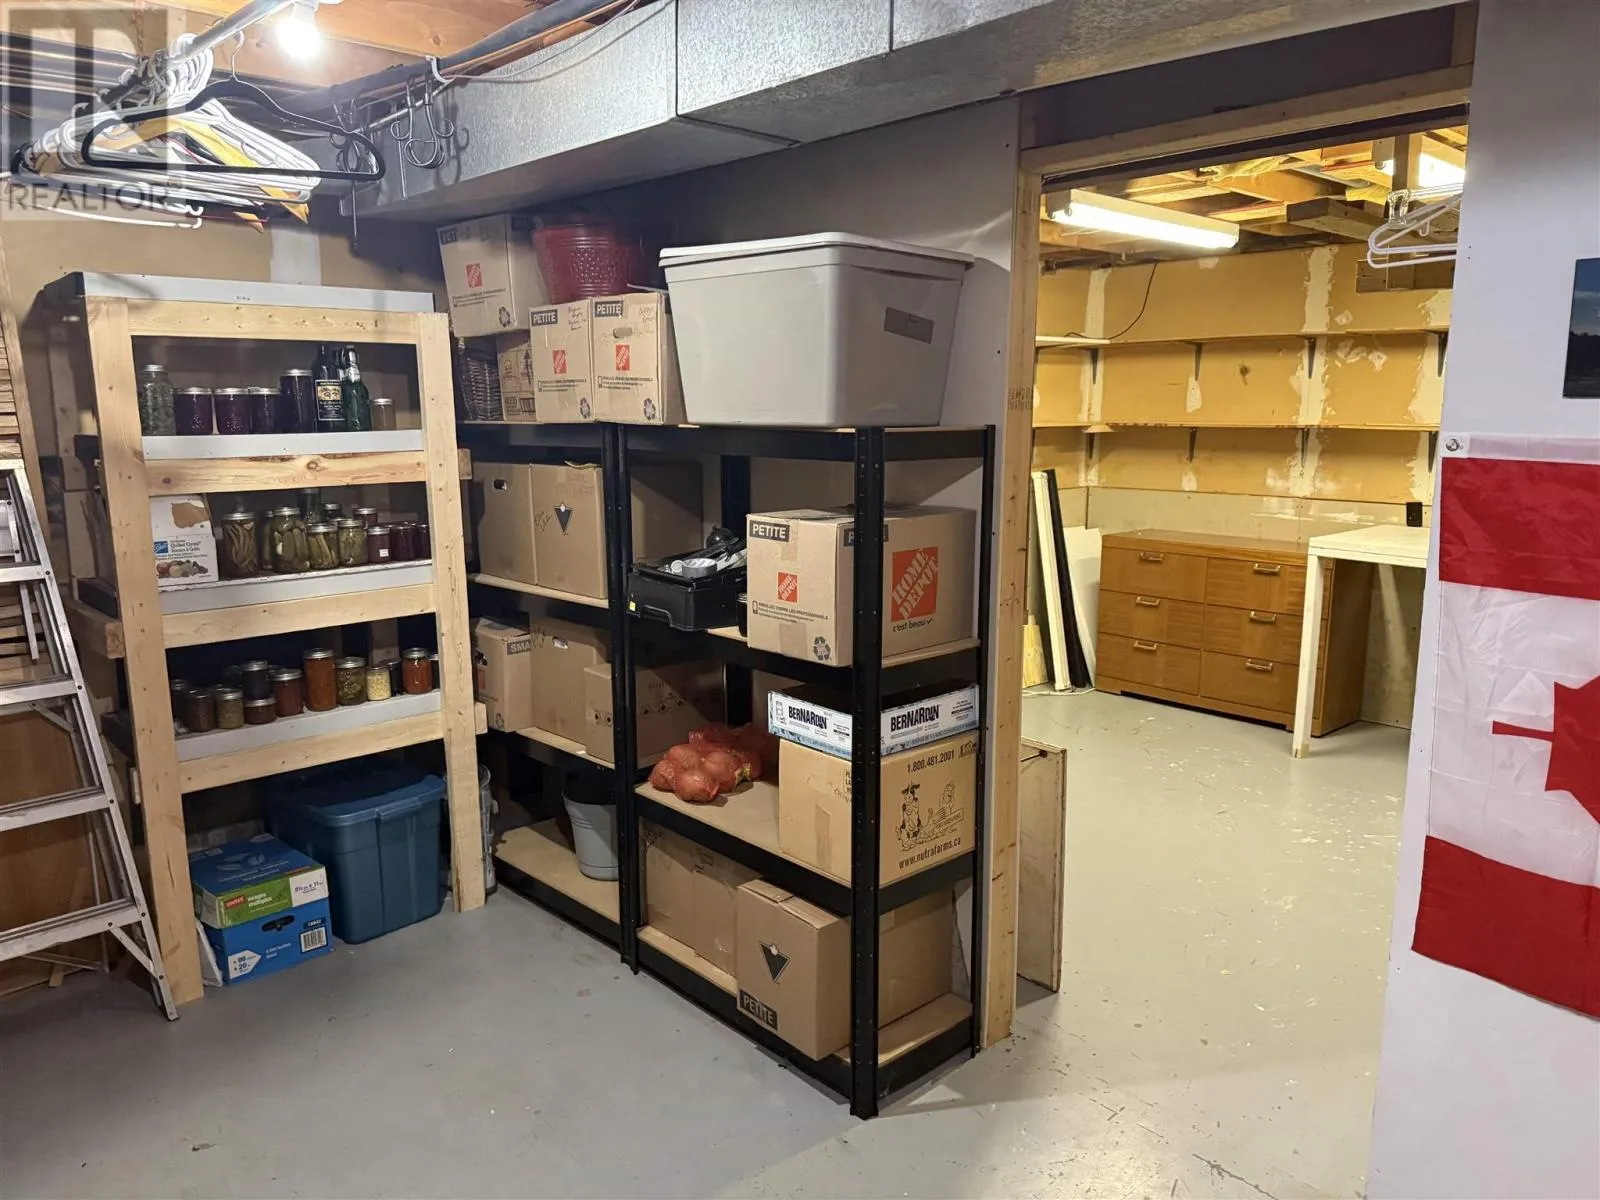
Storage
Basement
8.76 x 10.07
Living room
Main level
13 x 12.33
Dining room
Main level
7.55 x 8.39
Kitchen
Main level
9.06 x 7.88
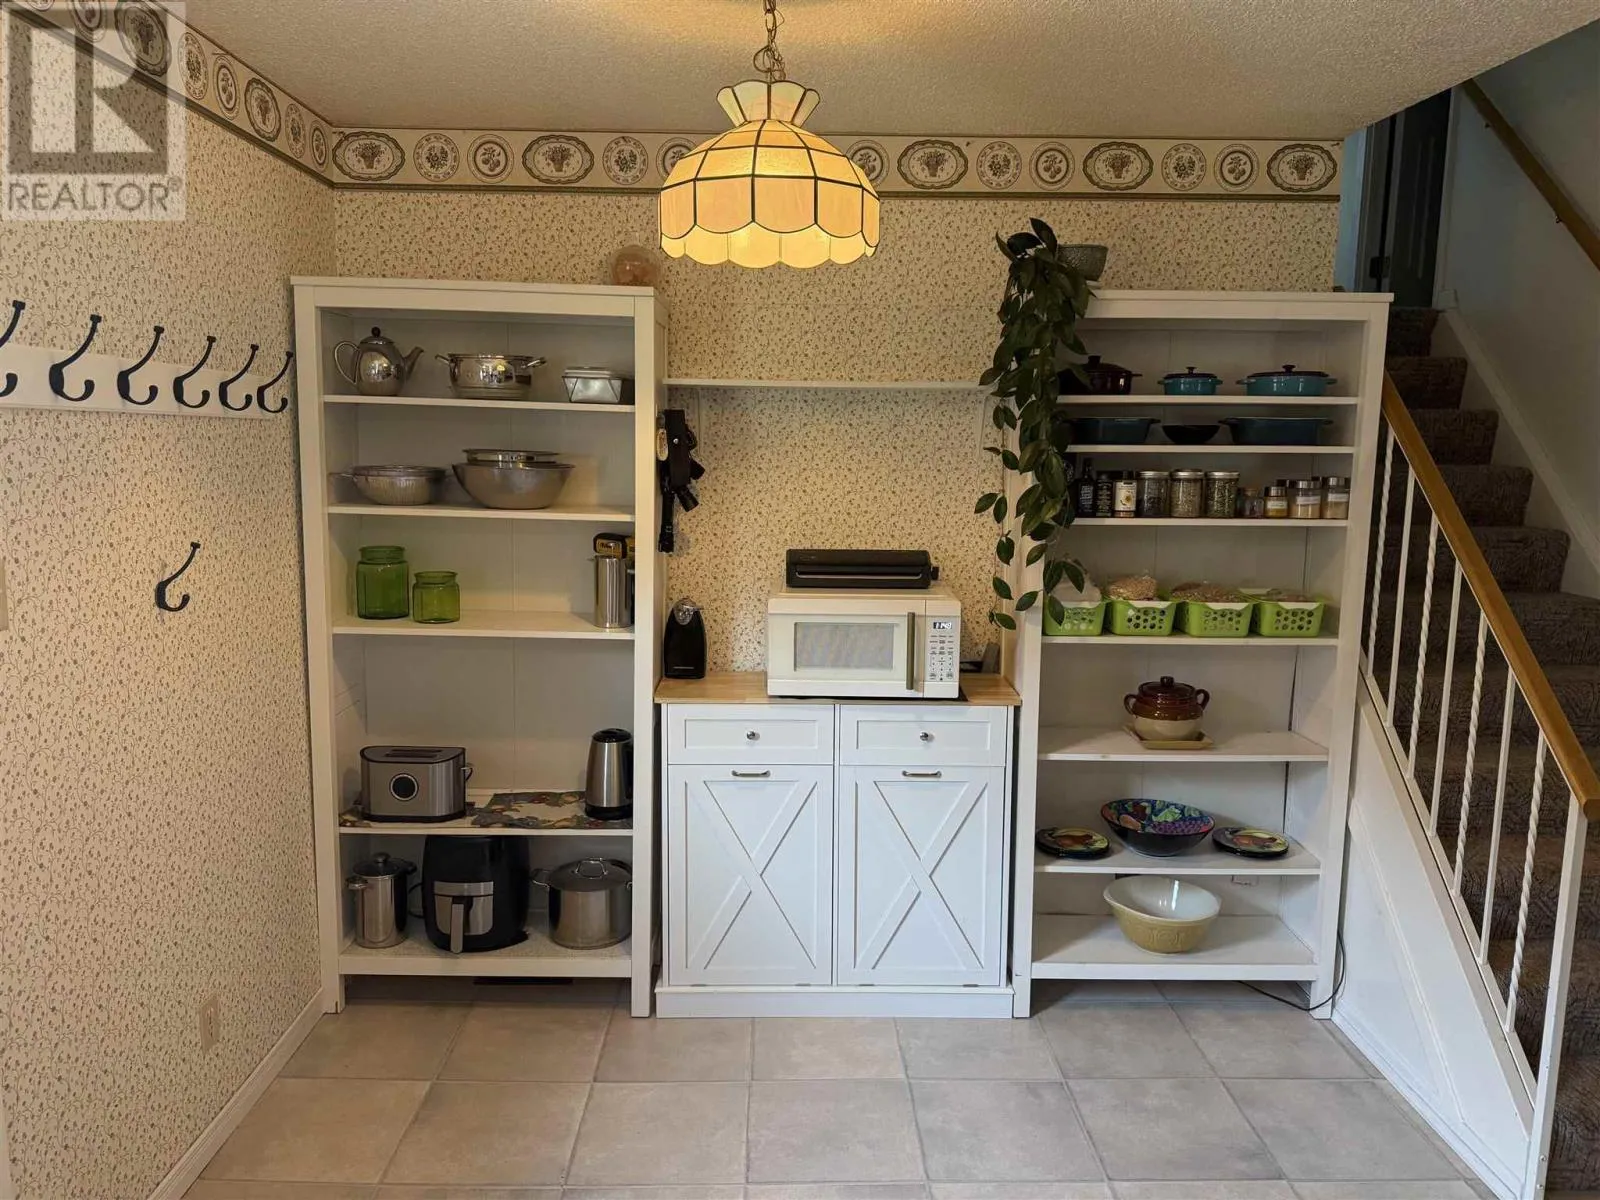
Dining nook
Main level
9.16 x 5.11

Location

Learn more about this property
Listing provided by:
Oak Realty Ltd.
MLS® number:
SM261688
Agent:
Austin Brunet
*Indicates required field
Name is required
Email is required
Please enter a valid phone number (e.g., 416-111-1111).

Community Spotlight: Homes For sale in Your Neighborhood