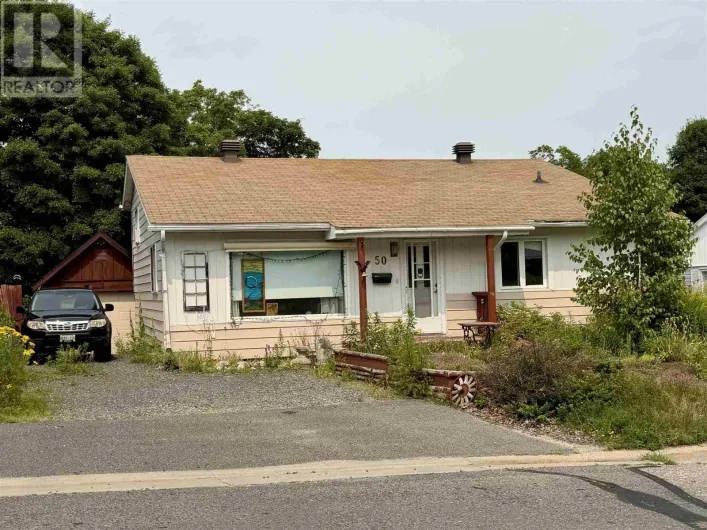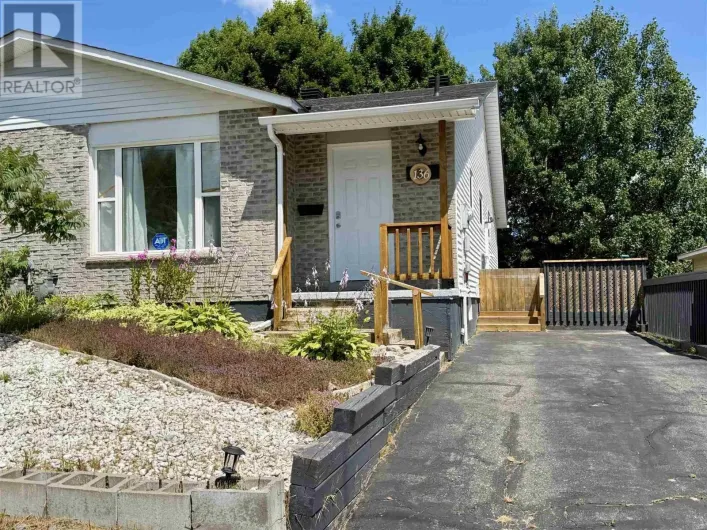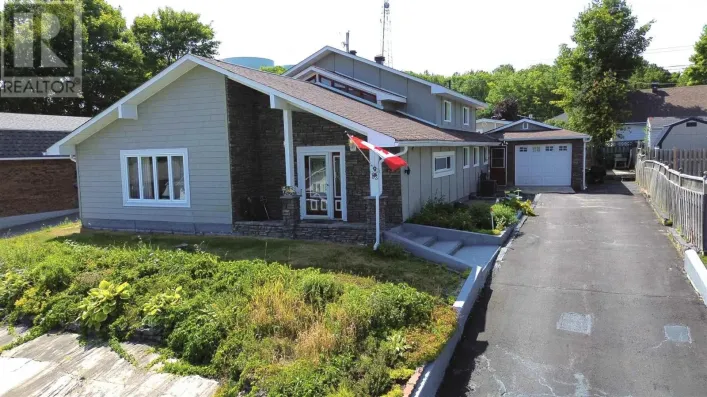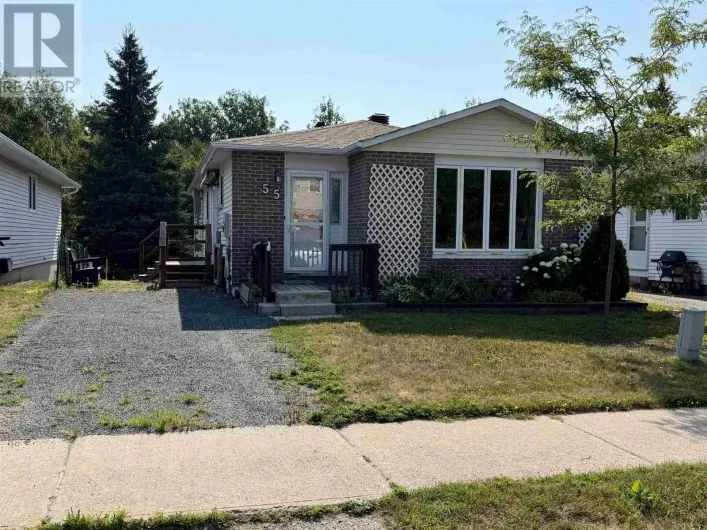
58 Stewart Cres, Elliot Lake, Ontario P5A 3C4

Listed for:
$349,900
3 beds
2 baths
Listed 35 days ago
58 Stewart Cres, Elliot Lake, Ontario P5A 3C4

View all 30 photos

About

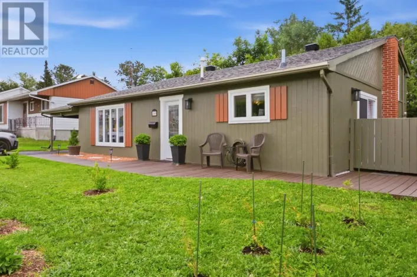
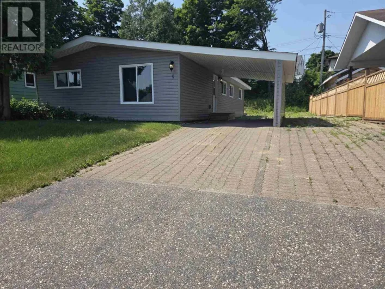
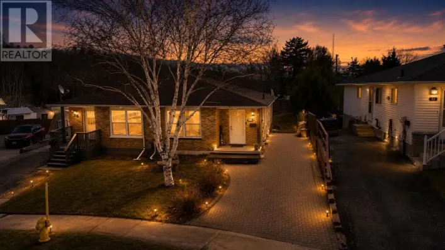
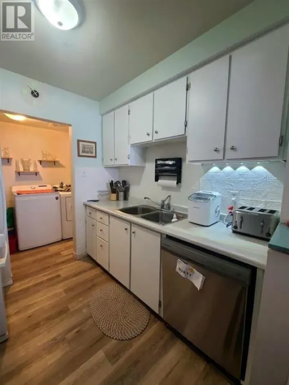
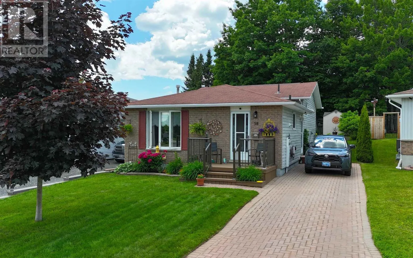
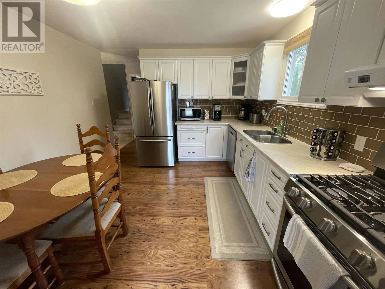
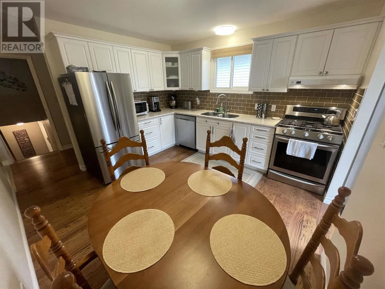
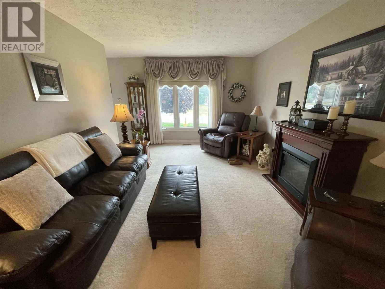
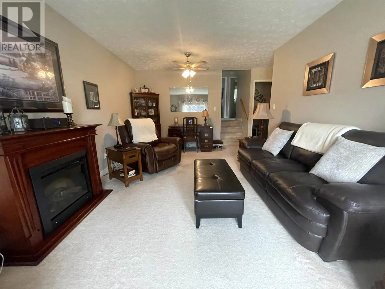
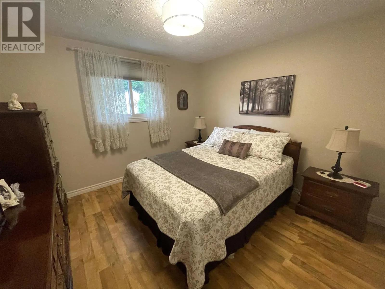
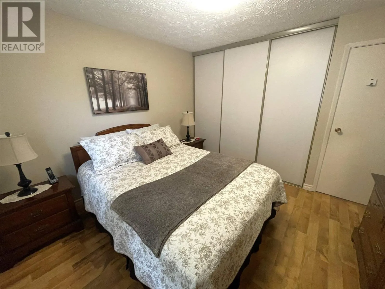
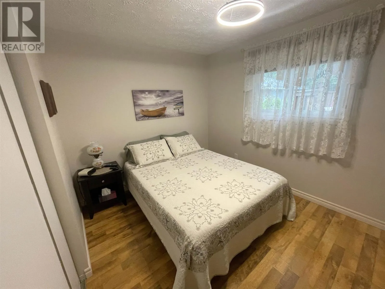
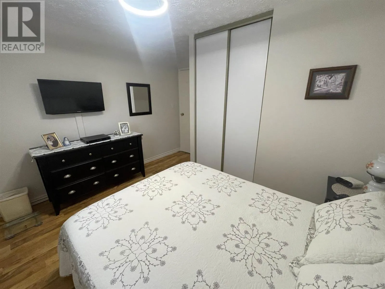
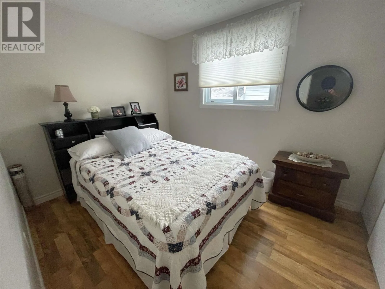
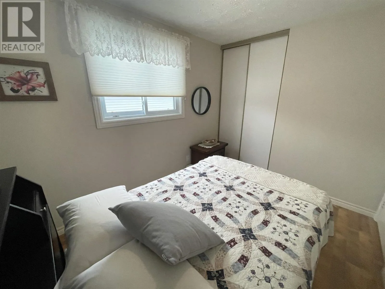
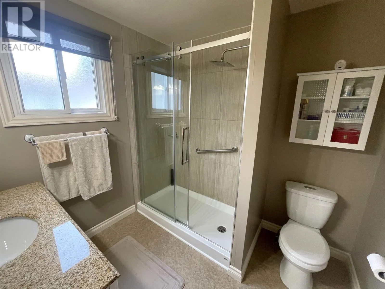
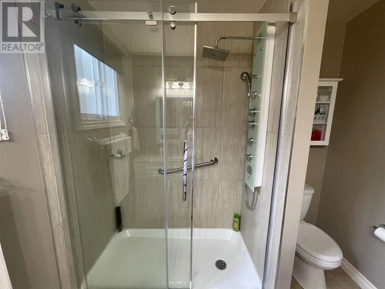
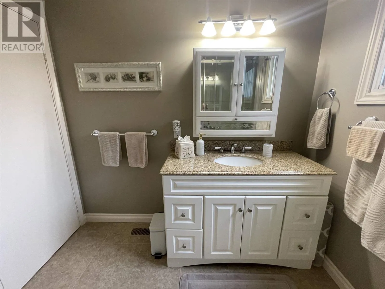
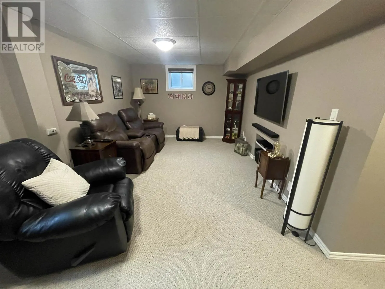
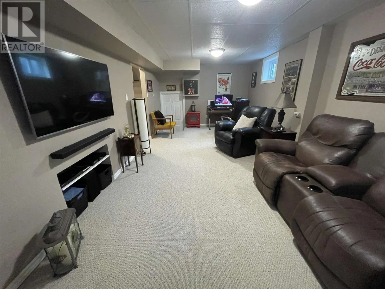
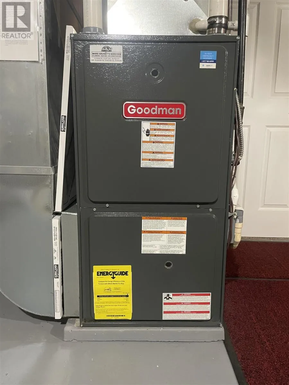
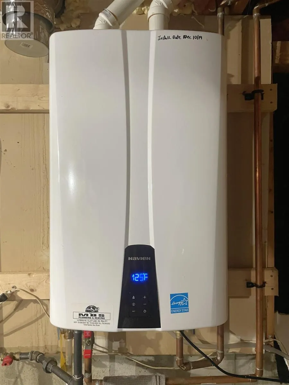
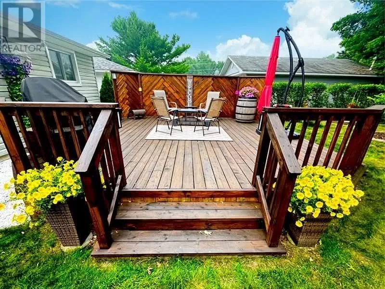
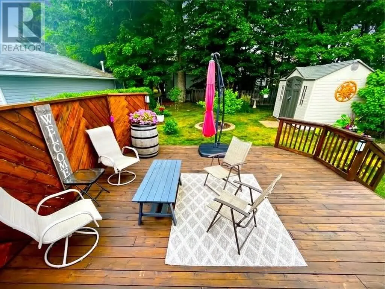
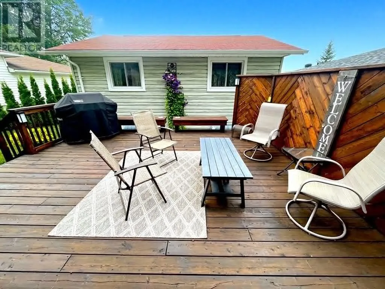
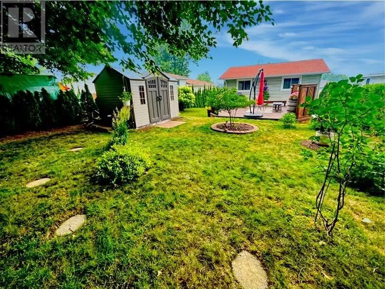
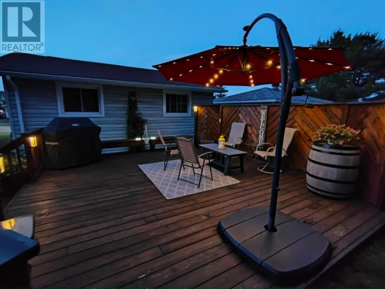
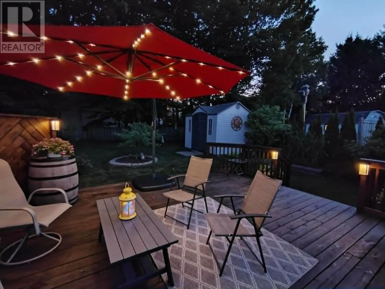
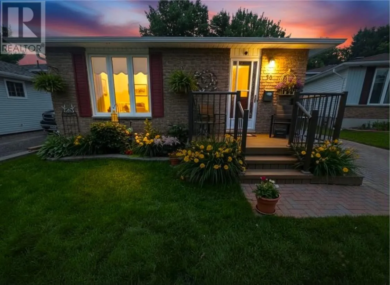
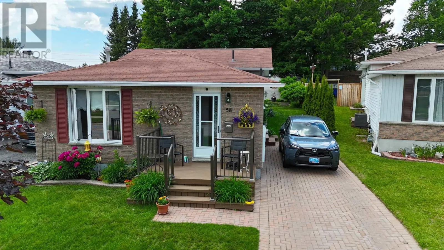
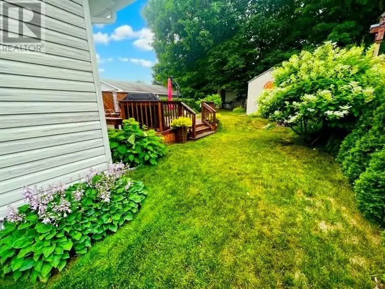
Welcome to this beautifully appointed family residence, ideally situated on a quiet crescent. Showcasing timeless curb appeal, the home features mature trees, manicured gardens, lovely landscaping, and an elegant interlock driveway. Thoughtfully designed across four spacious levels, this exceptional backsplit blends refined style with everyday comfort. The stunning remodeled kitchen serves as the heart of the home, complemented by a beautifully updated main bath and a bright, sophisticated living room filled with natural light. Offering three bedrooms and 1.5 bathrooms, the home provides comfortable, well-appointed living spaces throughout. The inviting lower-level family room creates the perfect setting for relaxing evenings, while the basement offers extensive storage and exceptional functionality. Modern conveniences include a high-efficiency gas furnace, central air conditioning, and on-demand hot water. Outdoors, discover your own private retreat featuring a spacious deck overlooking a beautifully landscaped backyard—an ideal setting for entertaining or enjoying quiet moments in privacy. A rare opportunity to own an impeccably maintained home where quality, comfort, and timeless elegance come together. (id:27476)


Property Highlights

MLS® Number
SM261894
Type
Single Family
Community Name
Elliot Lake
Land Size
under 1/2 acre

Building

Square Footage
1000 sqft
Bathrooms Total
2
Bedrooms Above Ground
3
Bedrooms Total
3
Exterior Finish
Brick, Vinyl
Fireplace Present
No
Basement Type
Full (Partially finished)
Basement Features
Building Heating Type
Forced air
Heating Fuel
Natural gas
Building Cooling Type
Central air conditioning

Utilities

Water
Municipal water
Utility Sewer
Sanitary sewer

Room Layout

Bedroom
Second level
8.39 x 10.62
Bedroom
Second level
11.71 x 8.90
Bedroom
Second level
11.22 x 11.32
Bathroom
Second level
7.97 x 7.57
Recreation room
Basement
10.93 x 21.56
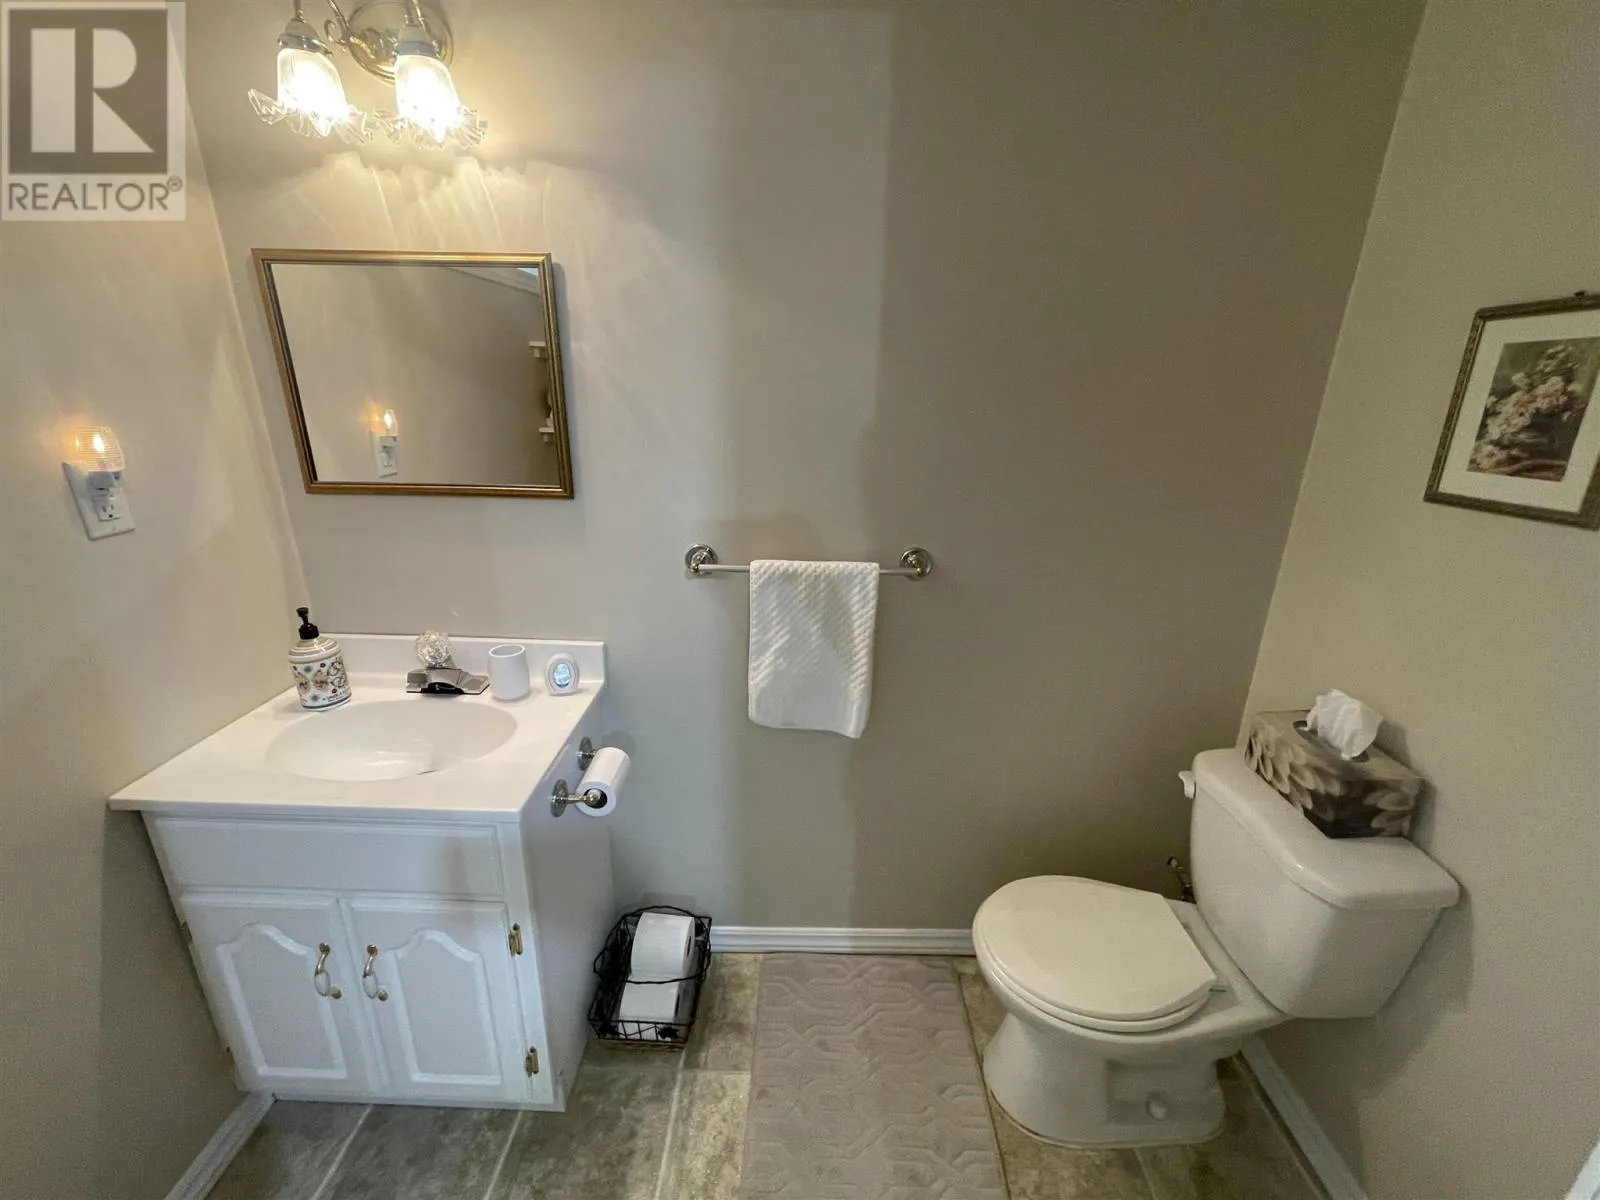
Bathroom
Basement
3.90 x 6.76
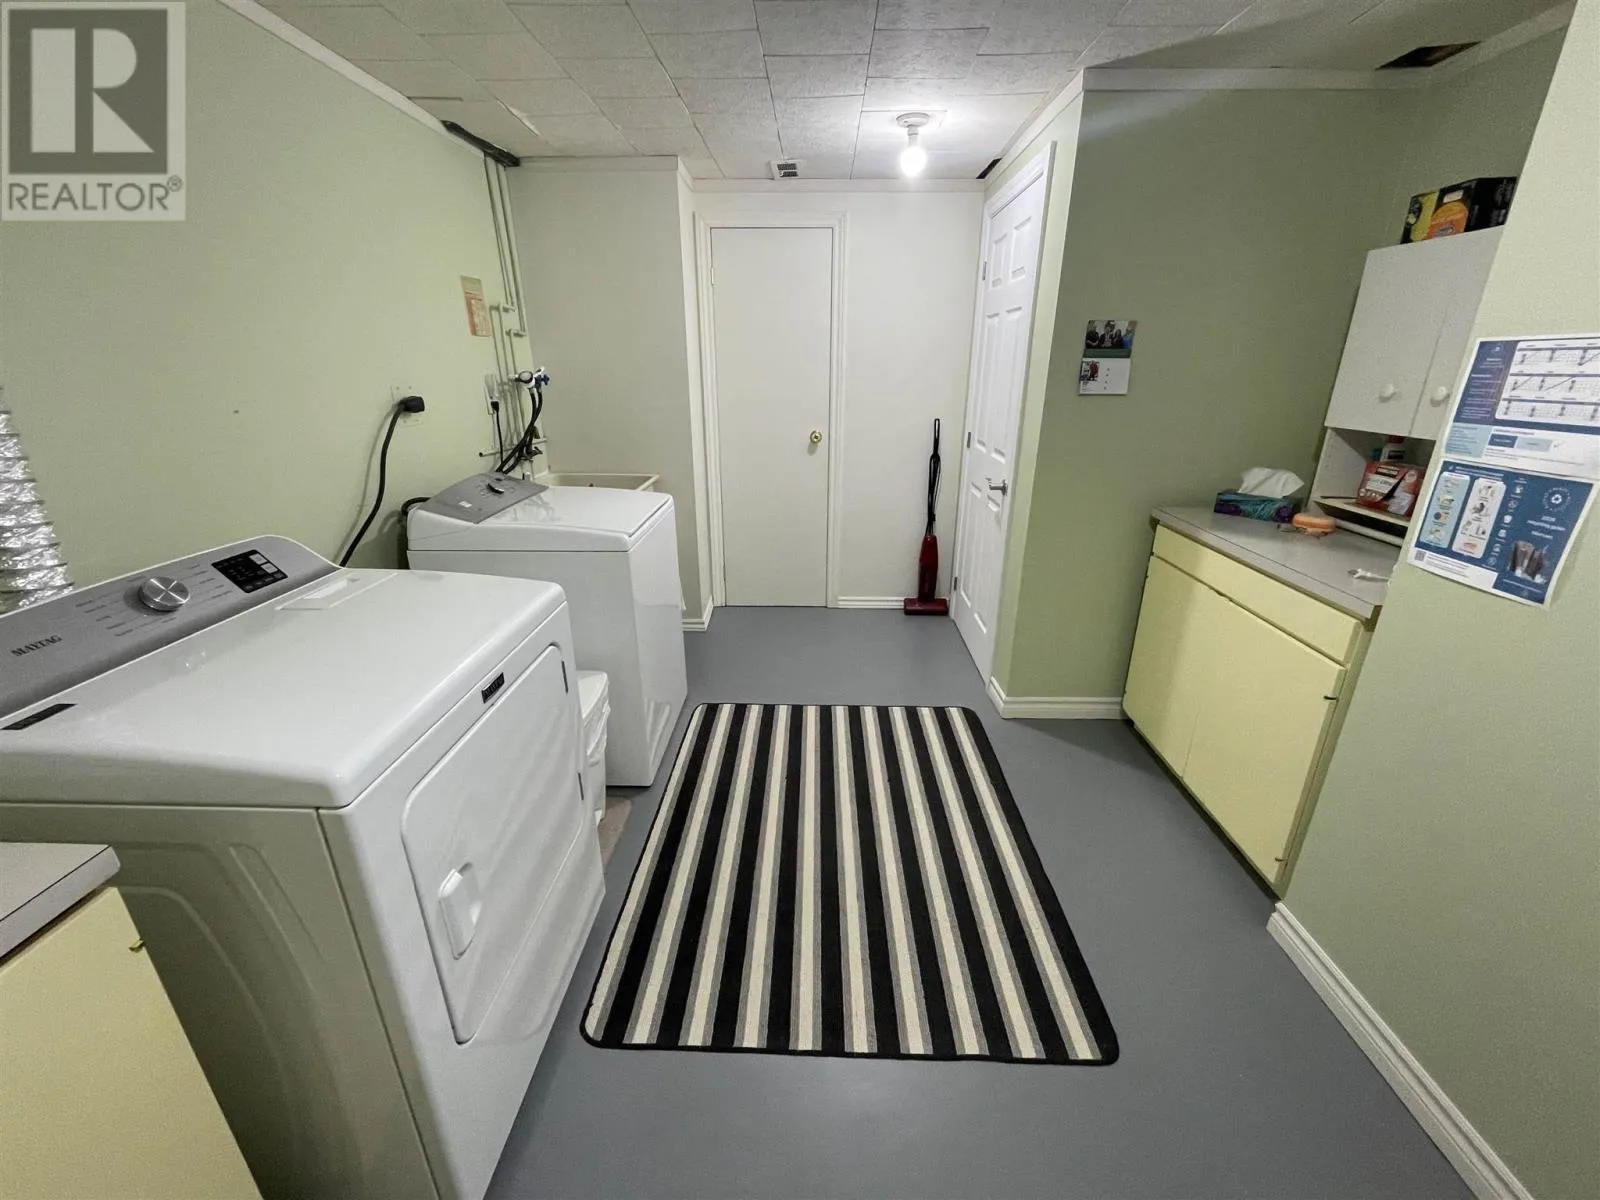
Laundry room
Basement
8.61 x 12.43
Foyer
Main level
4.66 x 8.43
Kitchen
Main level
11.40 x 11.92
Living room
Main level
11.60 x 20.63
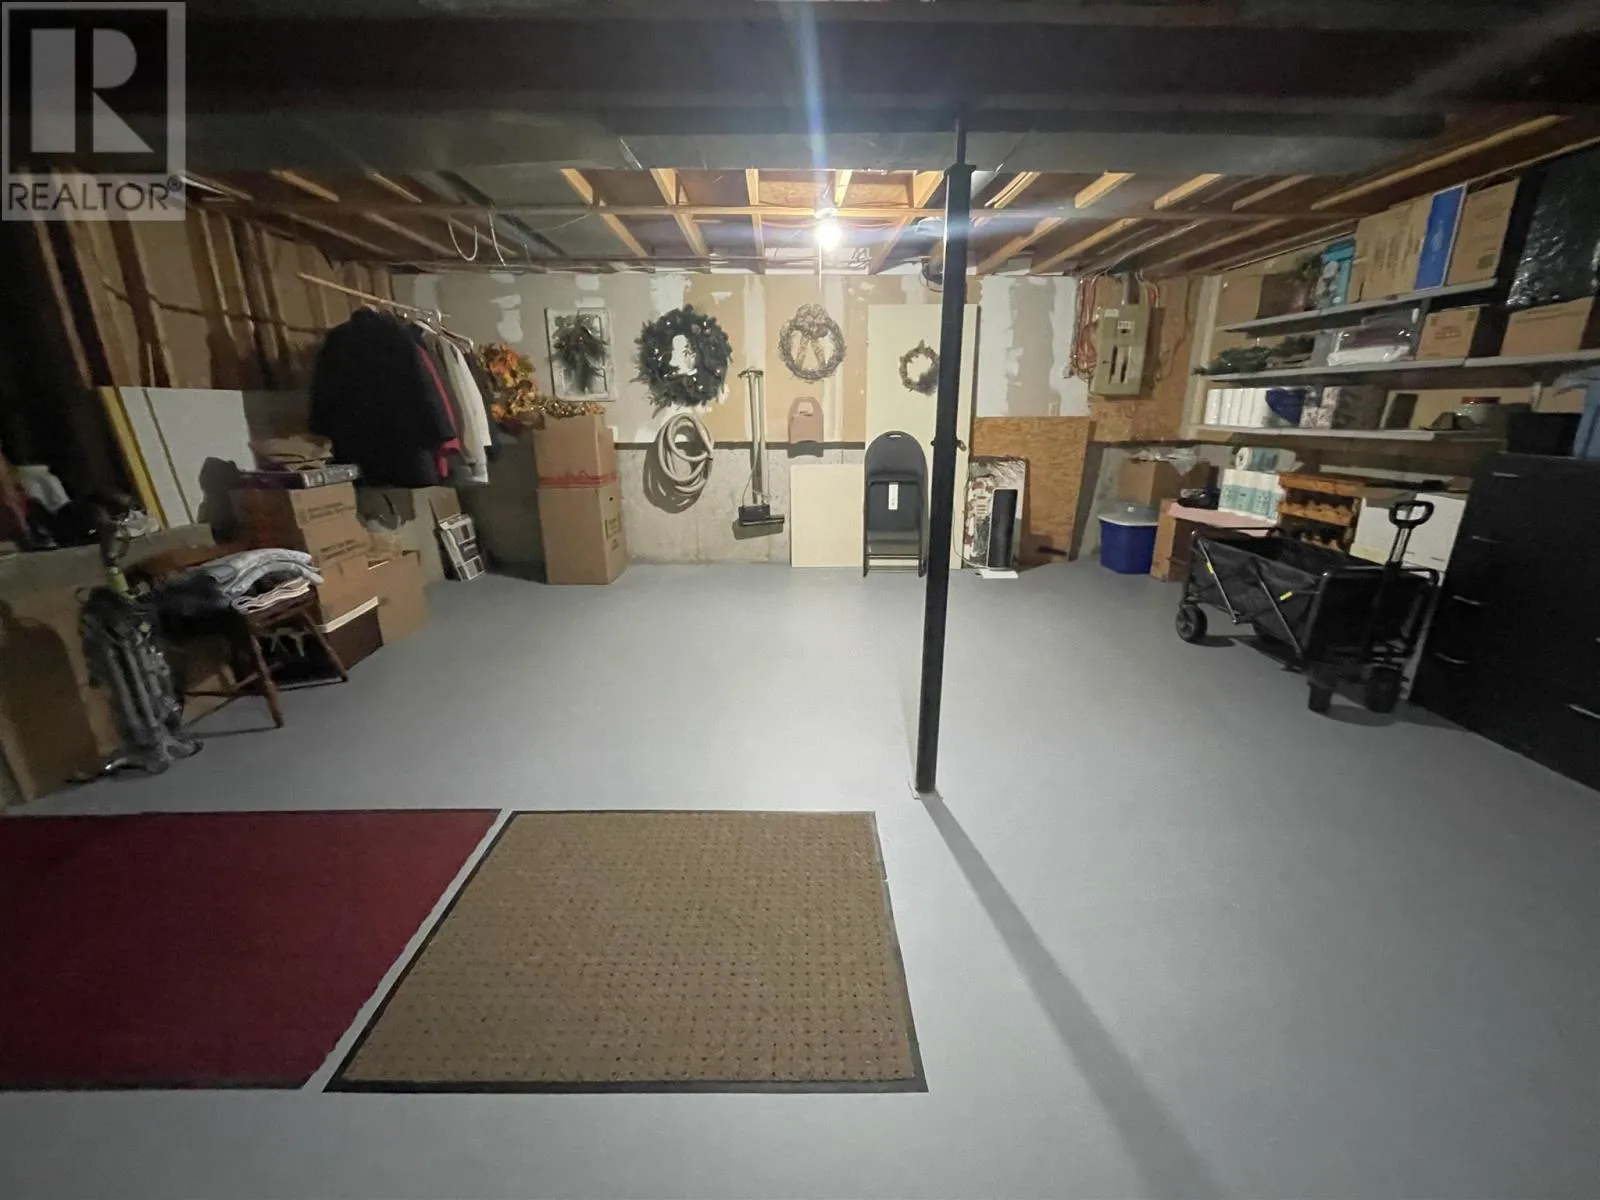
Storage
Sub-basement
21.91 x 20.07

Location

Learn more about this property
Listing provided by:
Oak Realty Ltd.
MLS® number:
SM261894
Agent:
Pam Sarich
*Indicates required field
Name is required
Email is required
Please enter a valid phone number (e.g., 416-111-1111).

Community Spotlight: Homes For sale in Your Neighborhood