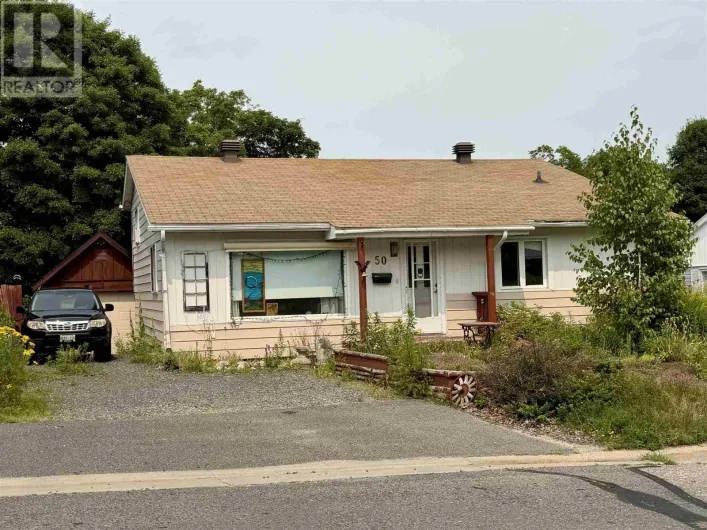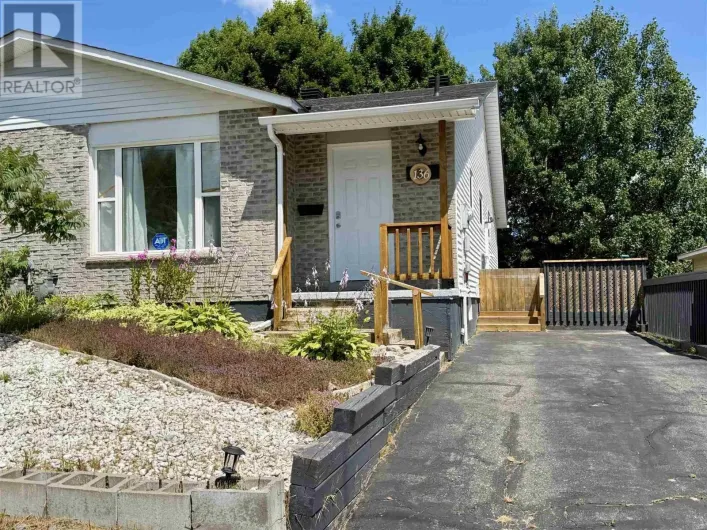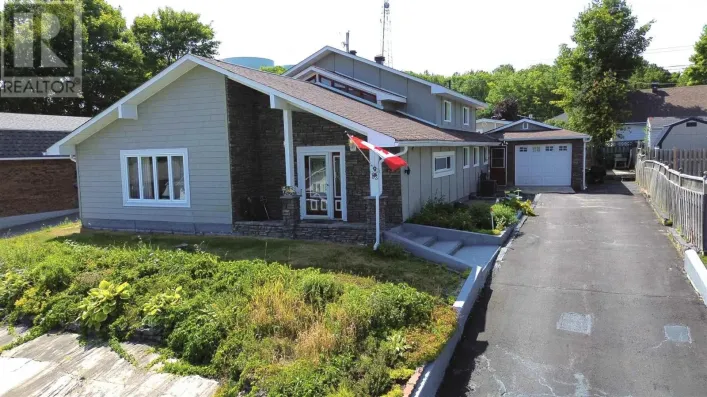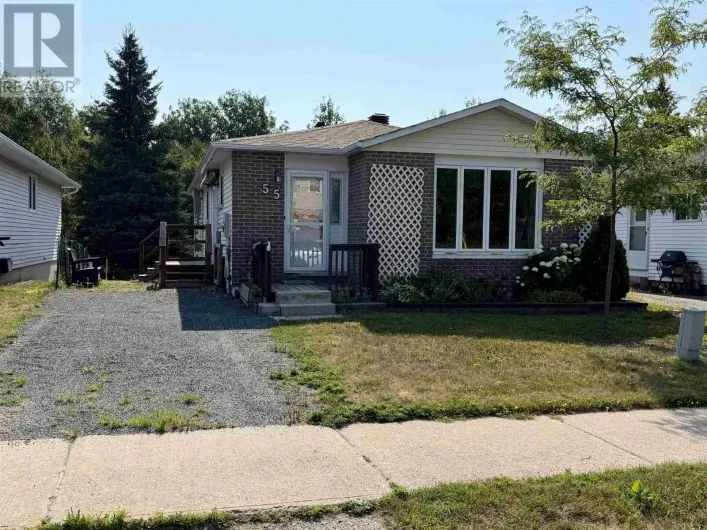
177 Axmith Ave, Elliot Lake, Ontario P5A 1B9

Listed for:
$325,000
3 beds
2 baths
Listed 21 days ago
177 Axmith Ave, Elliot Lake, Ontario P5A 1B9

View all 30 photos

About

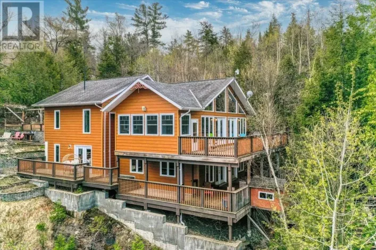
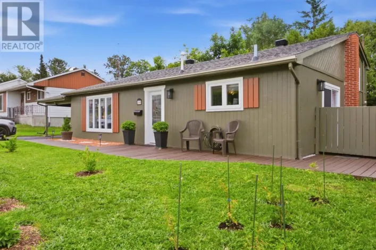
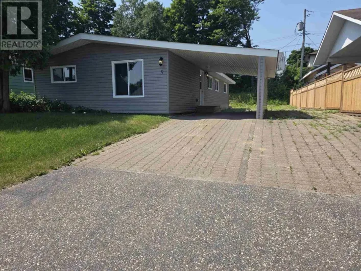
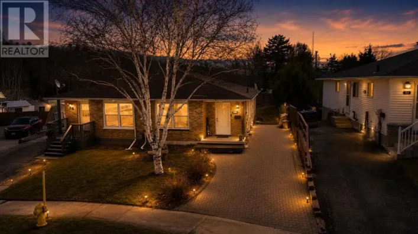
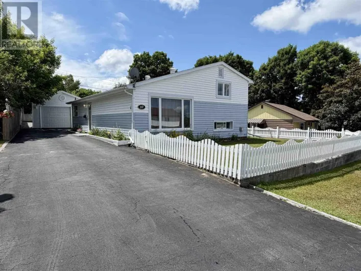
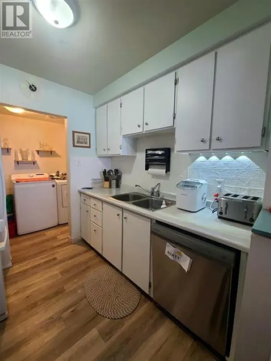
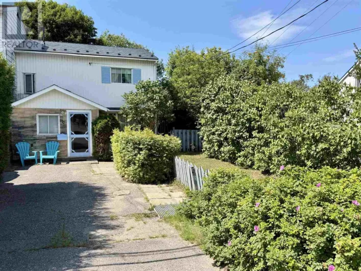
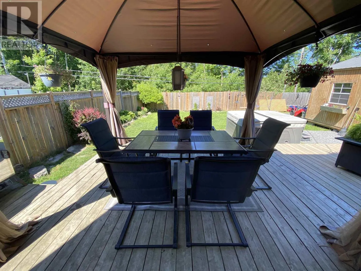
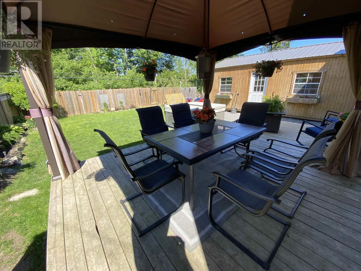
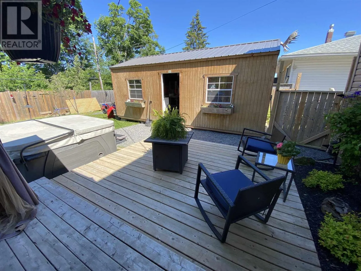
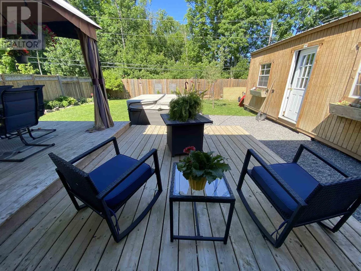
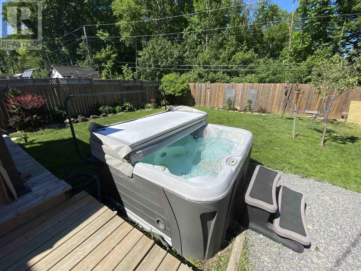
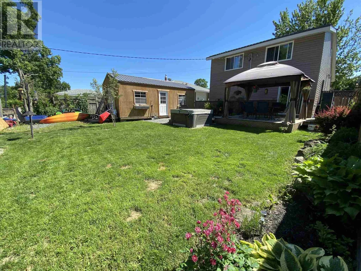
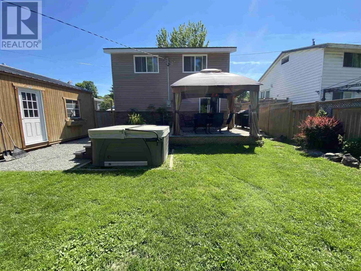
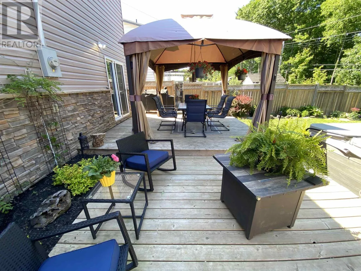
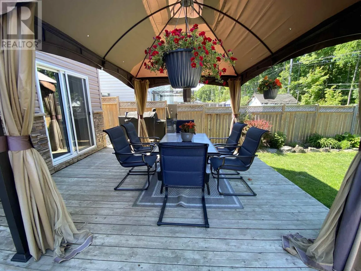
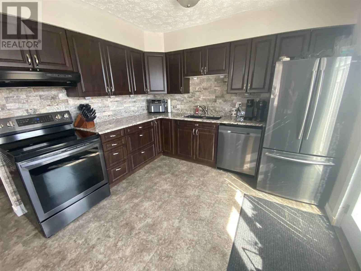
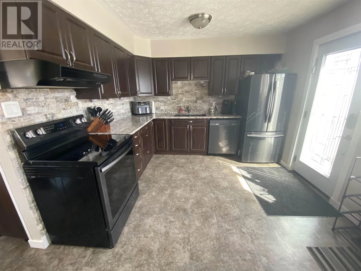
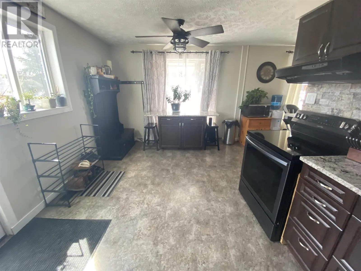
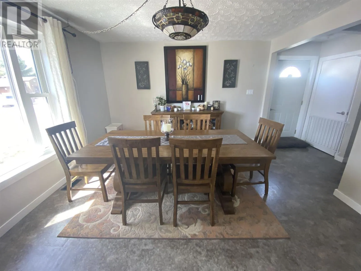
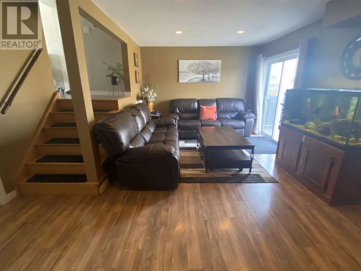
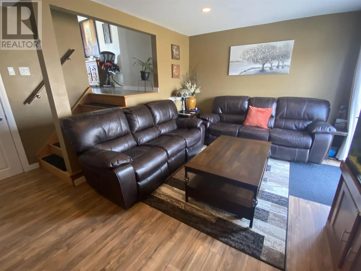
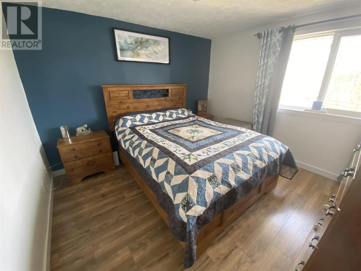
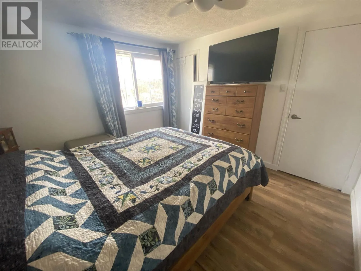
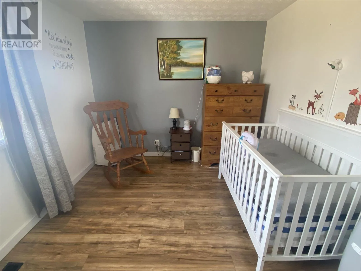
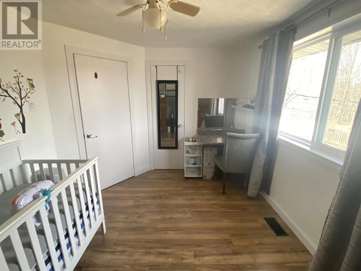
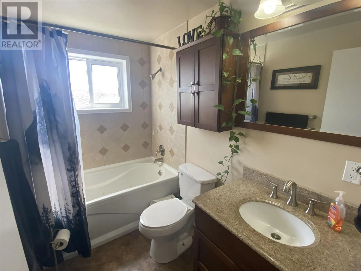
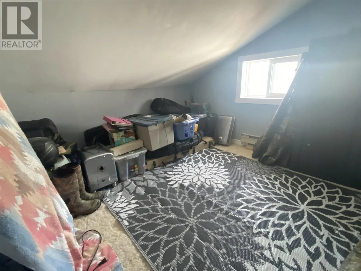
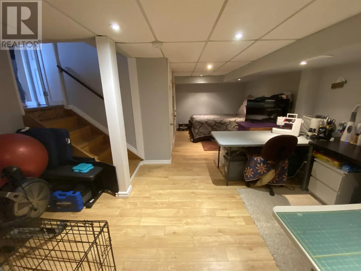
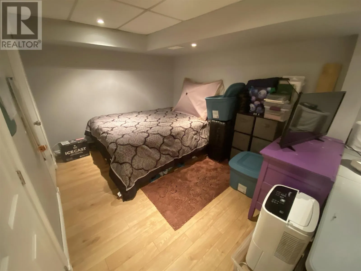
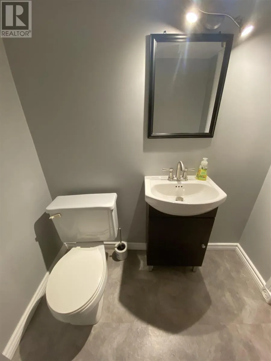
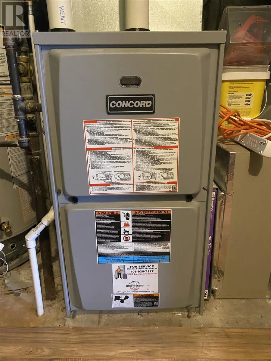
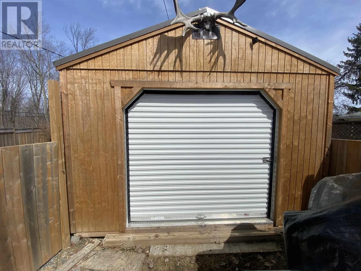
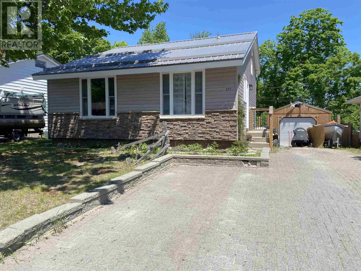
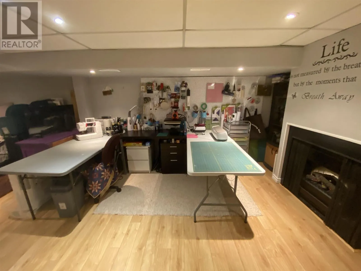
Look no further! This beautiful 4 level backsplit home has seen a number of improvements over the years and showcases an abundance of parking, private fenced yard and a large workshop! Main floor radiates with natural light and offers a spacious dining room and a stunning kitchen with stainless steel appliances and granite countertops. Upper level boasts 3 bedrooms, as well a lovely bathroom with a jet tub. As you venture down to the lower level, you will find the laundry/utility room and a bright and inviting family room with patio doors leading to the back deck. Fully finished basement is an ideal games room/craft room and comes complete with a 2 piece bath. Additional features of this home include: gas forced air heating (2017), newer windows, doors, siding and metal roof (all 2019). Enjoy your summer days outside in the tranquil backyard oasis, ideal for entertaining or relaxing. This gem is nestled in the heart of a great family-friendly neighborhood and is within close proximity to parks, schools and recreational trails. Don't miss out and call today! (id:27476)


Property Highlights

MLS® Number
SM262023
Type
Single Family
Community Name
Elliot Lake
Land Size
under 1/2 acre

Building

Square Footage
1040 sqft
Bathrooms Total
2
Bedrooms Above Ground
3
Bedrooms Total
3
Exterior Finish
Stone, Vinyl
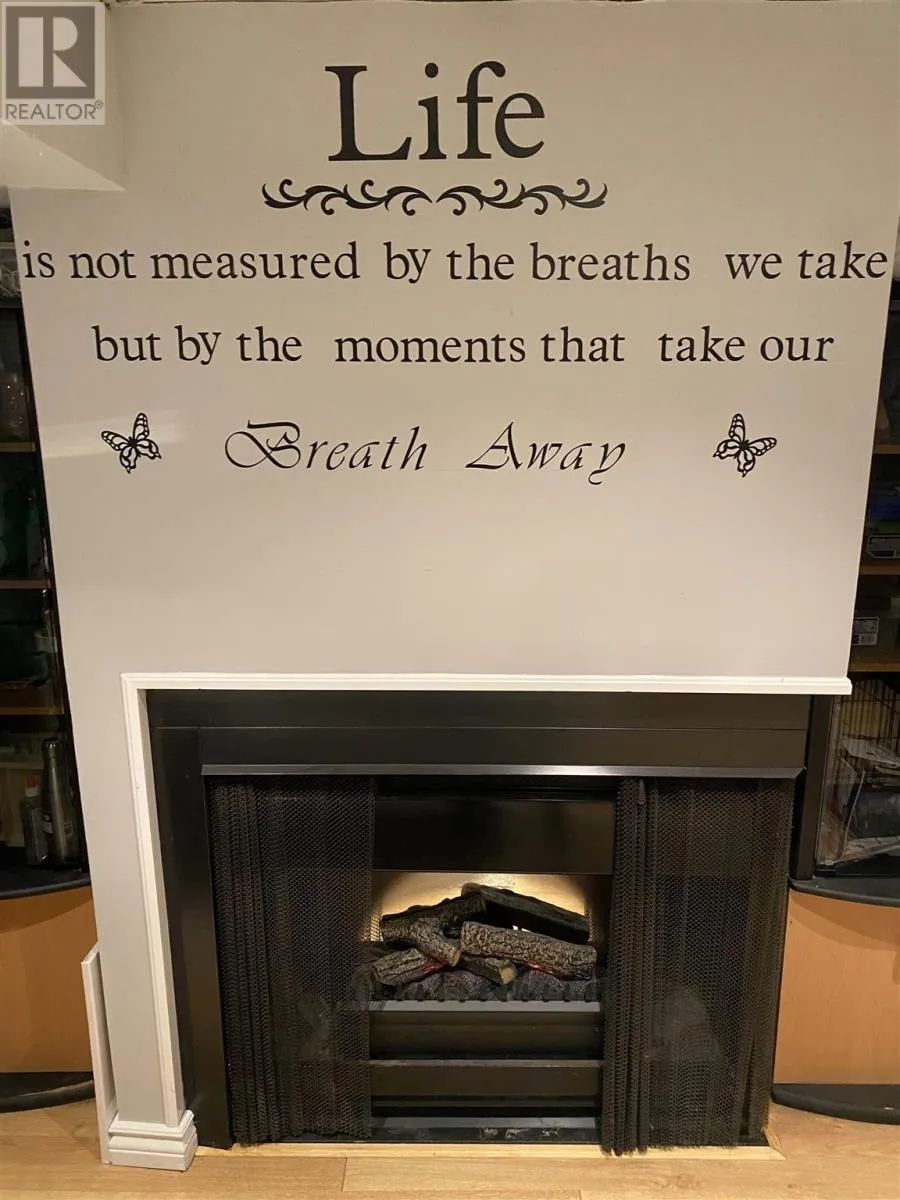
Fireplace Present
No
Basement Type
Full (Finished)
Basement Features
Building Heating Type
Forced air
Heating Fuel
Natural gas
Building Cooling Type
Central air conditioning

Utilities

Water
Municipal water
Utility Sewer
Sanitary sewer

Room Layout

Primary Bedroom
Second level
10.36 x 11.06
Bathroom
Second level
8.34 x 4.97
Bedroom
Second level
12.28 x 9.31
Bedroom
Second level
9.71 x 9.52
Family room
Basement
24.07 x 8.77
Bathroom
Basement
5.96 x 4.78
Kitchen
Main level
8.89 x 10.57
Dining room
Main level
12.68 x 14.26
Recreation room
Sub-basement
11.05 x 18.97
Laundry room
Sub-basement
6 x 14.73

Location

Learn more about this property
Listing provided by:
Oak Realty Ltd.
MLS® number:
SM262023
Agent:
Pam Sarich
*Indicates required field
Name is required
Email is required
Please enter a valid phone number (e.g., 416-111-1111).

Community Spotlight: Homes For sale in Your Neighborhood