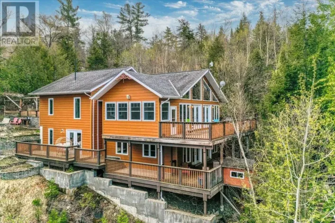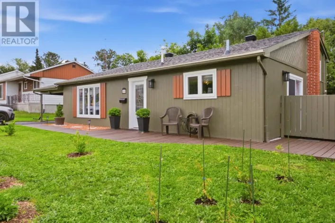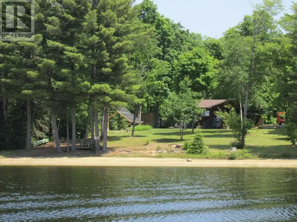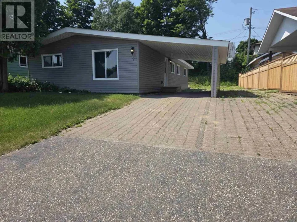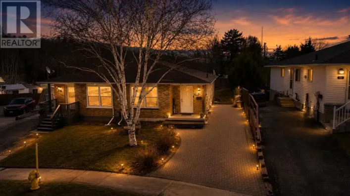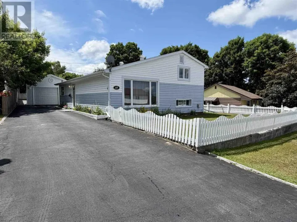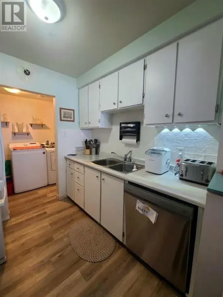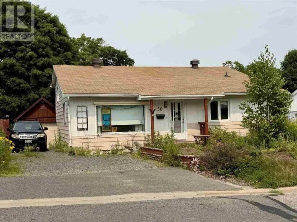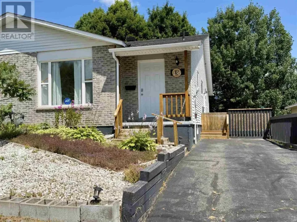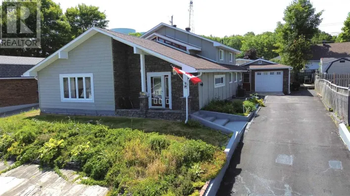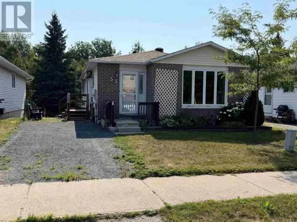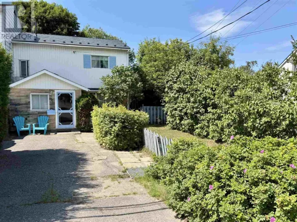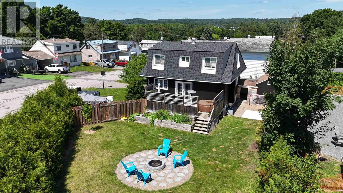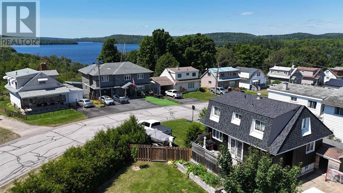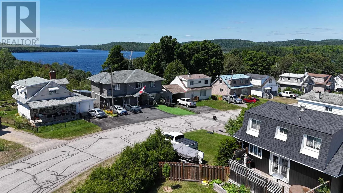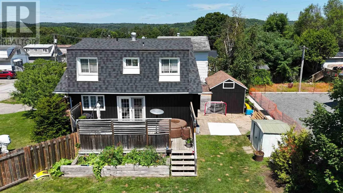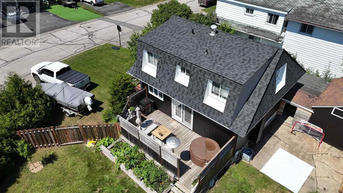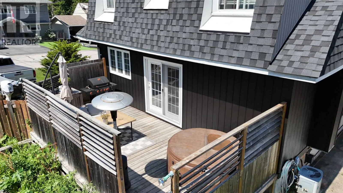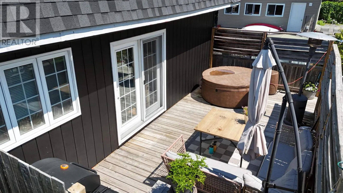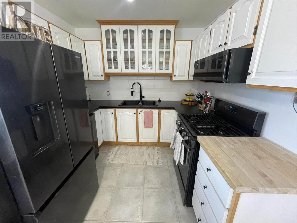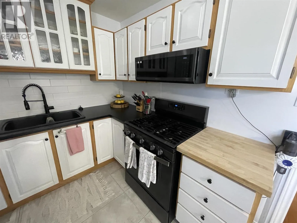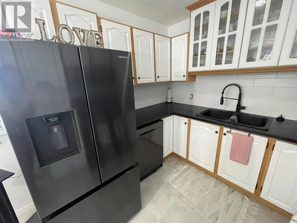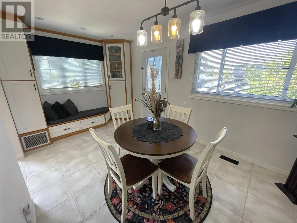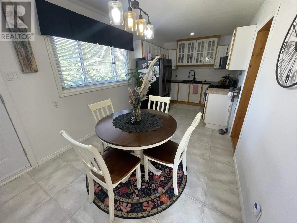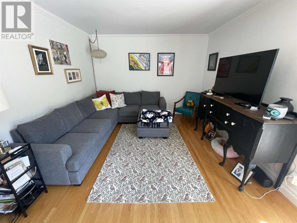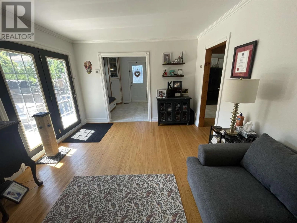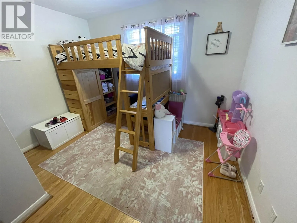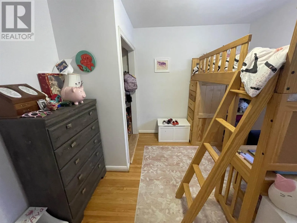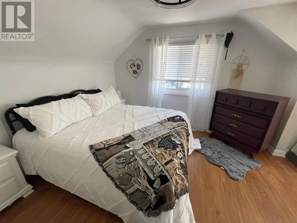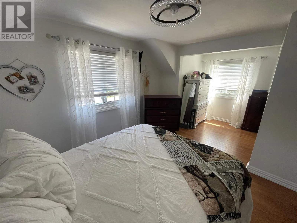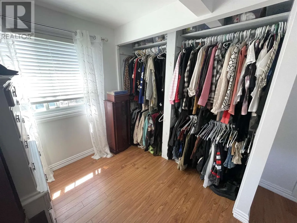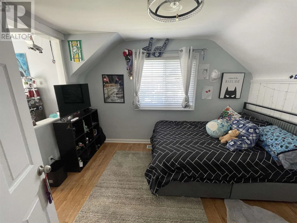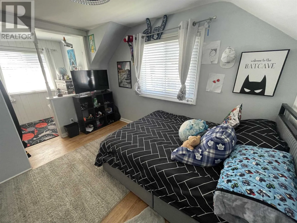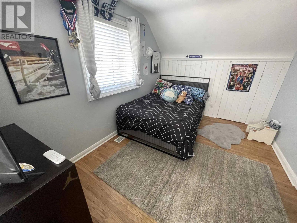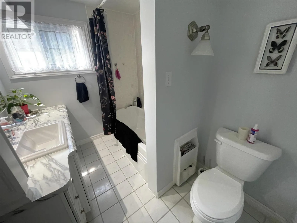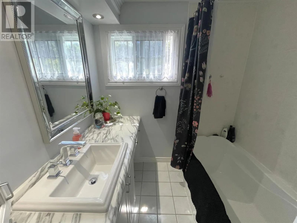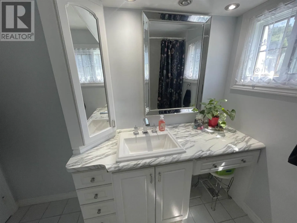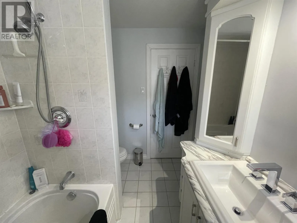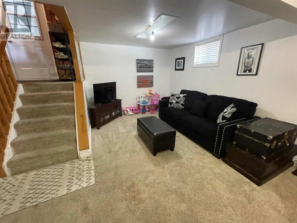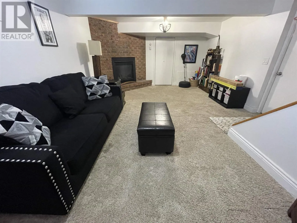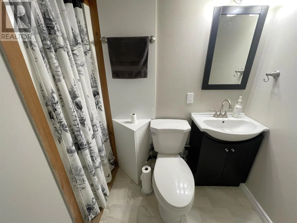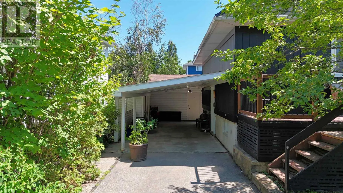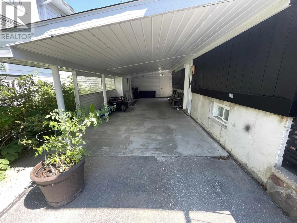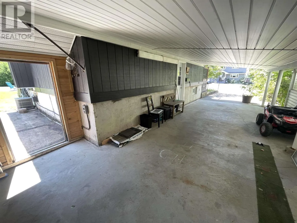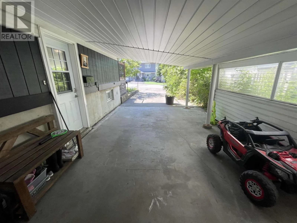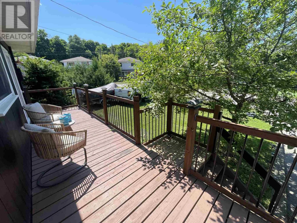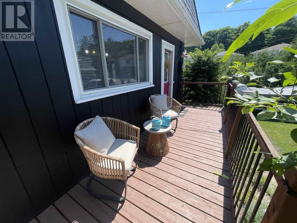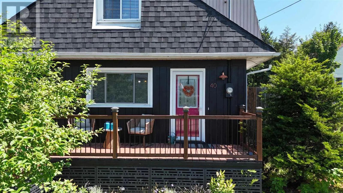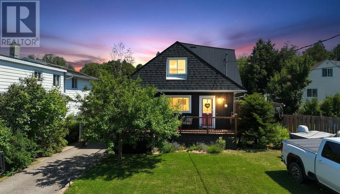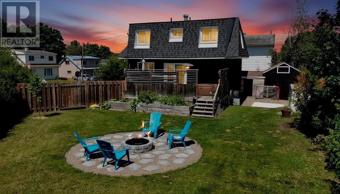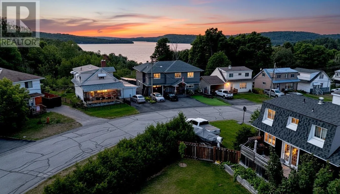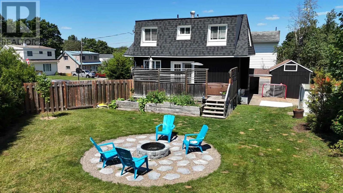
Welcome to this charming 3-bedroom, 2-bathroom family home located in one of the area's most sought-after neighbourhoods, just steps from the lake! Situated on a large pie-shaped lot, this property offers the perfect combination of comfort, updates, and outdoor living. The thoughtfully designed main level features a bright, open-concept kitchen and dining area appointed with ceramic tile flooring, sleek black stainless steel appliances, and elegant new countertops and backsplash (2026). Original hardwood flooring enhances the inviting living room, where natural light pours in and a walkout leads to a private deck with privacy shutters, creating a seamless indoor-outdoor lifestyle. The finished lower level is warm and welcoming, highlighted by a stunning new gas fireplace (2025)—an ideal setting for relaxing evenings or entertaining family and friends. Outside, the expansive backyard offers a peaceful retreat complete with a newly created fire pit area, providing the perfect backdrop for summer gatherings under the stars. Two driveways, a spacious attached carport, gas forced-air heating, and central air conditioning deliver everyday comfort and convenience. Significant recent improvements include a beautifully crafted front deck (2024), new shingles (2025), and stylish kitchen upgrades, allowing you to move in with confidence. Ideally located just a short stroll from Spruce Beach and downtown amenities, this exceptional property offers an enviable lifestyle in a fabulous, family-friendly neighbourhood! (id:27476)