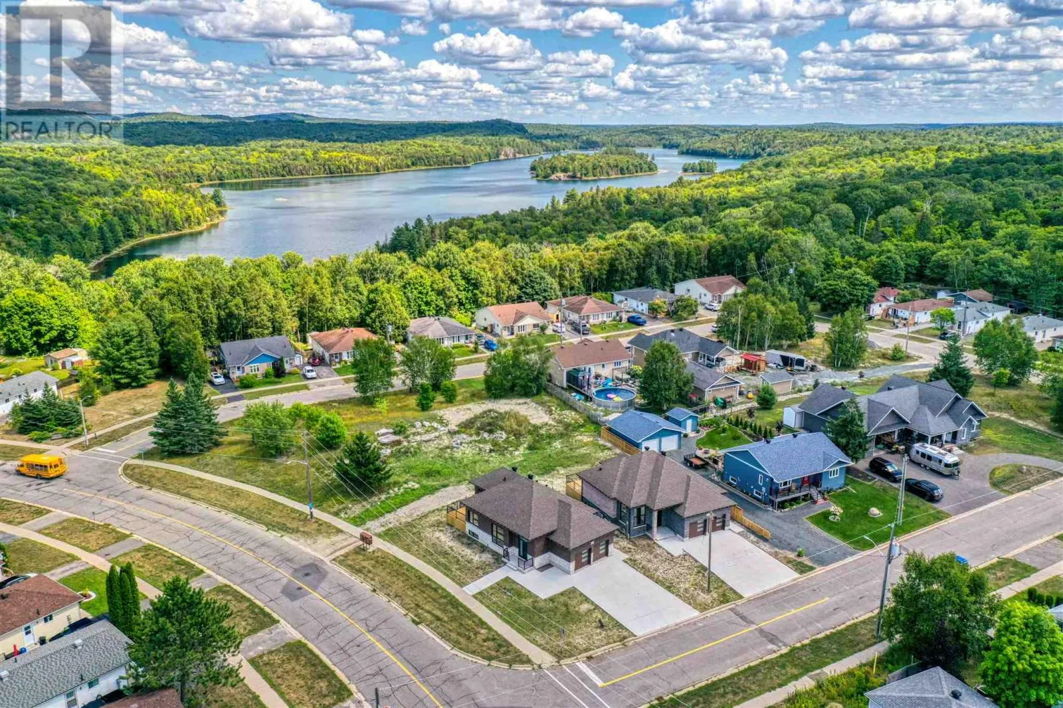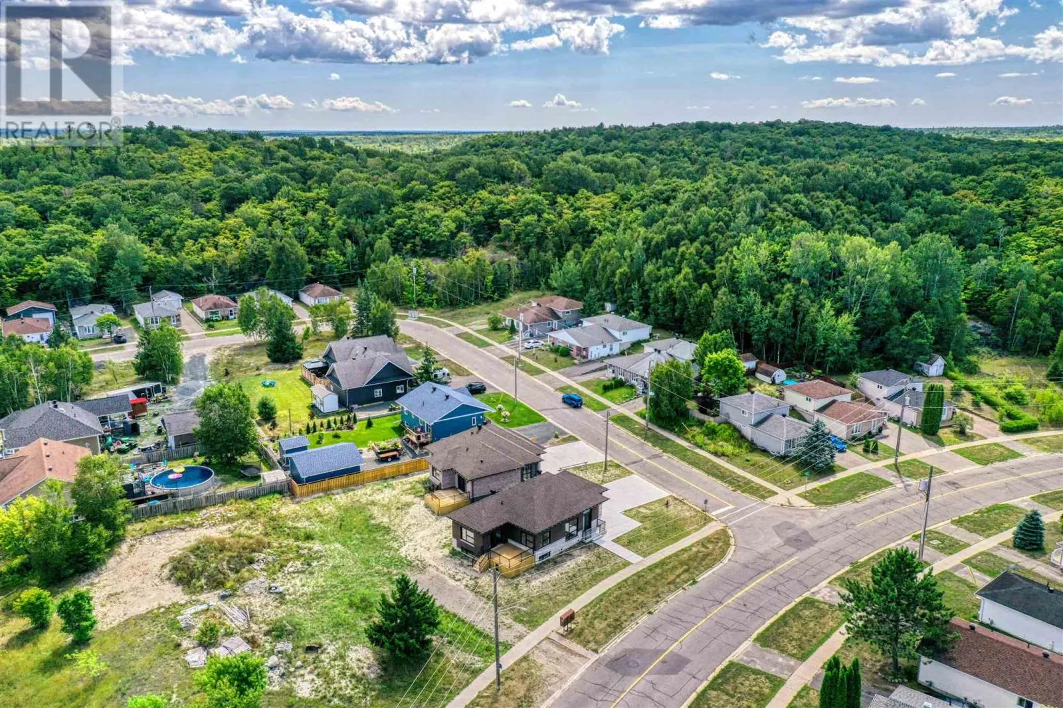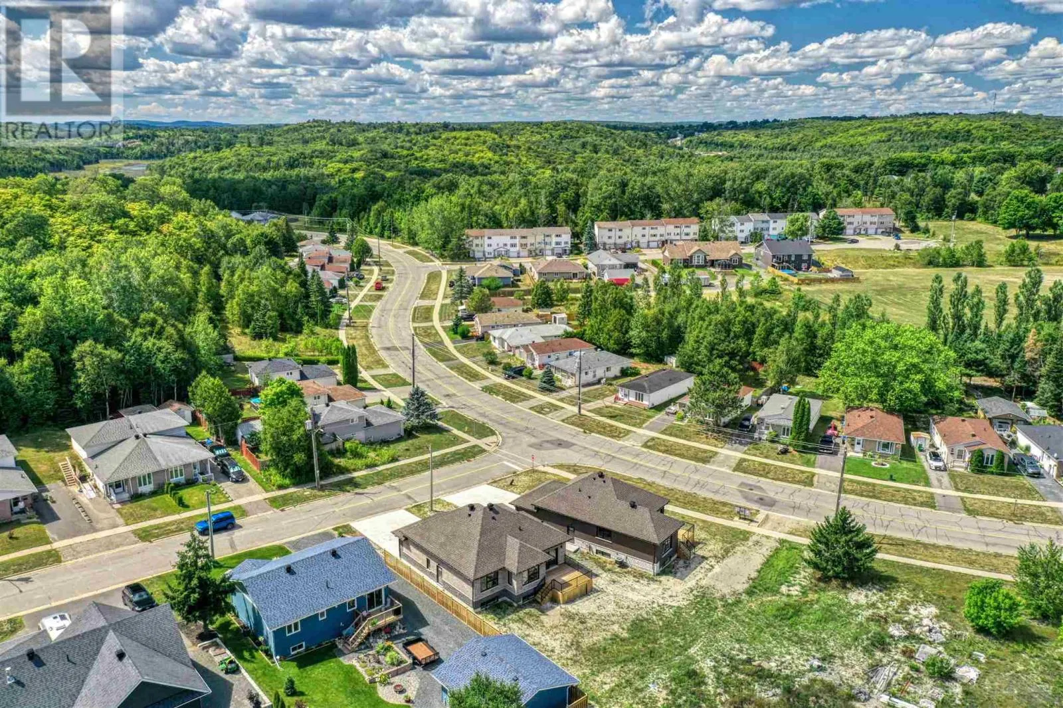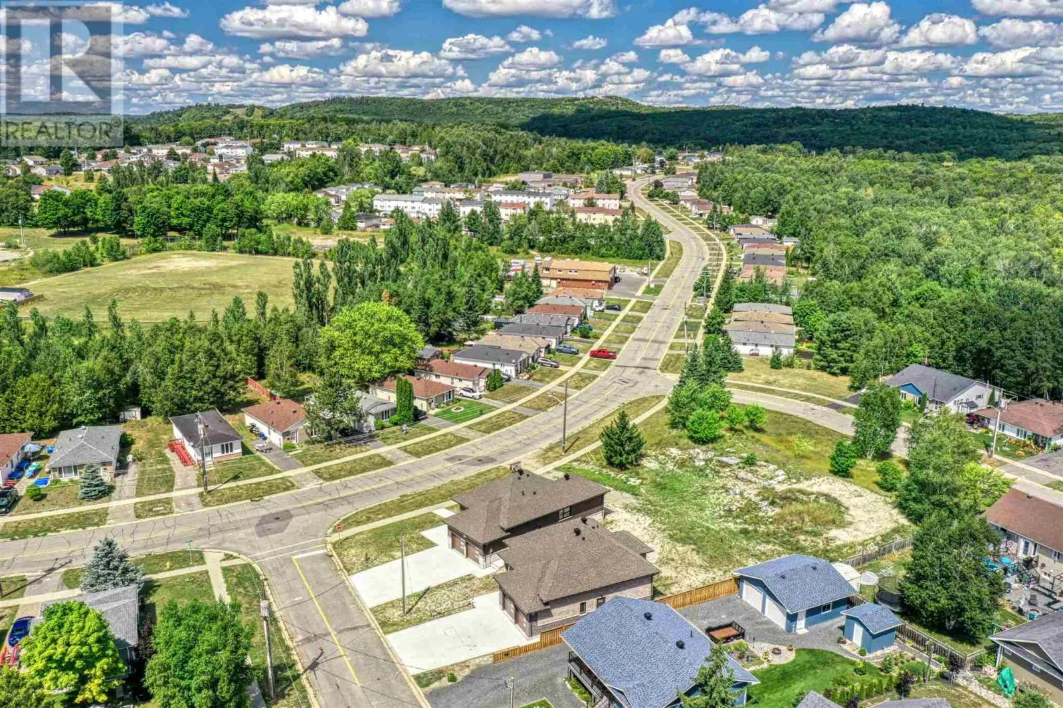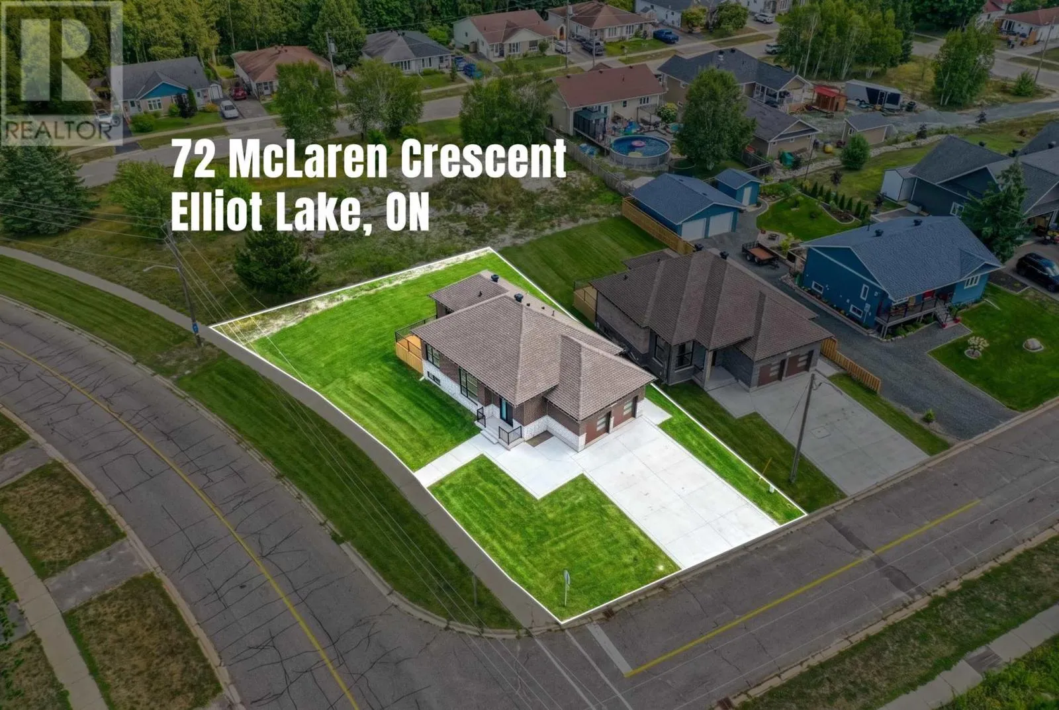
72 Mclaren Cres, Elliot Lake, Ontario P5A 3M7

Listed for:
$795,000
3 beds
3 baths
Listed 43 days ago
72 Mclaren Cres, Elliot Lake, Ontario P5A 3M7

View all 34 photos

About

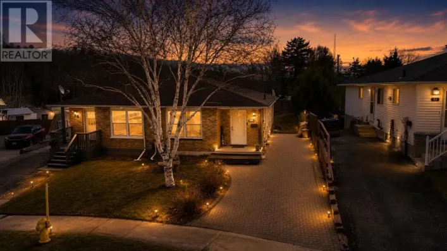
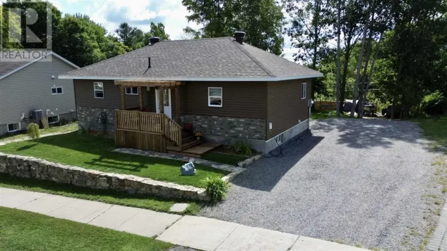
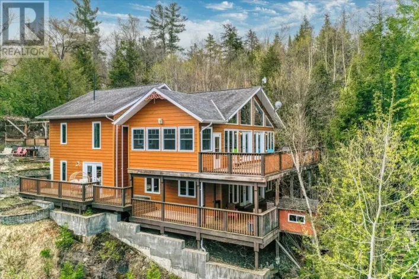
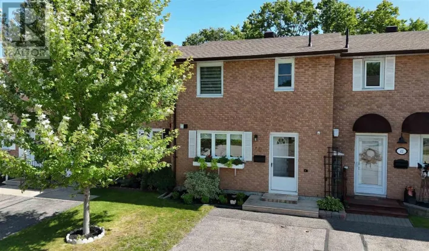
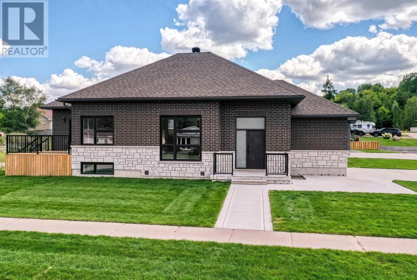
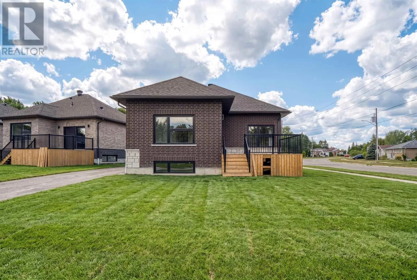
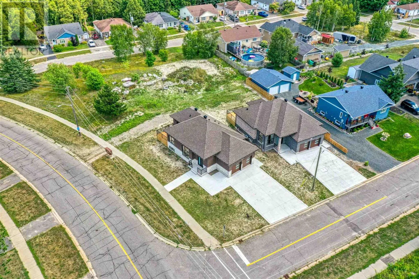
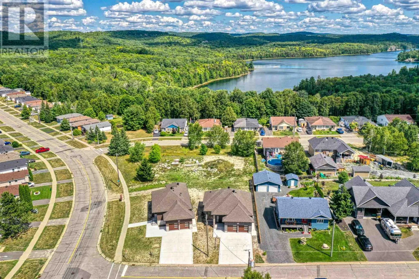
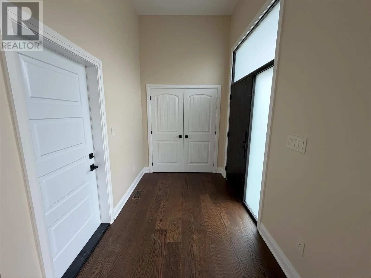
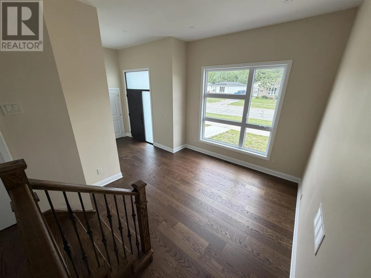
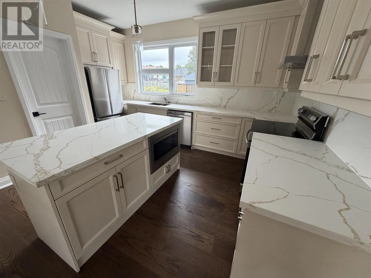
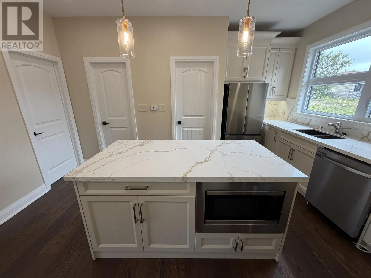
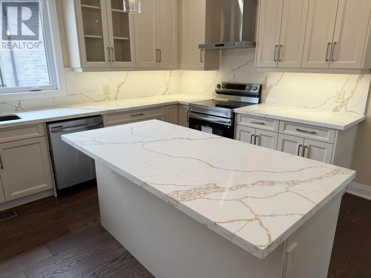
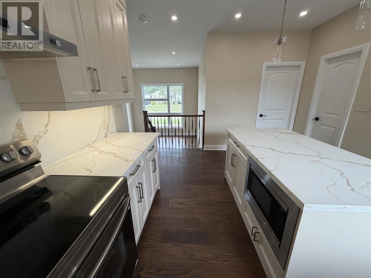
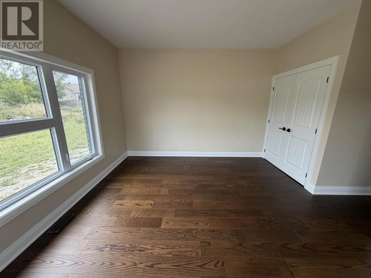
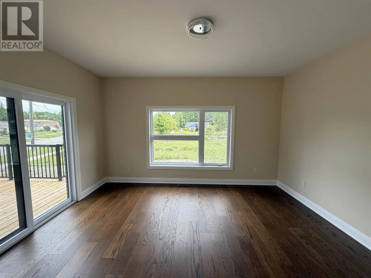
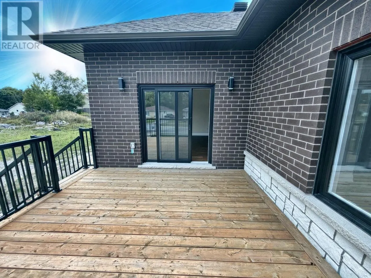
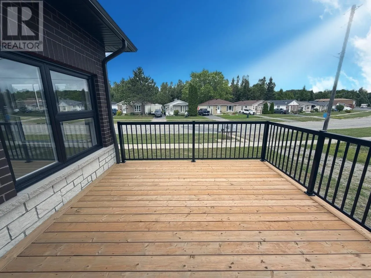
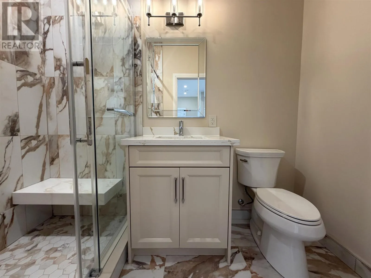
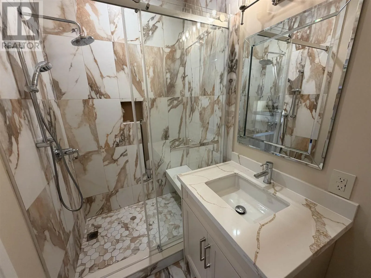
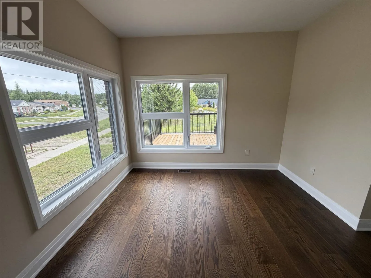
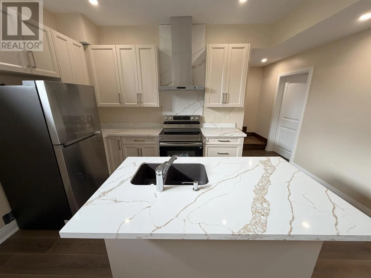
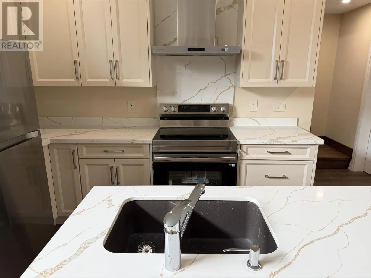
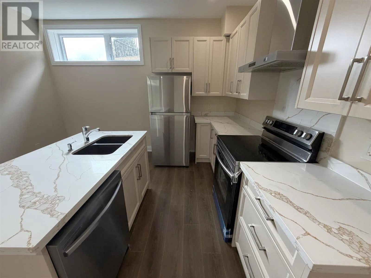
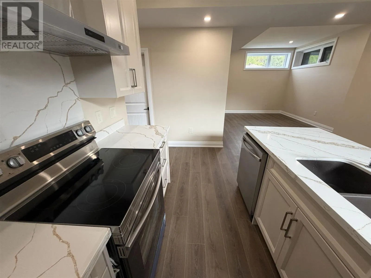
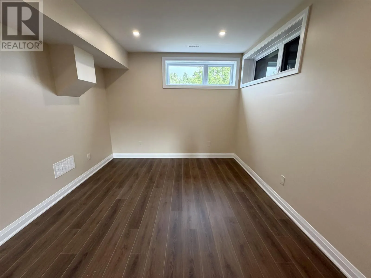
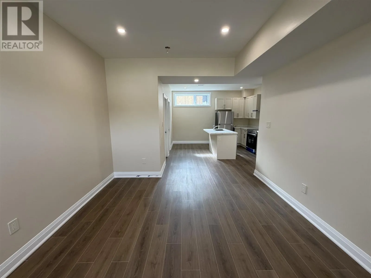
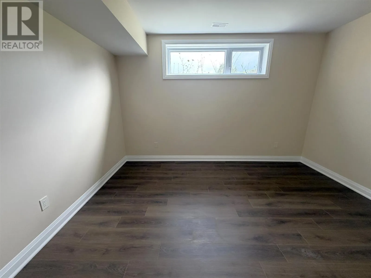
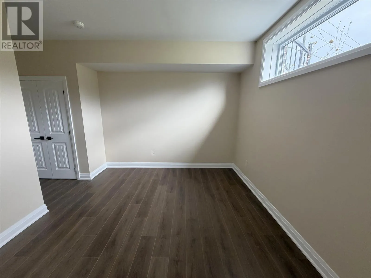
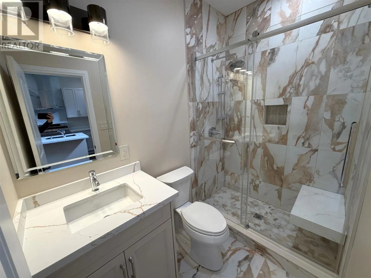
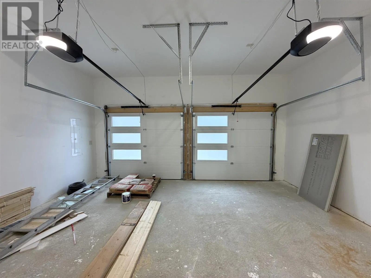
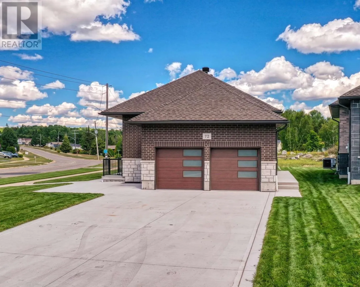
Welcome to this exceptional, newly constructed home, perfectly situated on a quiet crescent and thoughtfully designed with both luxury and versatility in mind. The bright, open-concept main floor features soaring ceilings, oversized windows, beautiful hardwood flooring and an impressive level of high-end finishes throughout. The stunning kitchen is the heart of the home, showcasing a large centre island, sleek quartz countertops and backsplash, and stainless steel appliances. The spacious primary bedroom offers a walkout to an expansive deck, creating a seamless connection to the outdoors. The finished lower level provides an incredible opportunity for multi-generational or extended-family living, complete with a second beautifully appointed kitchen, full bathroom, living room and dining area. Outside, the beautiful brick and stone exterior creates impressive curb appeal, while the attached double-car garage adds everyday convenience. Gas forced-air heating and central air provide year-round comfort. A rare opportunity to enjoy modern luxury, thoughtful design and versatile living space in one exceptional property! *MPAC has not formally assessed Municipal Tax* (id:27476)


Property Highlights

MLS® Number
SM262296
Type
Single Family
Community Name
Elliot Lake
Land Size
under 1/2 acre

Building

Storeys
1.00
Square Footage
1122 sqft
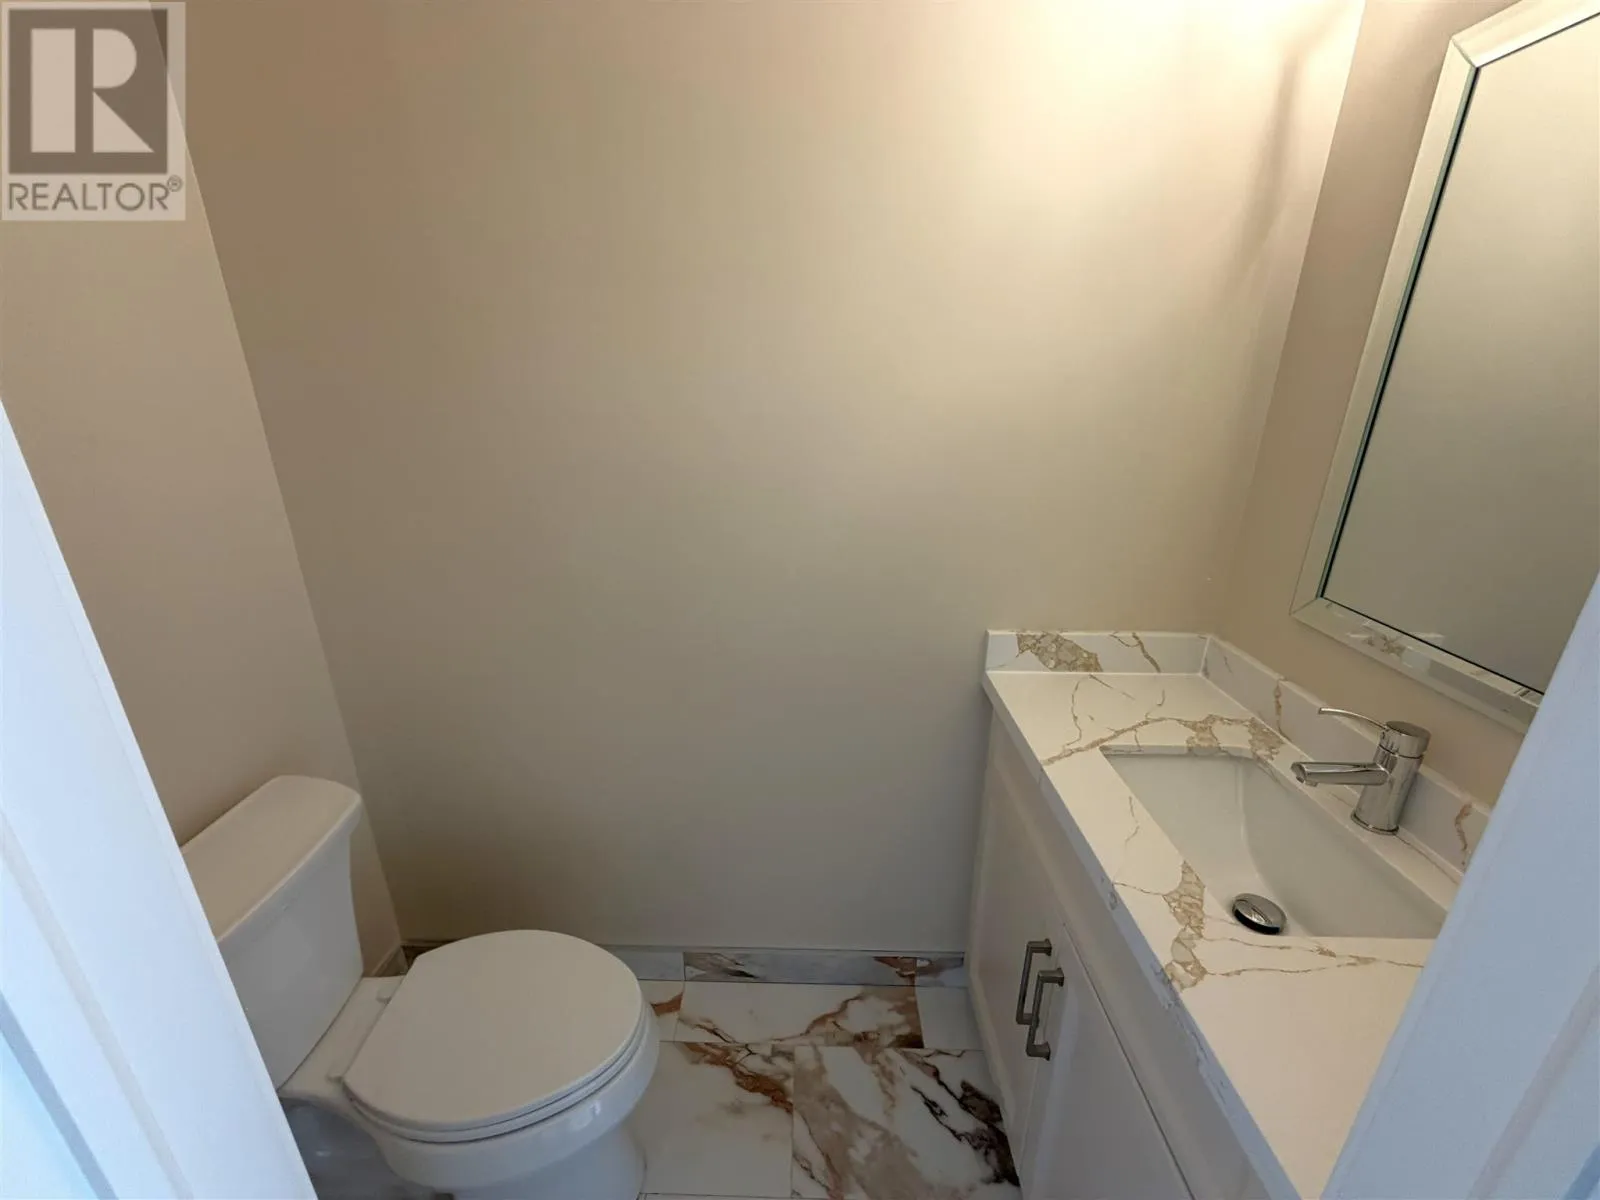
Bathrooms Total
3
Bedrooms Above Ground
2
Bedrooms Total
3
Exterior Finish
Brick, Stone
Fireplace Present
No
Basement Type
Full (Finished)
Basement Features
Building Heating Type
Forced air
Heating Fuel
Natural gas
Building Cooling Type

Utilities

Water
Municipal water
Utility Sewer
Sanitary sewer

Room Layout

Kitchen
Basement
8.35 x 10.35
Living room
Basement
13.80 x 11.56
Bedroom
Basement
11.10 x 14.20
Bathroom
Basement
4.85 x 7.85
Laundry room
Basement
13.35 x 11.28
Cold room
Basement
3.90 x 10.90
Living room
Main level
11.75 x 9.05
Kitchen
Main level
10.70 x 12
Bedroom
Main level
12.55 x 14.90
Bathroom
Main level
4.90 x 8.70
Bedroom
Main level
10.35 x 12.15
Bathroom
Main level
3.55 x 7.85

Location

Learn more about this property
Listing provided by:
Oak Realty Ltd.
MLS® number:
SM262296
Agent:
Pam Sarich
*Indicates required field
Name is required
Email is required
Please enter a valid phone number (e.g., 416-111-1111).

Community Spotlight: Homes For sale in Your Neighborhood