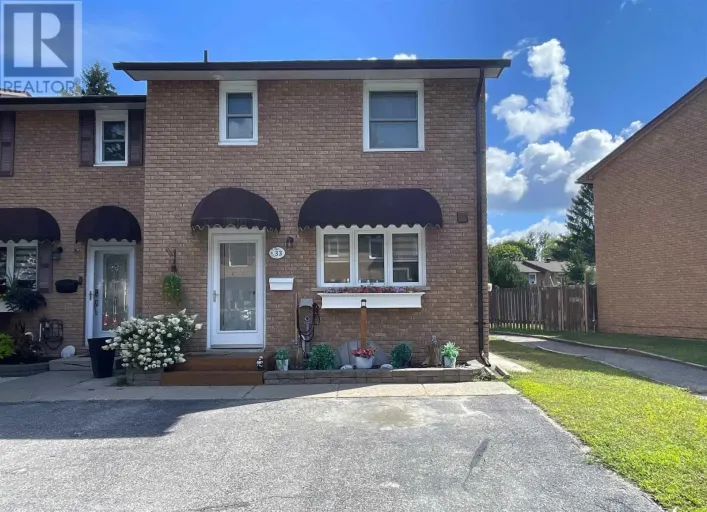
23 Pearson Dr, Elliot Lake, Ontario P5A 2V3

Listed for:
$319,000
2 beds
2 baths
Listed 34 days ago
23 Pearson Dr, Elliot Lake, Ontario P5A 2V3

View all 35 photos

About

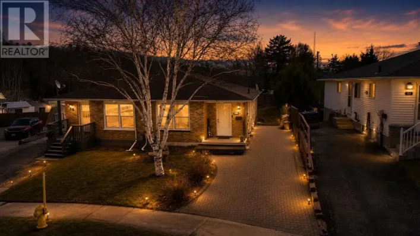
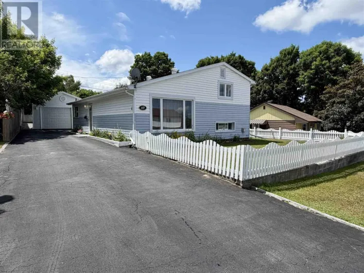
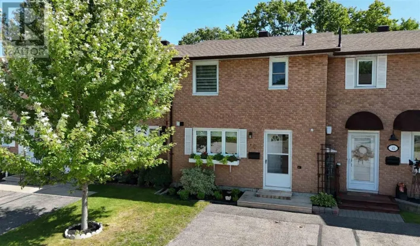
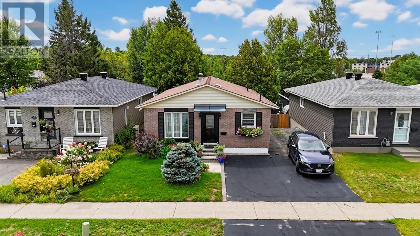
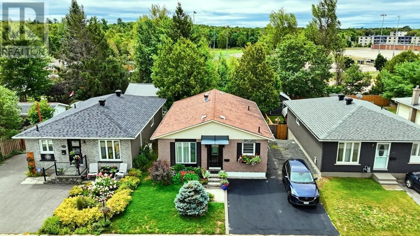
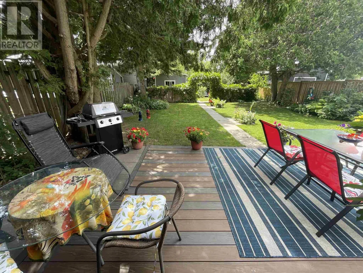
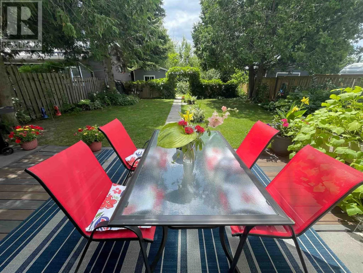
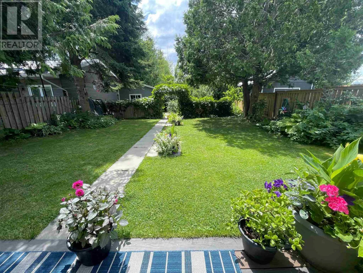
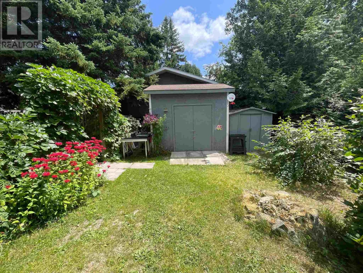
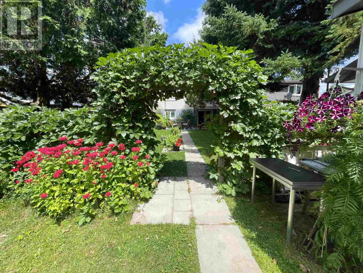
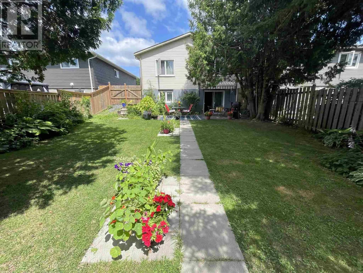
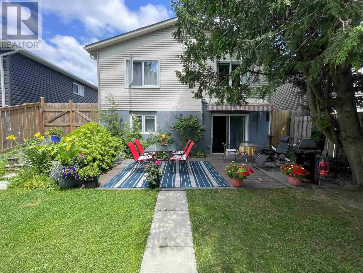
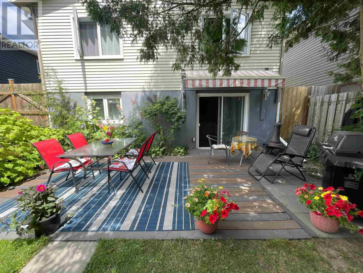
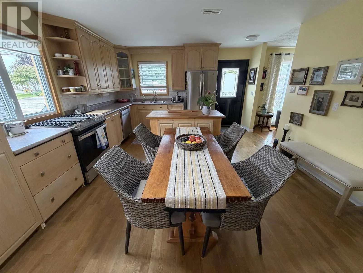
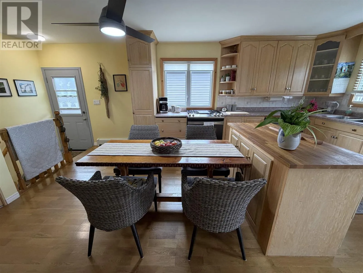
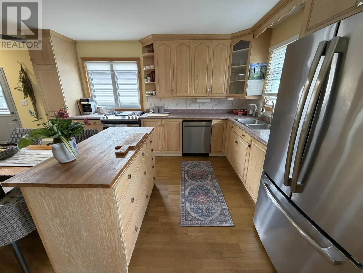
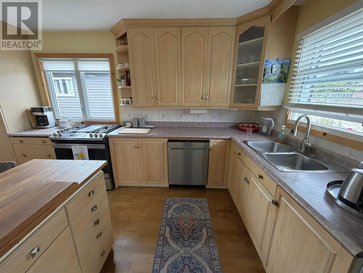
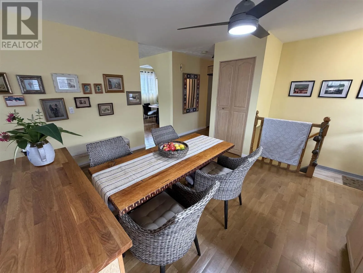
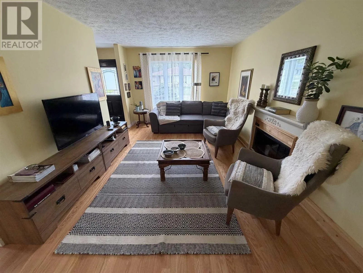
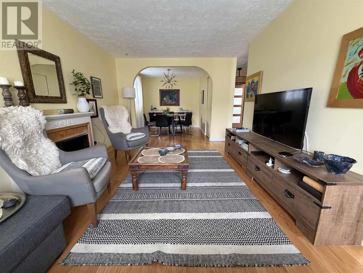
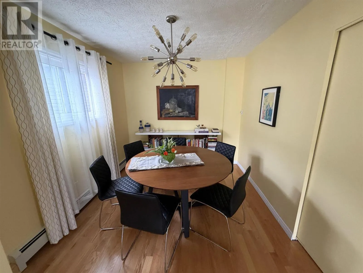
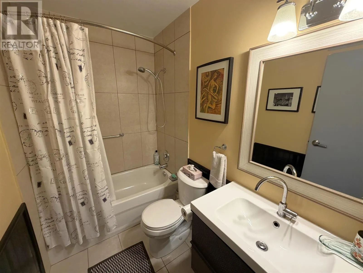
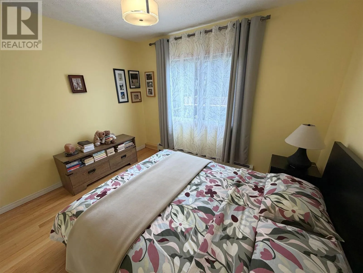
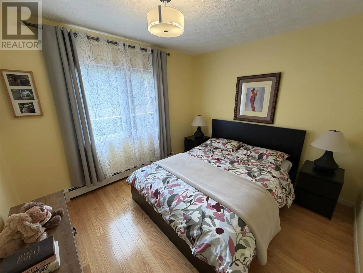
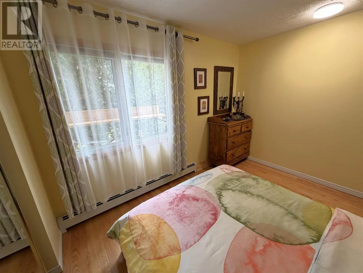
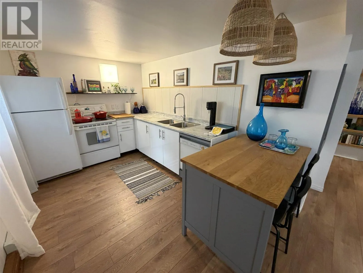
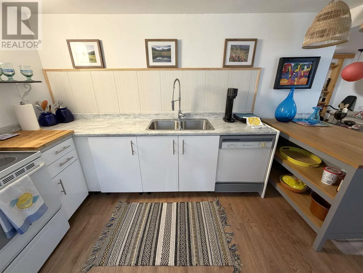
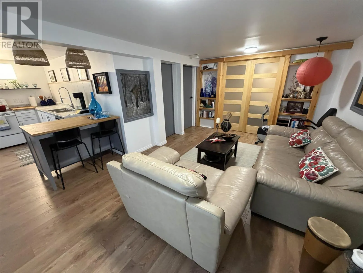
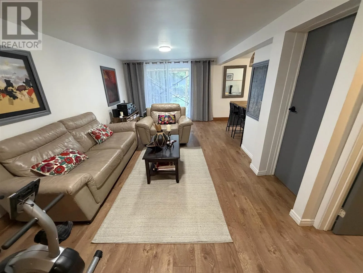
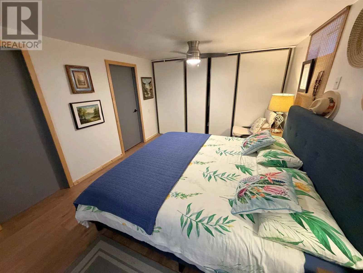
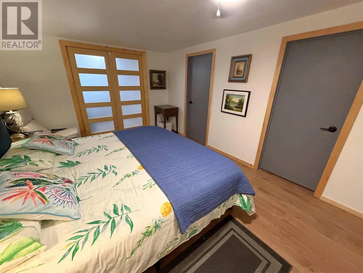
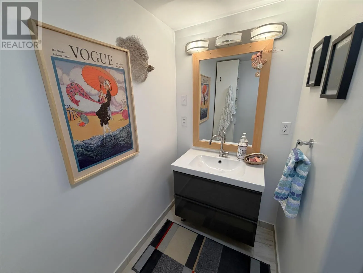
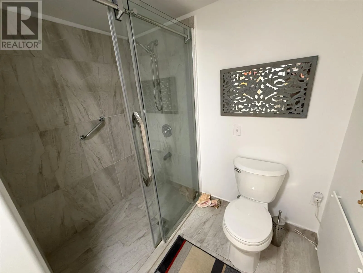
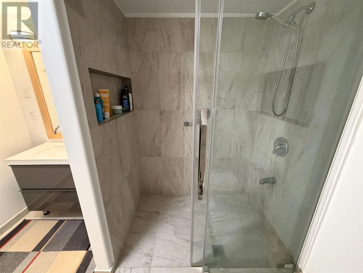
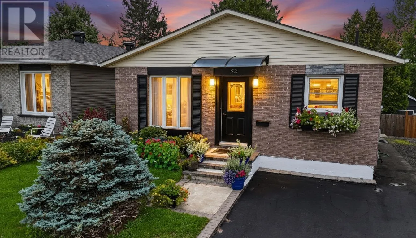
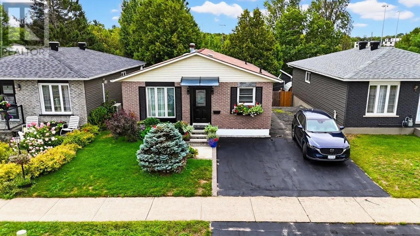
Beautifully cared for inside and out, this inviting family home offers exceptional curb appeal, a private outdoor retreat, and flexible living space. The main level is bright and welcoming, featuring a flowing open layout with new hardwood flooring. The kitchen offers plenty of cabinetry, stainless steel appliances and a convenient island, while the living room provides a cozy focal point with an electric fireplace. Two bedrooms and a full bath complete the main floor. The renovated lower level adds impressive versatility with an open living and dining area, a second kitchen, new vinyl flooring and a walkout to the backyard composite deck with awning. A beautifully updated bathroom with walk-in shower completes the space, offering excellent potential for additional living quarters or an ideal space for extended family, guests or entertaining. Step outside to a spectacular private yard surrounded by mature trees and beautiful gardens—an idyllic setting for relaxing and enjoying the outdoors. Some newer windows and an efficient gas boiler heating system, new in 2020, add further value. Meticulously maintained and thoughtfully updated, this is a home that truly stands out! (id:27476)


Property Highlights

MLS® Number
SM262407
Type
Single Family
Community Name
Elliot Lake
Land Size
under 1/2 acre

Building

Storeys
1.00
Square Footage
1000 sqft
Bathrooms Total
2
Bedrooms Above Ground
2
Bedrooms Total
2
Exterior Finish
Brick, Siding
Fireplace Present
Yes
Basement Type
Full (Finished)
Basement Features
Building Heating Type
Boiler
Heating Fuel
Electric, Natural gas
Building Cooling Type

Utilities

Water
Municipal water
Utility Sewer
Sanitary sewer

Room Layout

Recreation room
Basement
10.60 x 18.04
Kitchen
Basement
12.30 x 8.68
Office
Basement
14.49 x 10.80
Bathroom
Basement
7.12 x 9.35
Workshop
Basement
12.59 x 8.20
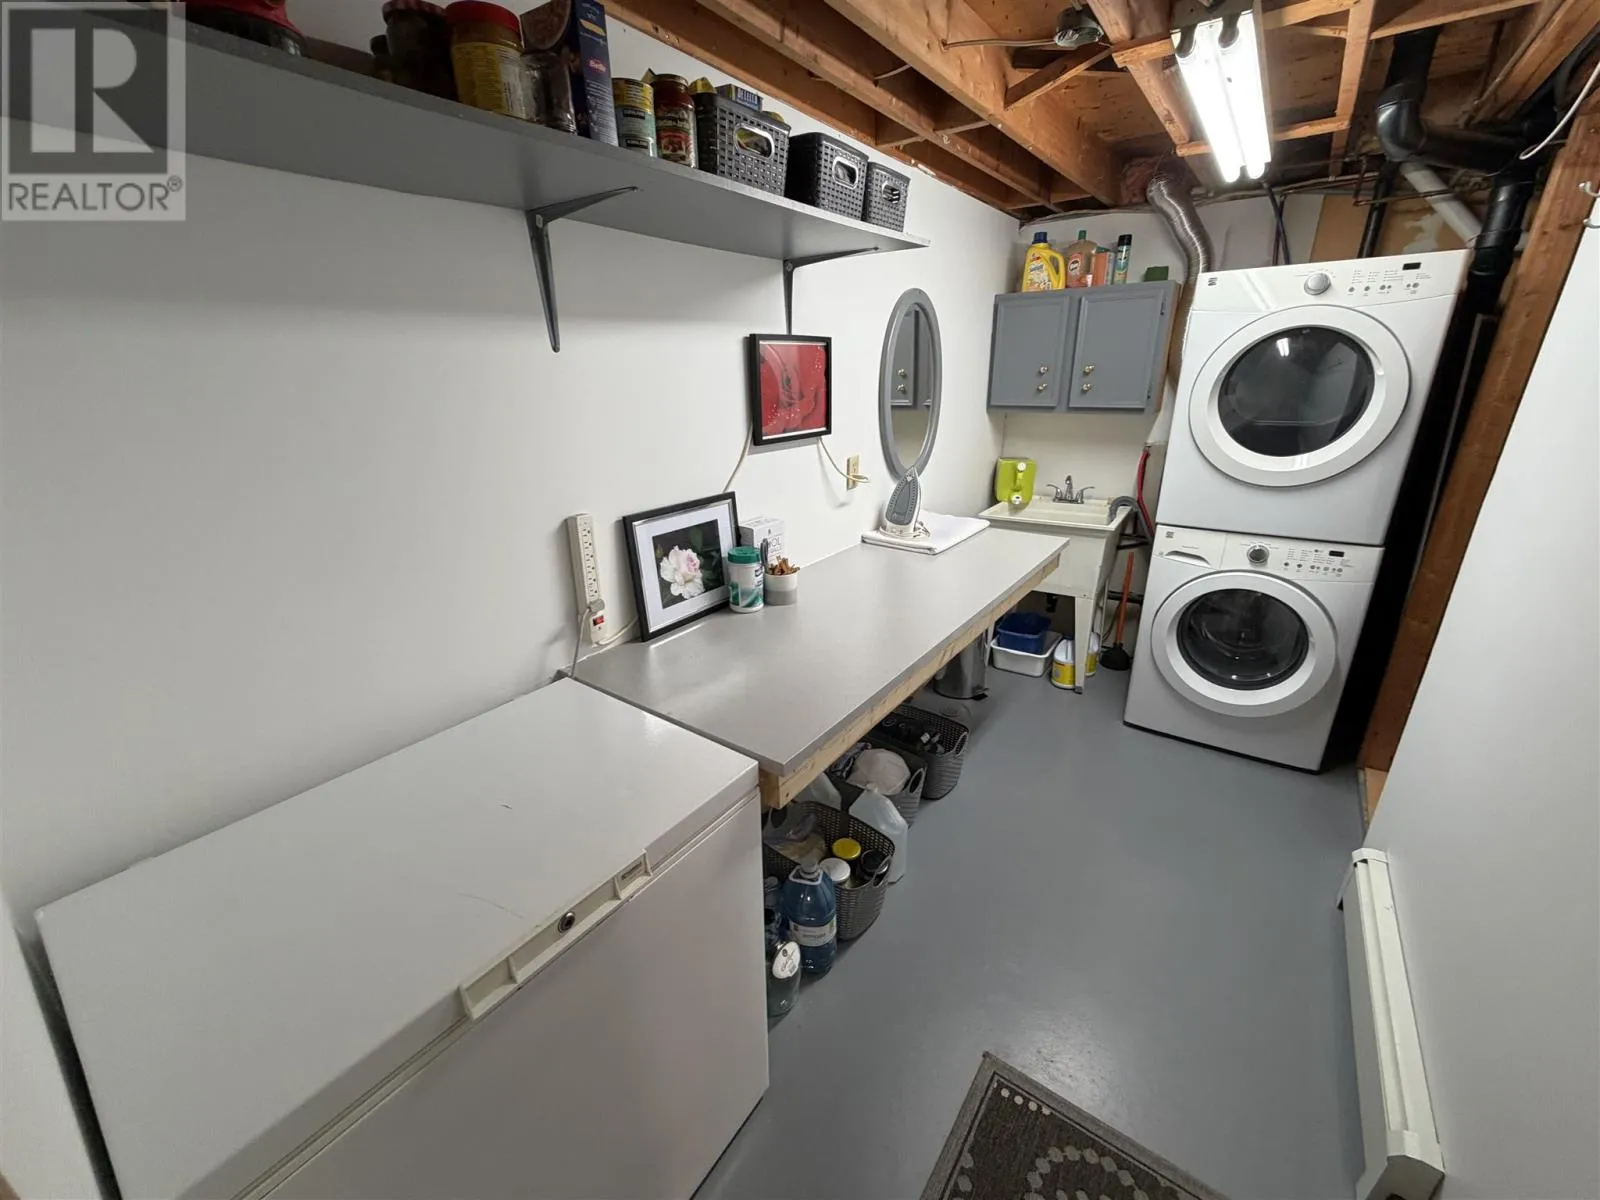
Laundry room
Basement
12.27 x 5.59
Kitchen
Main level
10 x 14.20
Living room
Main level
11 x 17.62
Dining room
Main level
9.69 x 9.12
Bathroom
Main level
8.05 x 4.92
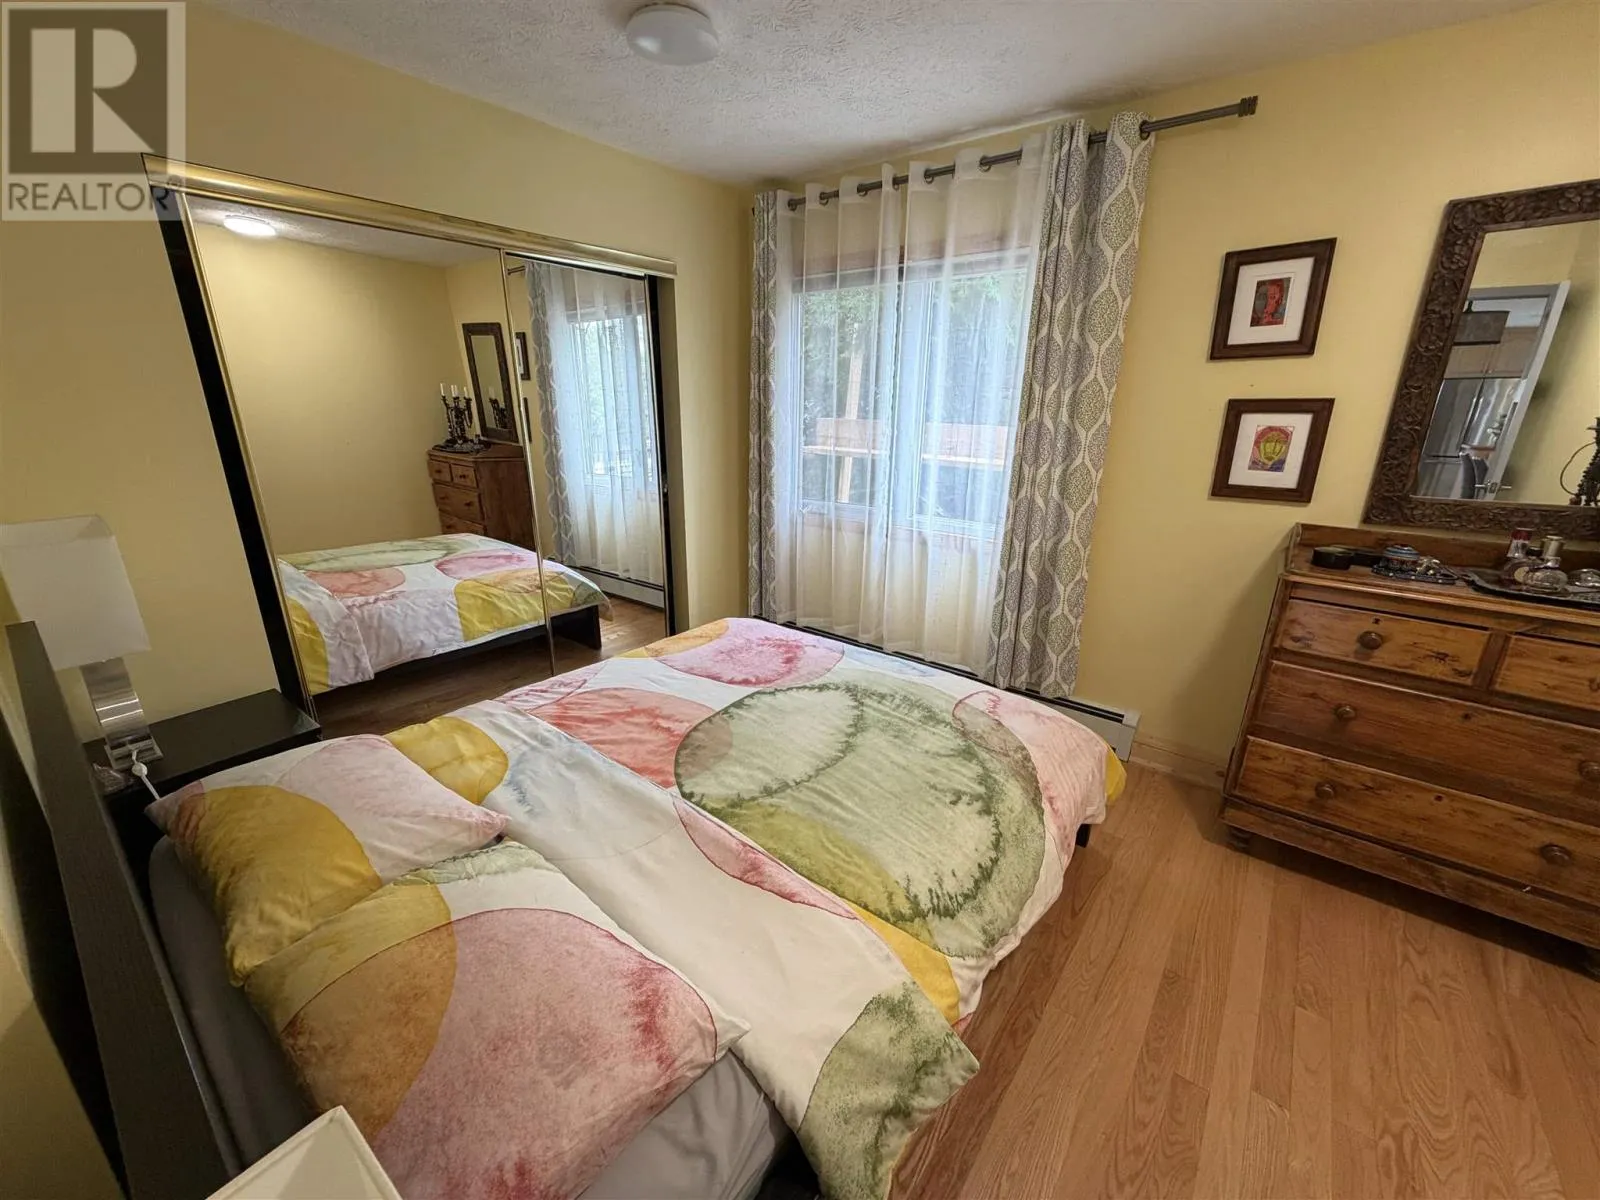
Bedroom
Main level
9.80 x 11.05
Bedroom
Main level
9.74 x 11.32

Location

Learn more about this property
Listing provided by:
Oak Realty Ltd.
MLS® number:
SM262407
Agent:
Daria Nadia Olah
*Indicates required field
Name is required
Email is required
Please enter a valid phone number (e.g., 416-111-1111).

Community Spotlight: Homes For sale in Your Neighborhood