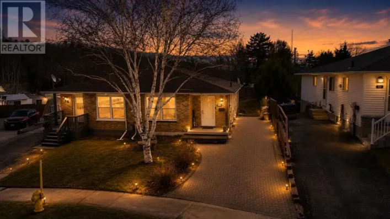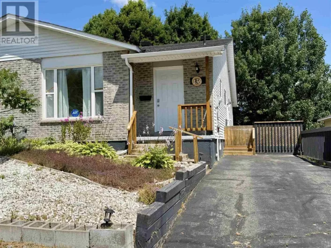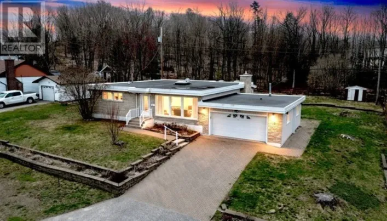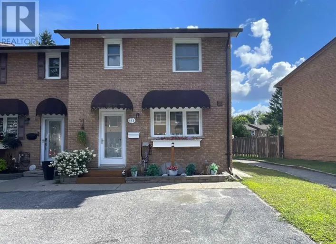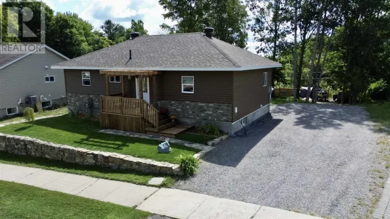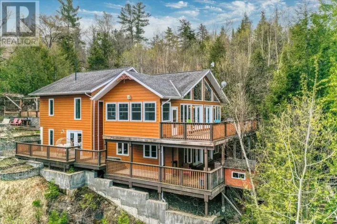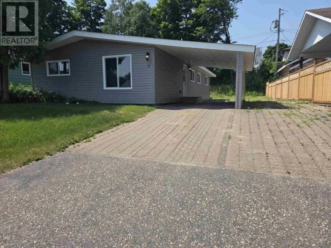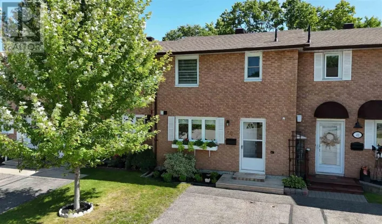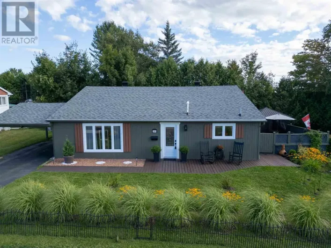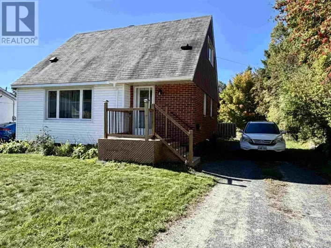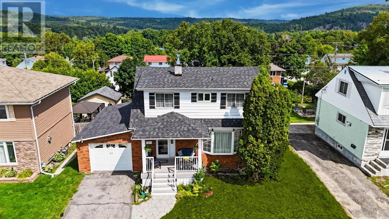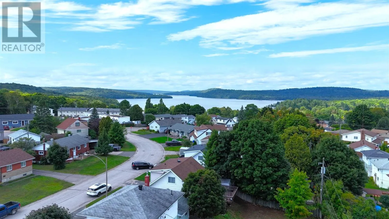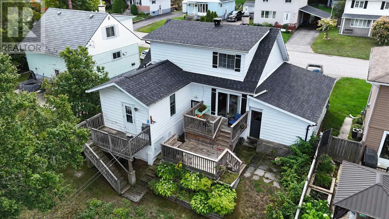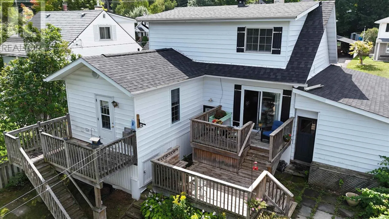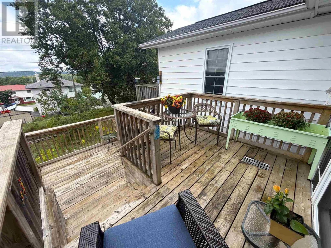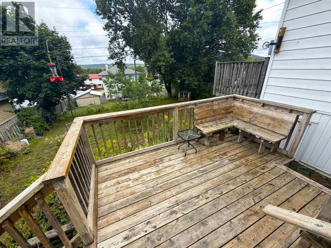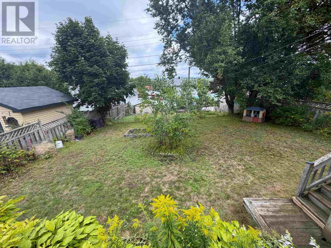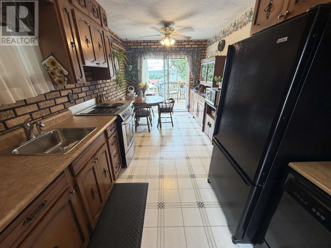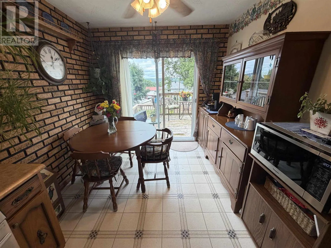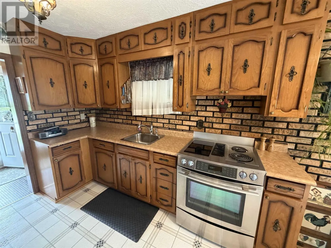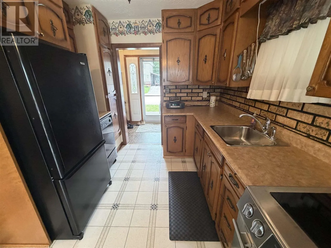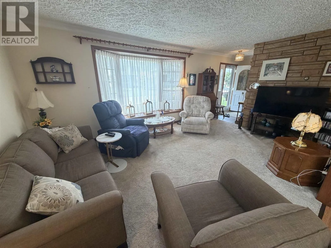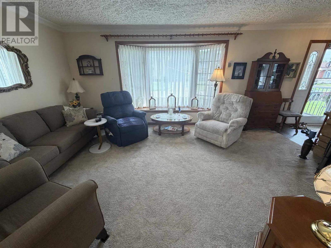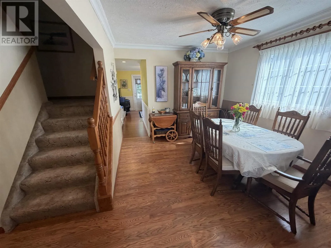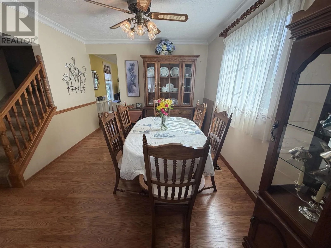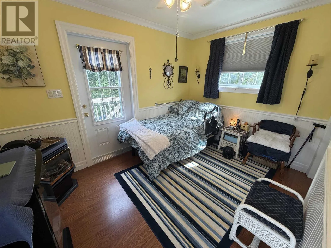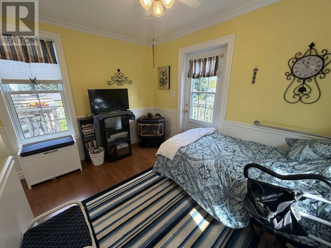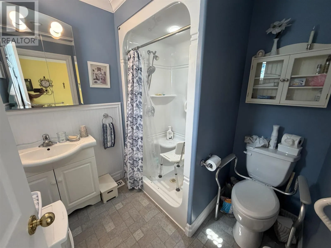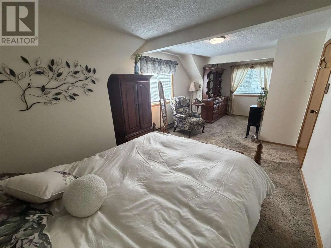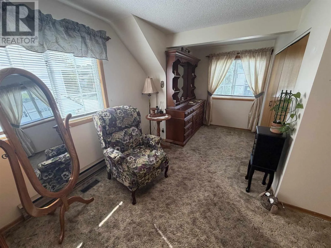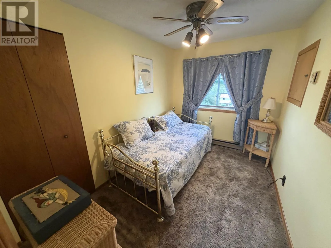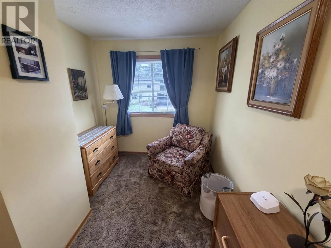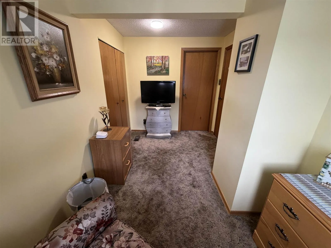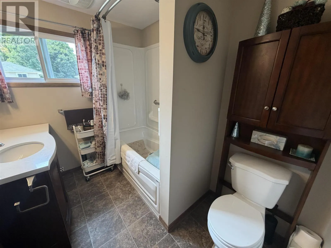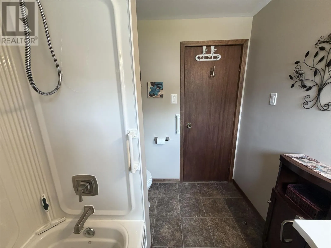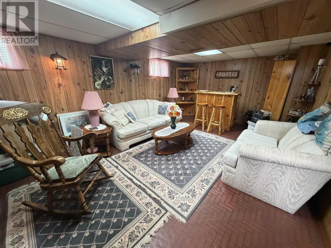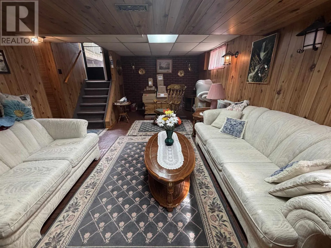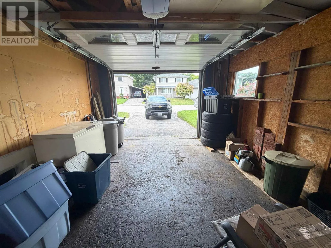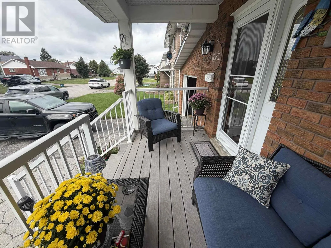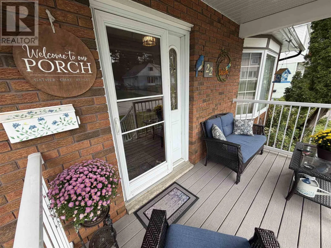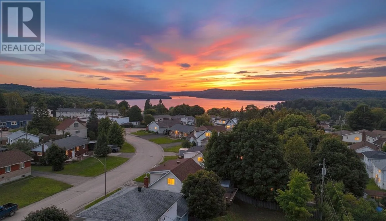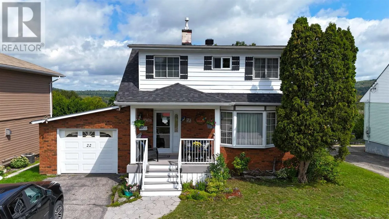
Welcome to this wonderful family home in Neighborhood #1, ideally situated on a quiet crescent in a highly desirable location. Well cared for and offering a spacious, versatile layout, this home provides plenty of room for the whole family to grow and enjoy. The main level features a bright living room that flows seamlessly into the formal dining room, creating an inviting space for both everyday living and entertaining. The generously sized kitchen offers an abundance of cabinetry, a comfortable eat-in area, and a walkout to the back deck—perfect for summer barbecues and outdoor gatherings. A fantastic main-floor addition adds exceptional versatility, featuring a private bedroom, 3-piece ensuite bath, gas fireplace, and patio doors leading to its own private deck with convenient access to the backyard. Upstairs, the enormous primary bedroom offers plenty of space and flexibility, with the potential to create two additional bedrooms if desired. The finished basement provides even more living space with a comfortable family room. Outside, enjoy a fenced backyard, covered front composite deck, and convenient attached garage/carport. Located close to the beach, arena, tennis courts, downtown, and a variety of recreational amenities, this is a wonderful opportunity to own a spacious and well-maintained family home in one of the area's most sought-after neighborhoods! (id:27476)