260 Mississagua Ave, Elliot Lake, Ontario P5A 1E7

Listed for:
$284,900
3 beds
2 baths
Listed 16 days ago
260 Mississagua Ave, Elliot Lake, Ontario P5A 1E7

View all 32 photos

About

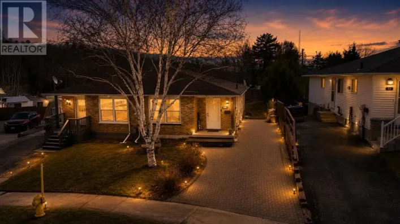
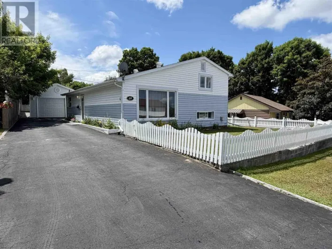
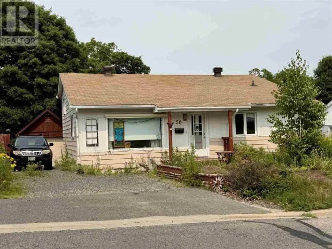
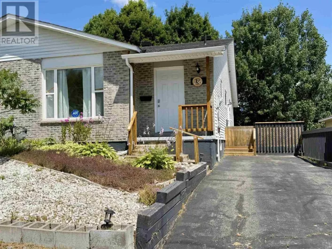
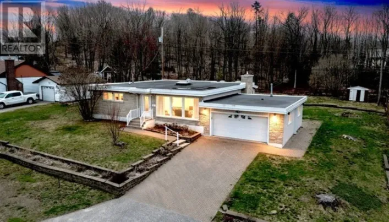
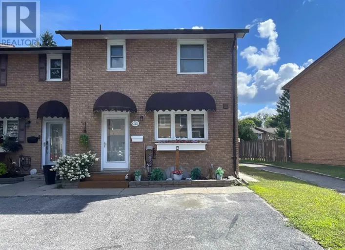
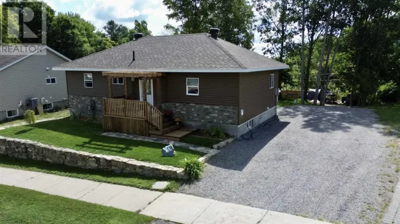
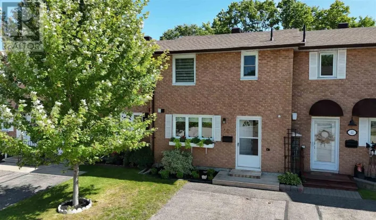
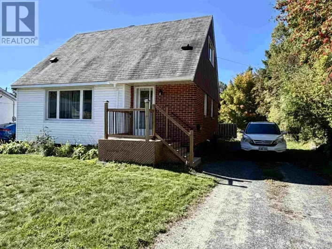
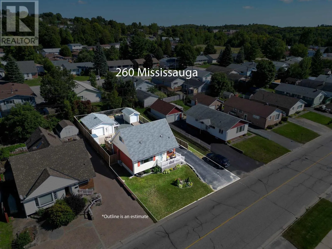
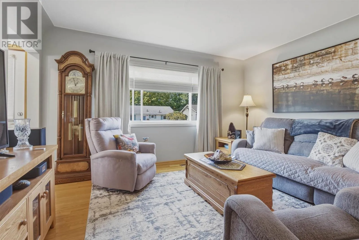
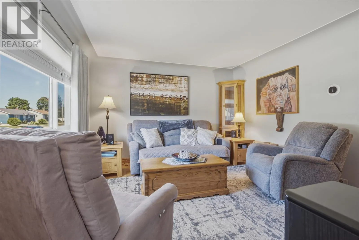
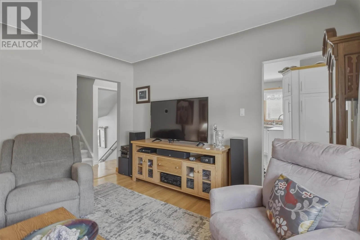
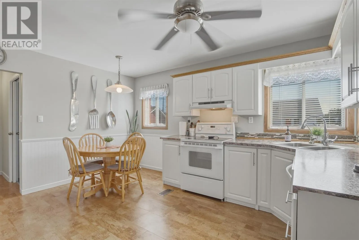
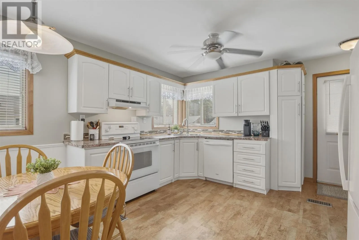
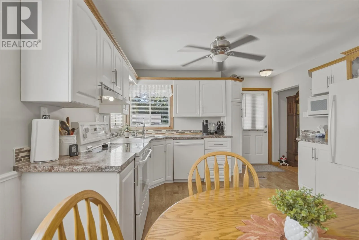
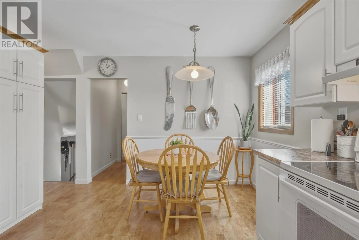
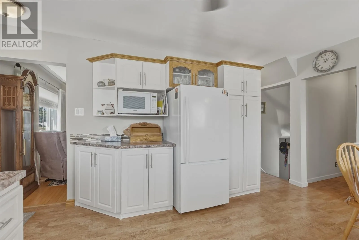
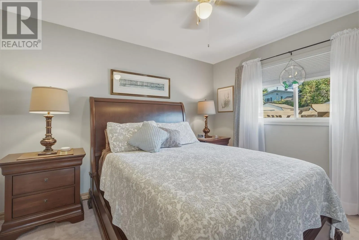
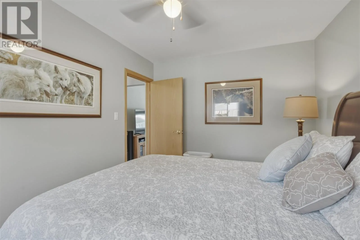
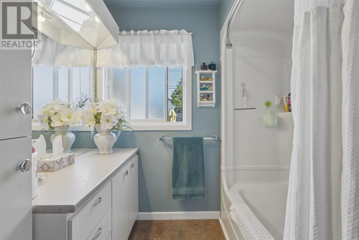
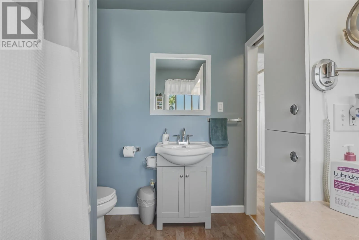
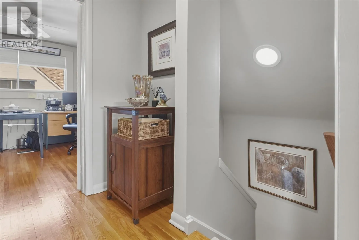
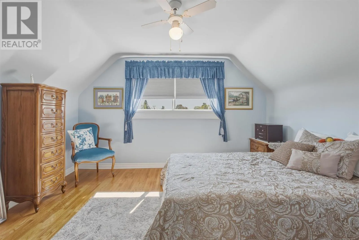
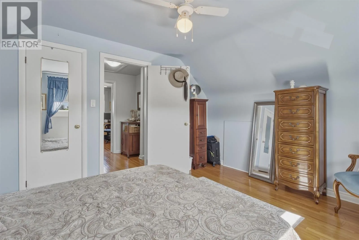
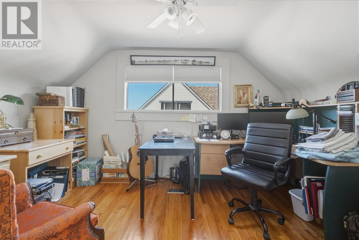
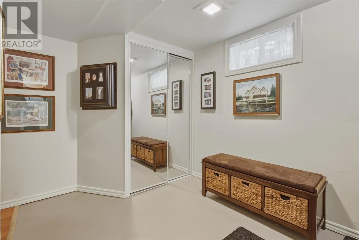
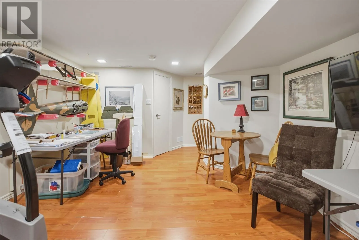
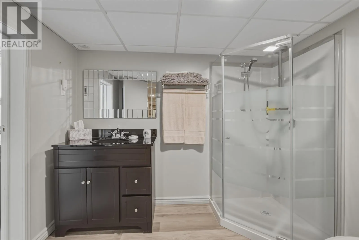
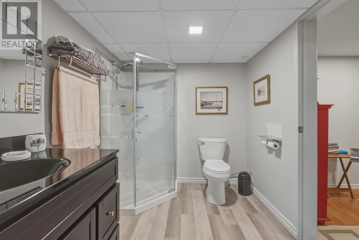
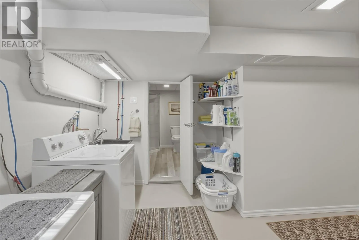
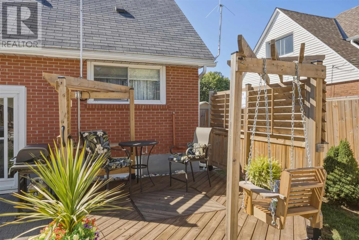
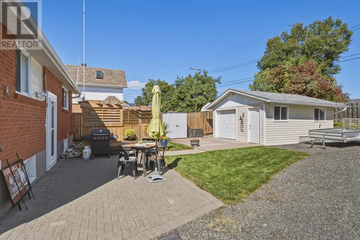
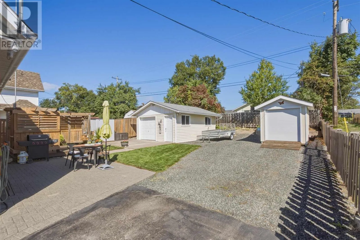
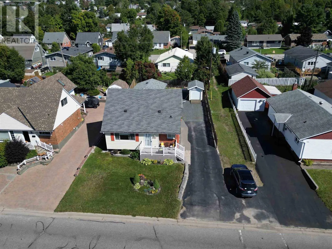
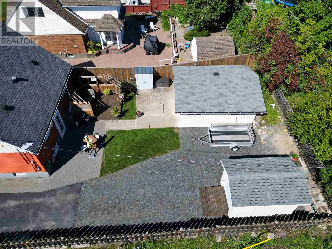
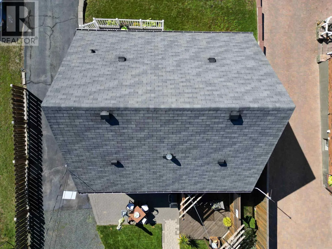
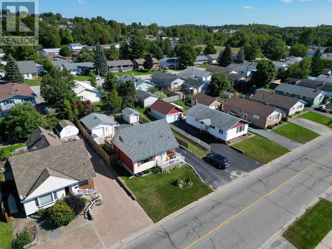
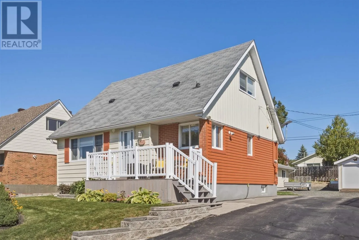
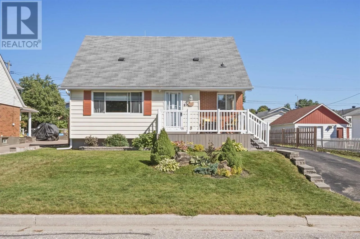
Highway 108 to Hillside Dr. N, right onto Mississauga. Welcome to 260 Mississauga Avenue! This move-in-ready home is situated in a great location close to schools, shopping, and everyday amenities. The main level features a functional kitchen with plenty of storage and new countertops, a bright living room with hardwood flooring, a full bathroom, and one bedroom. Upstairs, you’ll find two generously sized bedrooms, both with hardwood floors, while the fully finished basement offers additional living space and a beautifully renovated bathroom completed in 2021. Major updates include a new furnace (2024), central air conditioning (2024), and hot water on demand (2024). Outside, enjoy a beautifully constructed custom rear deck perfect for entertaining, an interlocking stone patio, and a front deck finished with low-maintenance composite decking. Easy access to the backyard makes storing and using ATVs, trailers, and other recreational toys a breeze, while the heated detached garage provides excellent storage or workshop space, along with a separate ATV shed. A well-maintained, move-in-ready home with plenty of space and functionality inside and out! (id:27476)


Property Highlights

MLS® Number
SM262592
Type
Single Family
Community Name
Elliot Lake
Land Size
under 1/2 acre

Building

Storeys
1.75
Square Footage
1039 sqft
Bathrooms Total
2
Bedrooms Above Ground
3
Bedrooms Total
3
Exterior Finish
Aluminum siding, Brick, Siding, Vinyl
Fireplace Present
No
Basement Type
Full (Finished)
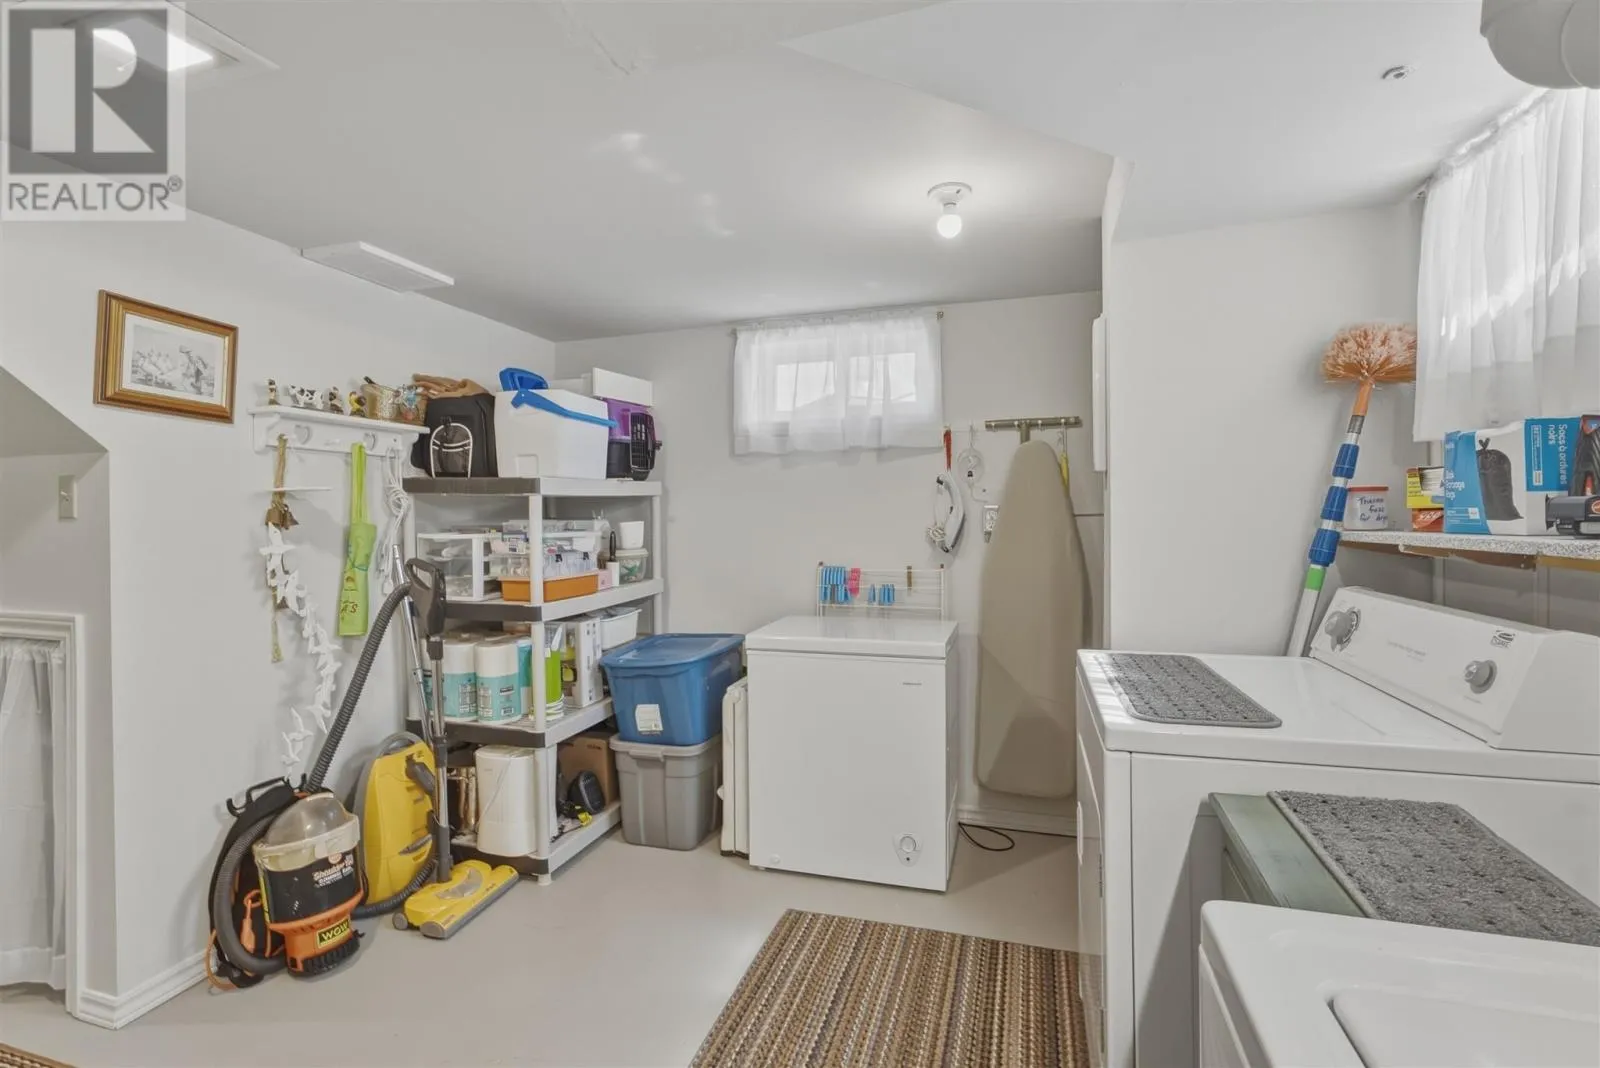
Basement Features
Building Heating Type
Forced air
Heating Fuel
Natural gas
Building Cooling Type
Air Conditioned, Central air conditioning

Utilities

Water
Municipal water
Utility Sewer
Sanitary sewer

Room Layout

Bedroom
Second level
see iGuide
Primary Bedroom
Second level
see iGuide
Recreation room
Basement
see iGuide
Bathroom
Basement
see iGuide
Laundry room
Basement
see iGuide
Living room
Main level
see iGuide
Kitchen
Main level
see iGuide
Dining room
Main level
see iGuide
Bathroom
Main level
see iGuide
Bedroom
Main level
see iGuide

Location

Learn more about this property
Listing provided by:
Royal LePage® Mid North Realty Blind River
MLS® number:
SM262592
Agent:
Chris Jaggarnath
*Indicates required field
Name is required
Email is required
Please enter a valid phone number (e.g., 416-111-1111).

Community Spotlight: Homes For sale in Your Neighborhood