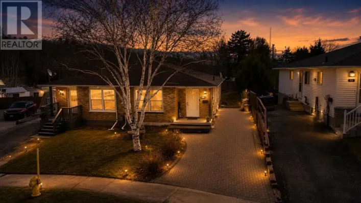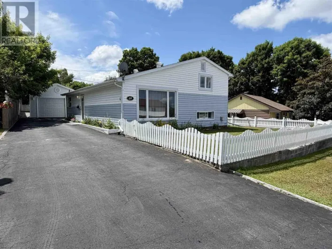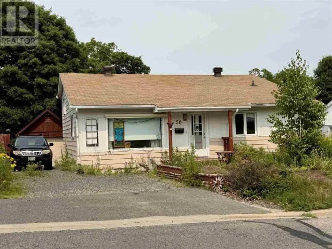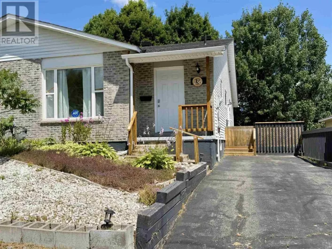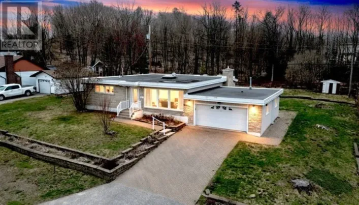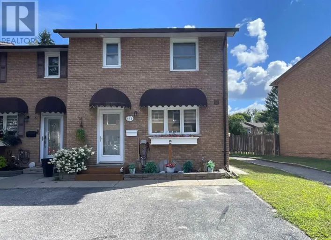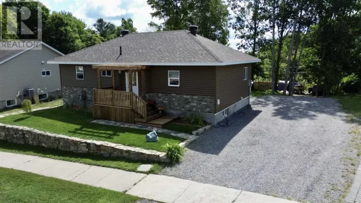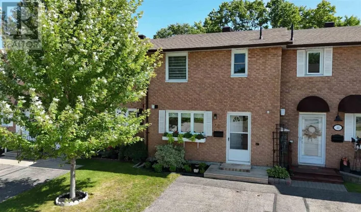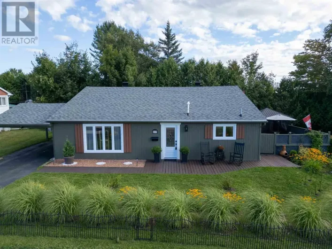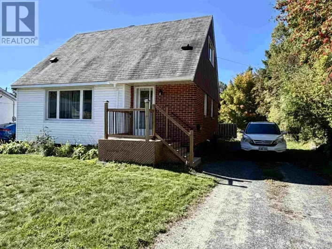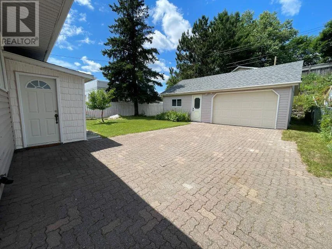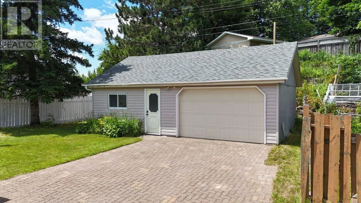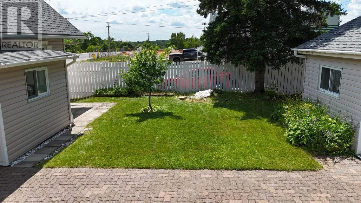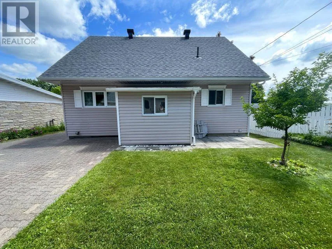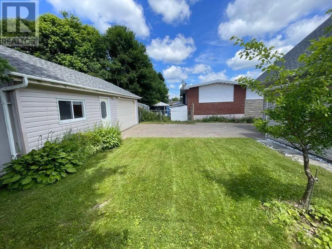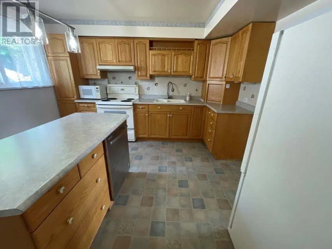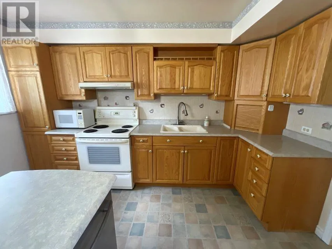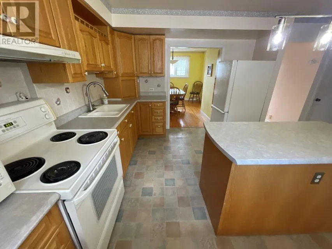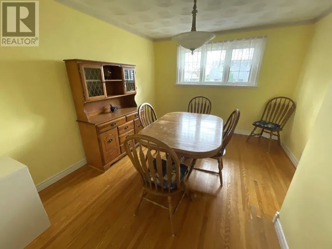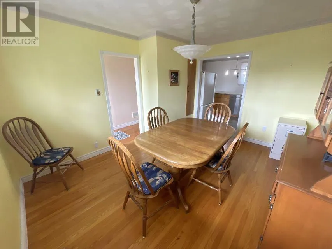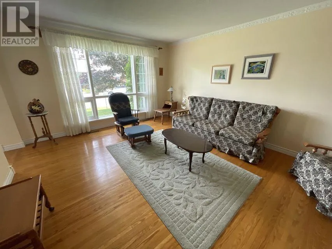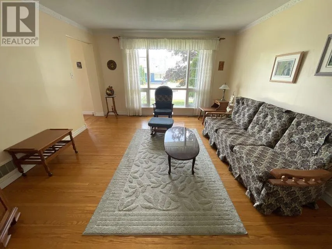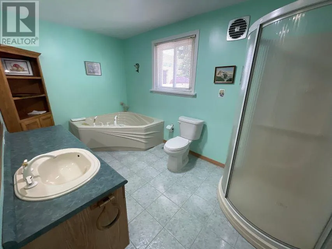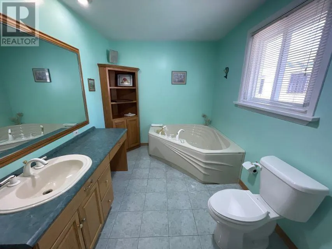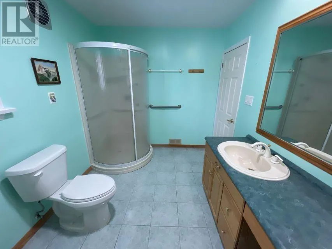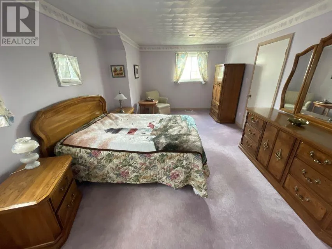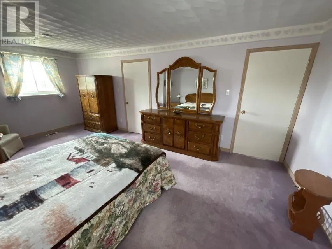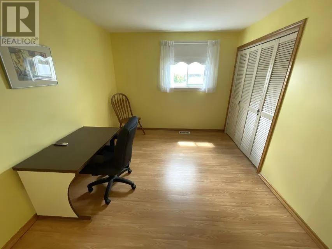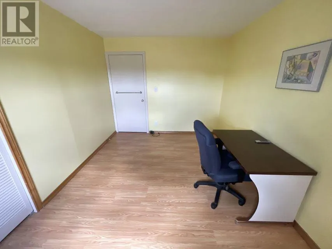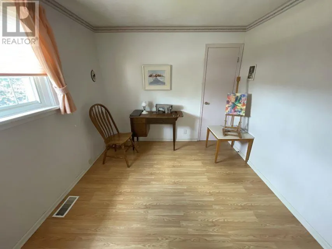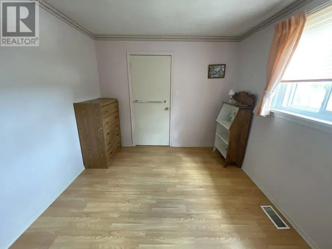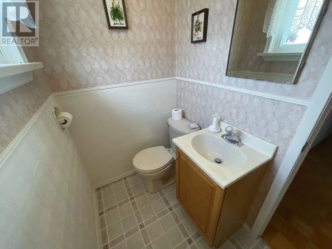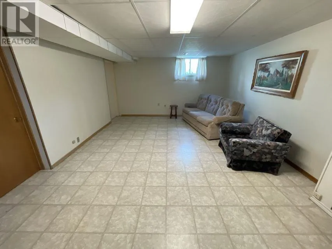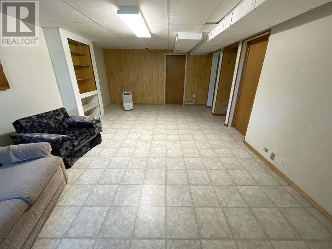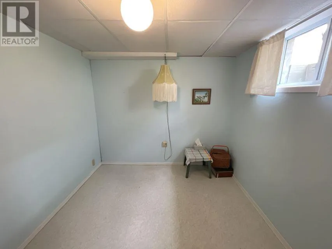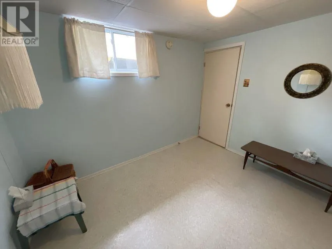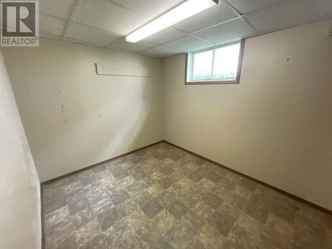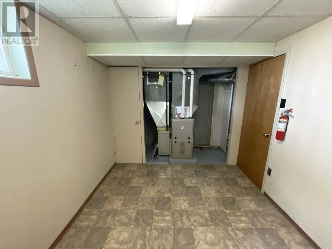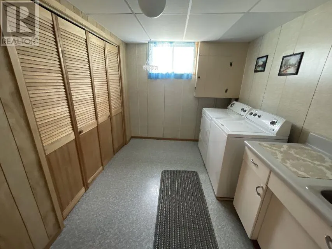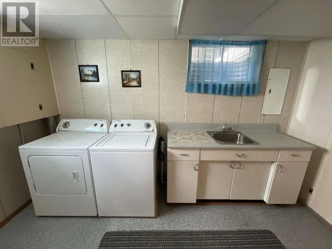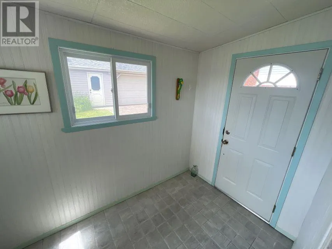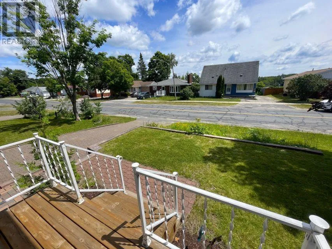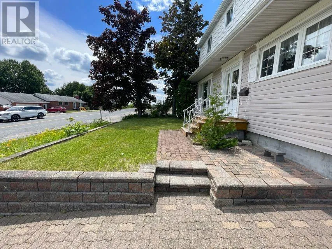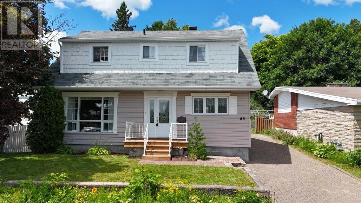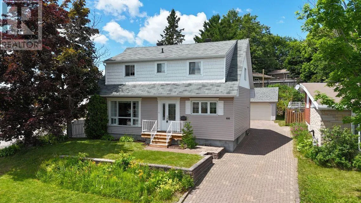
Welcome to this truly unique and meticulously maintained family home, proudly offered for sale by only its second owner. Thoughtfully cared for over the years, this exceptional property combines timeless character with generous living spaces and outstanding functionality. The heart of the home is the spacious kitchen, featuring beautiful wood cabinetry, a center island, and plenty of workspace for everyday living and entertaining. Original hardwood flooring adds warmth and character to the dining and living room, while the spacious 4-piece main floor bath offers a relaxing jetted tub and separate corner shower. Upstairs, you'll find three bedrooms, a convenient 2-piece bath, and an impressive oversized primary suite, thoughtfully created by combining two bedrooms into one luxurious retreat. The fully finished basement provides exceptional versatility with a large recreation room, two additional bedrooms, a laundry area, and ample storage space—ideal for a growing family, guests, or a home office. Outside, the beautifully landscaped property showcases mature trees, perennial gardens, and outstanding curb appeal. A long interlock brick driveway provides abundant parking and leads to an impressive 22' x 30' detached garage equipped with its own gas furnace—perfect for vehicles, hobbies, or a workshop. Additional highlights include a high-efficiency gas furnace in the home, and brand-new shingles on both the home and garage (2024), offering peace of mind for years to come. Ideally situated close to schools, shopping, parks, and everyday amenities, this rare offering presents an exceptional opportunity to own a lovingly maintained home. Vacant and available for quick possession. Don't miss out and call today! (id:27476)