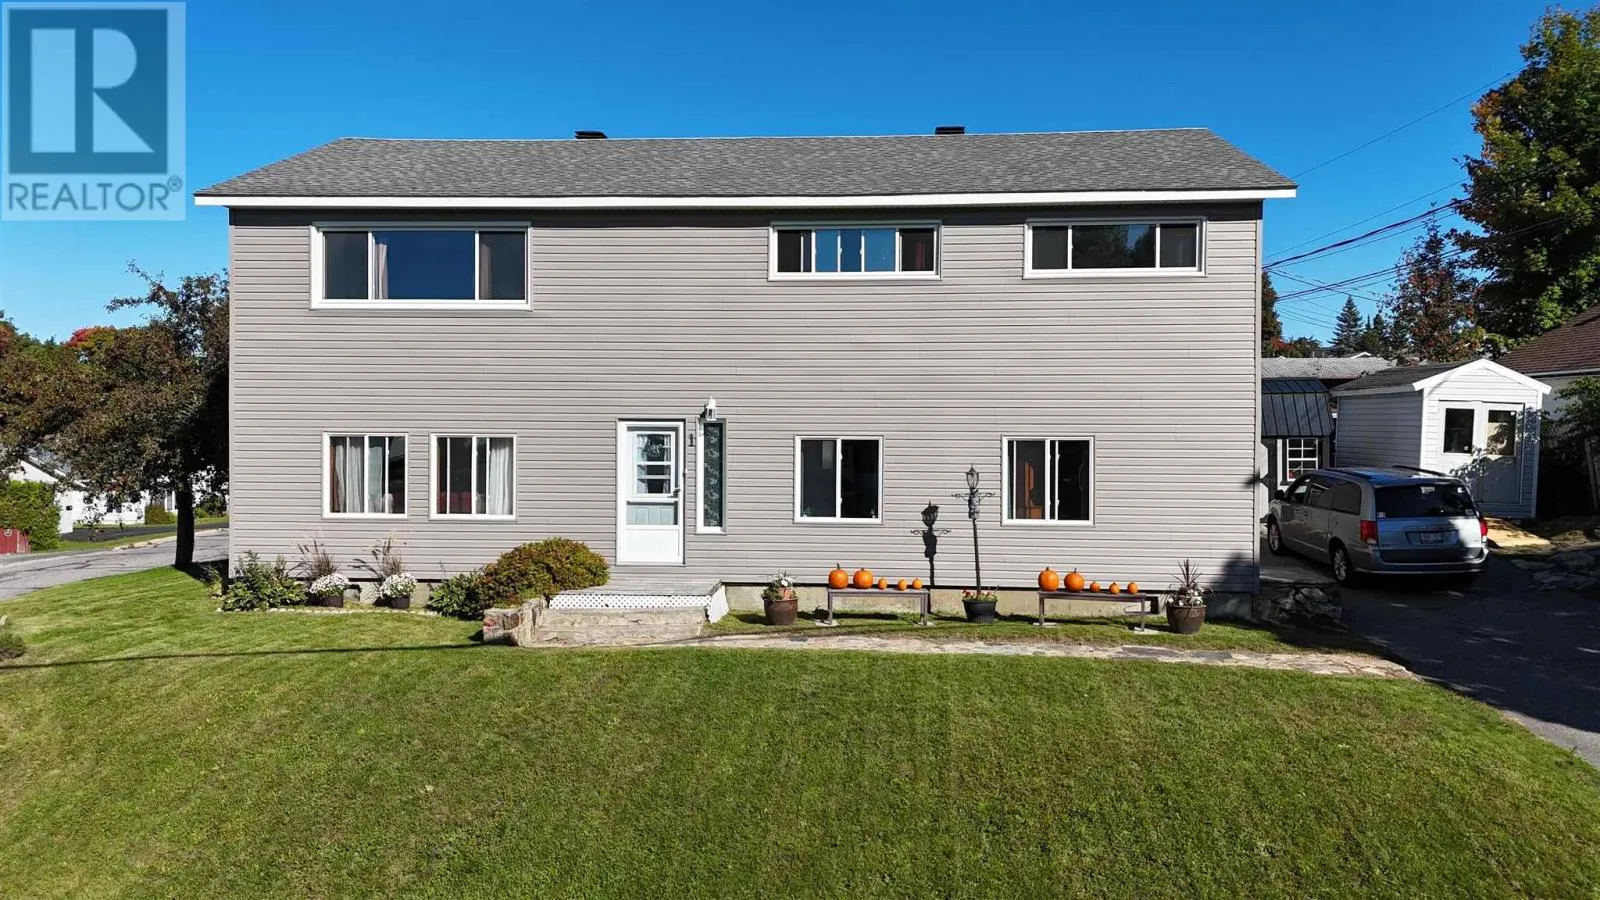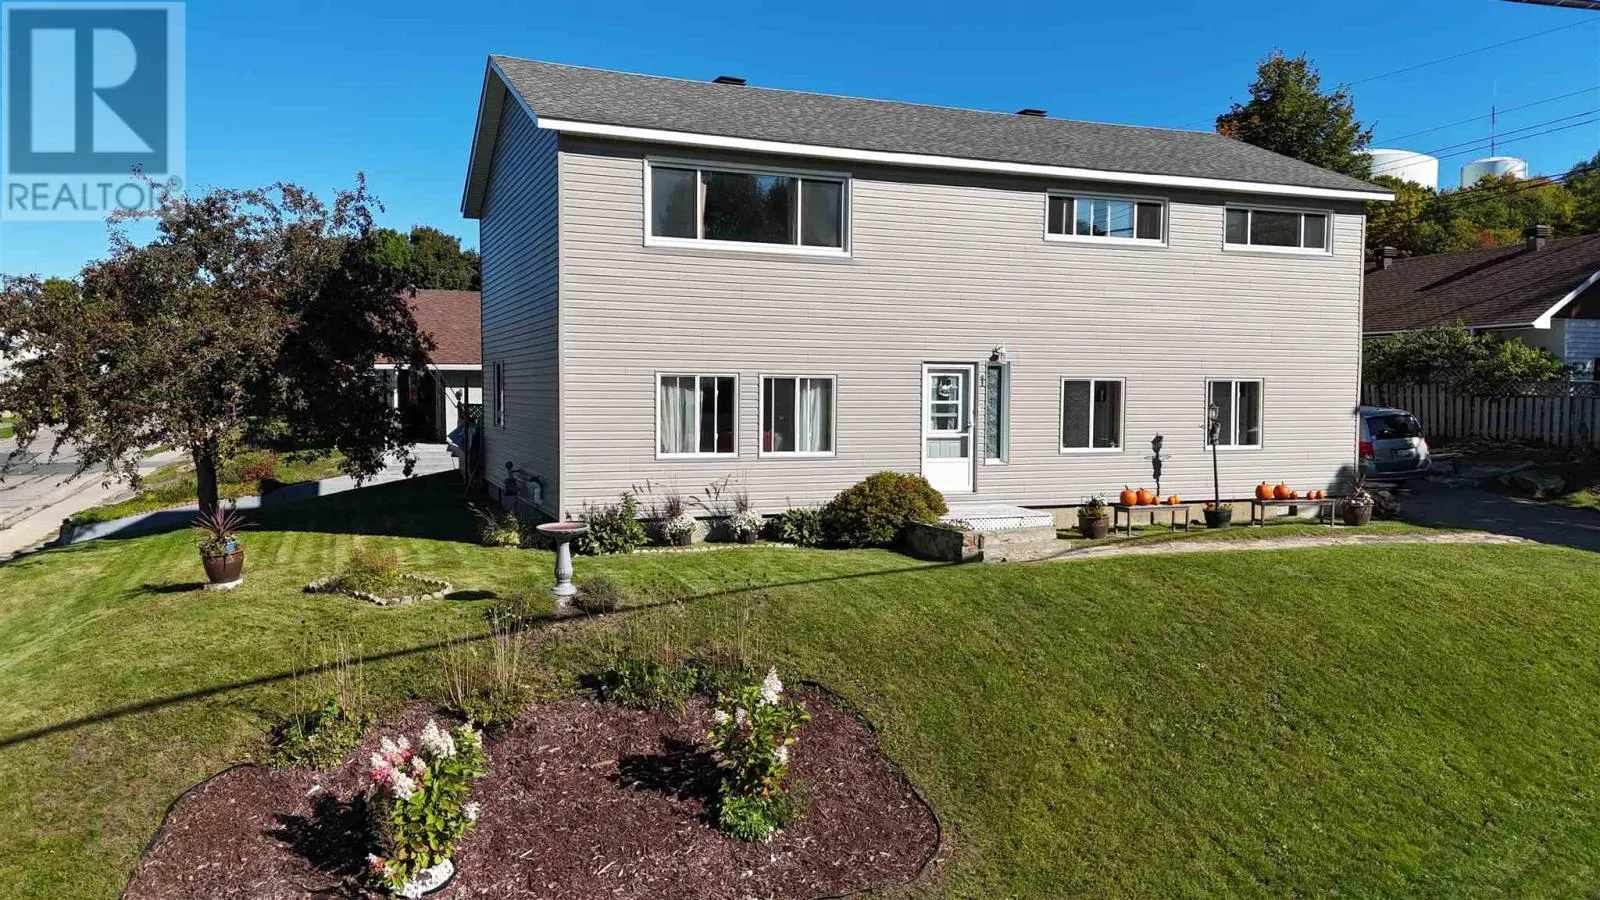
1 Joubin Rd, Elliot Lake, Ontario P5A 1V7

Listed for:
$299,000
5 beds
2 baths
Listed 6 days ago
1 Joubin Rd, Elliot Lake, Ontario P5A 1V7

View all 25 photos

About

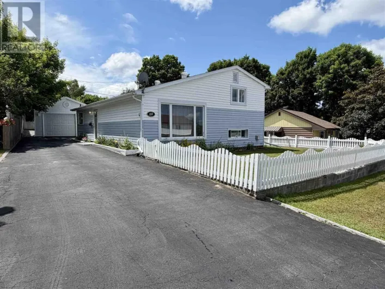
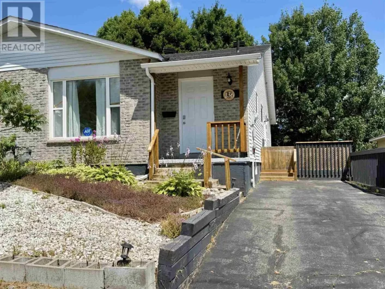
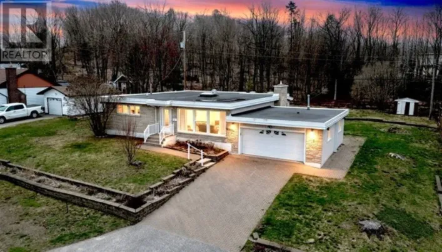
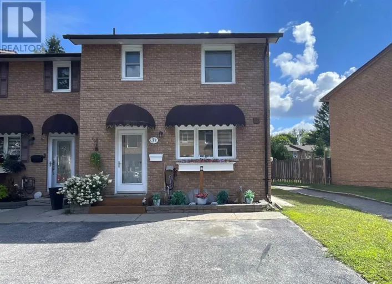
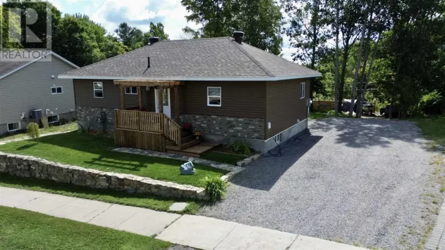
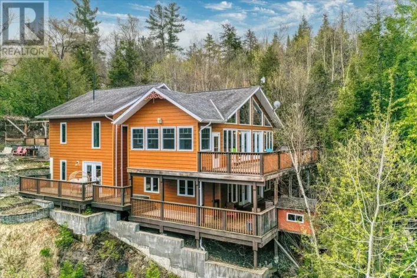
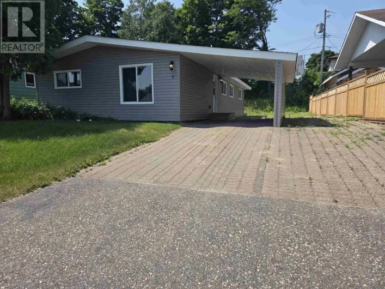
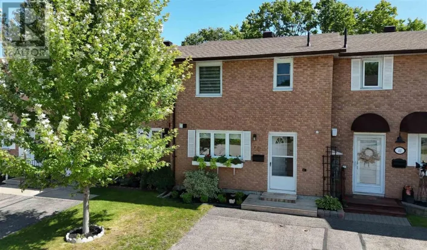
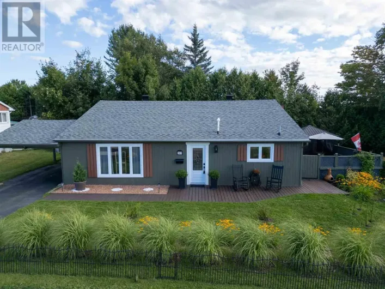
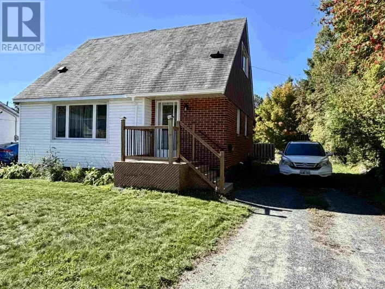
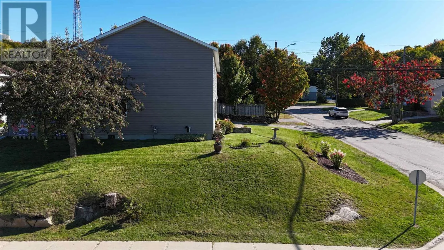
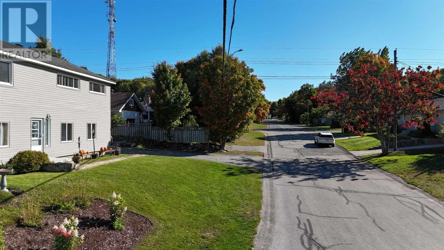
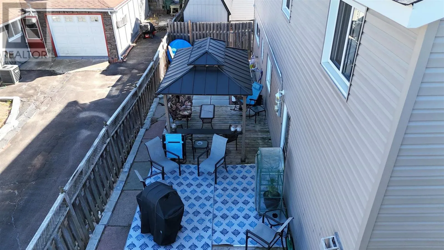
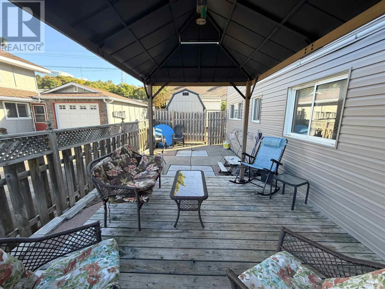
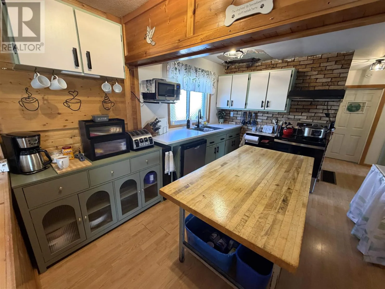
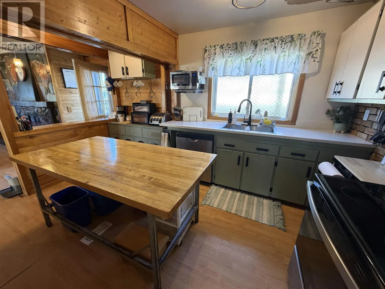
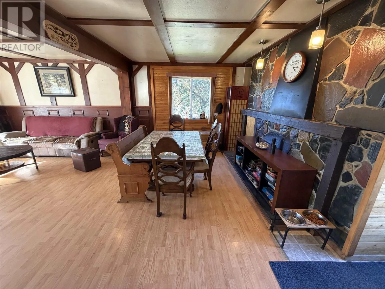
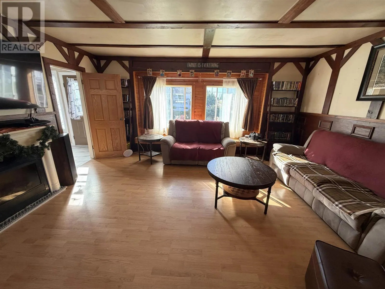
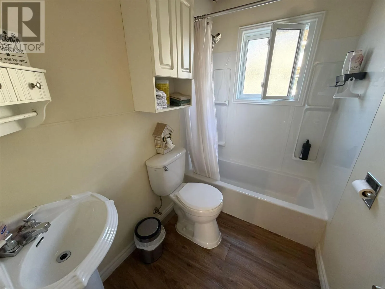
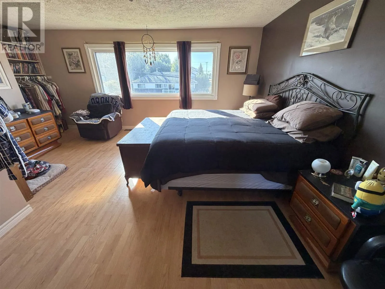
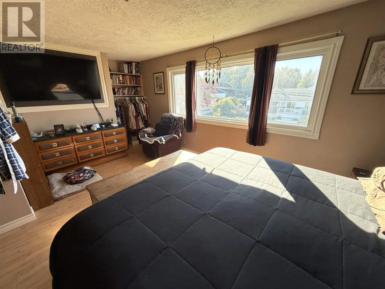
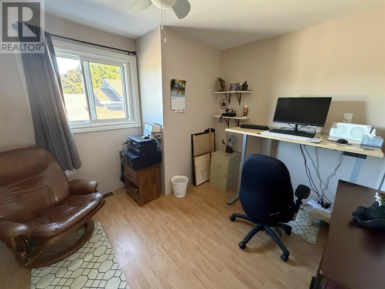
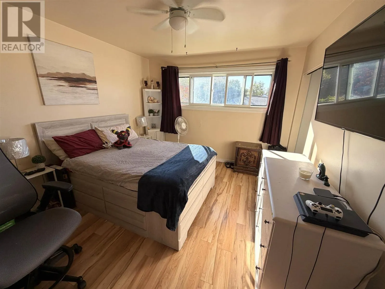
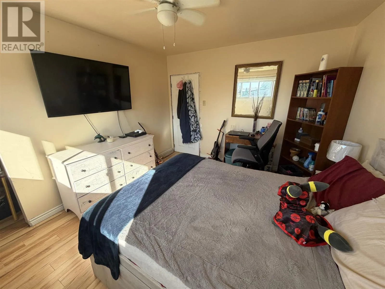
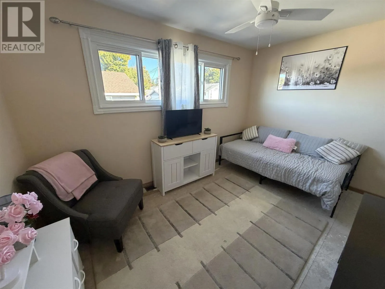
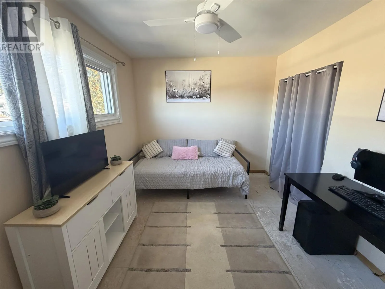
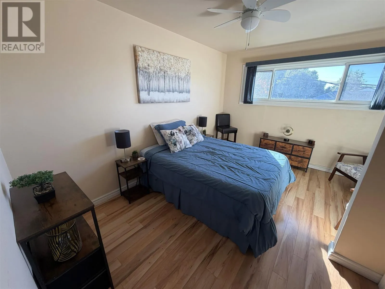
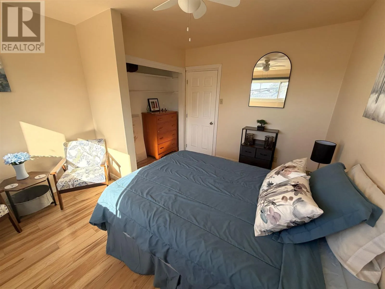
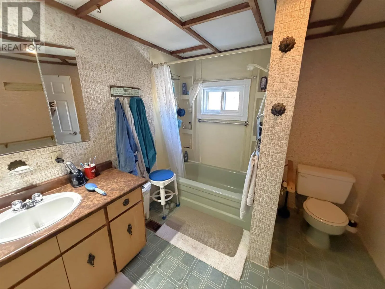
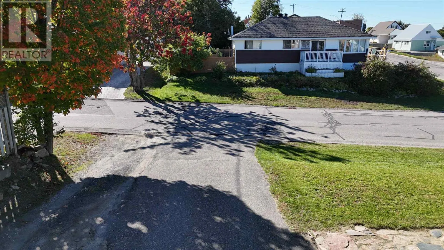
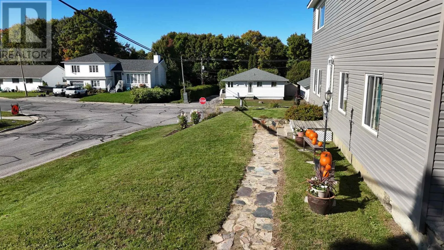
Welcome to this unique and spacious family home situated on a large corner lot, offering an abundance of space and a versatile layout. The welcoming foyer leads to the main level, featuring a spacious kitchen and an open living and dining area highlighted by a distinctive stone feature wall. A walkout provides easy access to the private, fenced patio and deck area, complete with gazebo—ideal for outdoor entertaining and family enjoyment. The main floor also offers a bedroom and an updated bathroom. Upstairs, you'll find four additional bedrooms, a second bathroom and a second kitchen, creating excellent flexibility for extended family, guests or those seeking the possibility of two separate living spaces. The oversized primary bedroom includes an attached office, which could also be converted to a generous walk-in closet. Additional features include newer siding (2020), newer second-floor windows (2022), gas forced-air heating (2016), shingles (2012—25-year shingles), and two sheds. A truly unique home offering plenty of space, flexibility and potential on a lovely corner lot! (id:27476)


Property Highlights

MLS® Number
SM262724
Type
Single Family
Community Name
Elliot Lake
Land Size
under 1/2 acre

Building

Storeys
2.00
Square Footage
2250 sqft
Bathrooms Total
2
Bedrooms Above Ground
5
Bedrooms Total
5
Amenities
Park
Exterior Finish
Vinyl
Fireplace Present
No
Basement Type
Crawl space
Basement Features
Building Heating Type
Forced air
Heating Fuel
Natural gas
Building Cooling Type

Utilities

Water
Municipal water
Utility Sewer
Sanitary sewer

Room Layout

Primary Bedroom
Second level
16.80 x 11.32
Bedroom
Second level
13.34 x 10.96
Bedroom
Second level
9.48 x 13
Bathroom
Second level
9.53 x 8.43
Kitchen
Second level
9.48 x 12.15
Bedroom
Second level
13.35 x 11.21
Foyer
Main level
13.19 x 11.65
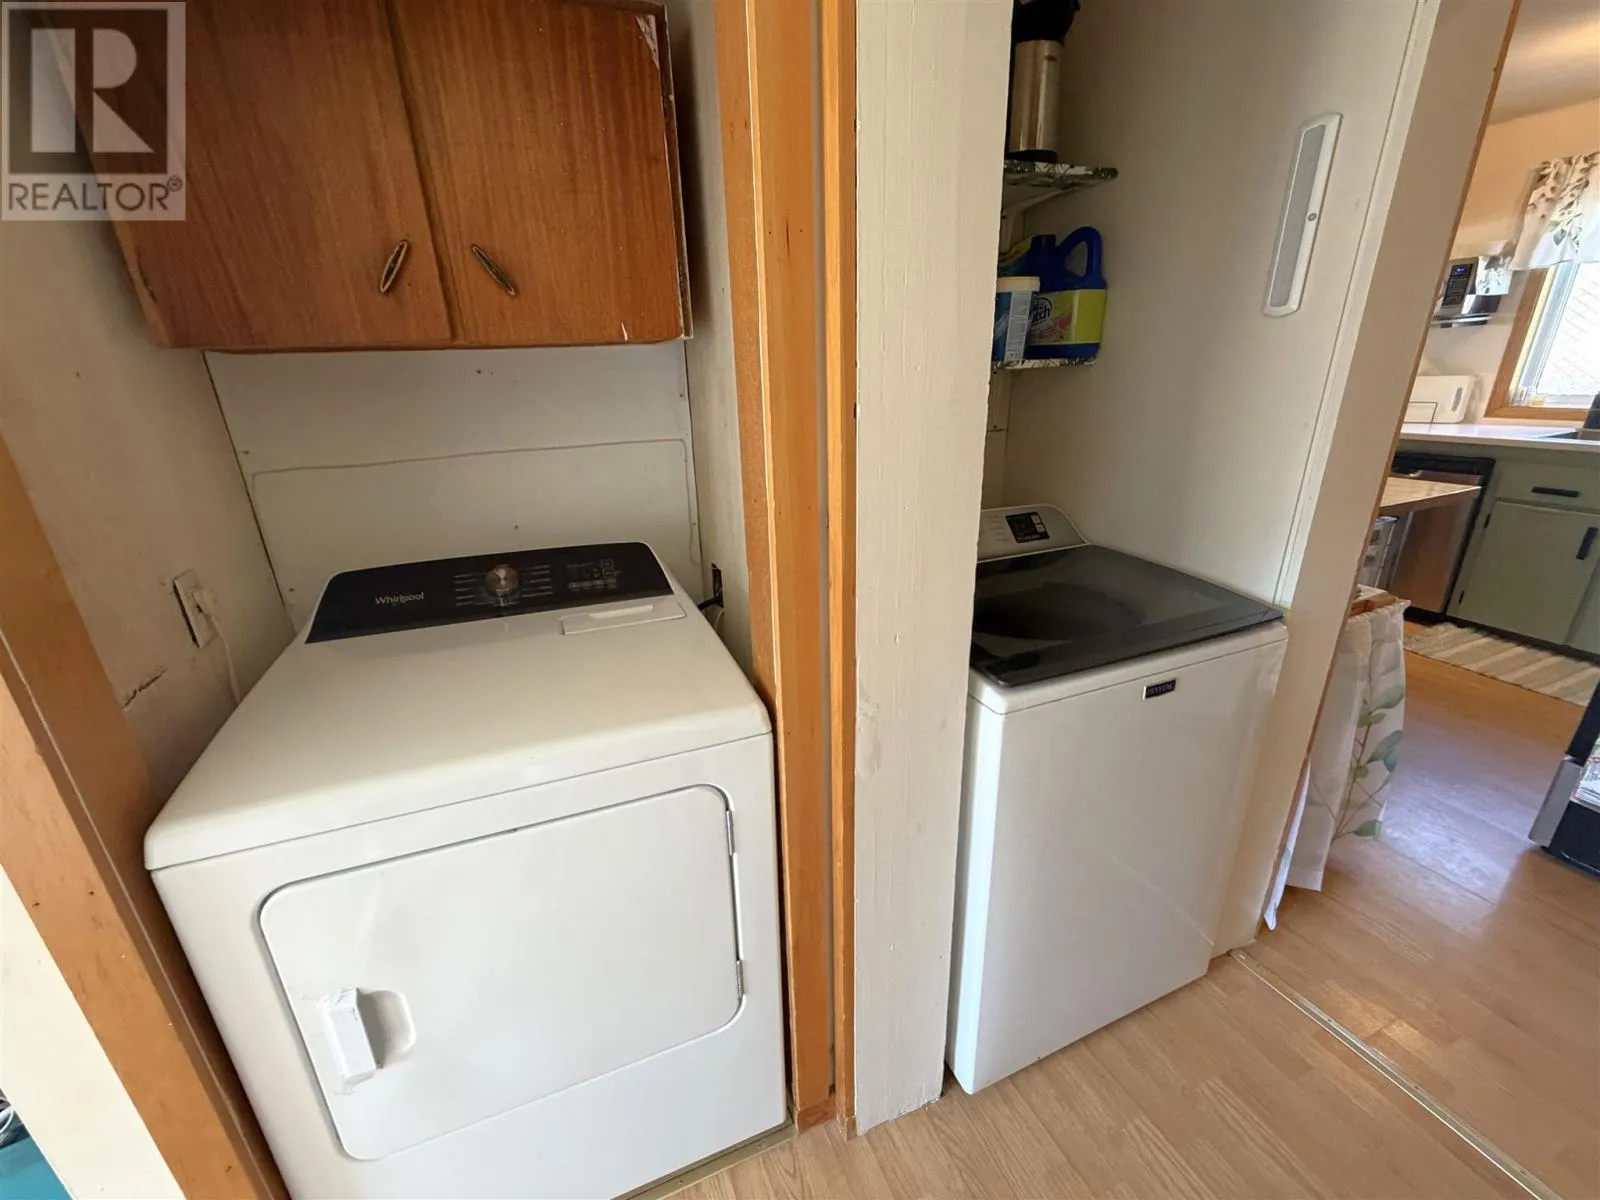
Laundry room
Main level
12.23 x 8.70
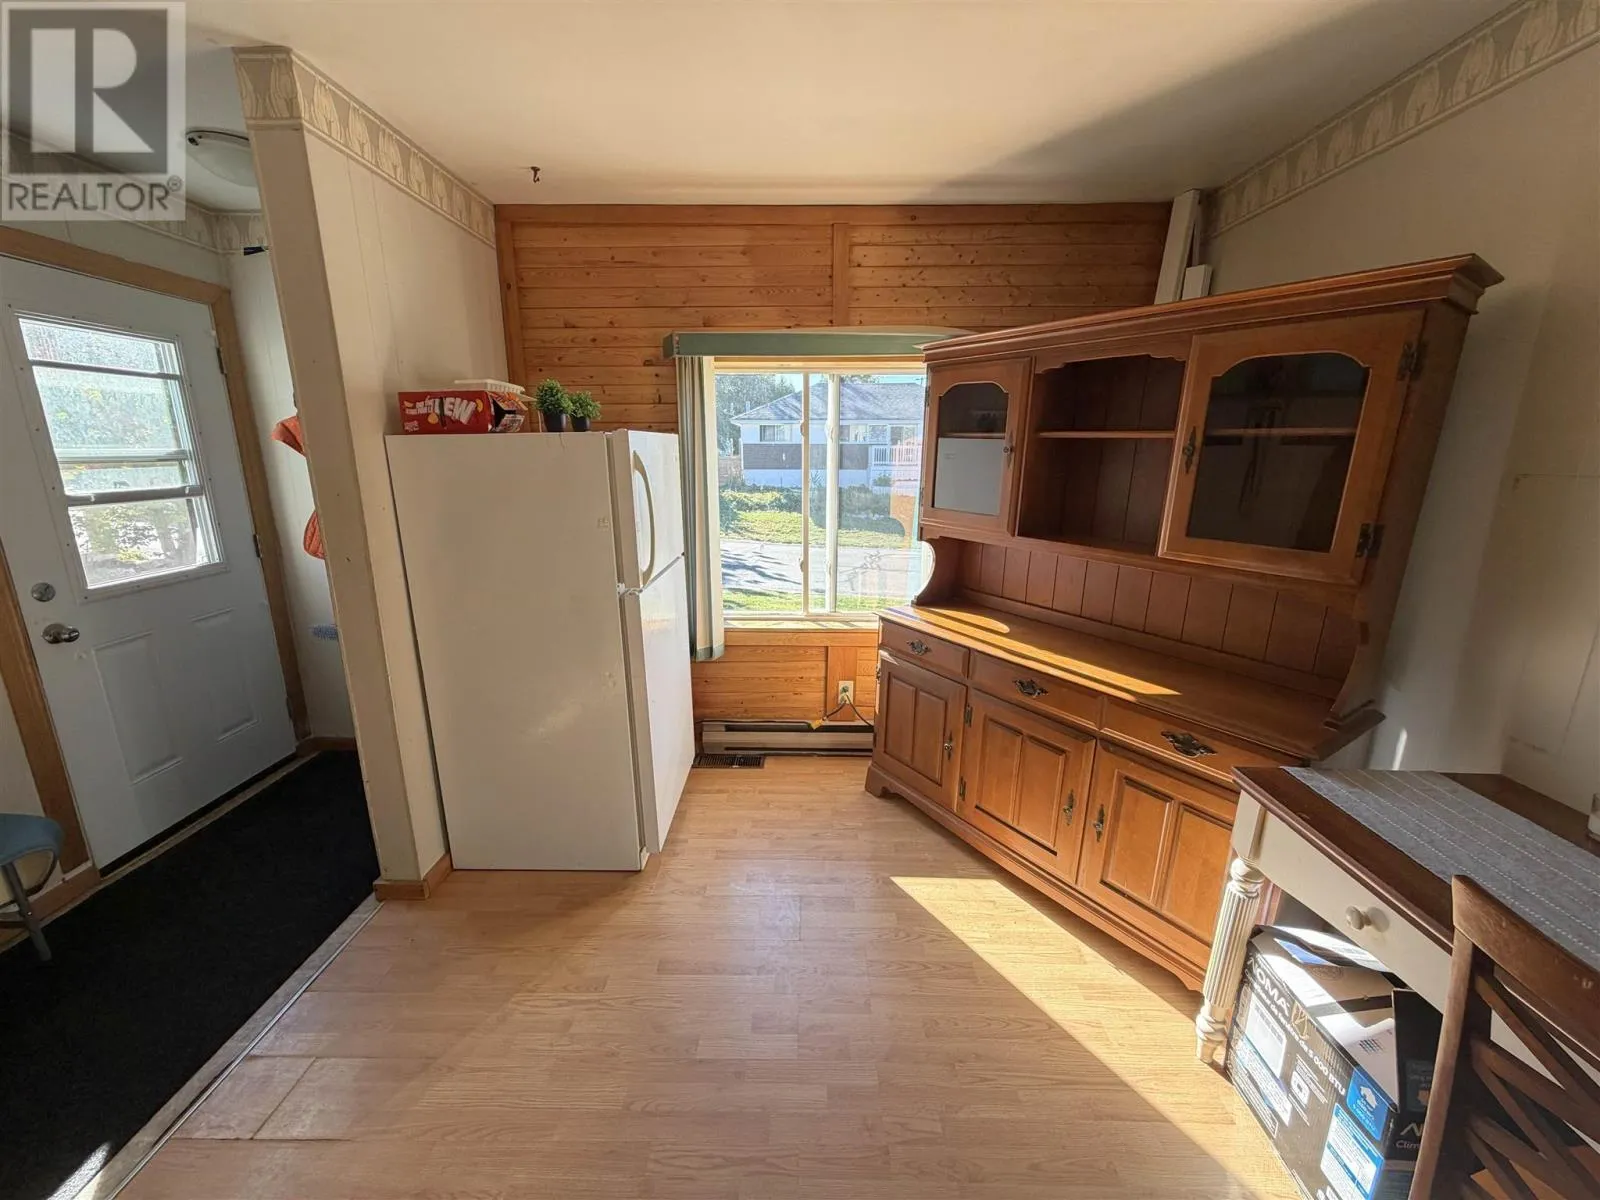
Kitchen
Main level
10.78 x 13.10
Dining room
Main level
15 x 10.15
Living room
Main level
13.15 x 15.72
Bathroom
Main level
7.47 x 4.85
Bedroom
Main level
10.70 x 9.83

Location

Learn more about this property
Listing provided by:
Oak Realty Ltd.
MLS® number:
SM262724
Agent:
Daria Nadia Olah
*Indicates required field
Name is required
Email is required
Please enter a valid phone number (e.g., 416-111-1111).

Community Spotlight: Homes For sale in Your Neighborhood