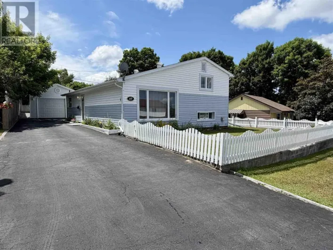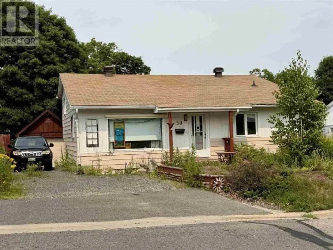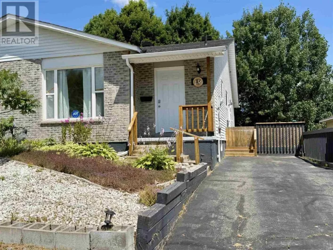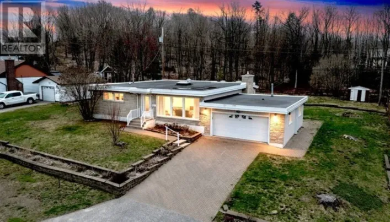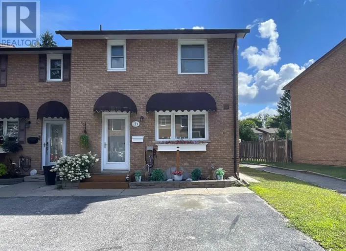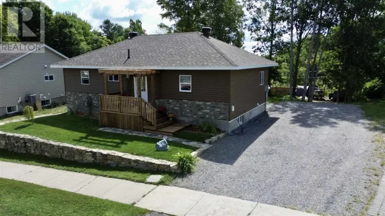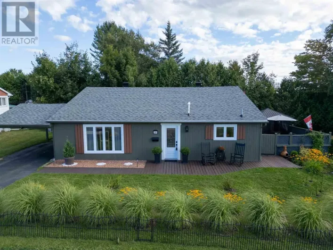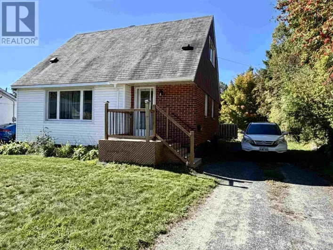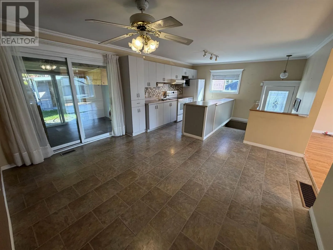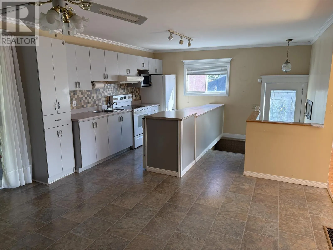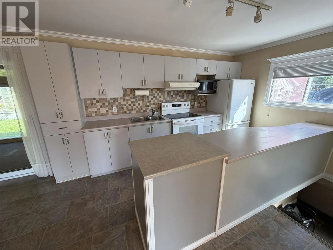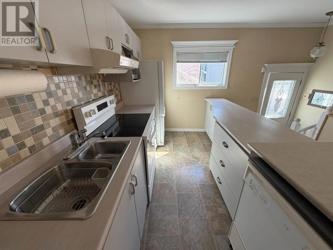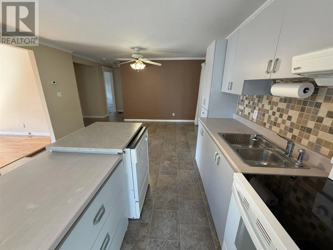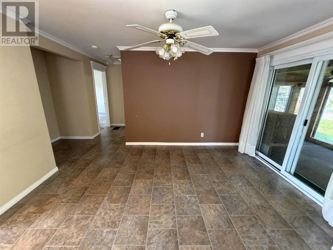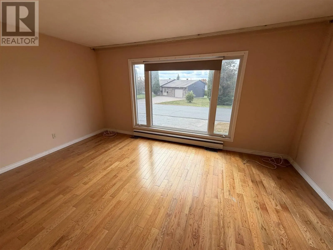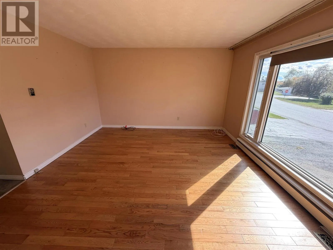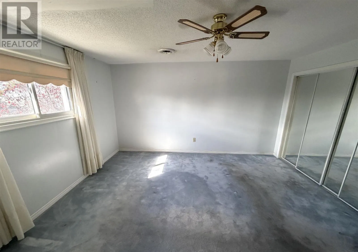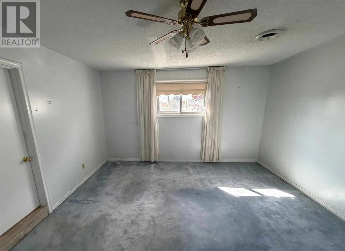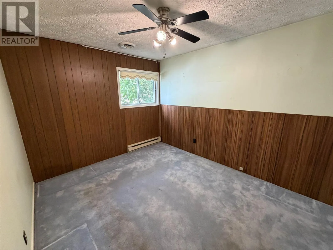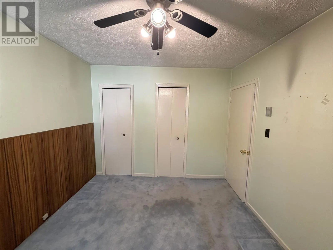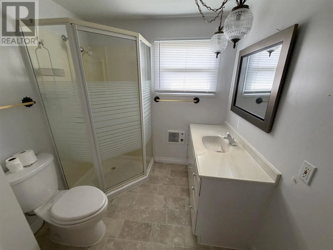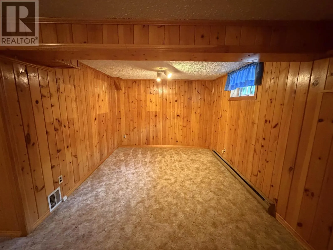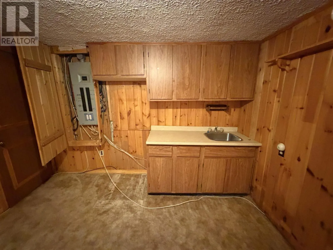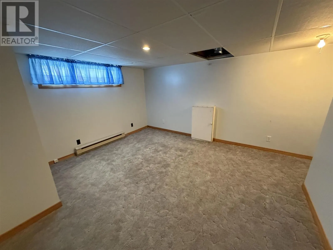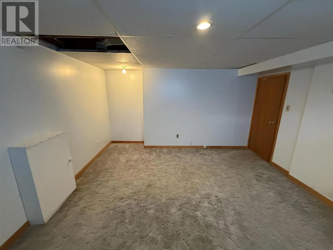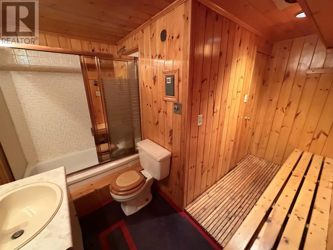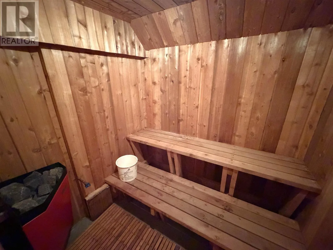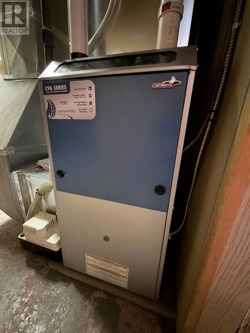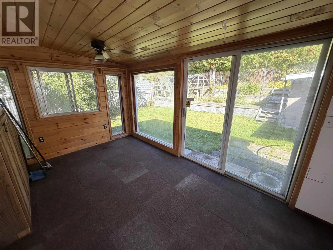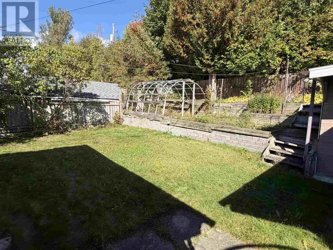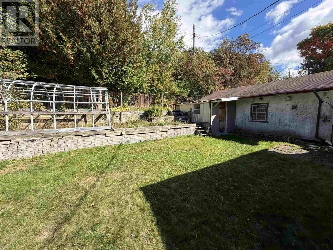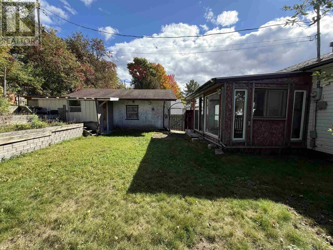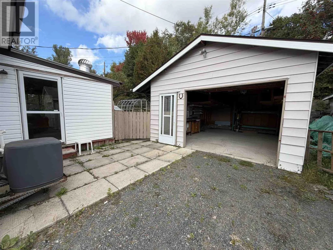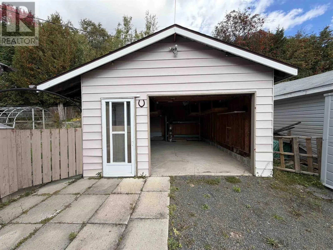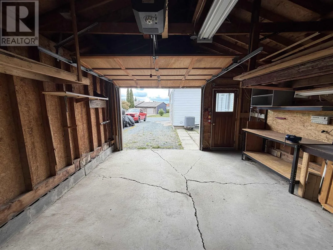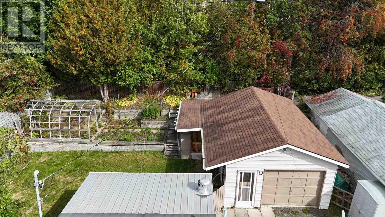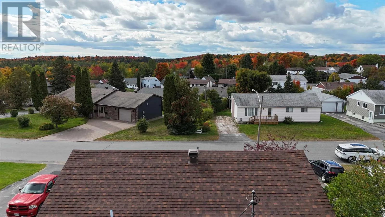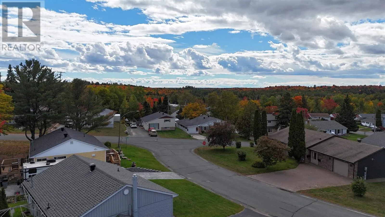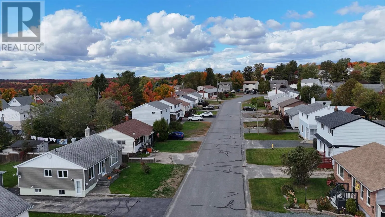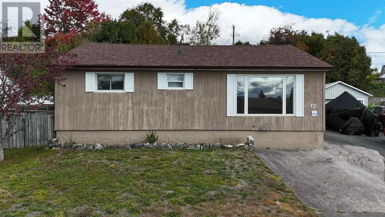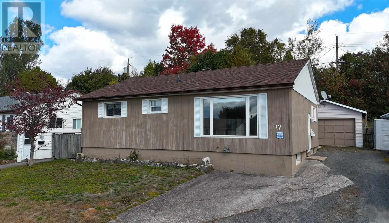
A wonderful family home in a quiet, welcoming neighbourhood! This detached bungalow offers a comfortable layout with plenty of space for the whole family, both inside and out. The bright and open kitchen, dining and living area creates a natural gathering space for family time and entertaining. The kitchen features a generous amount of cupboard and counter space, while the living room offers a large window and beautiful oak flooring. The dining area provides a walkout to the three-season sunroom addition, complete with a newer metal roof — a great space for morning coffee, family games or enjoying the backyard in the warmer months. With 3 bedrooms and 2 bathrooms, there is room for everyone, while the finished basement rec room provides valuable extra space for movie nights, a playroom, games or a family hangout. The cedar sauna adds an enjoyable bonus for relaxing at the end of the day. Outside, the private fenced yard offers a safe and inviting space for children, pets and family gatherings. The detached 1.5-car garage with door opener provides excellent storage and parking space. Recent updates include a new gas furnace (2021), shingles on the home (2023) and central air (2025). A comfortable, family-friendly home with a great combination of space, privacy and everyday convenience! (id:27476)