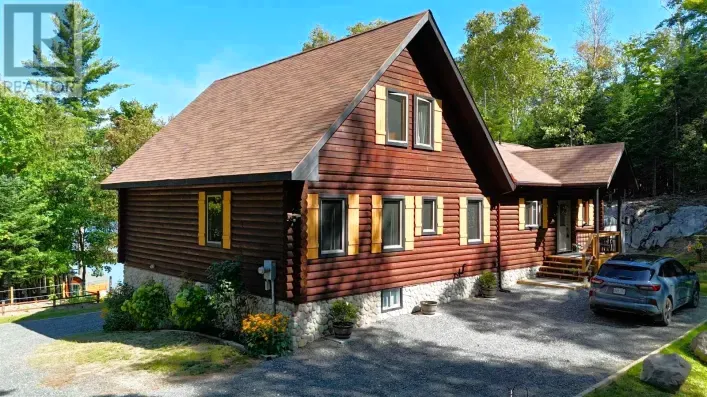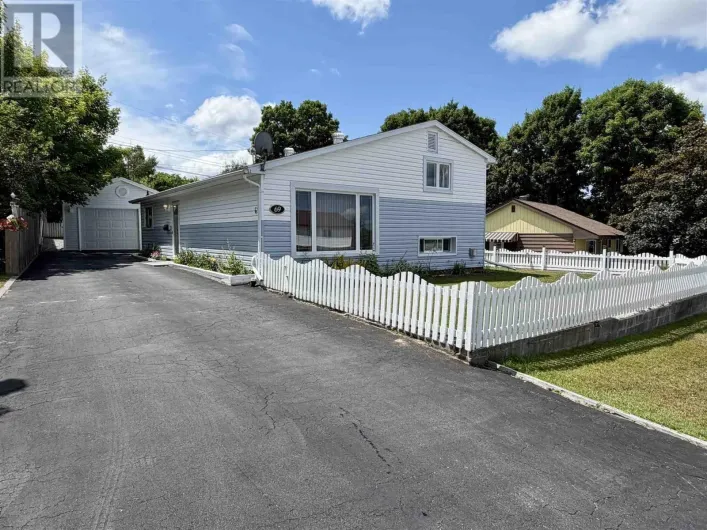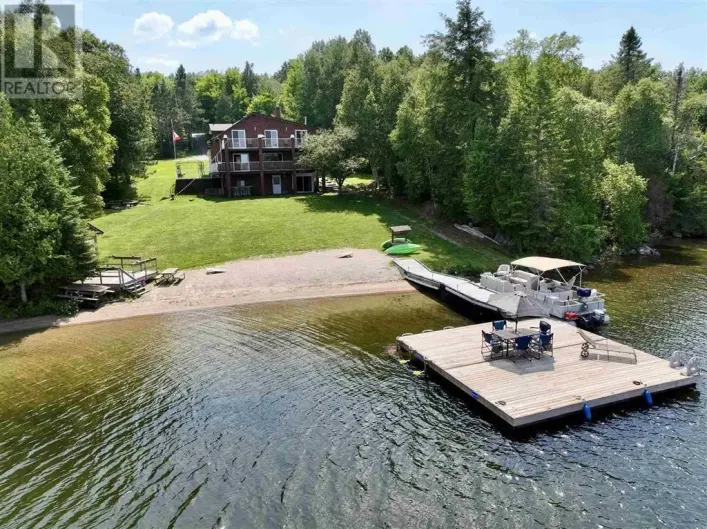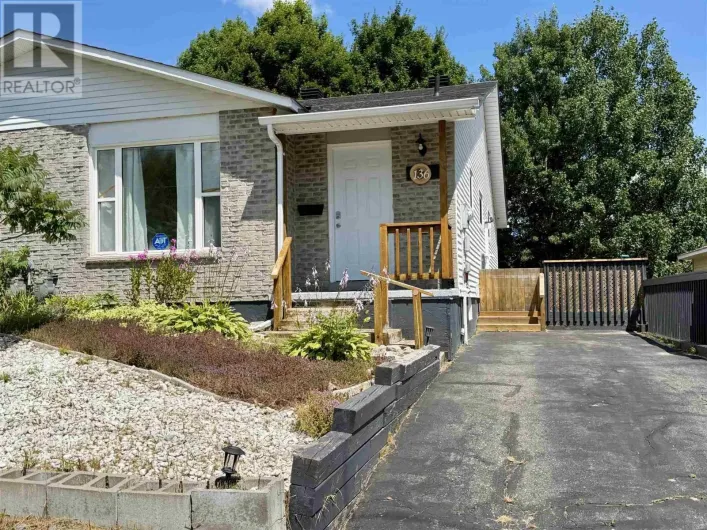
221 Hillside Dr S, Elliot Lake, Ontario P5A 1N6

Listed for:
$265,500
3 beds
2 baths
Listed 27 days ago
221 Hillside Dr S, Elliot Lake, Ontario P5A 1N6

View all 43 photos

About

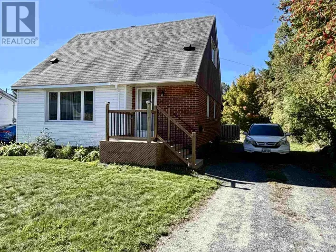
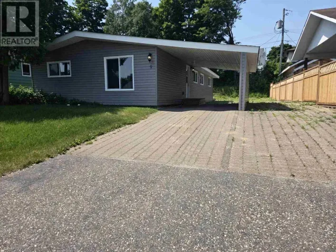
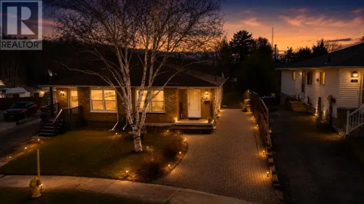
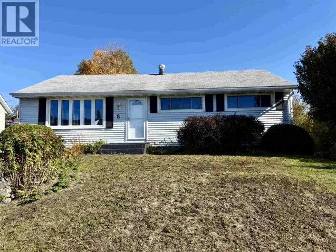
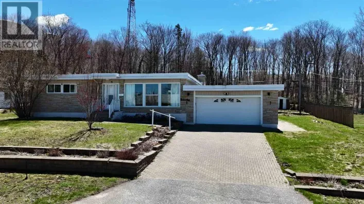
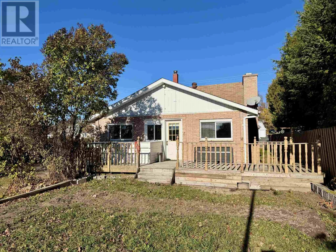
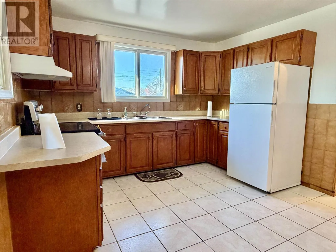
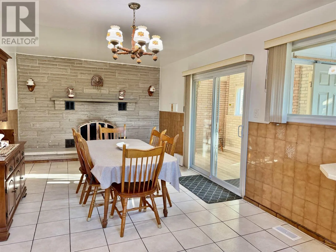
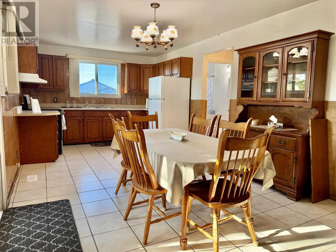
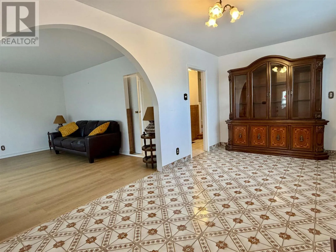
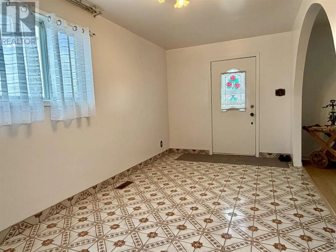
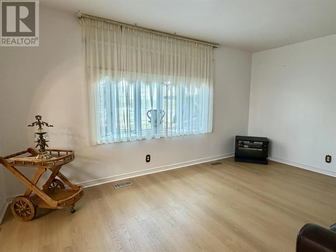
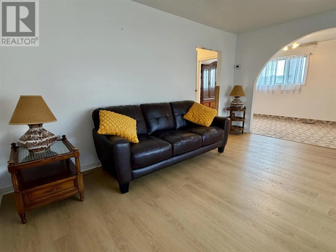
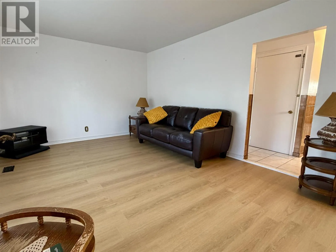
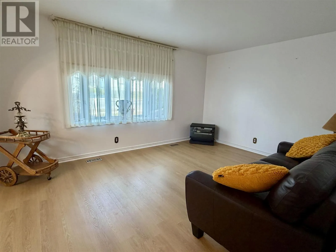
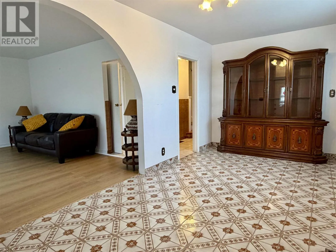
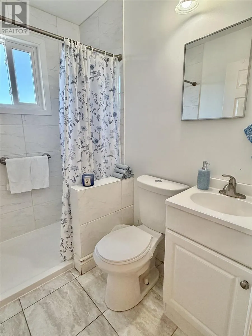
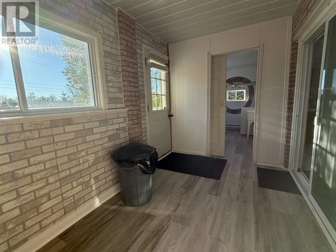
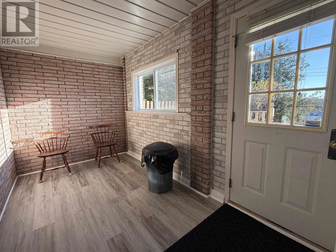
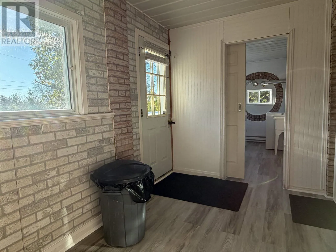
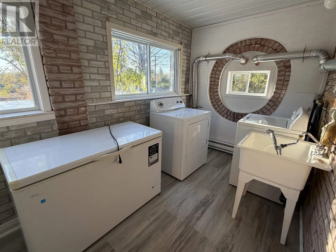
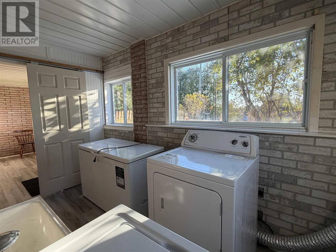
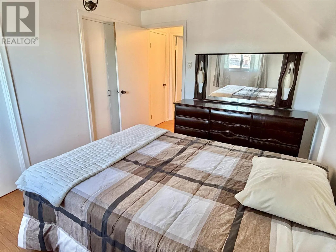
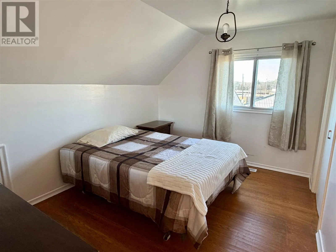
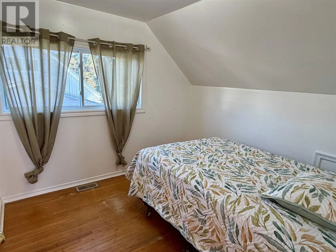
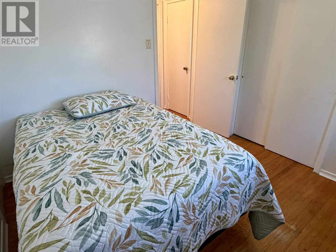
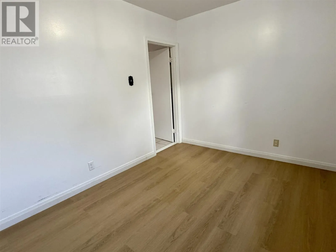
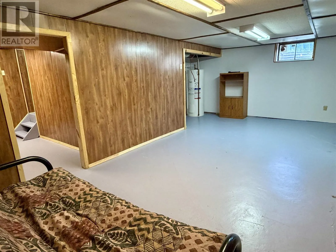
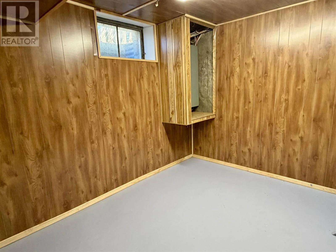
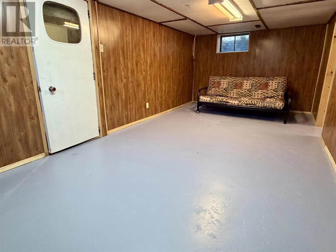
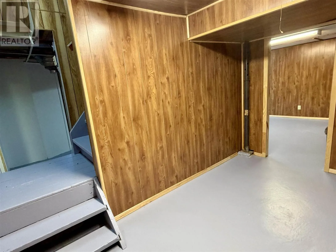
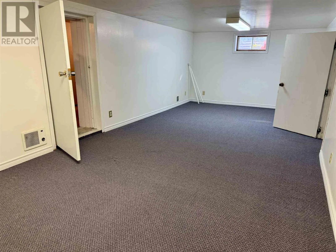
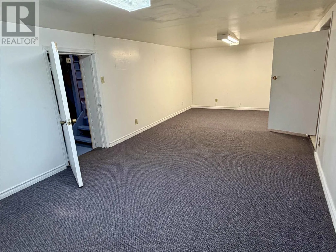
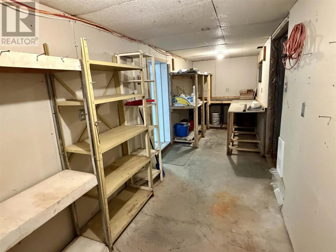
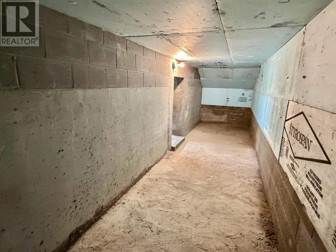
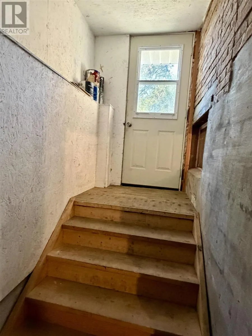
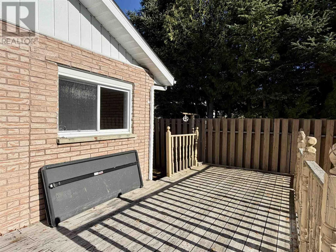
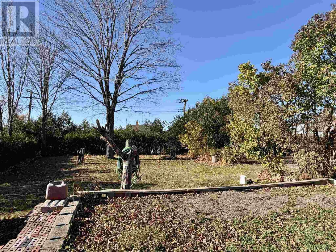
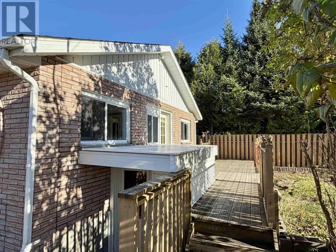
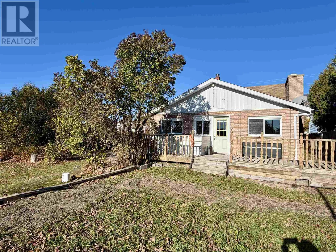
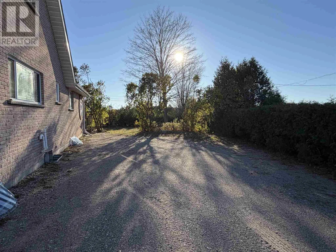
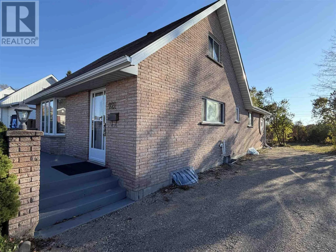
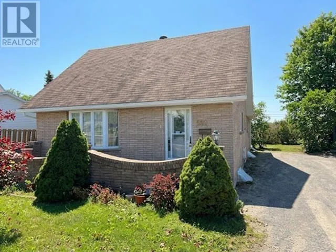
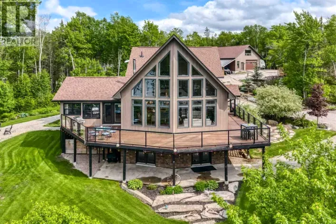
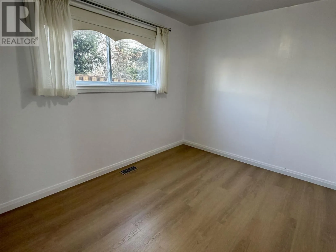
Located in the heart of Elliot Lake, this impressive full-brick detached 1.5-story home offers comfortable one-floor living with a thoughtfully modified layout. The main level features a spacious eat-in kitchen with a cozy stone fireplace, a separate dining area, a large family room, a main-floor bedroom, a partially renovated bathroom, a generous laundry room, and a seamless walk-out to a private four-season sunroom and expansive deck. Upstairs, you will find two additional bedrooms, while the partially finished basement offers incredible potential with a rec room, three bonus rooms, a cold cellar, and a separate entrance ideal for a potential in-law or nanny suite. Situated on a wide, flat lot in a desirable neighborhood close to schools, recreational facilities, the hospital, and local amenities, this property also includes a large yard, ample parking for multiple vehicles or recreational toys, and easy access to local trails and lakes. Call today to schedule your private viewing! (id:27476)

Property Highlights

MLS® Number
SM262978
Type
Single Family
Community Name
Elliot Lake
Land Size
under 1/2 acre

Building

Storeys
1.50
Square Footage
1300 sqft
Bathrooms Total
2
Bedrooms Above Ground
3
Bedrooms Total
3
Amenities
Park
Exterior Finish
Brick, Other
Fireplace Present
Yes
Basement Type
Full (Partially finished)
Basement Features
Building Heating Type
Forced air
Heating Fuel
Electric, Natural gas
Building Cooling Type
Central air conditioning

Utilities

Water
Municipal water
Utility Sewer
Sanitary sewer

Room Layout

Bedroom
Second level
12.02 x 9.07
Bedroom
Second level
9.08 x 8.11
Recreation room
Basement
22.10 x 10.04
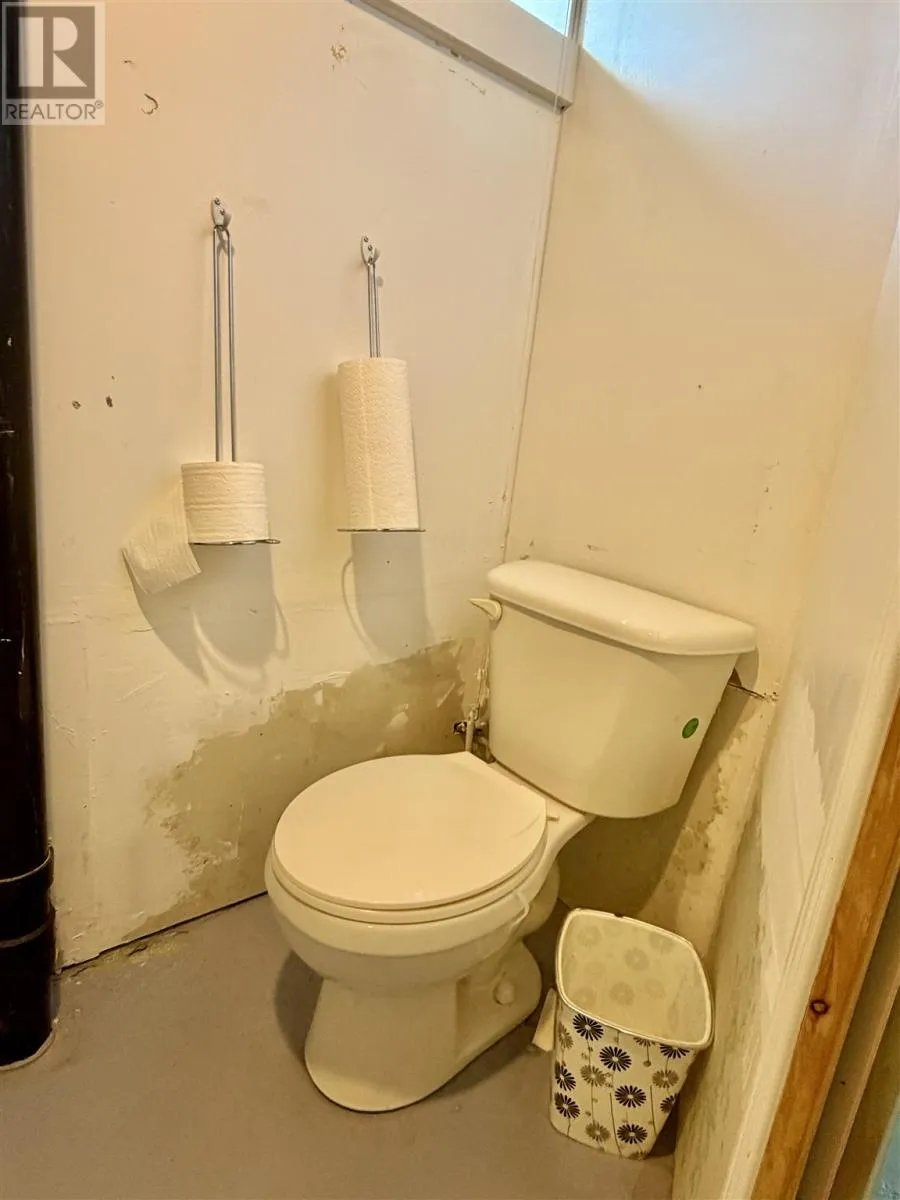
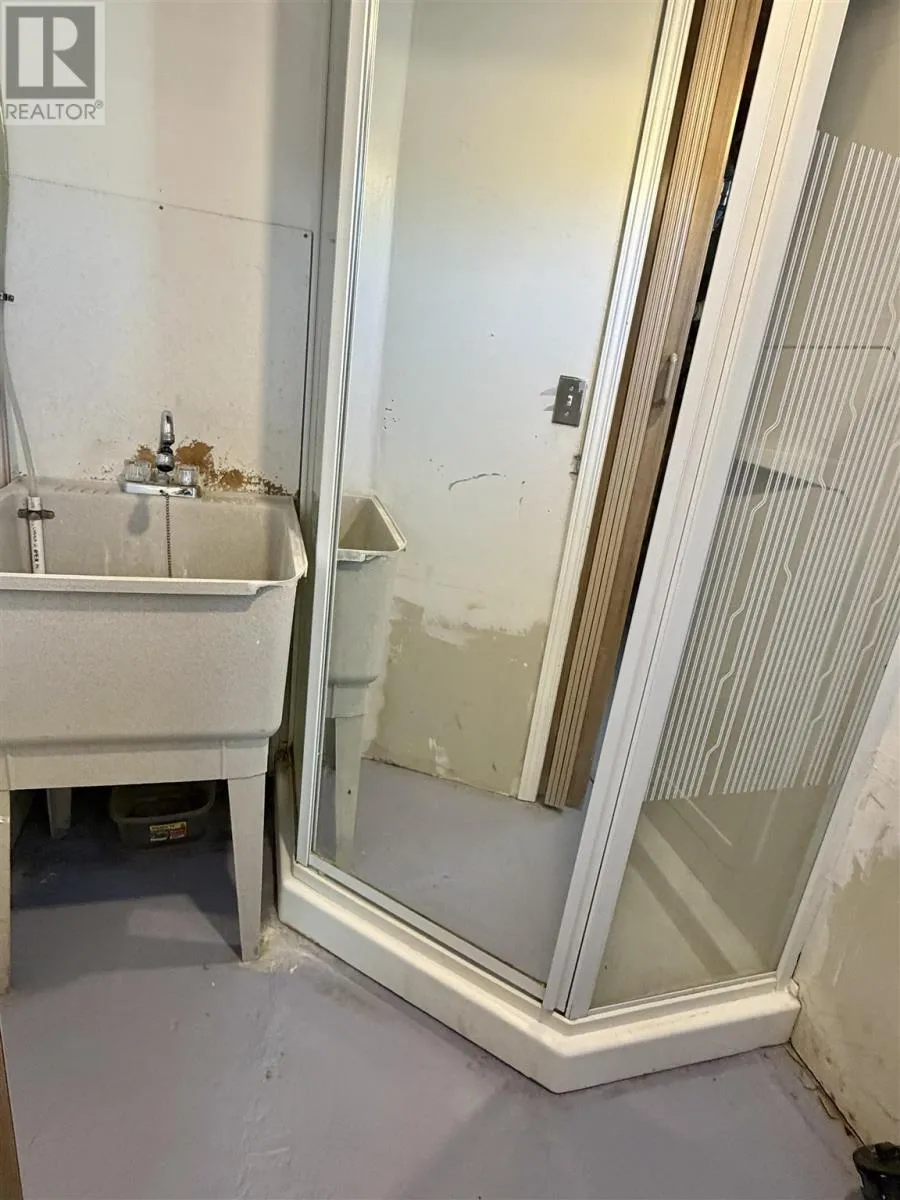
Bathroom
Basement
7.11 x 4.05
Workshop
Basement
11.02 x 7.11
Bonus Room
Basement
23.00 x 10.08
Bonus Room
Basement
23.06 x 6.04
Cold room
Basement
24.00 x 5.05
Dining room
Main level
18 x 8.06
Kitchen
Main level
24 x 11.02
Living room
Main level
15.08 x 11.07
Primary Bedroom
Main level
11.07 x 8.08
Sunroom
Main level
12.05 x 7.05
Laundry room
Main level
11.08 x 7.02
Bathroom
Main level
6.11 x 4.11

Location

Learn more about this property
Listing provided by:
Royal LePage® Mid North Realty Elliot Lake
MLS® number:
SM262978
Agent:
Michelle J Cayen
*Indicates required field
Name is required
Email is required
Please enter a valid phone number (e.g., 416-111-1111).

Community Spotlight: Homes For sale in Your Neighborhood