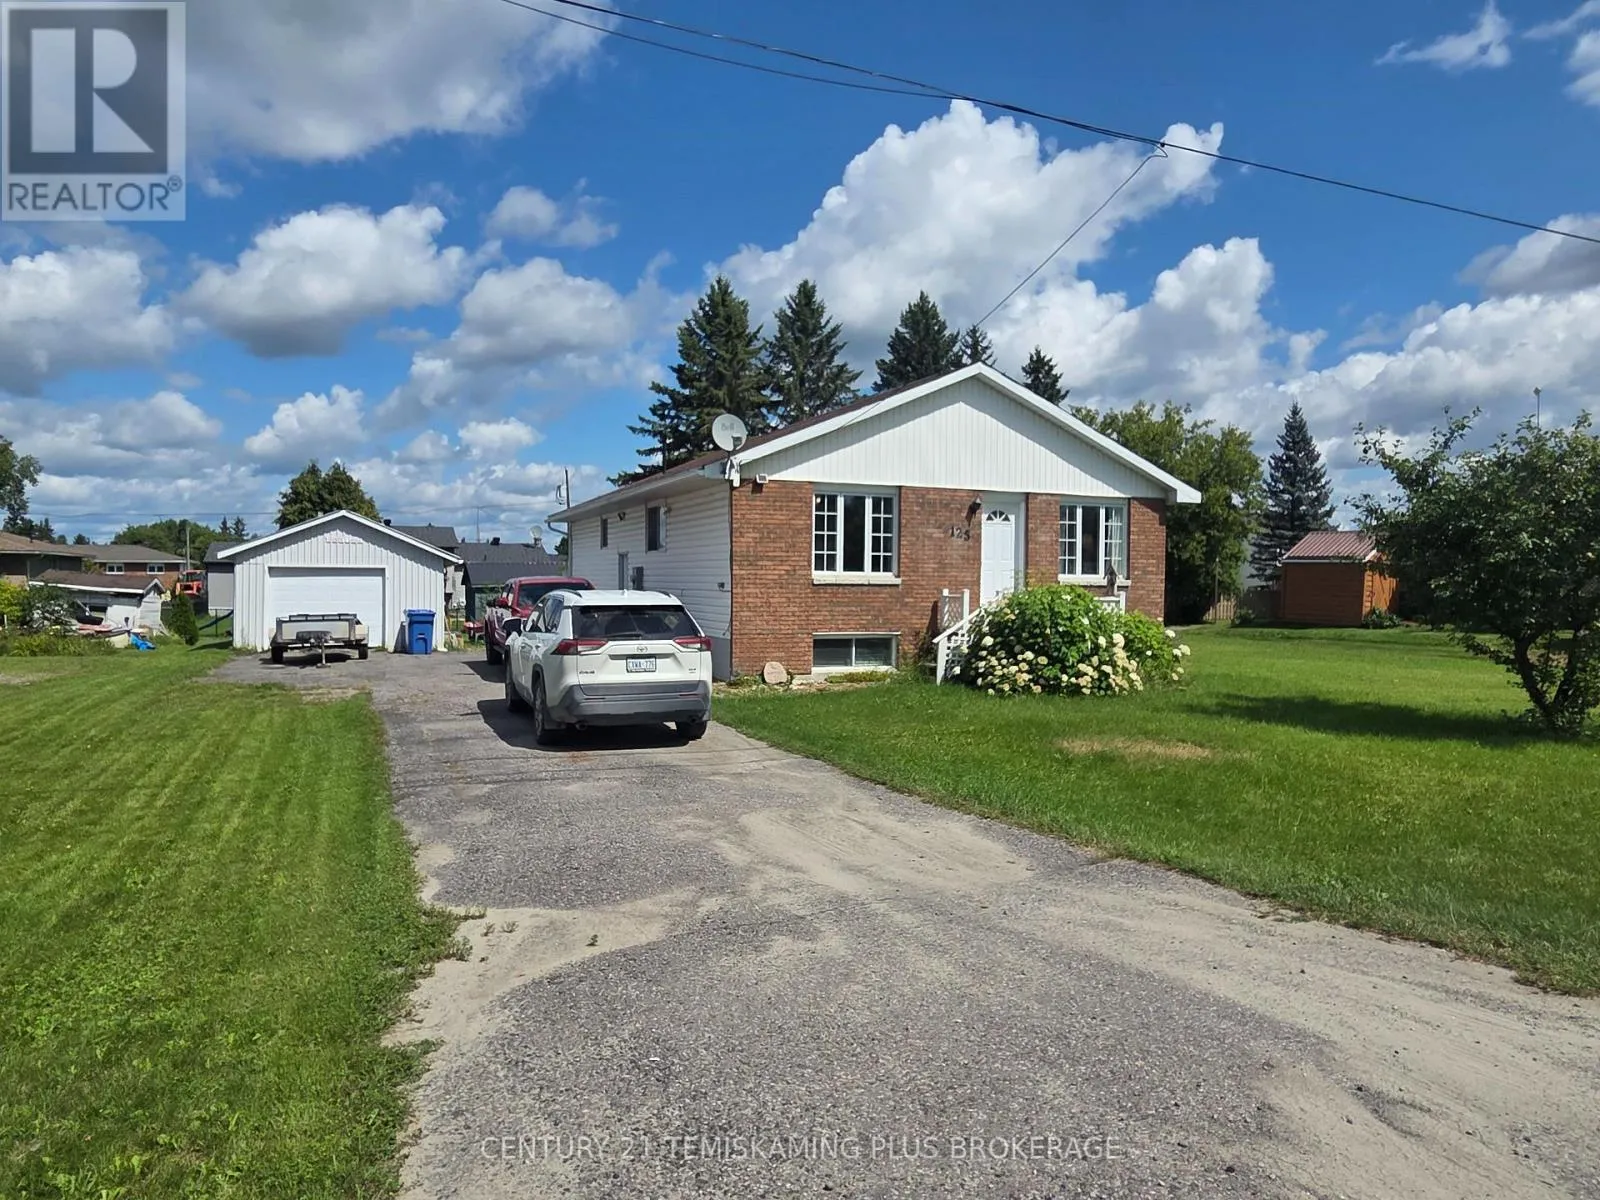
125 4th Avenue, Englehart, Ontario P0J 1H0

Listed for:
$425,000
6 beds
3 baths
Listed 10 days ago
House for rent: 125 4th Avenue, Englehart, Ontario P0J 1H0

View all 42 photos

About

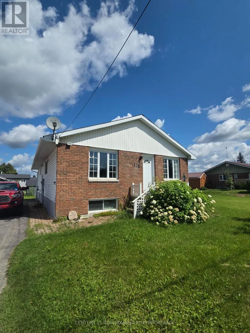
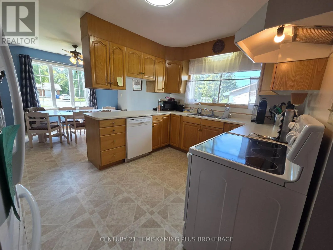
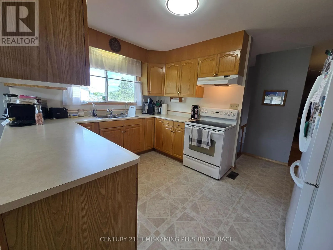
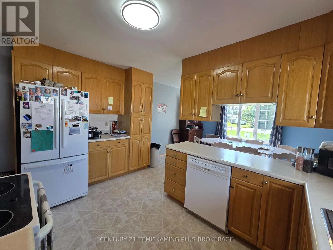
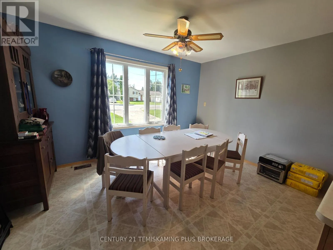
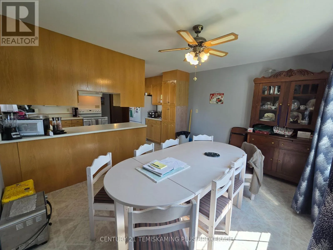
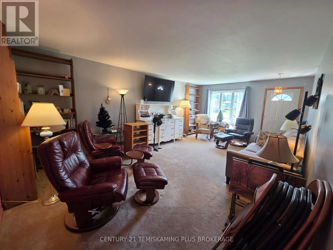
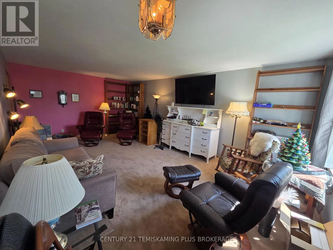
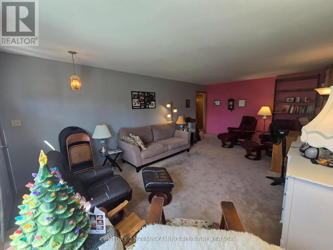
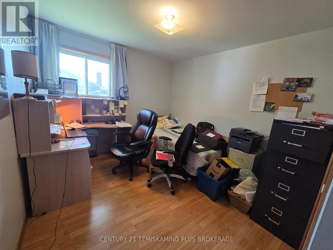
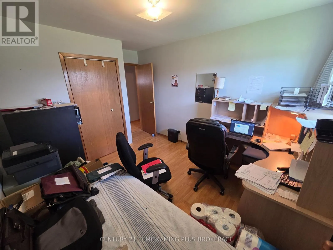
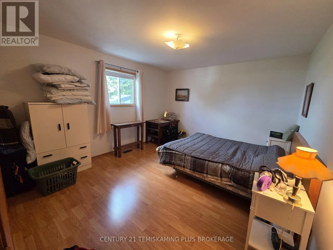
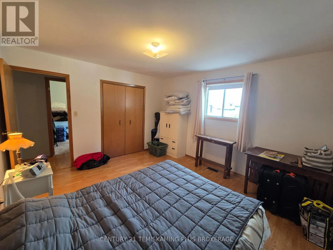
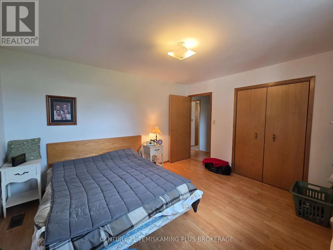
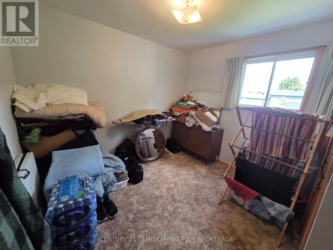
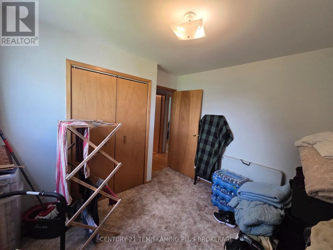
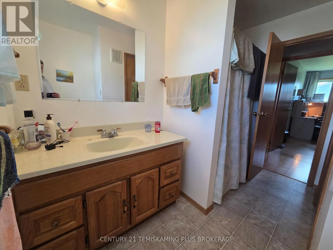
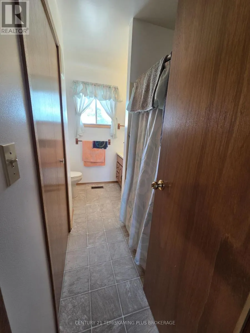
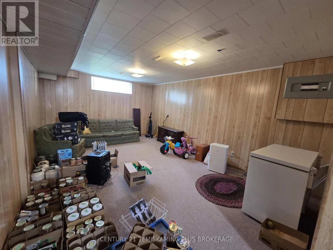
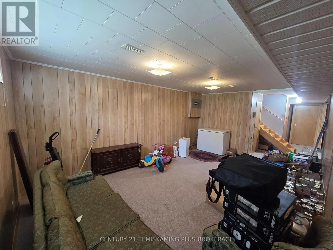
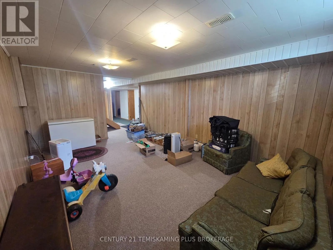
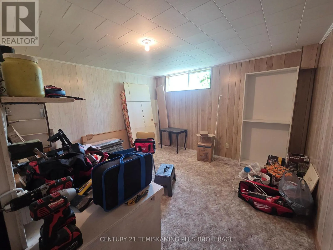
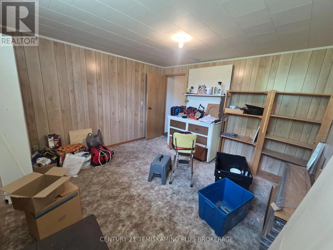
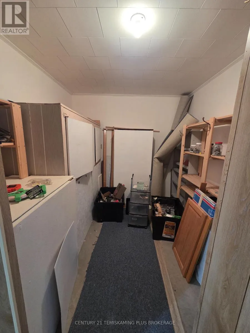
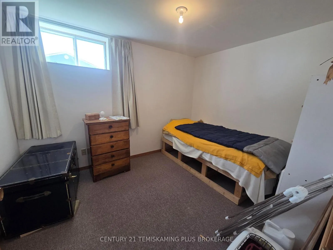
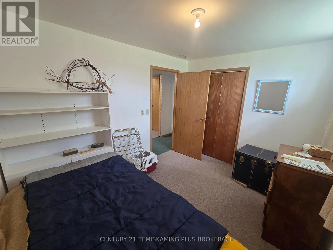
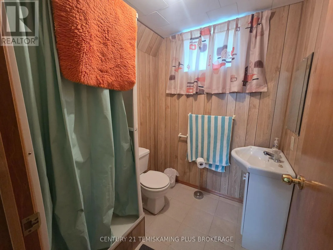
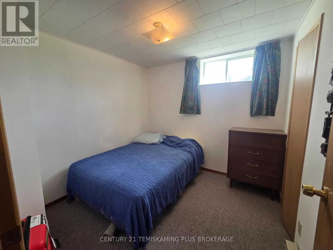
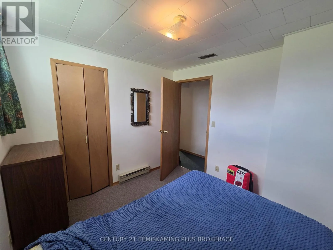
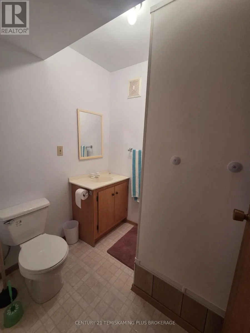
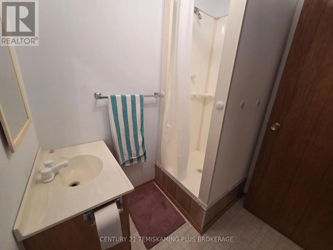
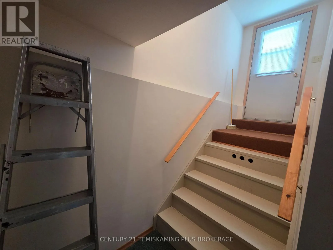
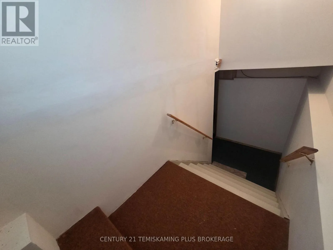
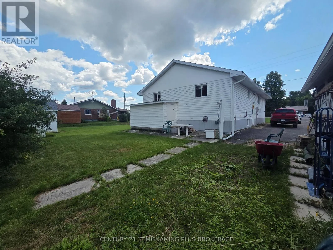
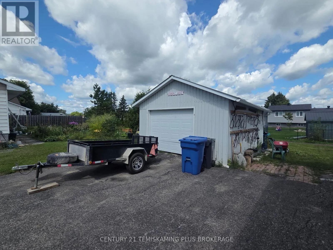
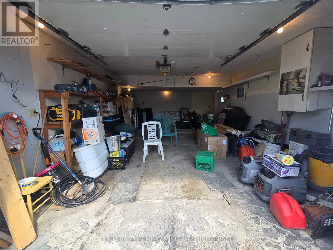
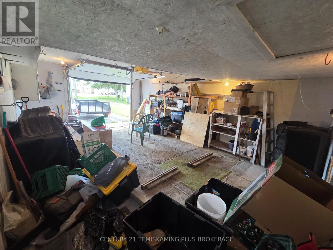
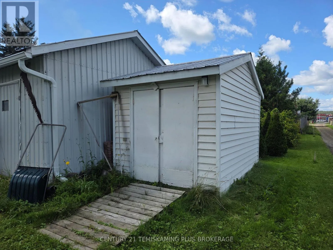
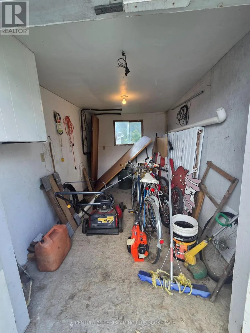
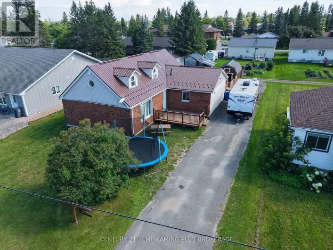
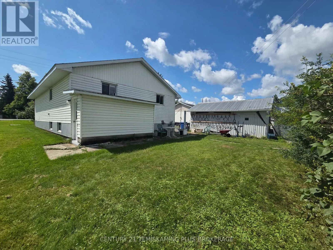
Cross Streets: Fourth Ave and 6th St. ** Directions: Heading Northbound on Highway 11 turn right (East) onto Fourth Ave. house will be on your left (North) side of the road. Welcome to this spacious 3+3 bedroom, 3-bathroom home featuring a classic brick & vinyl exterior, detached one-car garage, and a functional layout with plenty of living space. The main floor offers a well-sized kitchen that flows into the formal dining area, making it a practical space for everyday living and entertaining. Just around the corner, the bright and inviting living room features plenty of natural light. Down the hallway are three comfortable bedrooms and a 3-piece bathroom. The fully finished basement provides additional versatility with a large recreation room, three additional bedrooms, and two 3-piece bathrooms, offering plenty of space for a growing family, guests, or a variety of living arrangements. Outside, the property features a paved driveway, a detached wired one-car garage, and a storage shed for additional storage needs. With its generous amount of living space and flexible layout, this property could be an excellent option for a family home, employee accommodations, or shared living arrangements. A spacious and versatile property offering plenty of possibilities-come take a look and see what it has to offer! (id:27476)

Property Highlights

MLS® Number
T13667928
Type
Single Family
Community Name
Englehart
Ownership Type
Freehold
Land Size
66 x 105 FT
Parking Space Total
5

Building

Building Type
House
Storeys
1.00
Square Footage
1100 - 1500 sqft
Bathrooms Total
3
Bedrooms Above Ground
3
Bedrooms Total
6
Exterior Finish
Brick Facing, Vinyl siding
Fireplace Present
No
Basement Type
Full (Partially finished)
Basement Features
Building Heating Type
Forced air
Heating Fuel
Natural gas
Building Cooling Type
None

Utilities

Water
Municipal water
Utility Sewer
Sanitary sewer

Room Layout

Bedroom
Basement
2.712 m x 2.744 m
Bathroom
Basement
1.871 m x 1.809 m
Bathroom
Basement
1.715 m x 1.919 m
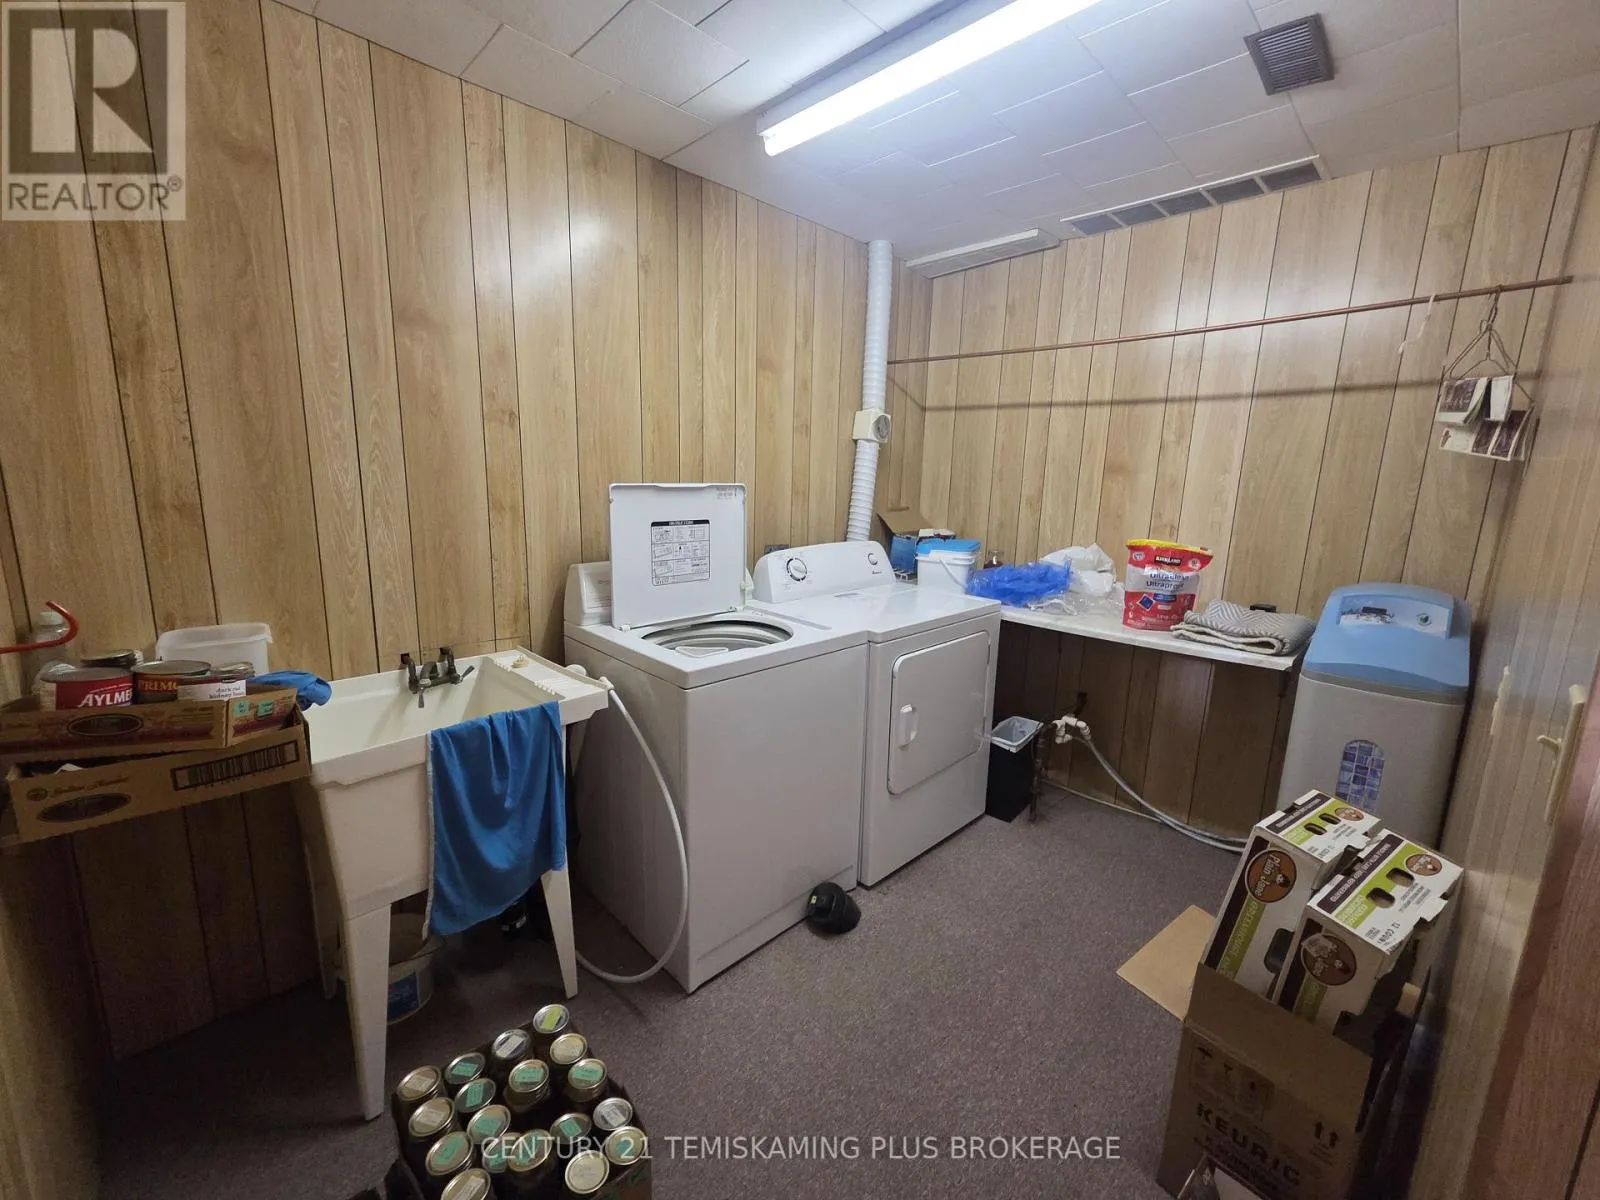
Laundry room
Basement
2.088 m x 3.049 m
Recreational, Games room
Basement
5.649 m x 3.883 m
Bedroom 4
Basement
3.841 m x 3.653 m
Bedroom 5
Basement
2.712 m x 3.355 m
Dining room
Main level
4.036 m x 3.084 m
Kitchen
Main level
4.036 m x 2.915 m
Living room
Main level
6.669 m x 4.089 m
Bedroom
Main level
3.054 m x 3.366 m
Bedroom 2
Main level
4.075 m x 3.653 m
Bedroom 3
Main level
3.001 m x 3.091 m
Bathroom
Main level
2.131 m x 3.002 m

Location

Learn more about this property
Listing provided by:
CENTURY 21 TEMISKAMING PLUS BROKERAGE
MLS® number:
T13667928
Agent:
Jaime Roach
*Indicates required field
Name is required
Email is required
Please enter a valid phone number (e.g., 416-111-1111).