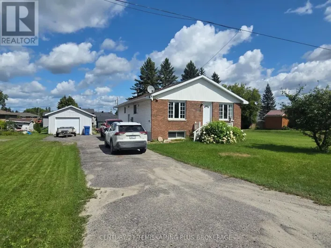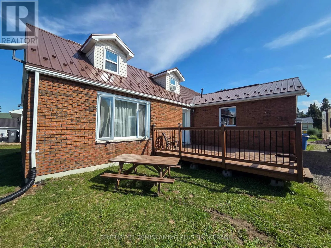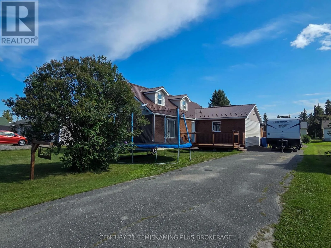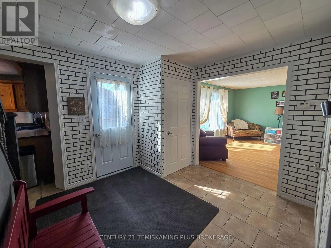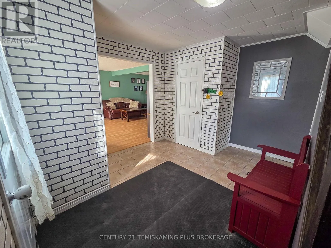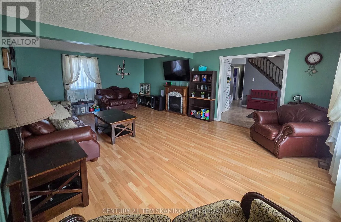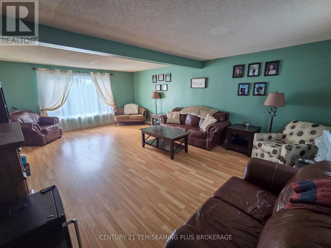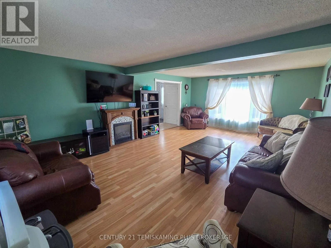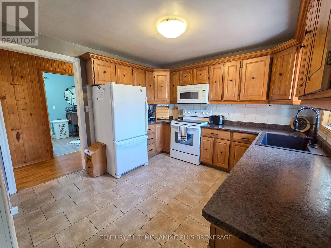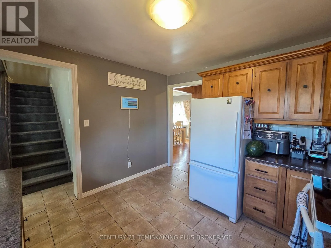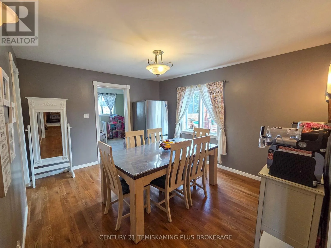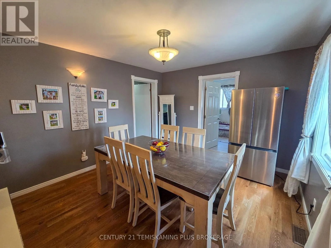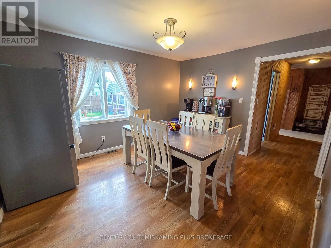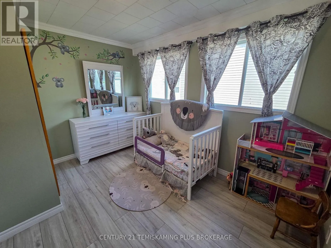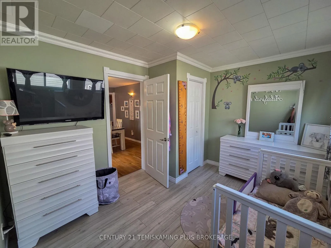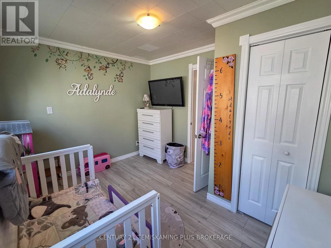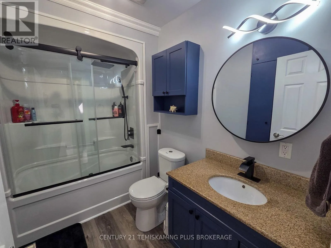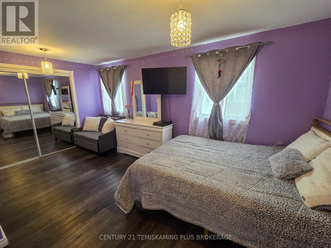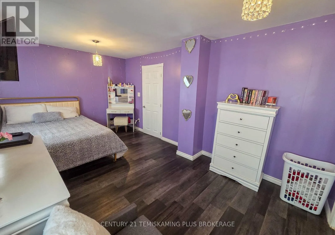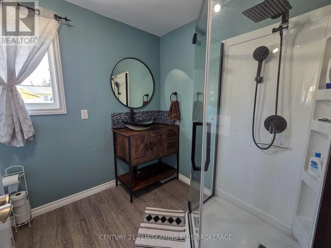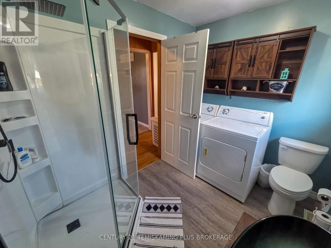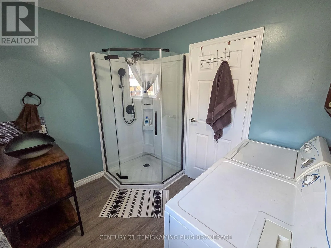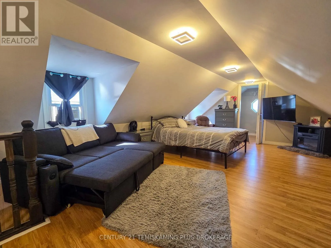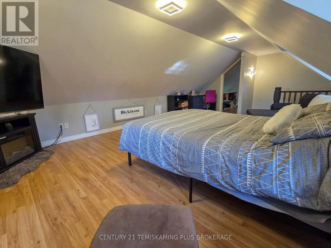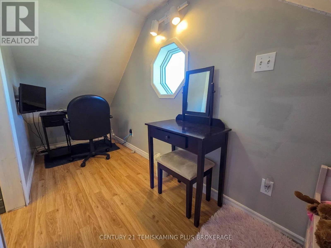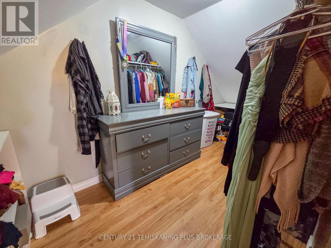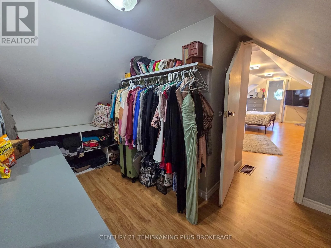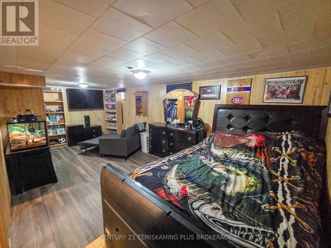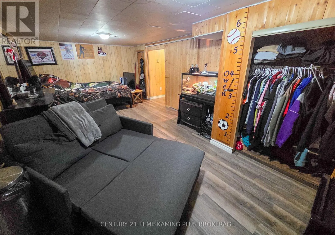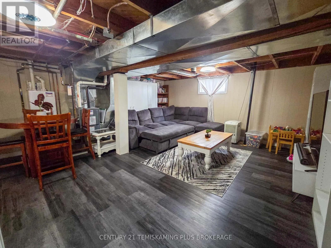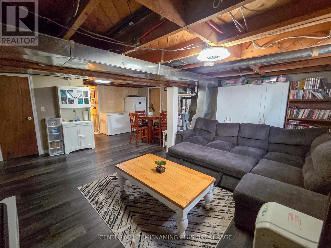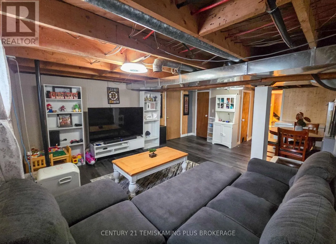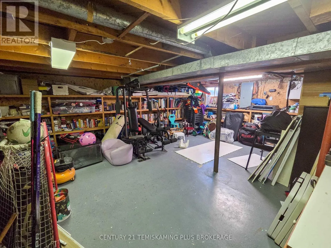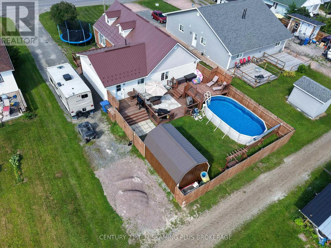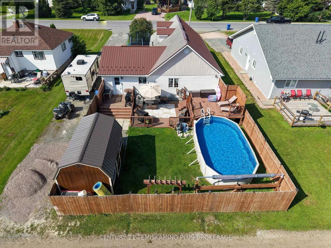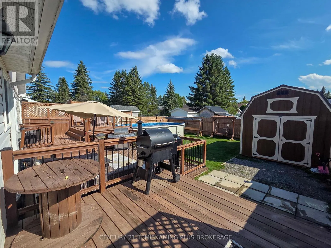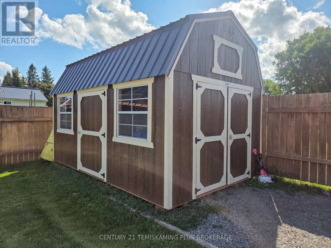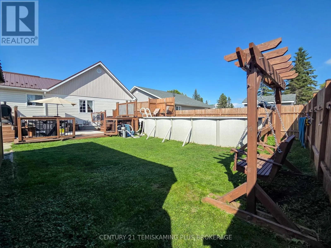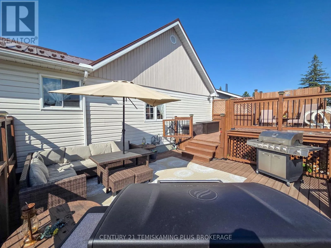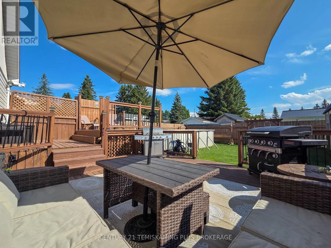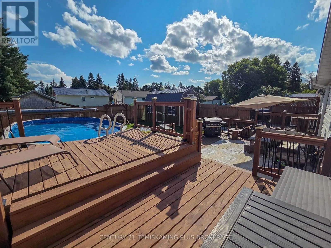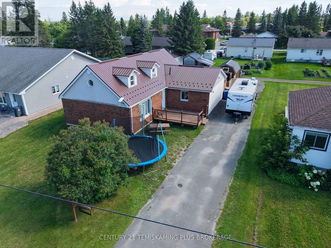
Cross Streets: Fourth Ave & Sixth St. ** Directions: Heading Northbound on Highway 11 turn right (East) onto Fourth Ave. house will be on your Right (South) side of the road. Stunning 3+1 Bedroom, 2-Bathroom Family Home with Extensive Updates! This beautifully maintained home offers a spacious layout, numerous updates, and an incredible backyard retreat. As you arrive, you'll appreciate the charming brick front, large front deck, and generous driveway providing plenty of parking. Step inside to a welcoming and oversized entryway with abundant storage, leading into the expansive living room. Around the corner, the beautifully finished kitchen flows seamlessly into the formal dining area, creating a wonderful space for entertaining and family gatherings. The main floor also features two generously sized bedrooms, two updated bathrooms with modern stand-up showers, and a convenient rear entrance. Upstairs, you'll discover a primary bedroom retreat complete with two walk-in closets and additional attic storage space. The basement provides even more living and storage space, featuring a third bedroom, spacious recreation room, cold storage, and a large storage room ideal for keeping everything organized. The numerous updates include a new natural gas furnace, hot water on demand, majority of the basement dug up & blue-skinned and durable steel roofing, providing peace of mind for years to come. Step outside into your own private backyard oasis! The fully fenced yard features a fantastic multi-level deck, an above-ground heated pool, and a storage shed-perfect for relaxing, entertaining, and enjoying those warm summer days. With its spacious layout, extensive updates, excellent storage, and exceptional outdoor living space, this wonderful family home truly needs to be seen to be appreciated! (id:27476)