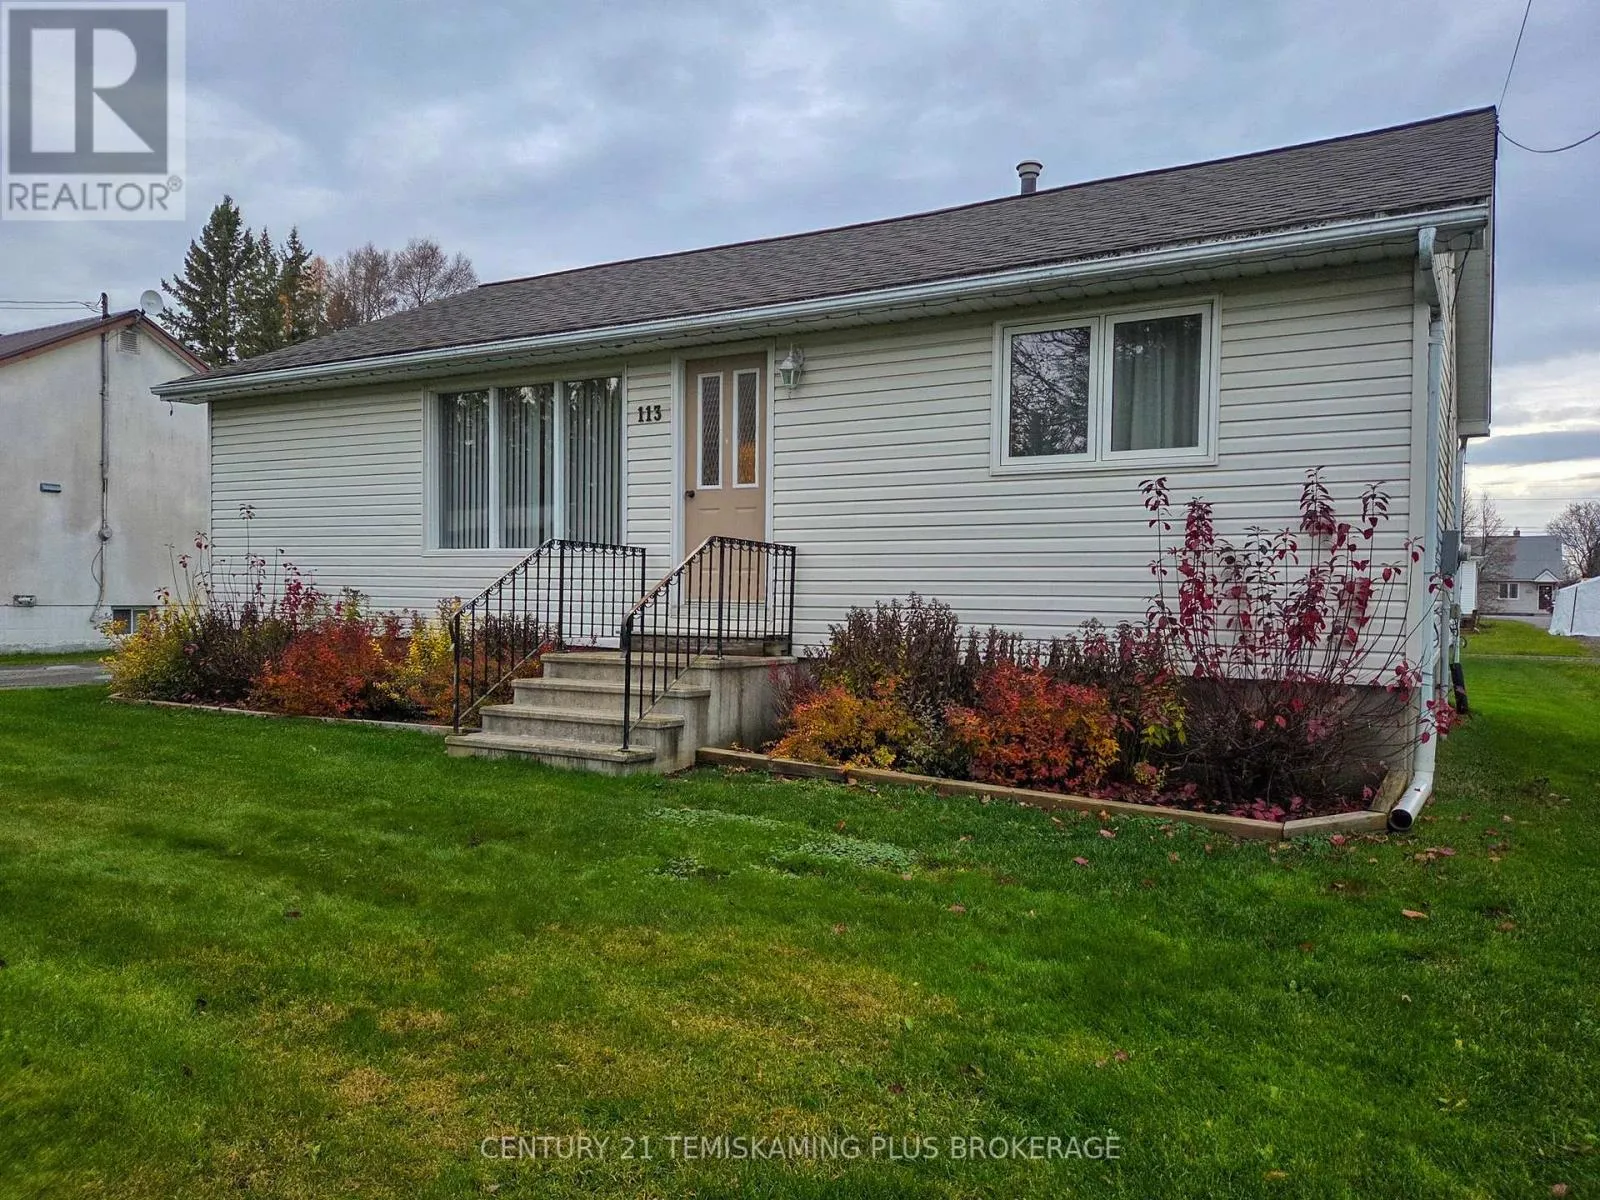
113 5th Avenue, Englehart, Ontario P0J 1H0

Listed for:
$299,900
3 beds
2 baths
Listed 12 days ago
House for rent: 113 5th Avenue, Englehart, Ontario P0J 1H0

View all 38 photos

About

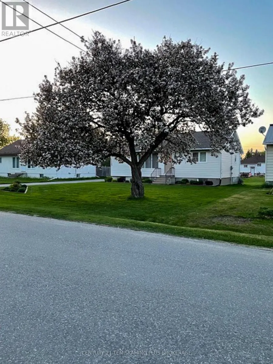
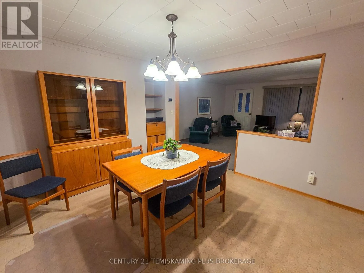
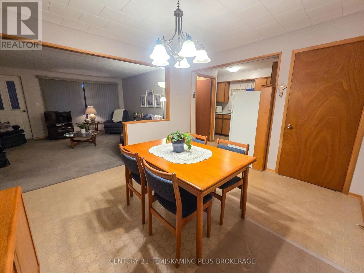
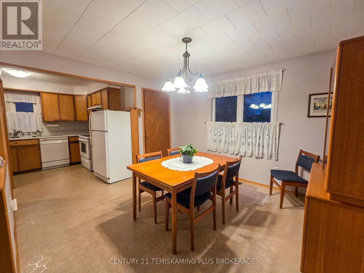
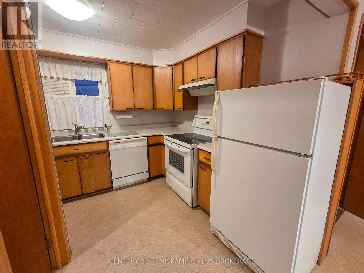
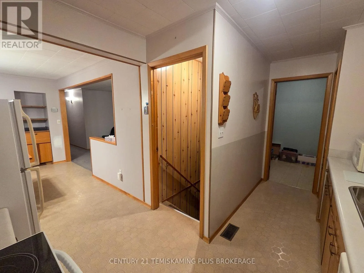
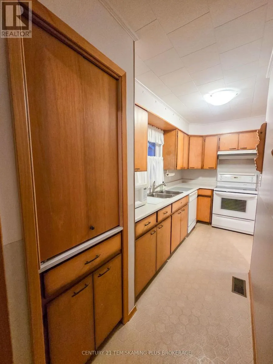
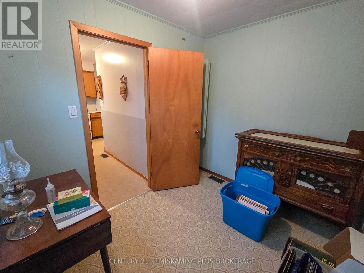
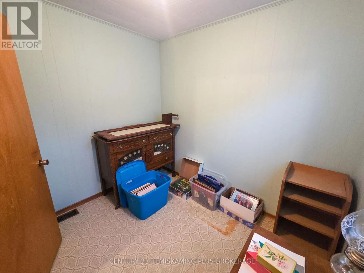
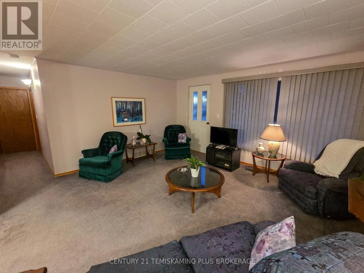
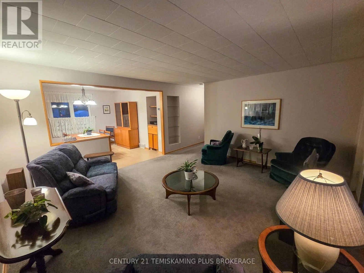
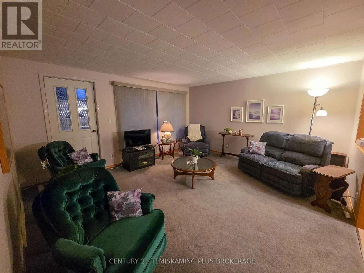
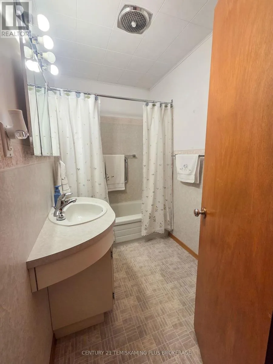
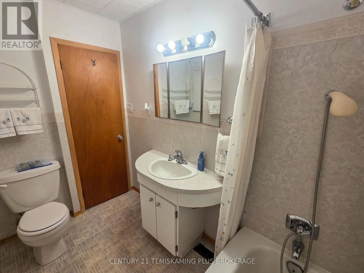
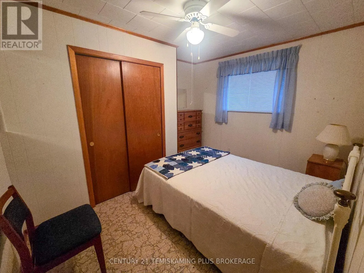
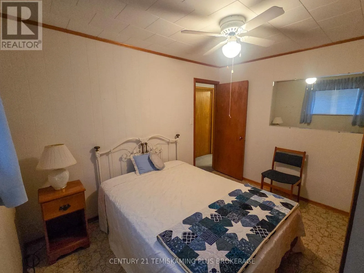
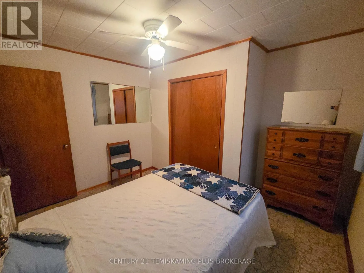
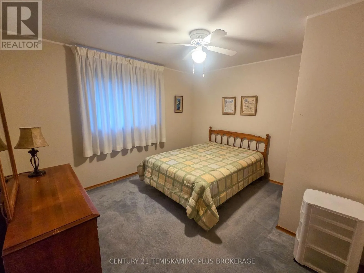
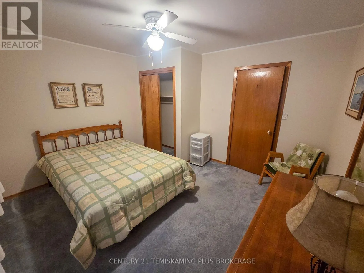
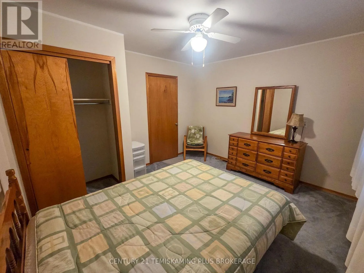
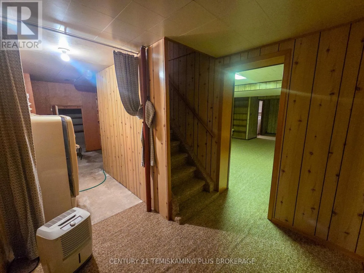
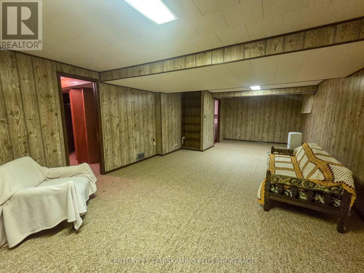
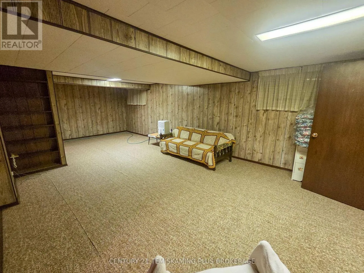
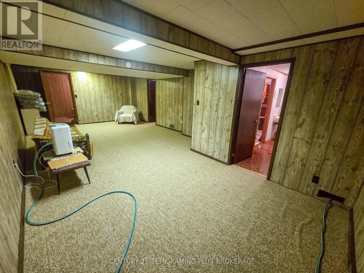
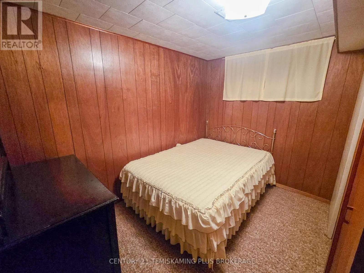
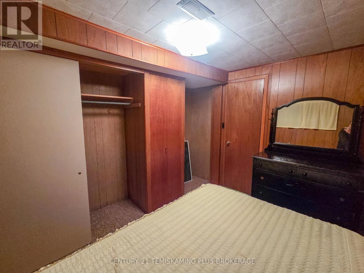
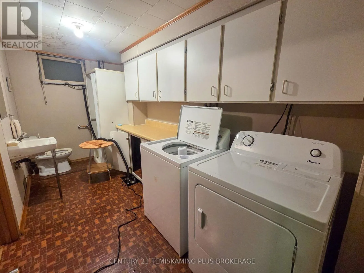
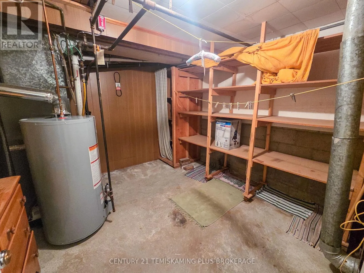
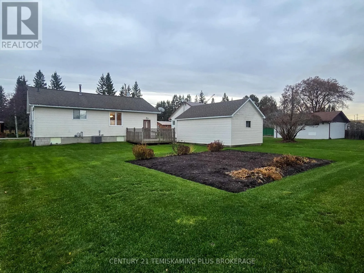
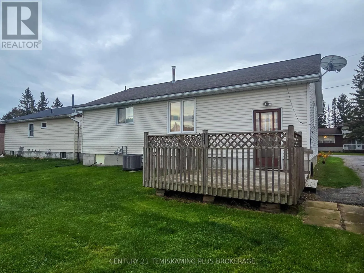
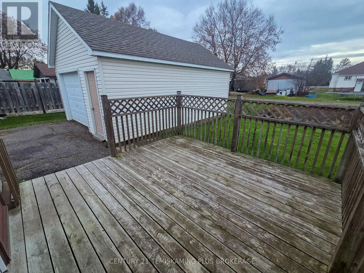
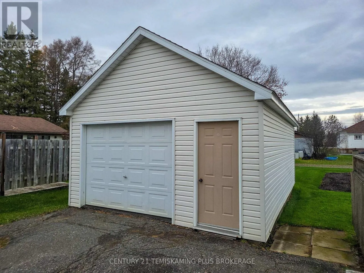
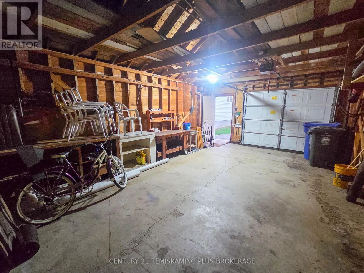
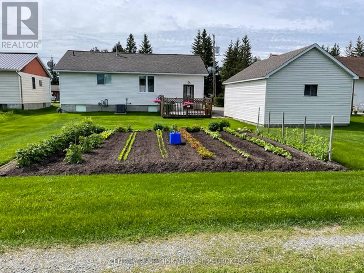
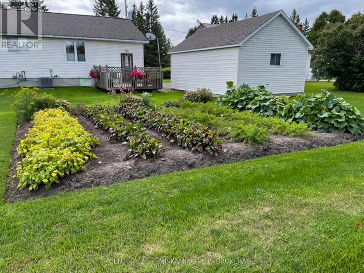
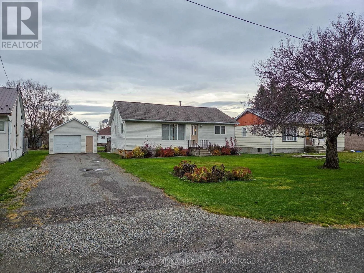
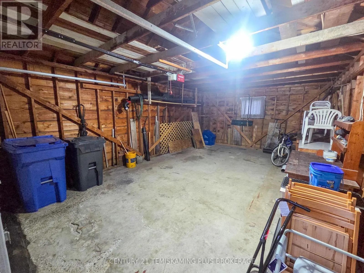
Cross Streets: Fifth Ave & 6th St. ** Directions: Heading Northbound on Highway 11 turn right (North) onto Fifth St turn left (West) onto Fifth Ave house will be on the right hand side of the road. This lovely 2+1 bedroom, 2-bathroom home offers plenty of space, practical features, and the benefit of several major improvements completed over the years. The main floor features a bright, open-concept living room, dining room, and kitchen, creating a comfortable space for everyday living and entertaining. Just off the kitchen is a bonus room that would make an excellent walk-in pantry, additional storage space, or potentially a fourth bedroom. Down the hall, you'll find two good-sized bedrooms and a 4-piece bathroom. The finished basement offers even more living space, featuring a large recreation room, a third bedroom, a second 3-piece bathroom, laundry area, utility room, and plenty of additional storage. Further improvements include a newer natural gas furnace and central air conditioning. Outside, enjoy the back deck, spacious garden area, detached single-car garage, and paved driveway. If you're looking for a well-cared-for family home with plenty of room to grow, this Englehart property is well worth a look! (id:27476)

Property Highlights

MLS® Number
T14164996
Type
Single Family
Community Name
Englehart
Ownership Type
Freehold
Land Size
66 x 132 FT
Parking Space Total
6

Building

Building Type
House
Storeys
1.00
Square Footage
700 - 1100 sqft
Bathrooms Total
2
Bedrooms Above Ground
2
Bedrooms Total
3
Exterior Finish
Vinyl siding
Fireplace Present
No
Basement Type
Full (Partially finished)
Basement Features
Building Heating Type
Forced air
Heating Fuel
Natural gas
Building Cooling Type
Central air conditioning

Utilities

Water
Municipal water
Utility Sewer
Sanitary sewer

Room Layout

Bathroom
Basement
4.254 m x 1.879 m
Utility room
Basement
3.199 m x 3.326 m
Recreational, Games room
Basement
8.155 m x 4.147 m
Bedroom 3
Basement
3.091 m x 2.8 m
Other
Basement
6.406 m x 2.456 m
Kitchen
Main level
2.314 m x 4.221 m
Dining room
Main level
3.711 m x 3.329 m
Living room
Main level
4.391 m x 4.71 m
Pantry
Main level
2.239 m x 2.646 m
Bedroom
Main level
3.334 m x 3.578 m
Bedroom 2
Main level
2.323 m x 3.375 m
Bathroom
Main level
1.521 m x 2.638 m

Location

Learn more about this property
Listing provided by:
CENTURY 21 TEMISKAMING PLUS BROKERAGE
MLS® number:
T14164996
Agent:
Jaime Roach
*Indicates required field
Name is required
Email is required
Please enter a valid phone number (e.g., 416-111-1111).