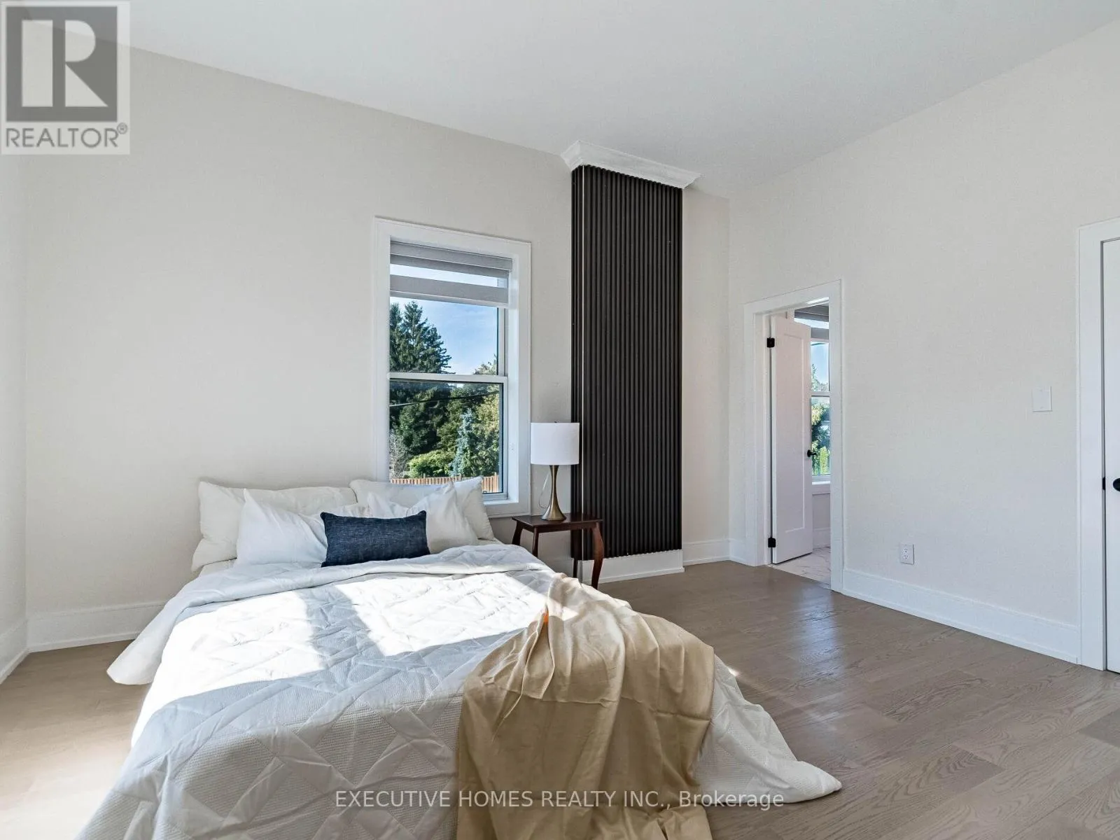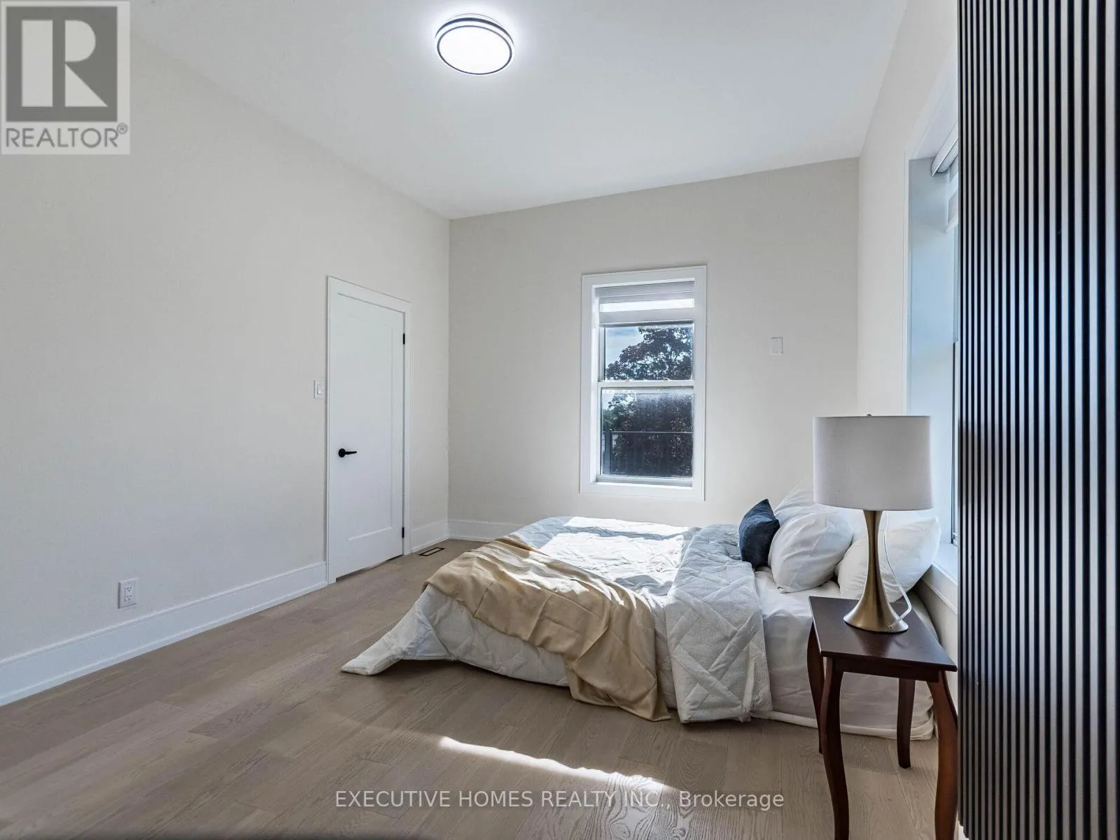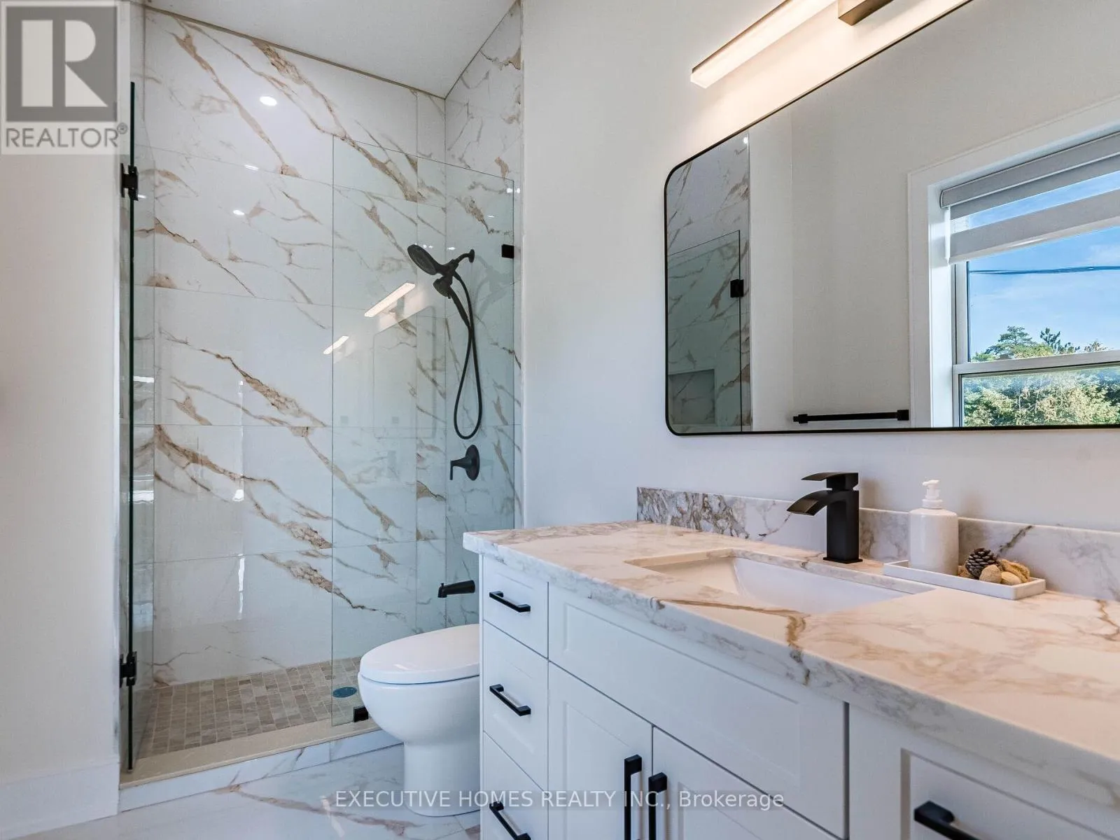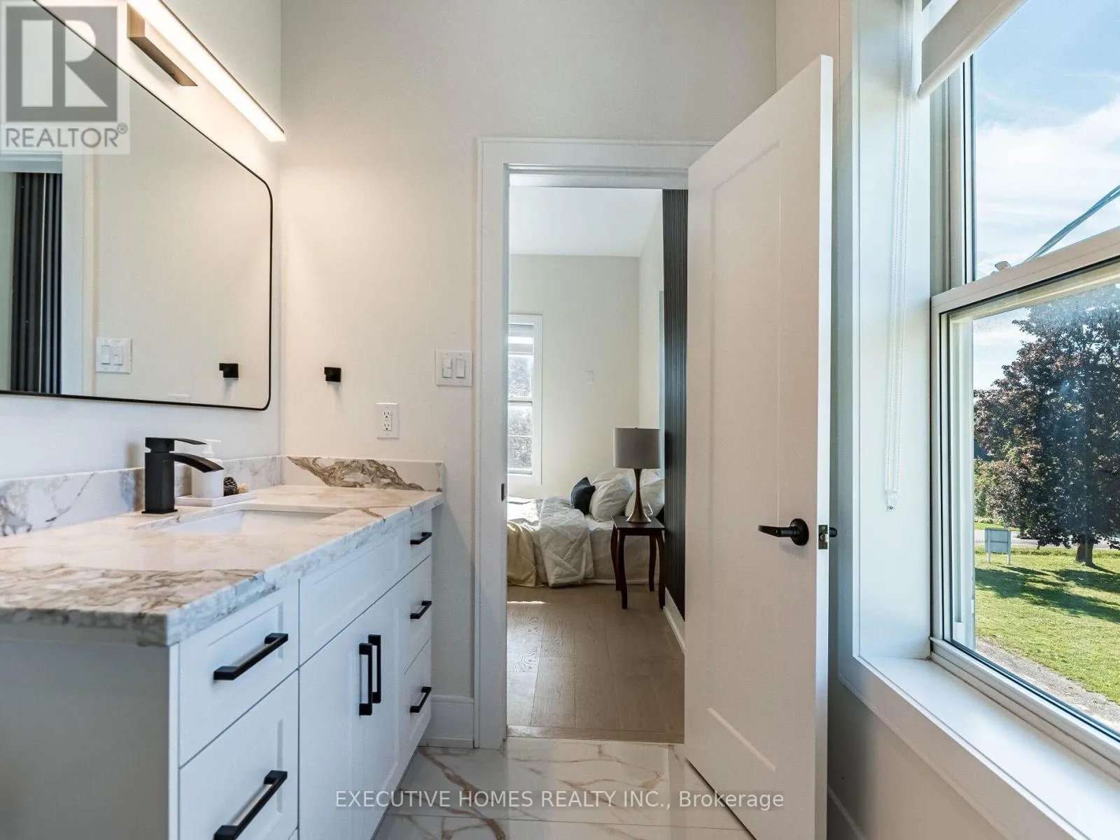
12 Orangeville Street, Erin, Ontario N0B 1Z0

Listed for:
$4,000
5 beds
3 baths
Listed 32 days ago
House for rent: 12 Orangeville Street, Erin, Ontario N0B 1Z0

View all 49 photos

About

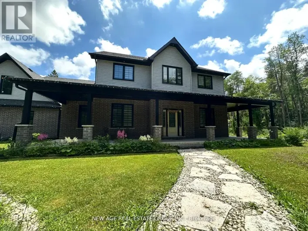
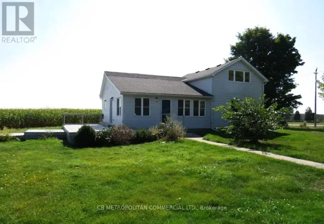
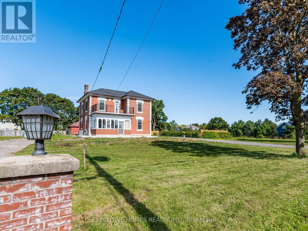
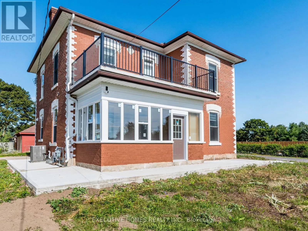
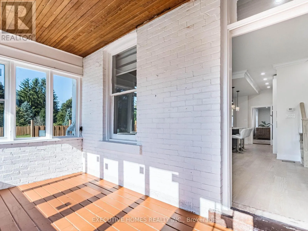
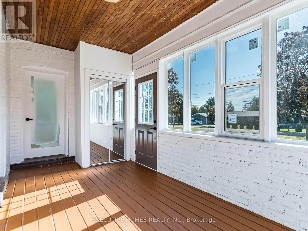
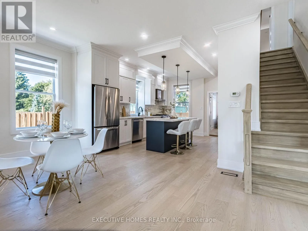
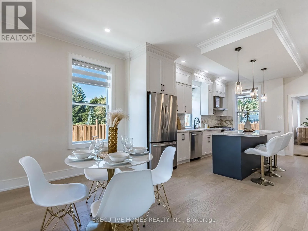
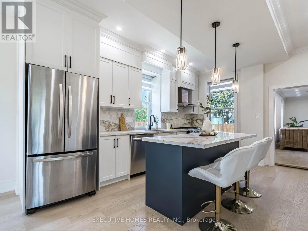
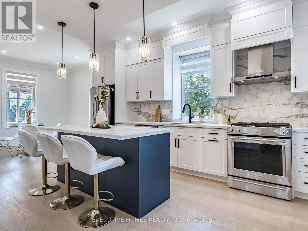
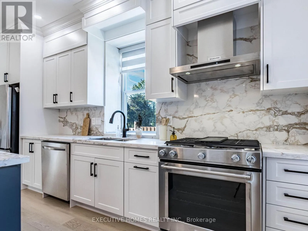
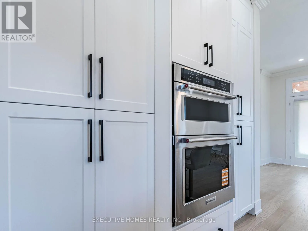
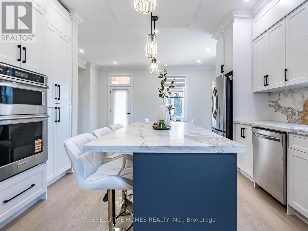
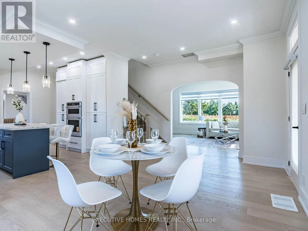
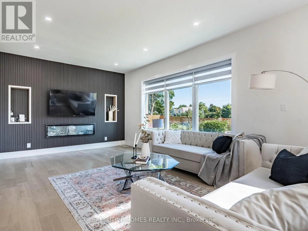
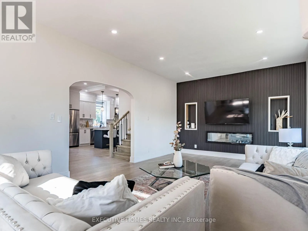
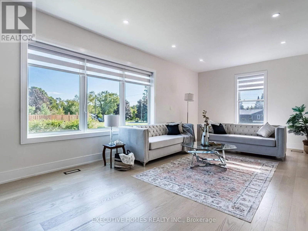
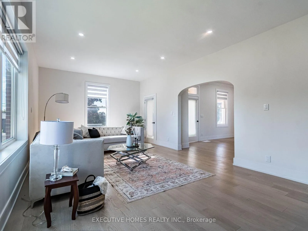
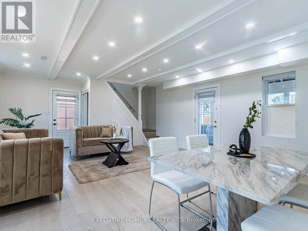
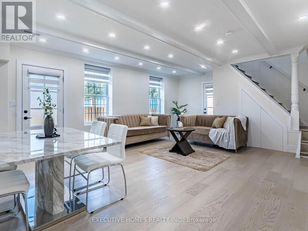
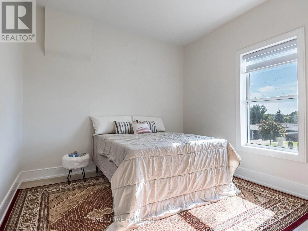
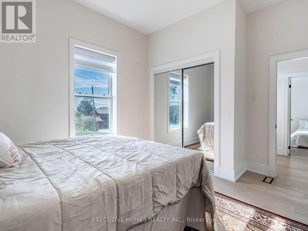
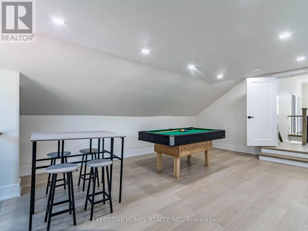
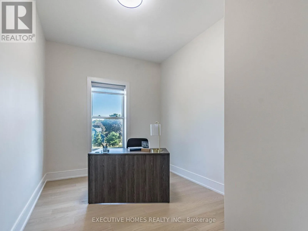
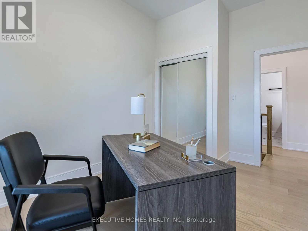
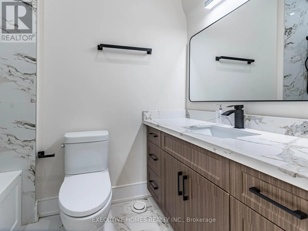
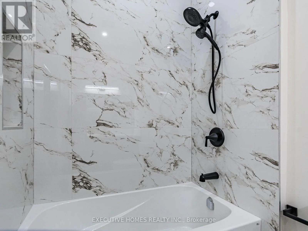
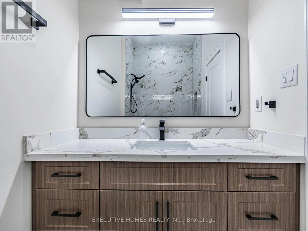
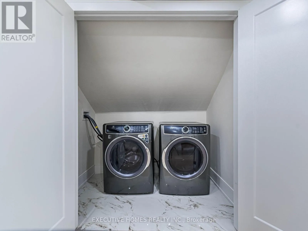
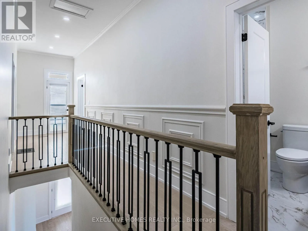
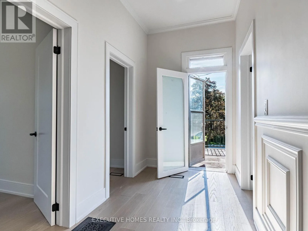
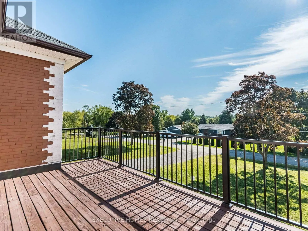
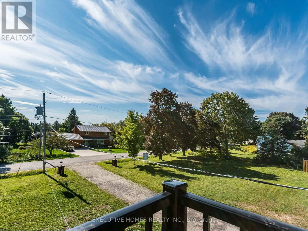
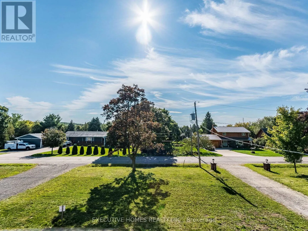
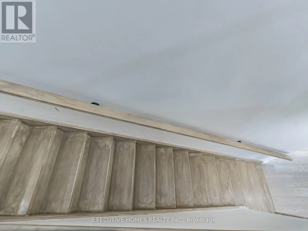
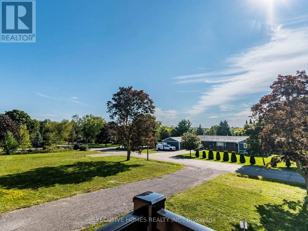
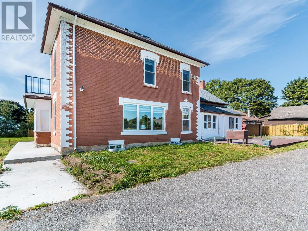
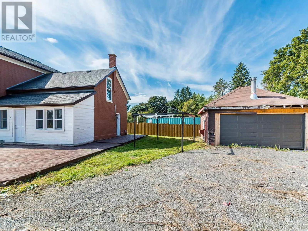
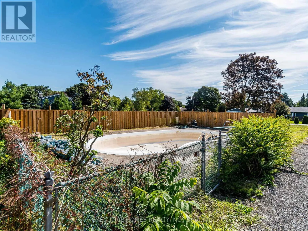
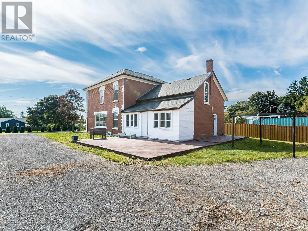
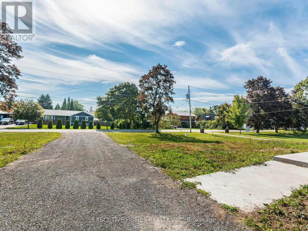
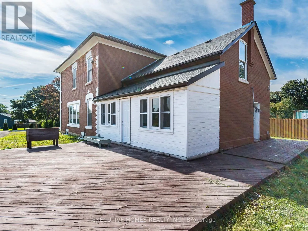
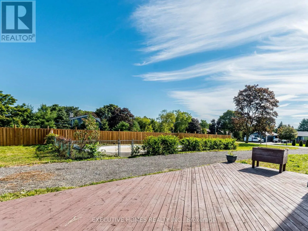
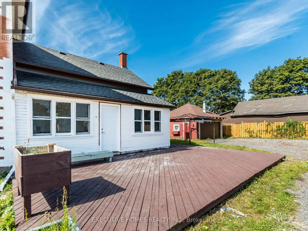
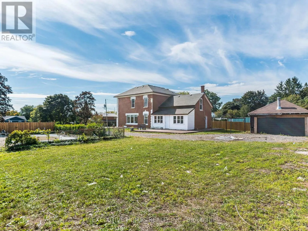
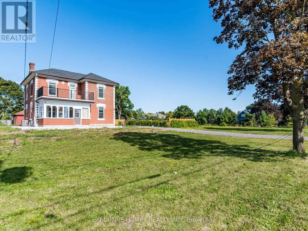
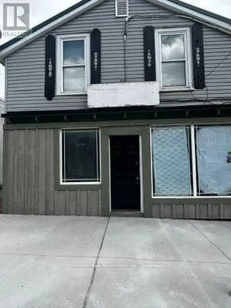
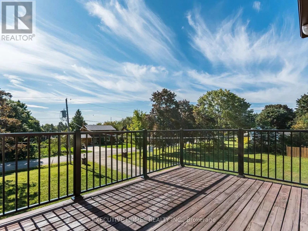
Trafalgar / 22nd Sideroad Welcome to Georgious House , Fully Renovated 5-Bedroom, 3-Washroom Home In The Charming Village Of Hillsburgh (Erin), Just 30 Minutes From The GTA. Featuring Soaring 10' CeilingsThroughout 20 Car Parking, This Residence Showcases A New Custom Kitchen With A Centre Island And Built-In Stainless Steel Appliances, Complemented By Elegant Hardwood Floors And Oak Stairs With Modern Metal Pickets. Over 100 Pot Lights Illuminate The Space, While The Family Room Offers An Electric Fireplace And Large Windows Overlooking The Backyard And Pool. Every Detail Has Been Thoughtfully Upgraded, Including New Interior And Exterior Doors With Premium Hardware, Stylish Light Fixtures, Kitchen Pendants, Custom Blinds, and Accent Walls. The Second-Floor Deck Has Been Newly Painted And Fitted With A New Railing, And The Entire Property Is Fenced For Privacy Around The House And Pool Area. Outdoor Enhancements Include A Concrete Walkway, Covered Sunroom/Porch, And A Beautifully Finished Backyard Pool Deck-Perfect For Entertaining Or Relaxing In Style. New Furnace, Roof, AC, HWT Owned. Garage with Double Door with Electric Opener.Short Term Or Long Term Rental options, Pictures are from previous listing. (id:27476)

Property Highlights

MLS® Number
X14099868
Type
Single Family
Community Name
Rural Erin
Ownership Type
Freehold
Land Size
115 x 180 FT
Parking Space Total
20

Building

Building Type
House
Storeys
2.00
Square Footage
2500 - 3000 sqft
Bathrooms Total
3
Bedrooms Above Ground
5
Bedrooms Total
5
Amenities
Fireplace(s)
Exterior Finish
Brick
Fireplace Present
Yes
Basement Type
N/A (Unfinished)
Basement Features
Building Heating Type
Forced air
Heating Fuel
Natural gas
Building Cooling Type
Central air conditioning

Utilities

Water
Municipal water
Utility Sewer
Septic System

Room Layout

Bedroom 5
Second level
6.65 m x 3.55 m
Bathroom
Second level
Measurements not available
Primary Bedroom
Second level
4.45 m x 3.45 m
Bedroom 2
Second level
4.05 m x 3.42 m
Bedroom 3
Second level
4.07 m x 3.05 m
Bedroom 4
Second level
4.02 m x 2.8 m
Bathroom
Main level
Measurements not available
Kitchen
Main level
4.08 m x 3.84 m
Eating area
Main level
5.33 m x 3.84 m
Living room
Main level
7.5 m x 4 m
Family room
Main level
6.6 m x 5.1 m
Sunroom
Main level
4.94 m x 2.42 m

Location

Learn more about this property
Listing provided by:
GLOBAL BRICKS EXECUTIVE HOMES REALTY
MLS® number:
X14099868
Agent:
Ghulam Murtaza
*Indicates required field
Name is required
Email is required
Please enter a valid phone number (e.g., 416-111-1111).