Main House & Garage - 5193 Wellington 125 Road, Erin, Ontario N0B 1T0

Listed for:
$2,900
3 beds
1 baths
Listed 23 days ago
House for rent: Main House & Garage - 5193 Wellington 125 Road, Erin, Ontario N0B 1T0

View all 25 photos

About

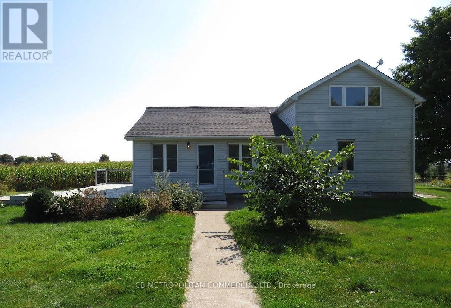
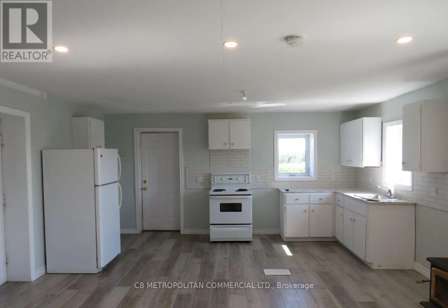
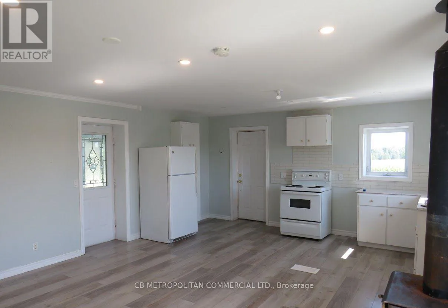
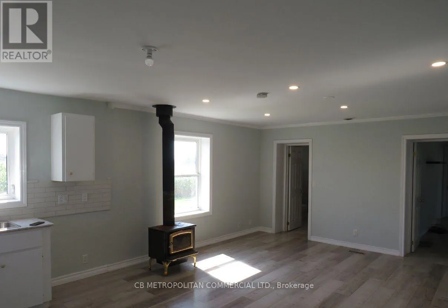
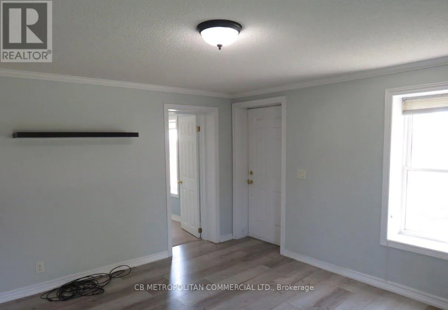
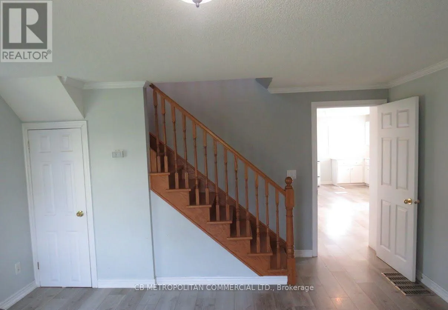
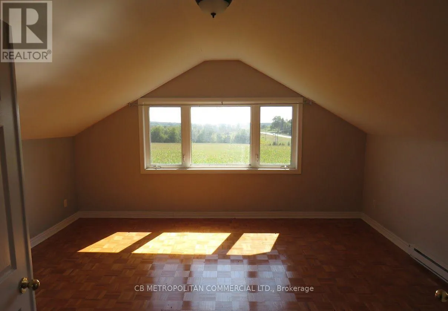
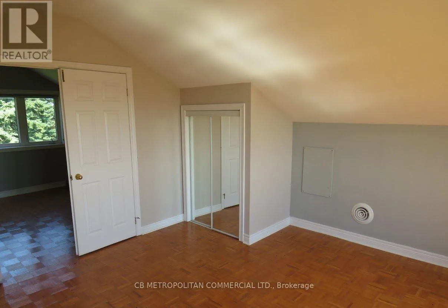
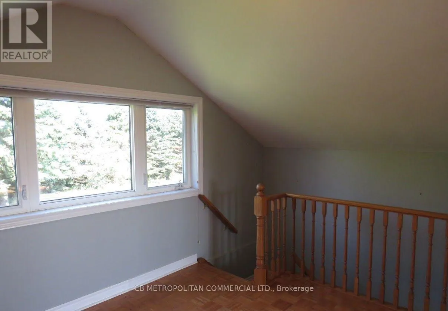
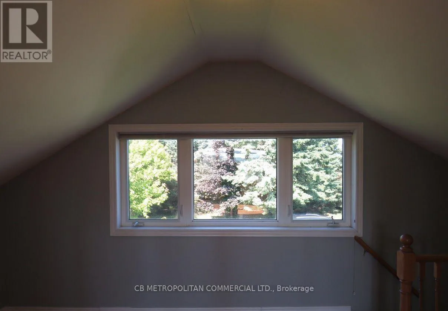
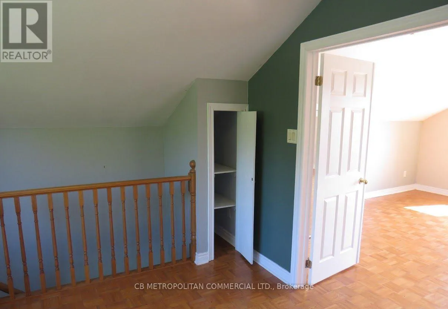
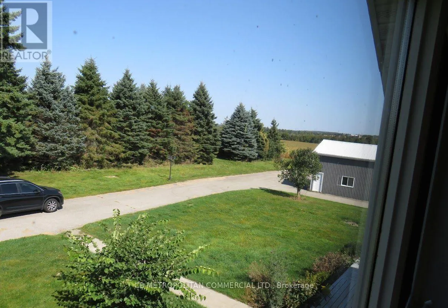
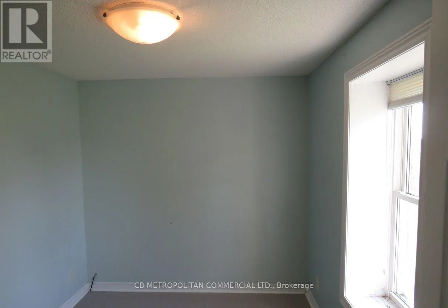
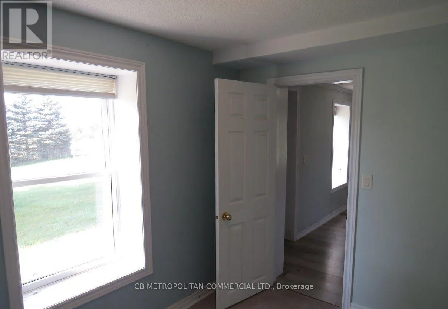
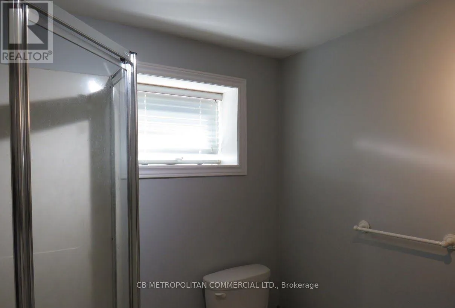
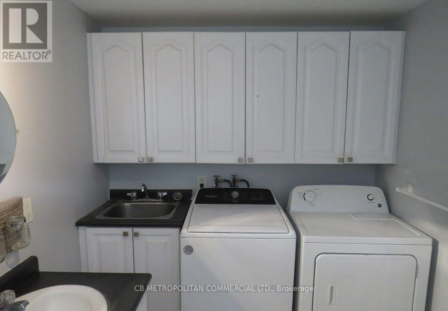
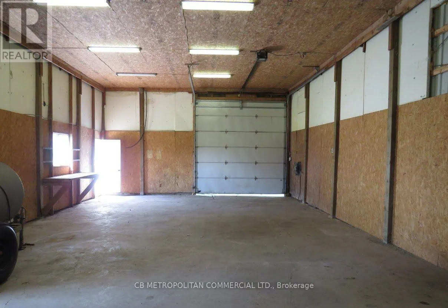
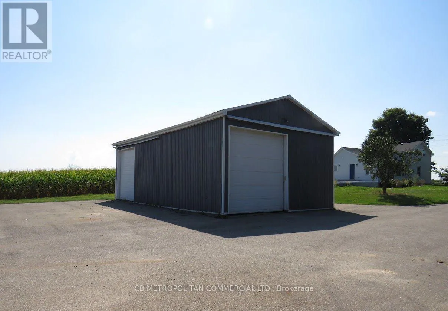
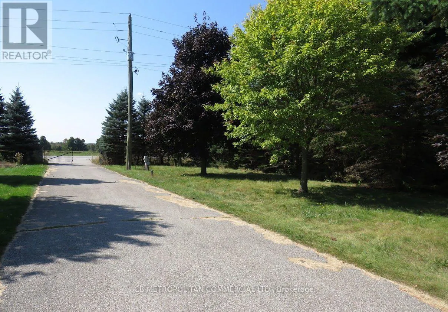
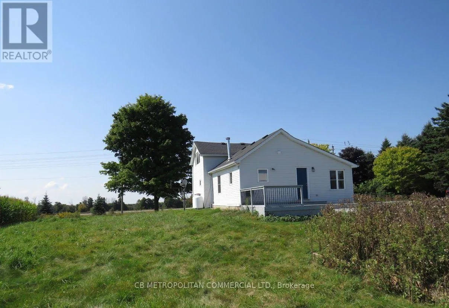
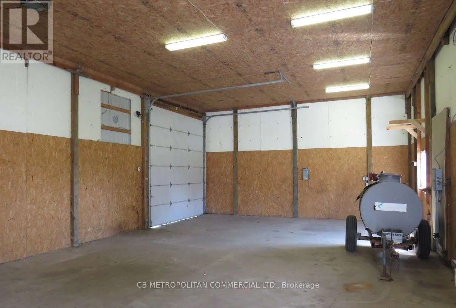
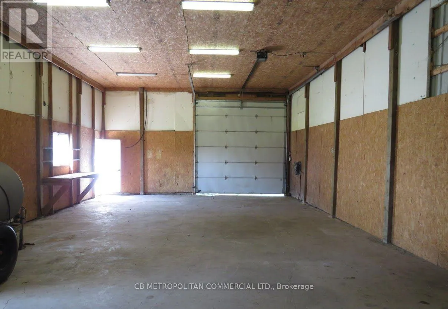
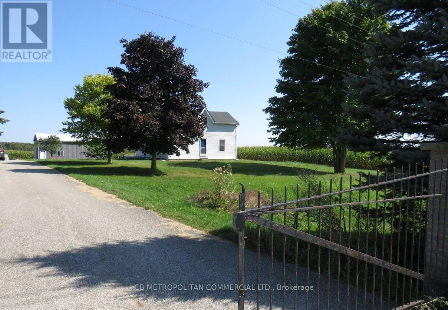
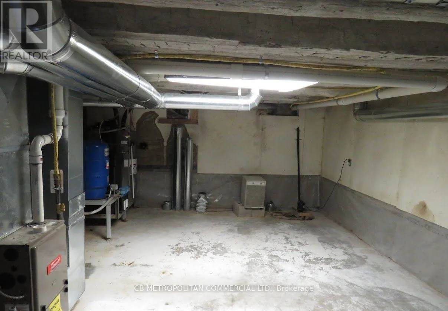
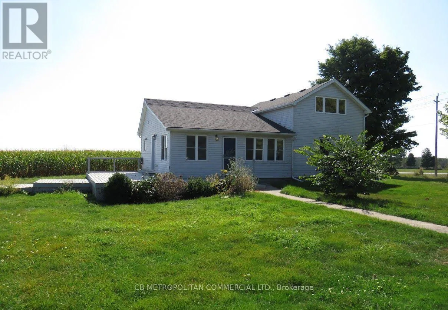
Cross Streets: Wellington Rd 125/Wellington Rd 50. ** Directions: https://maps.app.goo.gl/d76ZteUv32q1AgFP6. Large 2 plus 1 bedroom house overlooking 100 acre corn field available for rent. All rooms are very large. Open concept kitchen combined with dining room and a walk out to a large deck. Formal family room and a main floor bedroom. Walk upstairs to the loft and there is a large primary bedroom and a separate den with a view of the countryside. Good size basement included as well. Large workshop with power as well included in the rent (electricity paid by tenant). The workshop has 2 large drive in doors, 14 foot high ceilings and a concrete floor. The house a a private half an acre of land to enjoy. Workable land not included. (id:27476)

Property Highlights

MLS® Number
X14130912
Type
Single Family
Community Name
Rural Erin
Ownership Type
Freehold
Parking Space Total
10

Building

Building Type
House
Storeys
1.50
Square Footage
1100 - 1500 sqft
Bathrooms Total
1
Bedrooms Above Ground
2
Bedrooms Total
3
Exterior Finish
Vinyl siding
Fireplace Present
No
Basement Type
N/A (Unfinished)
Basement Features
Building Heating Type
Forced air
Heating Fuel
Propane
Building Cooling Type
None

Utilities

Utility Sewer
Septic System

Room Layout

Primary Bedroom
Second level
4.75 m x 4.9 m
Den
Second level
3.35 m x 3.81 m
Kitchen
Main level
6.91 m x 4.96 m
Dining room
Main level
6.91 m x 4.96 m
Family room
Main level
4.32 m x 4.17 m
Bedroom 2
Main level
2.4 m x 3.26 m

Location

Learn more about this property
Listing provided by:
CB METROPOLITAN COMMERCIAL LTD.
MLS® number:
X14130912
Agent:
Jack Penk
*Indicates required field
Name is required
Email is required
Please enter a valid phone number (e.g., 416-111-1111).