9032 32 Nd Side Road, Erin, Ontario L7J 2L8

Listed for:
$1,099,000
4 beds
2 baths
Listed 23 days ago
House for rent: 9032 32 Nd Side Road, Erin, Ontario L7J 2L8

View all 42 photos

About

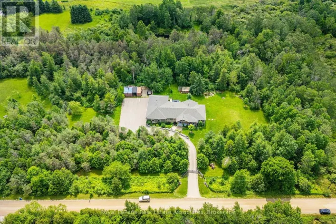
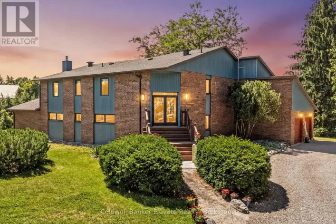
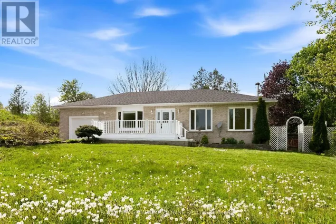
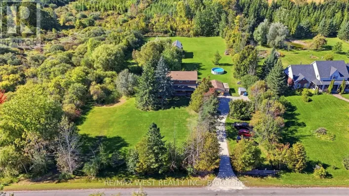
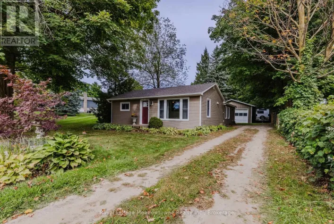
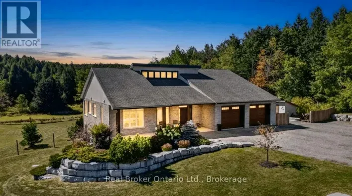
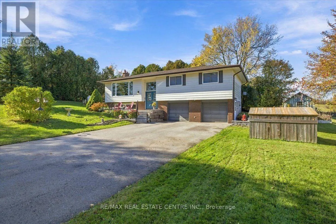
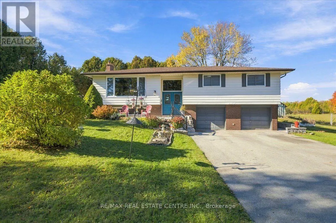
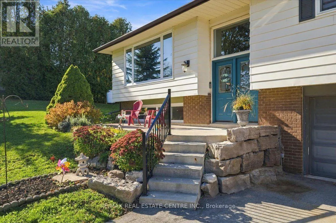
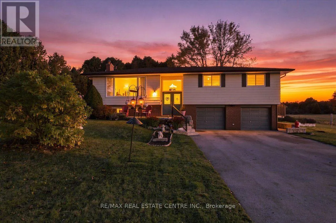
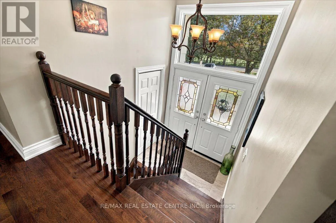
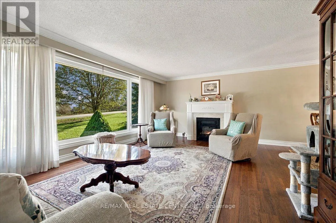
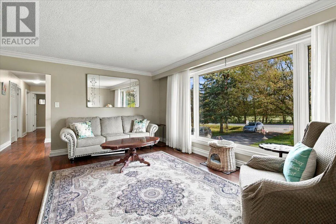
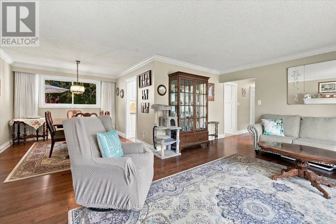
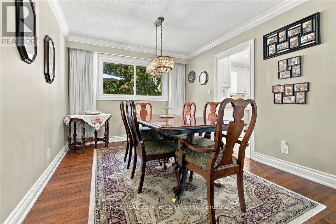
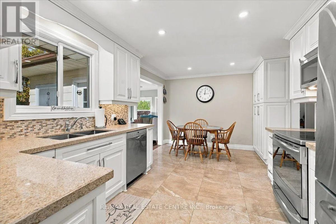
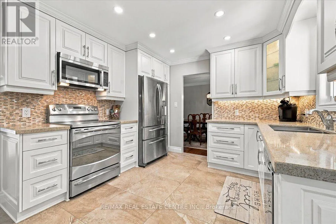
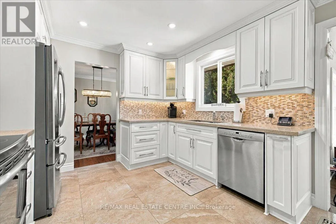
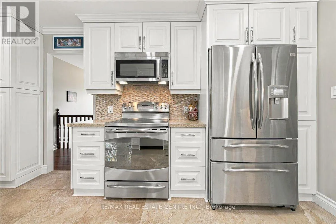
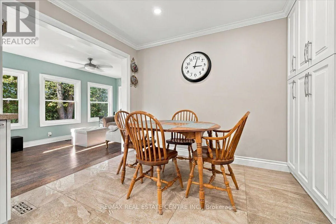
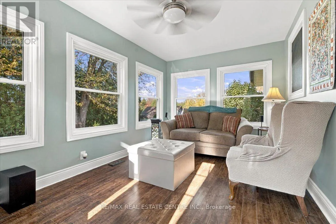
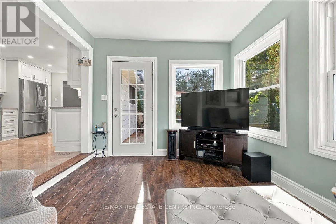
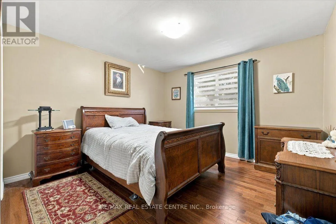
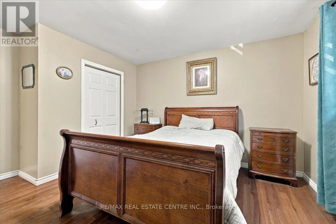
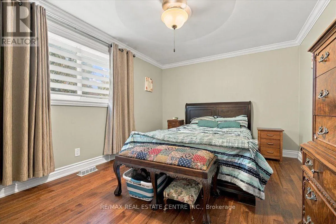
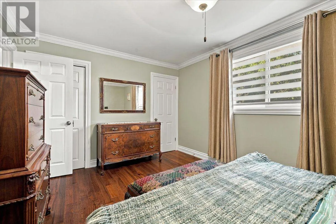
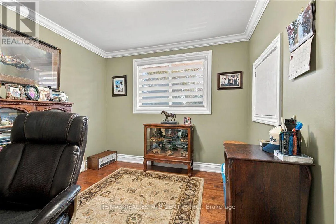
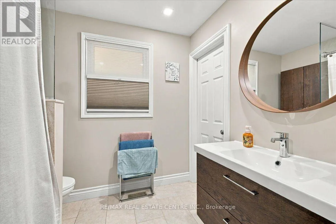
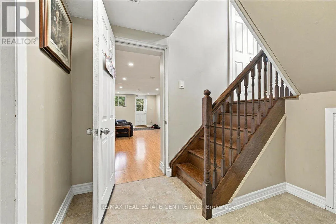
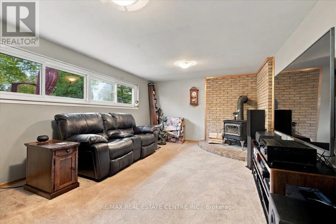
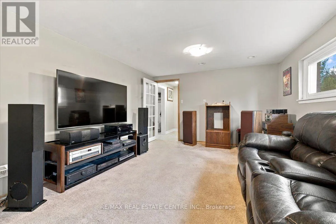
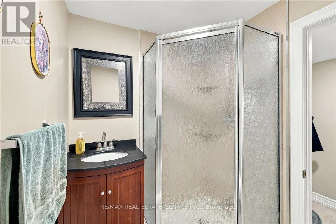
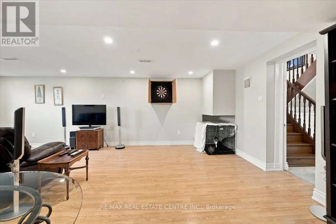
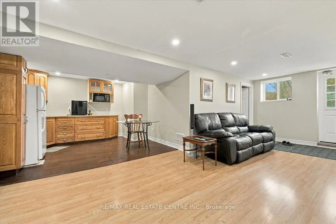
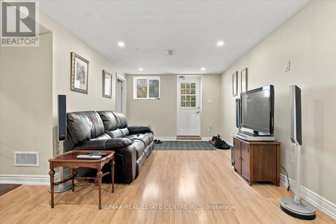
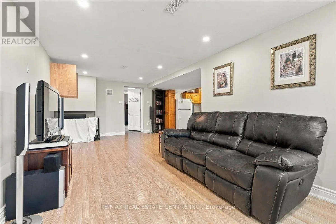
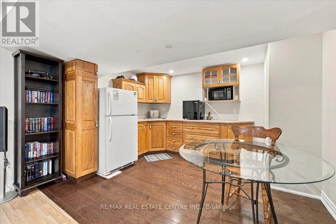
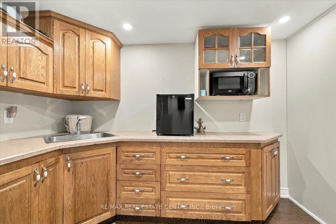
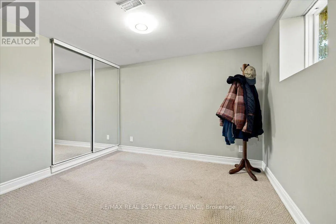
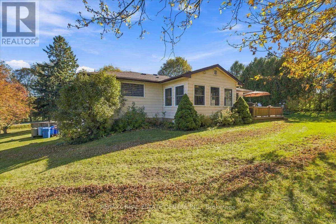
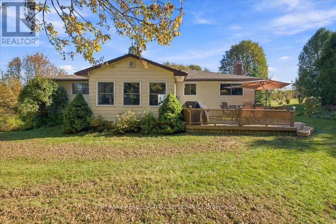
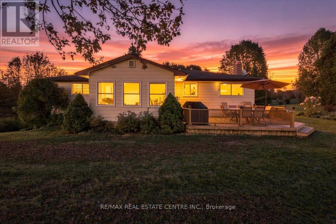
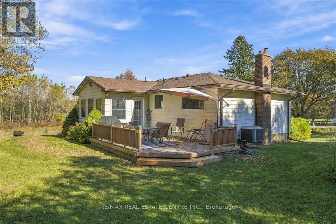
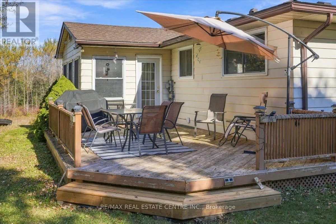
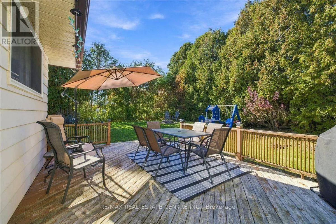
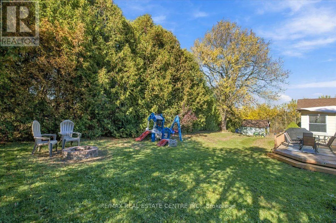
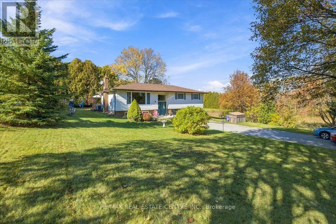
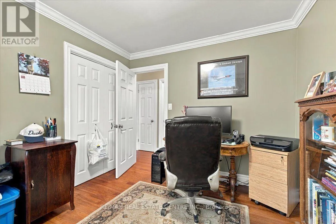
Cross Streets: Churchill Rd & 32nd Sideroad. ** Directions: Google Maps. Country living just minutes from downtown Acton! Enjoy the best of both worlds with the peace and privacy of a country property just minutes from downtown Acton's shops, stores, and amenities. Set on a generous 135' x 150' lot, this beautifully updated raised bungalow features hardwood flooring thru-out the main level, crown moulding, updated baseboards, and interior doors and a custom kitchen completed in 2022. The renovated upper-level bathroom (2023) adds to the appeal, while the inviting four-season sunroom with walkout to the private deck is the perfect place to relax and enjoy the tranquil surroundings. The lower level offers a spacious recreation room with large above grade windows and a cozy woodburning fireplace. A separate entrance In-Law suite features an additional bedroom and kitchen. Enjoy a gas fireplace on the main level. Recent improvements include new roof with gutter guards (2024), renovated driveway and concrete work (2024). Municipal water. (id:27476)


Property Highlights

MLS® Number
W14112764
Type
Single Family
Community Name
Rural Erin
Ownership Type
Freehold
Land Size
135 x 150 FT
Parking Space Total
10

Building

Building Type
House
Storeys
1.00
Square Footage
1500 - 2000 sqft
Bathrooms Total
2
Bedrooms Above Ground
3
Bedrooms Total
4
Exterior Finish
Aluminum siding, Brick
Fireplace Present
Yes
Basement Type
N/A (Finished)
Basement Features
Building Heating Type
Forced air
Heating Fuel
Oil
Building Cooling Type
Central air conditioning

Utilities

Water
Municipal water
Utility Sewer
Septic System

Room Layout

Bedroom 5
Lower level
5.6 m x 3.7 m
Living room
Main level
5.79 m x 3.96 m
Dining room
Main level
3.65 m x 3.05 m
Kitchen
Main level
5 m x 3.66 m
Sunroom
Main level
4.7 m x 2.95 m
Primary Bedroom
Main level
4.88 m x 3.66 m
Bedroom 2
Main level
3.65 m x 3.65 m
Bedroom 3
Main level
3.35 m x 3.05 m
Kitchen
Ground level
3.35 m x 2.87 m
Bedroom 4
Ground level
3.25 m x 2.86 m

Location

Learn more about this property
Listing provided by:
RE/MAX REAL ESTATE CENTRE INC.
MLS® number:
W14112764
Agent:
Terry Bergie
*Indicates required field
Name is required
Email is required
Please enter a valid phone number (e.g., 416-111-1111).

Community Spotlight: Homes For sale in Your Neighborhood