32 Mill Street, Erin, Ontario N0B 1Z0

Listed for:
$824,900
4 beds
2 baths
Listed 9 days ago
House for rent: 32 Mill Street, Erin, Ontario N0B 1Z0

View all 31 photos

About

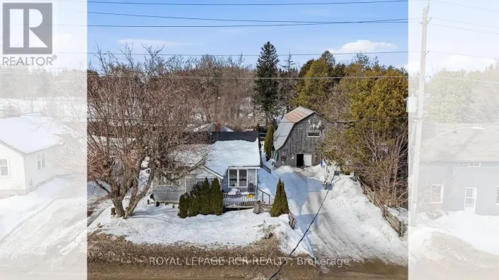
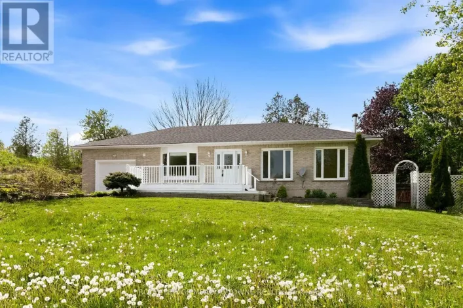
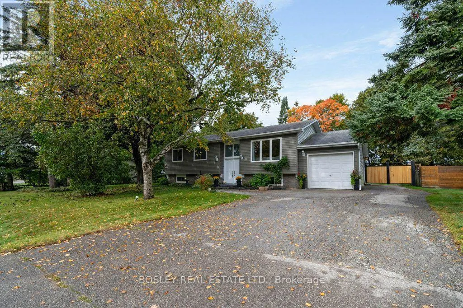
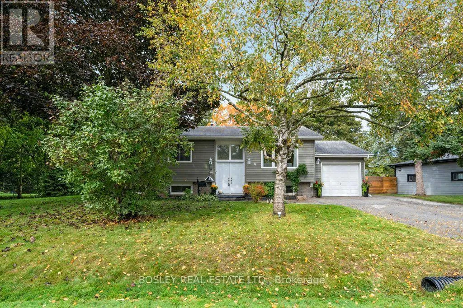
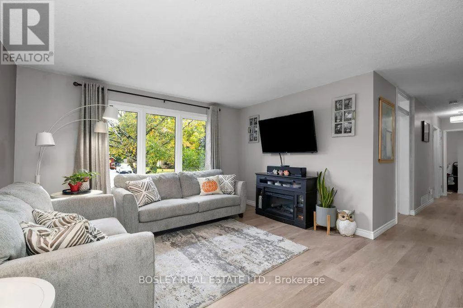
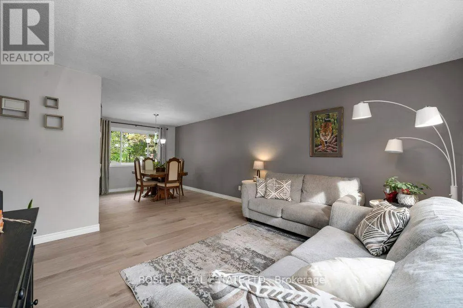
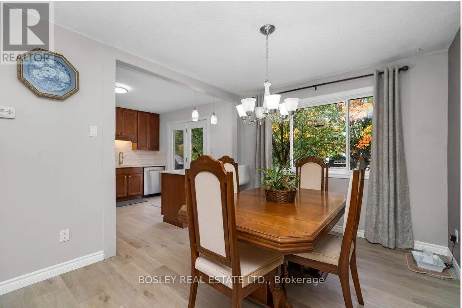
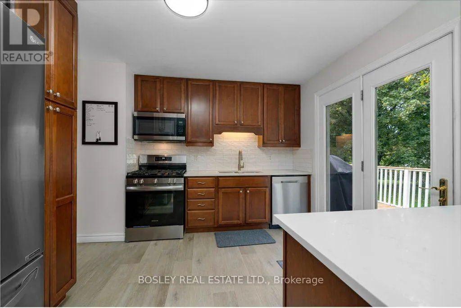
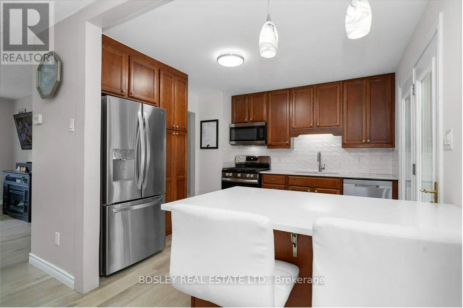
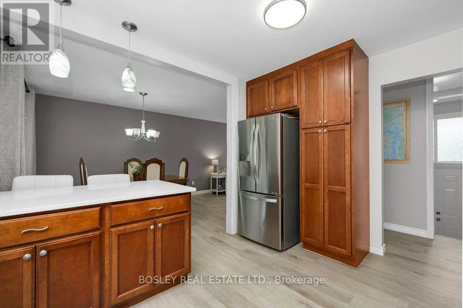
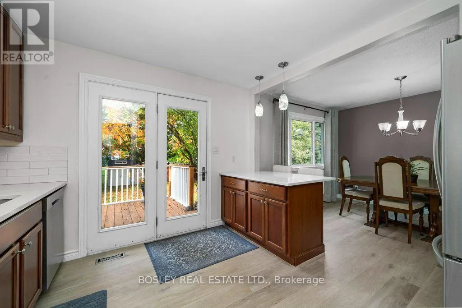
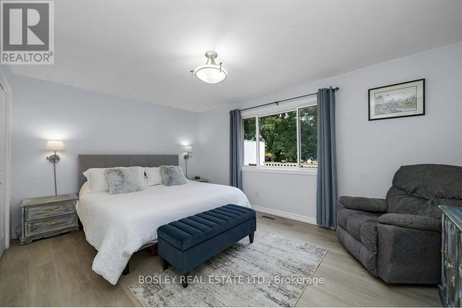
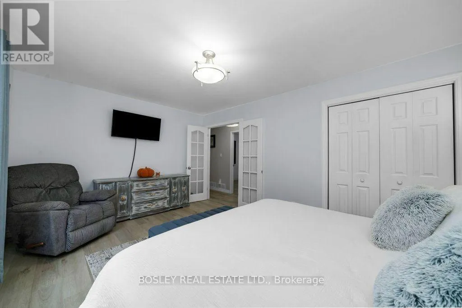
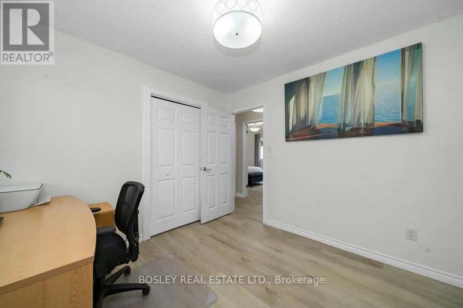
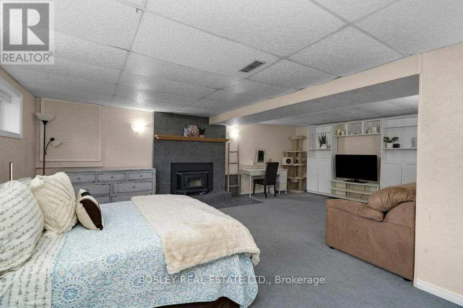
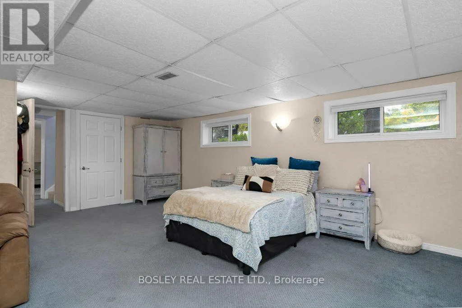
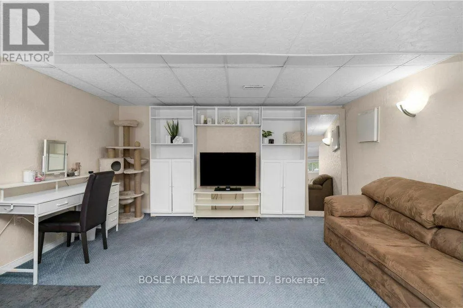
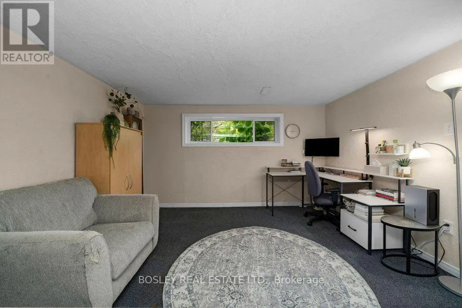
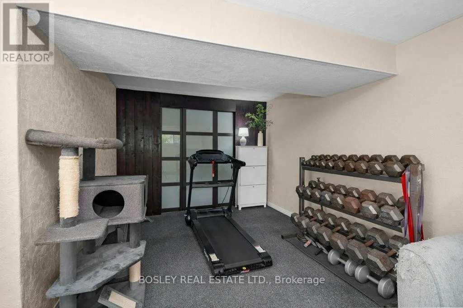
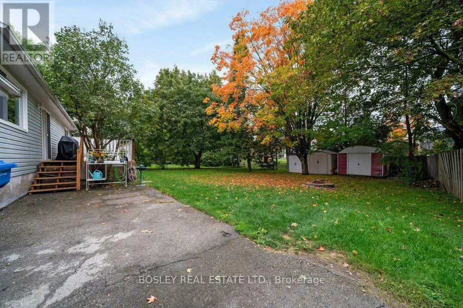
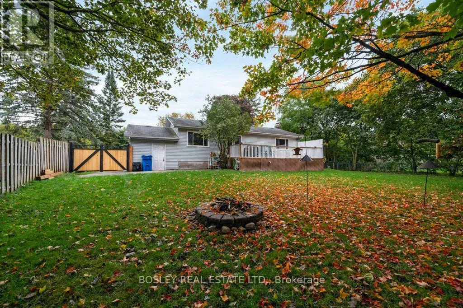
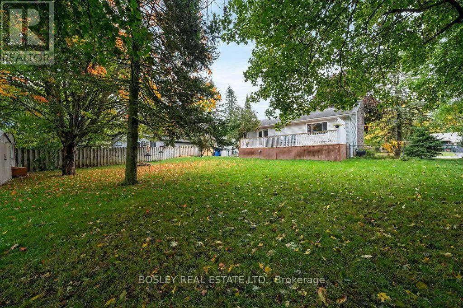
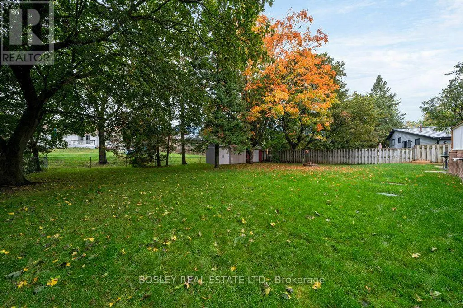
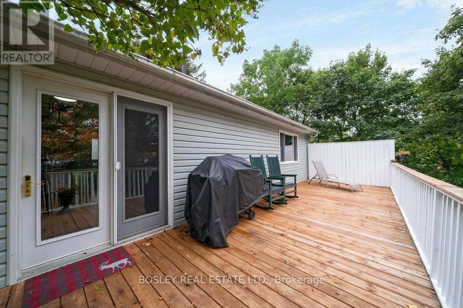
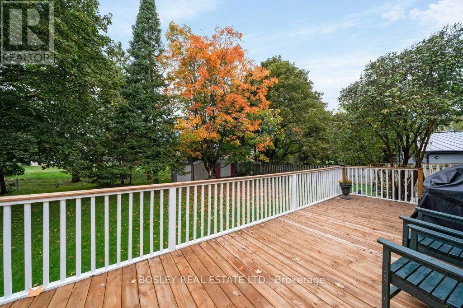
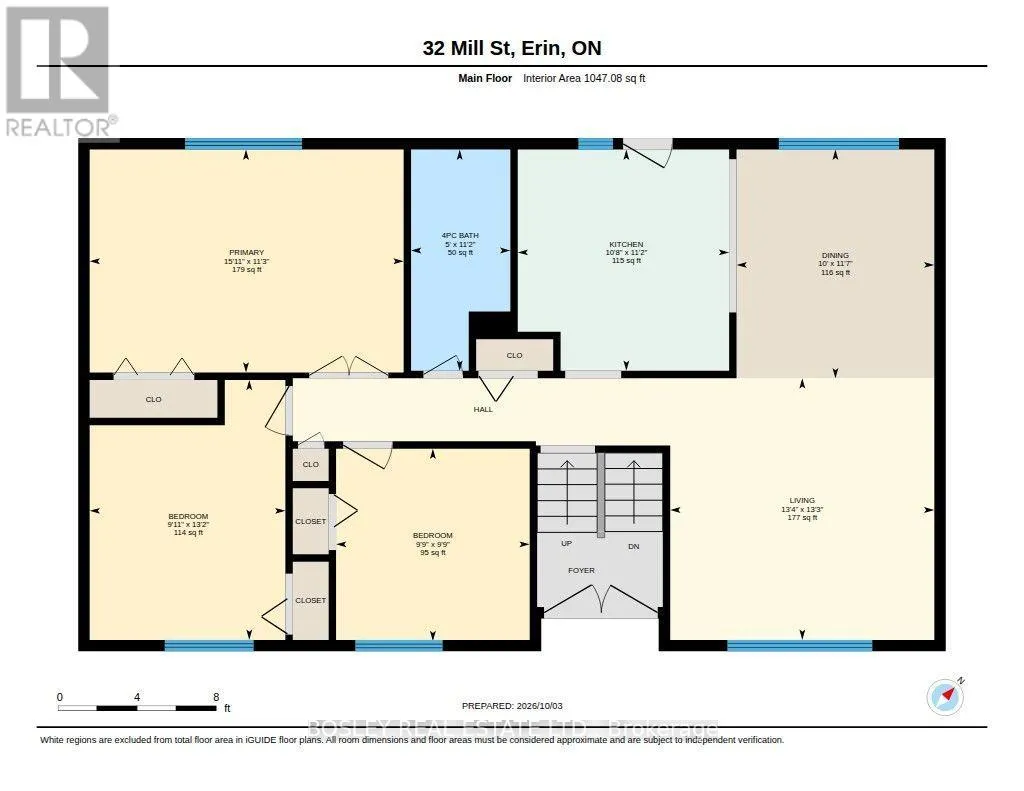
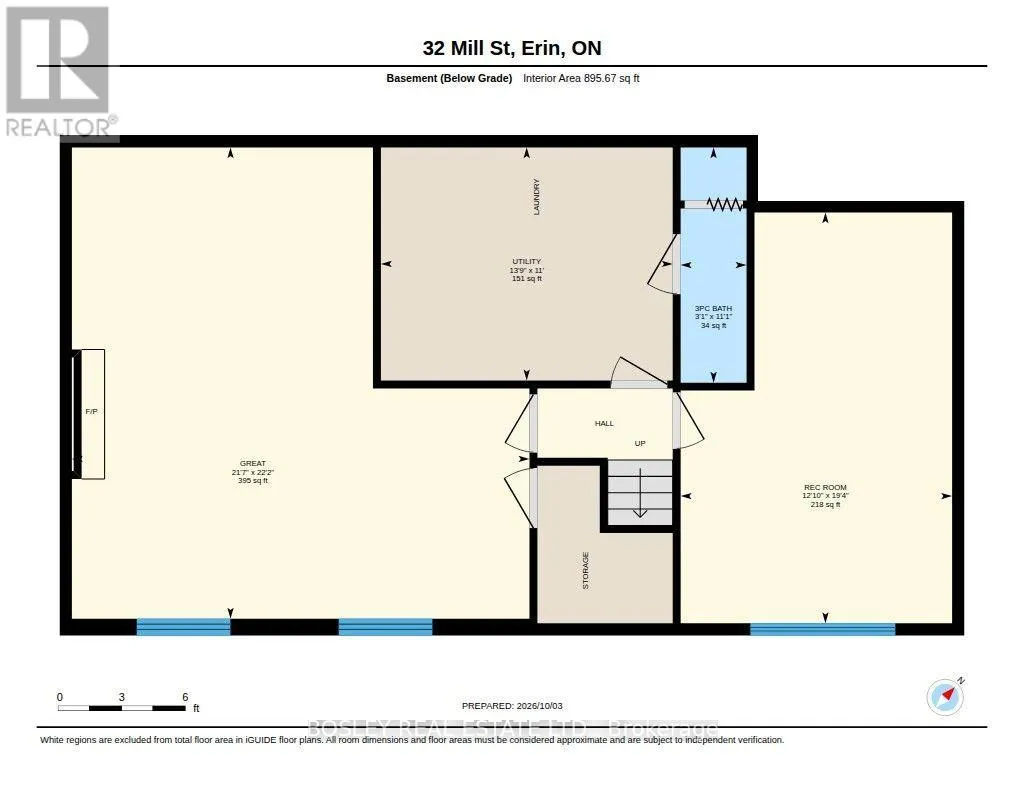
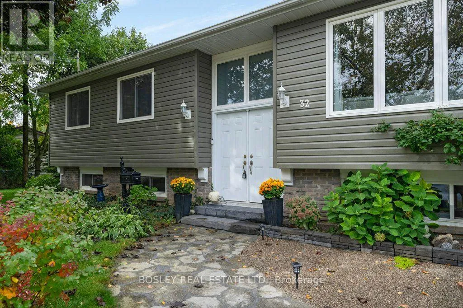
Trafalgar and Mill Street Enjoy peaceful living without sacrificing convenience in this charming, move-in-ready home with over 1500 sq ft of living space. Located in a welcoming, family-friendly community, the property is within walking distance of schools, parks, shopping & local arenas, all within an easy commute to the GTA. The mature, treed & fully fenced backyard offers privacy & plenty of space to relax or entertain. Step onto the private deck for morning coffee, outdoor gatherings or quiet evenings at home. Inside, the spacious primary bedroom features double-door entry & views of the secluded backyard. Spotless, well maintained & ready for immediate occupancy, this turnkey home offers comfort, privacy and a convenient location close to everyday amenities. Heated Workshop In Garage, New Septic & A/C. Possible In Law Suite or Multi Generational complete with Separate Entrance. (id:27476)


Property Highlights

MLS® Number
X14157758
Type
Single Family
Community Name
Rural Erin
Ownership Type
Freehold
Land Size
110 x 127.7 FT
Parking Space Total
6

Building

Building Type
House
Storeys
1.00
Square Footage
700 - 1100 sqft
Bathrooms Total
2
Bedrooms Above Ground
3
Bedrooms Total
4
Amenities
Fireplace(s) Park
Exterior Finish
Vinyl siding
Fireplace Present
Yes
Basement Type
Full (Finished)
Basement Features
Building Heating Type
Forced air
Heating Fuel
Natural gas
Building Cooling Type
Central air conditioning

Utilities

Water
Municipal water
Utility Sewer
Septic System

Room Layout

Utility room
Basement
3.35 m x 4.23 m
Great room
Basement
6.76 m x 6.58 m
Bedroom
Basement
5.91 m x 3.68 m
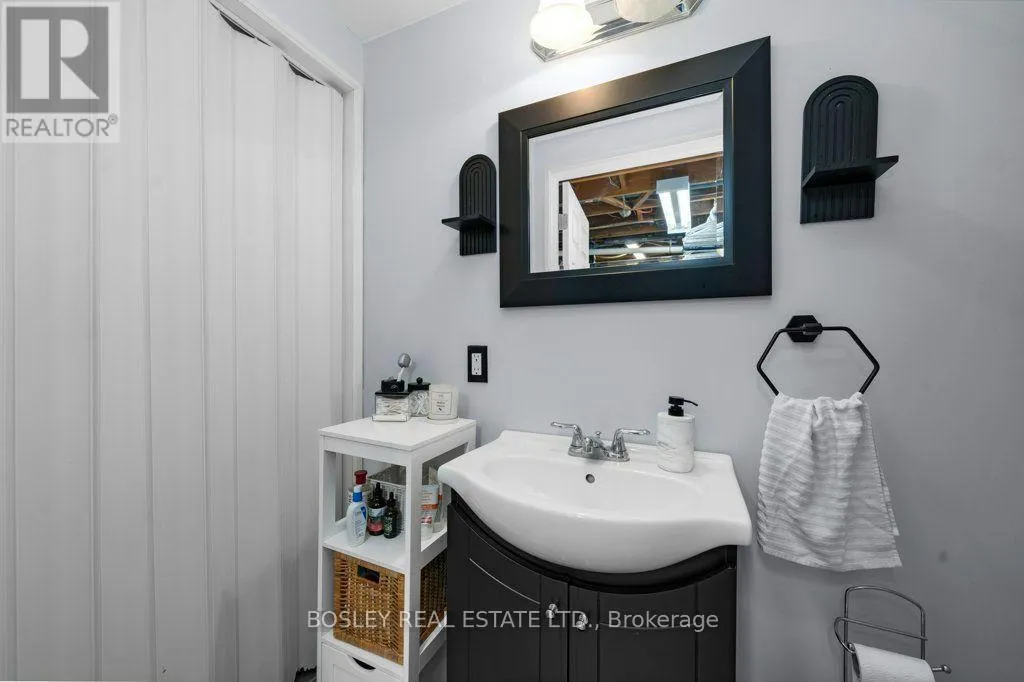
Bathroom
Basement
3.38 m x 0.94 m
Living room
Main level
4.02 m x 4.06 m
Dining room
Main level
3.56 m x 3.04 m
Kitchen
Main level
3.71 m x 3.29 m
Primary Bedroom
Main level
3.44 m x 4.6 m
Bedroom 2
Main level
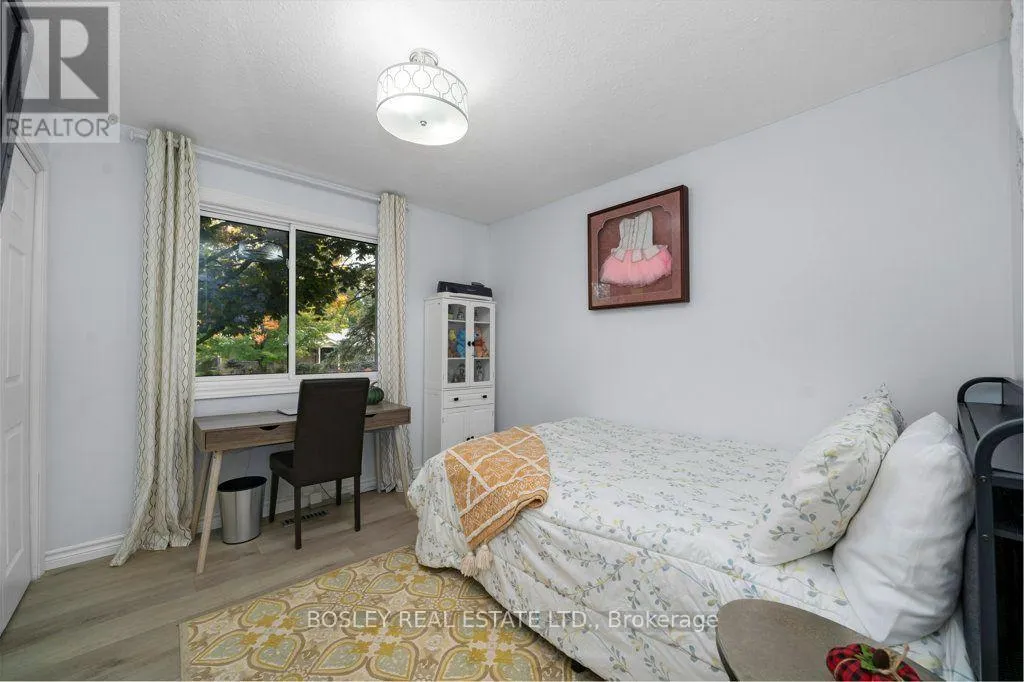
4.02 m x 2.77 m
Bedroom 3
Main level
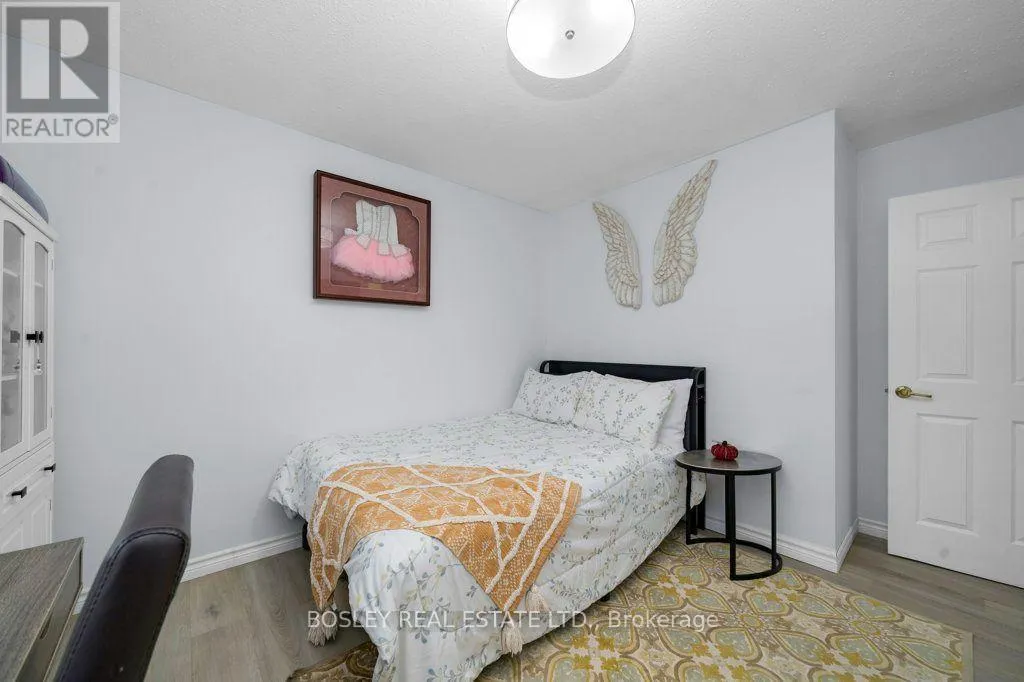
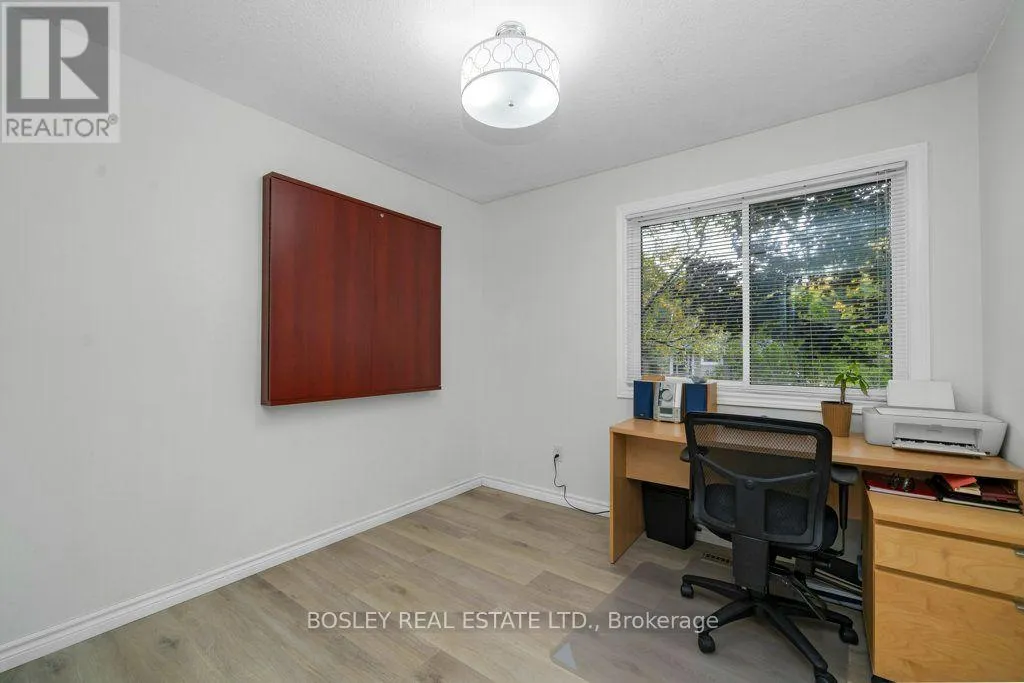
3.01 m x 3.01 m
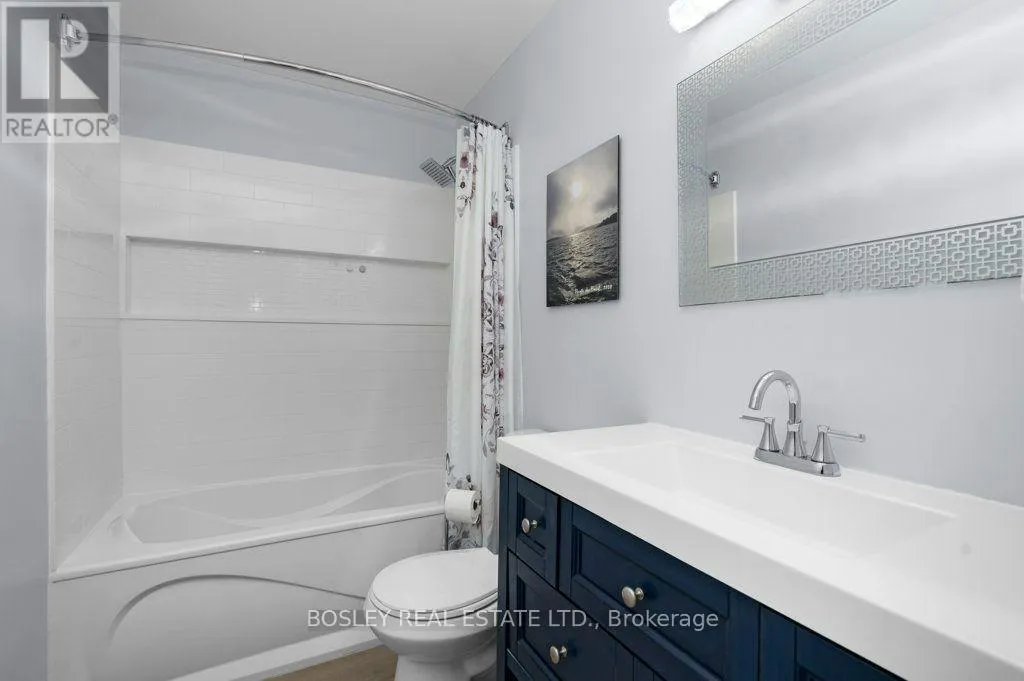
Bathroom
Main level
3.41 m x 1.52 m

Location

Learn more about this property
Listing provided by:
BOSLEY REAL ESTATE LTD.
MLS® number:
X14157758
Agent:
Velvet Alcorn
*Indicates required field
Name is required
Email is required
Please enter a valid phone number (e.g., 416-111-1111).

Community Spotlight: Homes For sale in Your Neighborhood