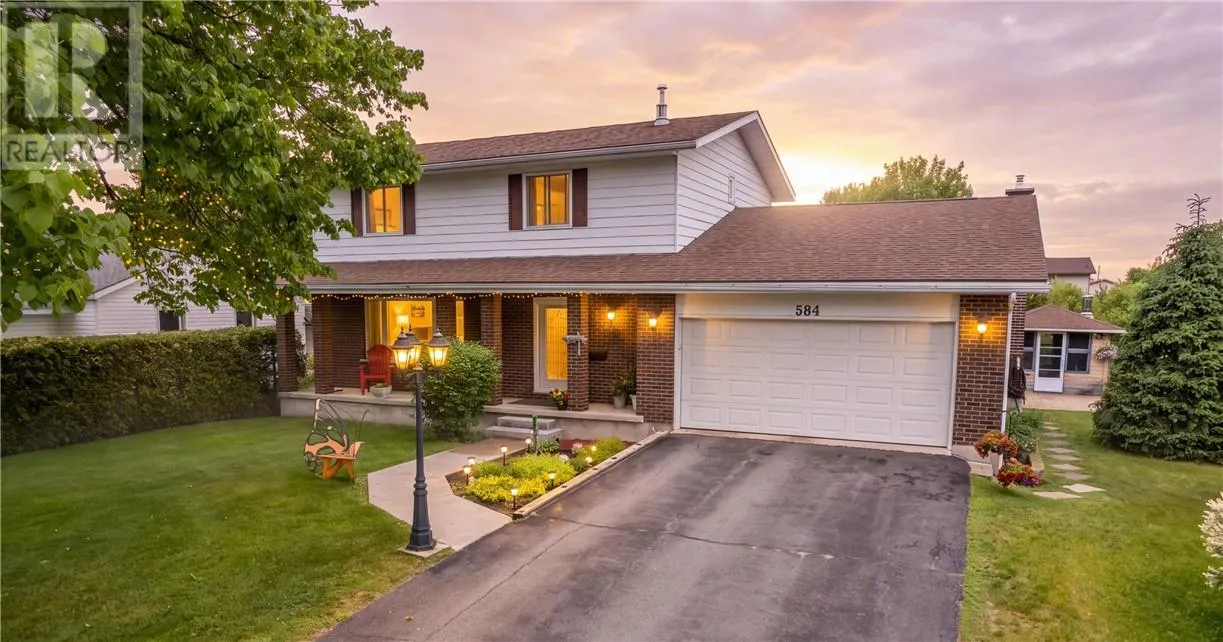
584 Mead Boulevard, Espanola, Ontario P5E 1L8

Listed for:
$554,900
4 beds
2 baths
Listed 26 days ago
House for rent: 584 Mead Boulevard, Espanola, Ontario P5E 1L8

View all 57 photos

About

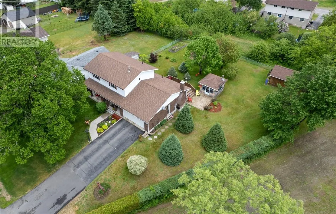
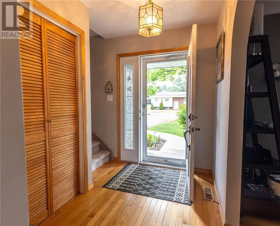
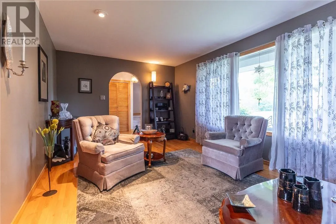
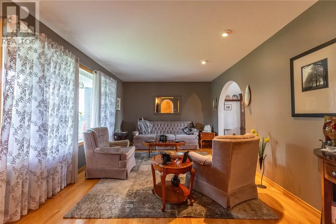
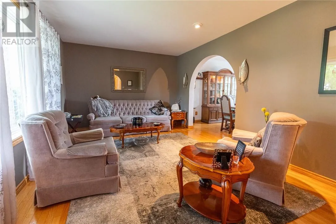
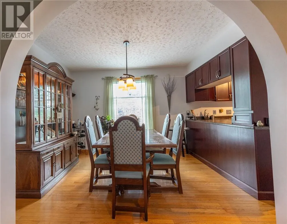
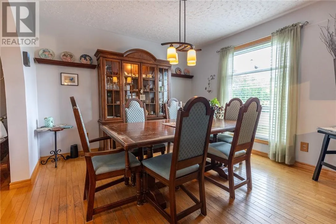
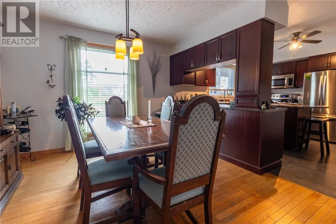
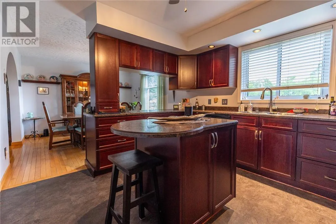
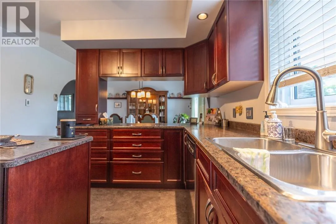
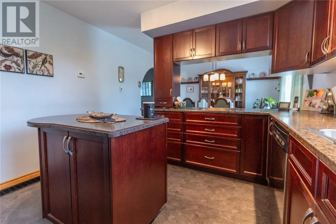
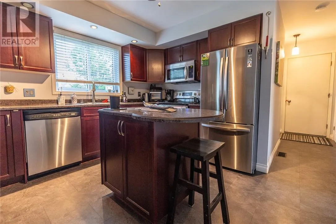
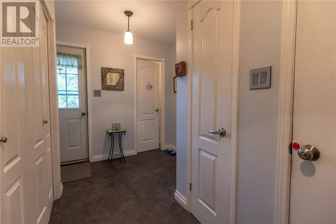
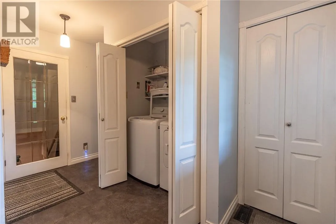
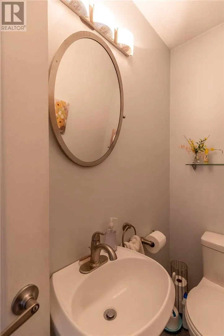
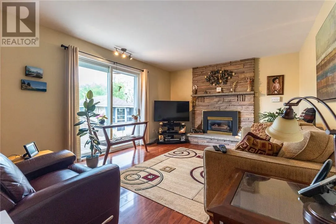
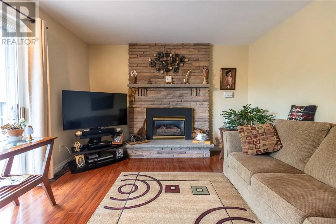
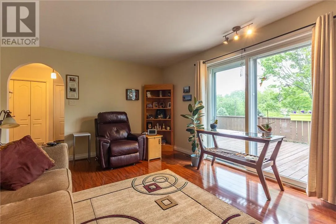
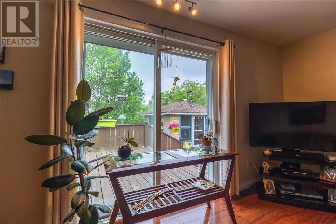
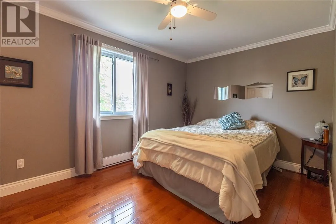
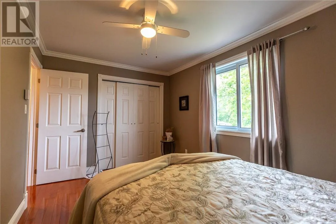
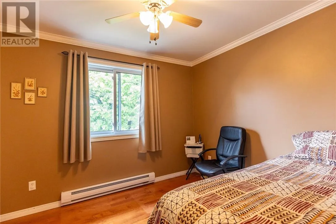
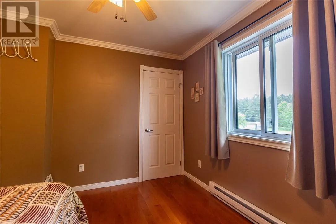
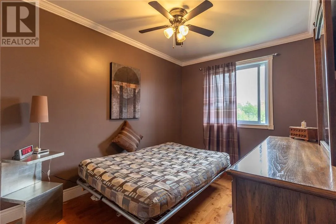
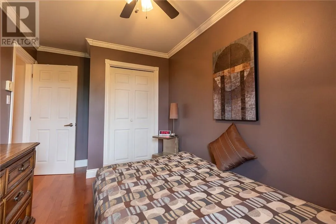
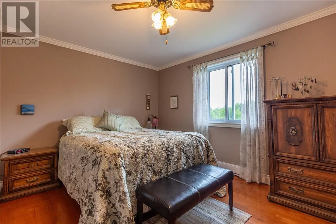
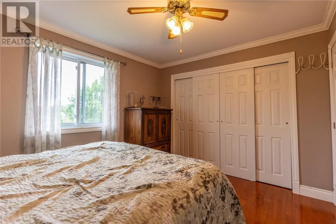
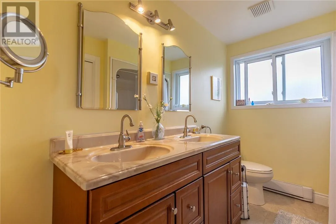
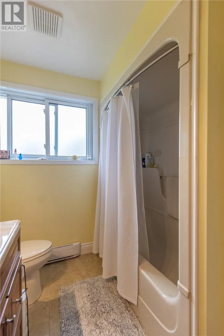
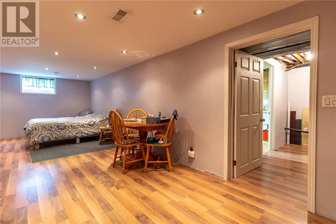
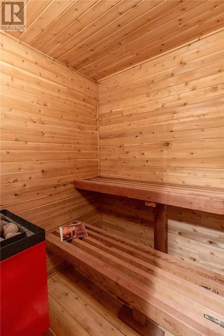
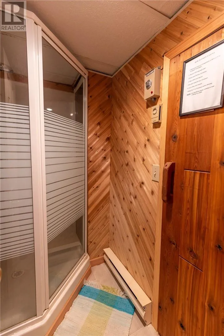
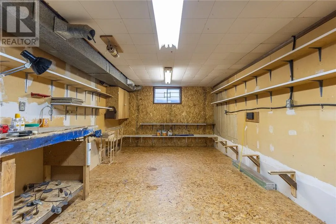
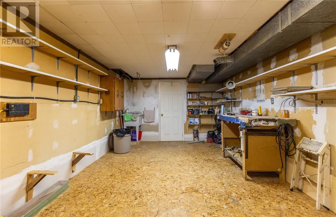
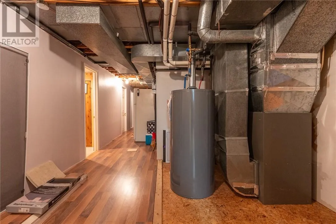
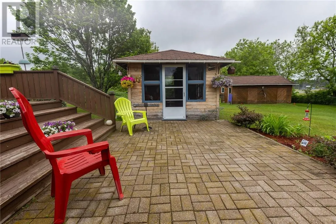
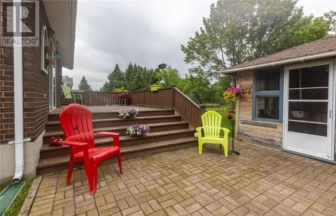
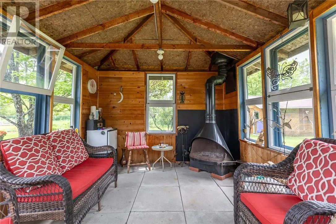
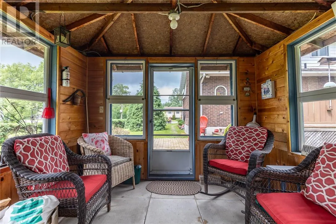
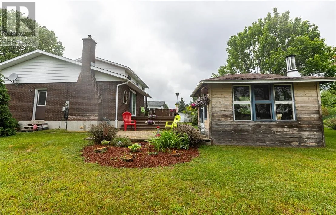
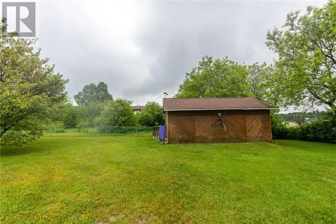
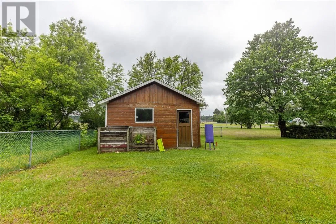
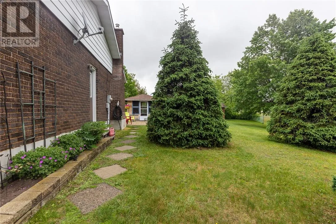
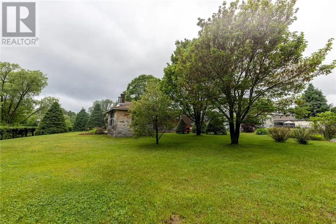
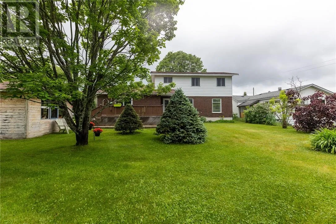
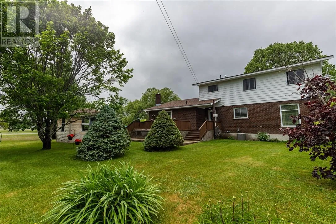
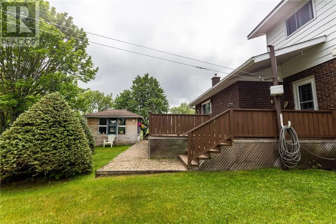
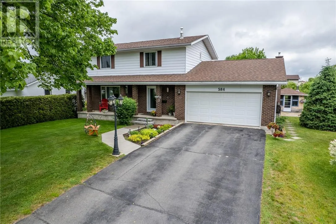
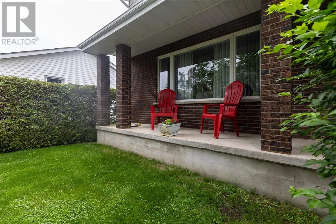
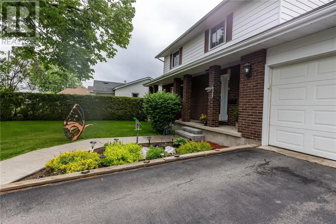
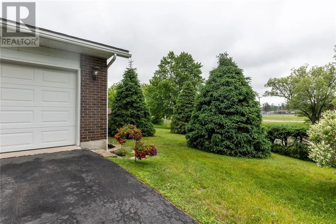
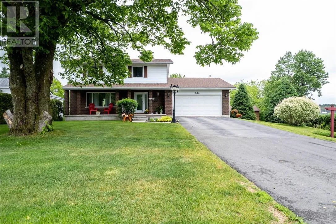
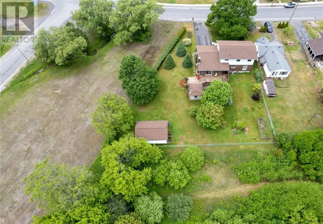
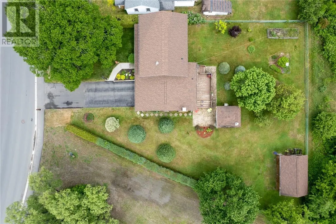
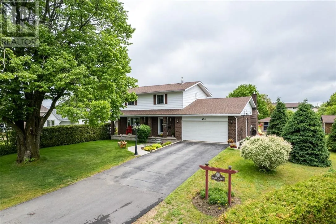
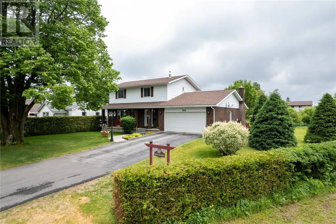
Hands down one of the nicest homes in town! Pretty as a picture, exceptionally well-maintained and an absolute stellar location for raising a family! The main floor features a bright living room, dining room, kitchen, and beautiful family room addition with gas fireplace overlooking the backyard. You'll love the back foyer which offers main floor laundry, a 2-piece bathroom, and access to both the attached garage and back yard. Four spacious bedrooms and a full bathroom are privately tucked away on the second floor, while the basement includes a rec room, sauna, workshop, and plenty of storage. Outside, enjoy a huge and beautifully landscaped yard complete with a screened gazebo, detached workshop, deck, and patio spaces. If that is not enough space, the vacant lot directly behind the property with access from Adelaide Street is also available for purchase. Reach out today for more information and to book your viewing. (id:27476)

Property Highlights

MLS® Number
2130997
Type
Single Family
Ownership Type
Freehold
Land Size
1/2 - 1 acre

Building

Building Type
House
Storeys
2.00
Square Footage
2000 - 2500 sqft
Bathrooms Total
2
Bedrooms Above Ground
4
Bedrooms Total
4
Amenities
Hospital, Playground
Exterior Finish
Brick, Vinyl
Fireplace Present
Yes
Basement Type
Full
Basement Features
Building Heating Type
Forced air
Heating Fuel
Building Cooling Type

Utilities

Water
Municipal water
Utility Sewer
Municipal sewage system

Room Layout

Bathroom
Second level
9.6 x 6.7
Bedroom
Second level
10.11 x 9.3
Bedroom
Second level
13 x 10.2
Bedroom
Second level
11.5 x 8.2
Bedroom
Second level
13.9 x 9.2
Storage
Basement
Measurements not available
Sauna
Basement
Measurements not available
Workshop
Basement
20.5 x 11.2
Recreational, Games room
Basement
27.1 x 11.3
Family room
Main level
16.8 x 11.11
Laundry room
Main level
Measurements not available
2pc Bathroom
Main level
6.2 x 3.3
Living room
Main level
19.1 x 11.2
Dining room
Main level
11.3 x 11
Kitchen
Main level
11.3 x 12.7

Location

Learn more about this property
Listing provided by:
YOUR MOVE REALTY INC., BROKERAGE
MLS® number:
2130997
Agent:
Monica Gallagher
*Indicates required field
Name is required
Email is required
Please enter a valid phone number (e.g., 416-111-1111).