87 Armeda Clow Crescent, Essa, Ontario L3W 0H6

Listed for:
$864,900
5 beds
4 baths
Listed 43 days ago
House for rent: 87 Armeda Clow Crescent, Essa, Ontario L3W 0H6

View all 40 photos

About

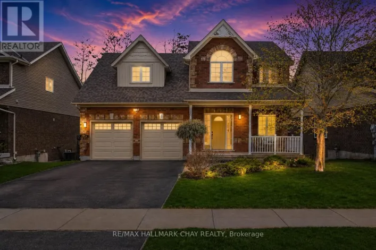
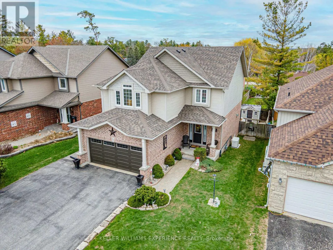
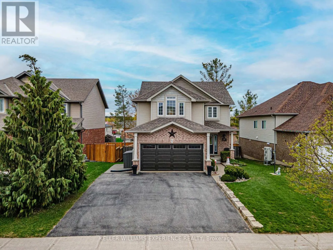
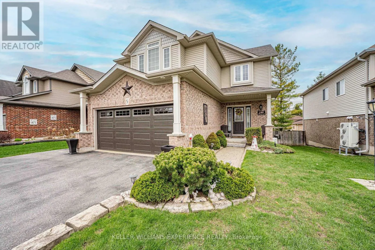
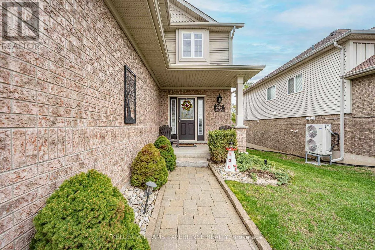
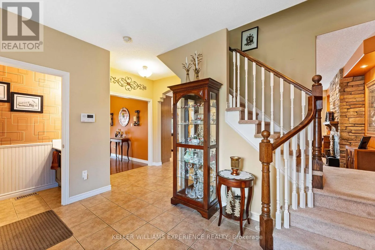
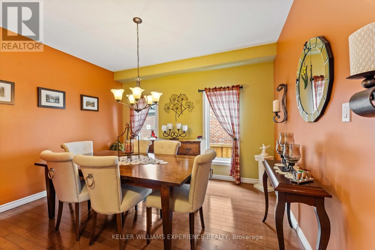
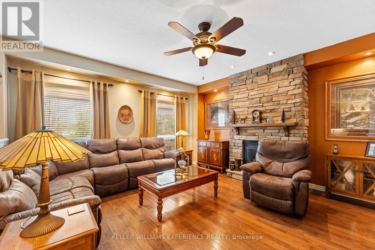
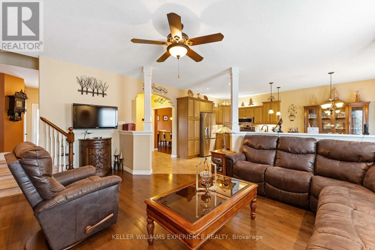
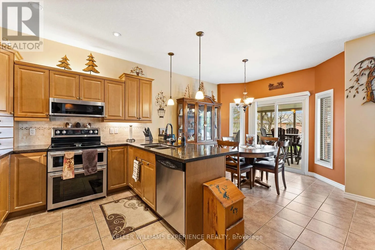
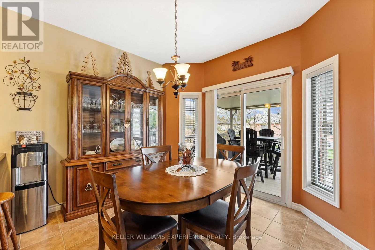
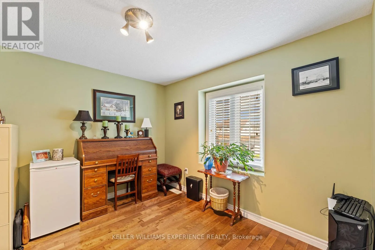
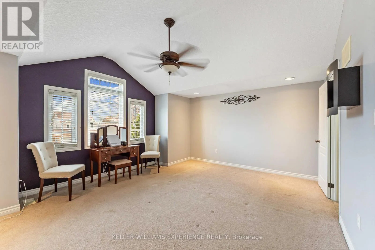
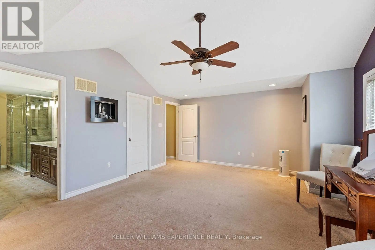
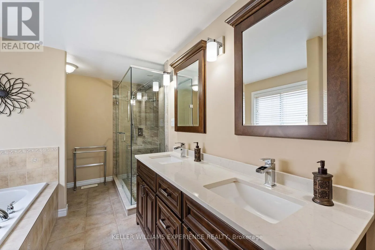
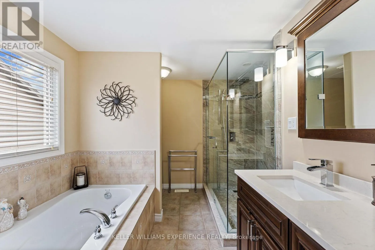
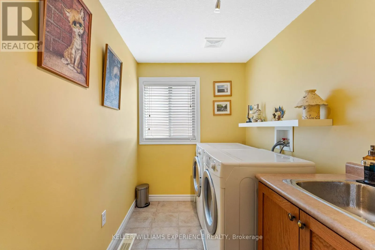
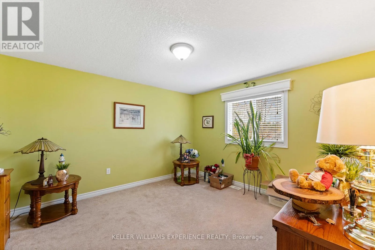
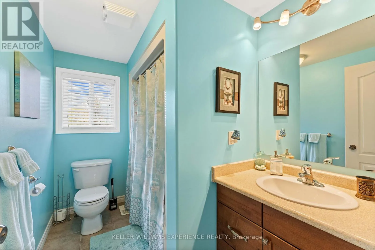
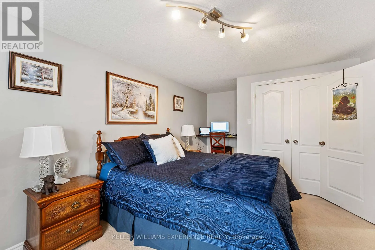
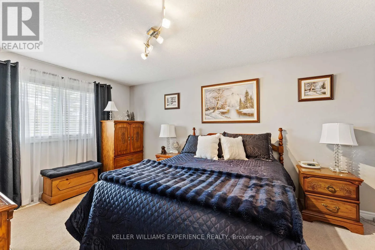
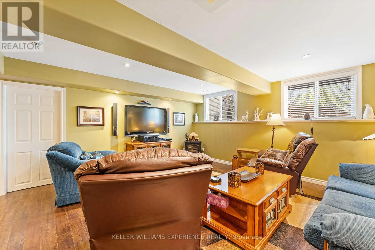
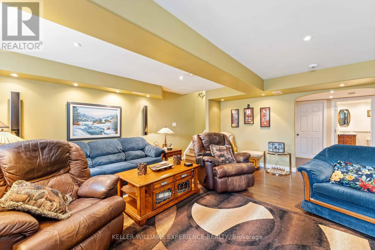
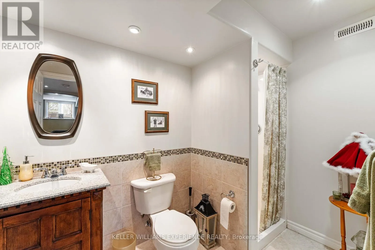
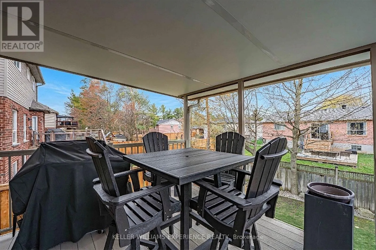
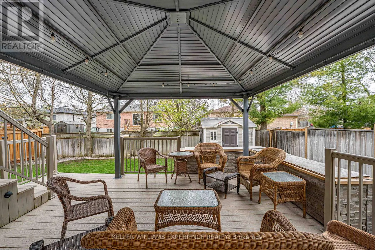
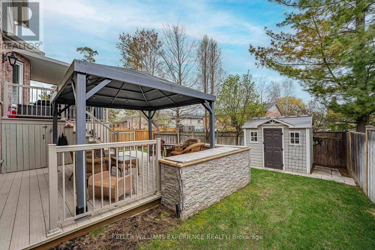
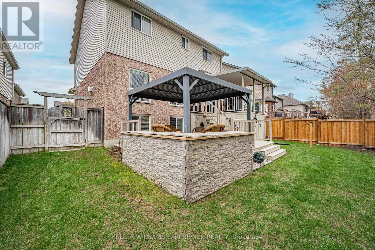
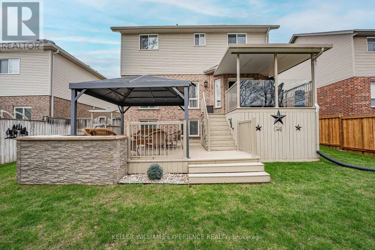
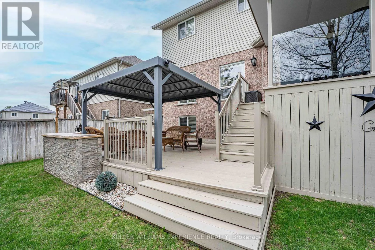
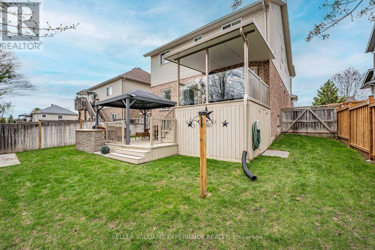
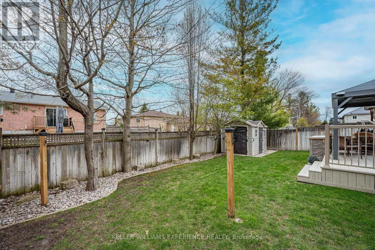
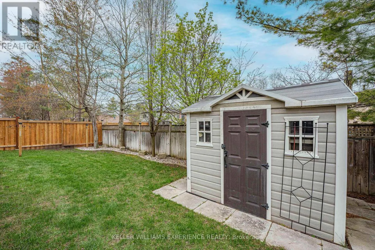
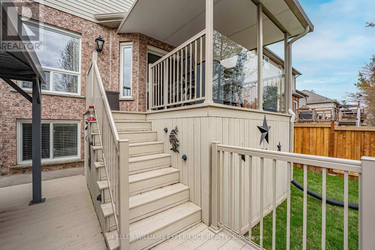
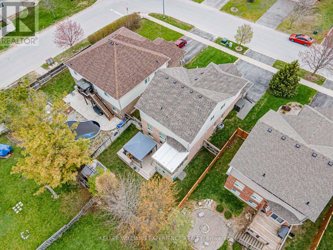
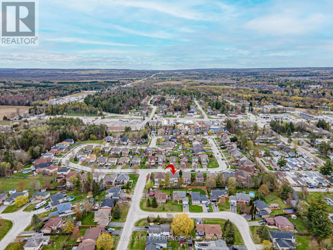
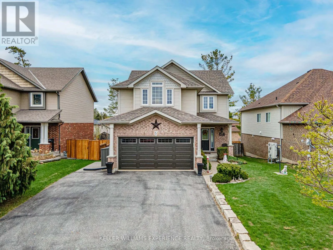
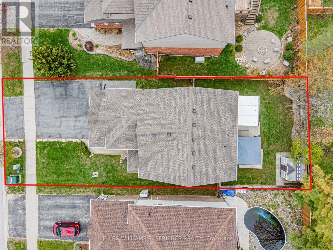
Cross Streets: Cecil St/Armeda Clow Cres. ** Directions: Mill Street To Cecil Street To Armeda Clow Cres. Welcome to refined living in the heart of Angus! Situated in the highly sought-after Armeda Clow Crescent subdivision, this impeccable Devonleigh-built 2-storey residence offers a masterclass in top-to-bottom finishes and functional design. The main level radiates warmth with beautiful hardwood flooring, featuring a family room centered on a cozy stone gas fireplace and an upgraded eat-in kitchen boasting granite countertops, stainless steel appliances, and a walkout to a premium 2-tier composite deck. Upstairs, you will find four spacious bedrooms, including a primary suite with a 5-piece ensuite, alongside the convenience of upper-floor laundry. The fully finished basement adds incredible value with a large rec room, a fifth bedroom, and a 3-piece bathroom, creating an ideal in-law suite setup for extended family or guests. Outside, the professionally landscaped and fully fenced grounds offer a private oasis with mature trees, in-ground sprinklers, and a sandpoint for efficient watering. This turn-key home is packed with premium mechanical upgrades, including a 2025 Generac generator, 2018 furnace and A/C, and a 2019 roof, plus a water filtration system, softener, and Leaf Guard gutters. Located with immediate access to local schools, parks, shopping, and dining, this property perfectly blends premium suburban comfort with central convenience in Essa Township's most desirable community. (id:27476)
Property Highlights

MLS® Number
N13122300
Type
Single Family
Community Name
Angus
Ownership Type
Freehold
Land Size
49.2 x 118.2 FT|under 1/2 acre
Parking Space Total
6

Building

Building Type
House
Storeys
2.00
Square Footage
2000 - 2500 sqft
Bathrooms Total
4
Bedrooms Above Ground
4
Bedrooms Total
5
Amenities
Canopy, Fireplace(s) Golf Nearby, Park, Schools
Exterior Finish
Brick
Fireplace Present
Yes
Basement Type
Full (Finished)
Basement Features
Building Heating Type
Forced air
Heating Fuel
Natural gas
Building Cooling Type
Central air conditioning

Utilities

Water
Municipal water, Sand point
Power
Generator
Utility Sewer
Sanitary sewer

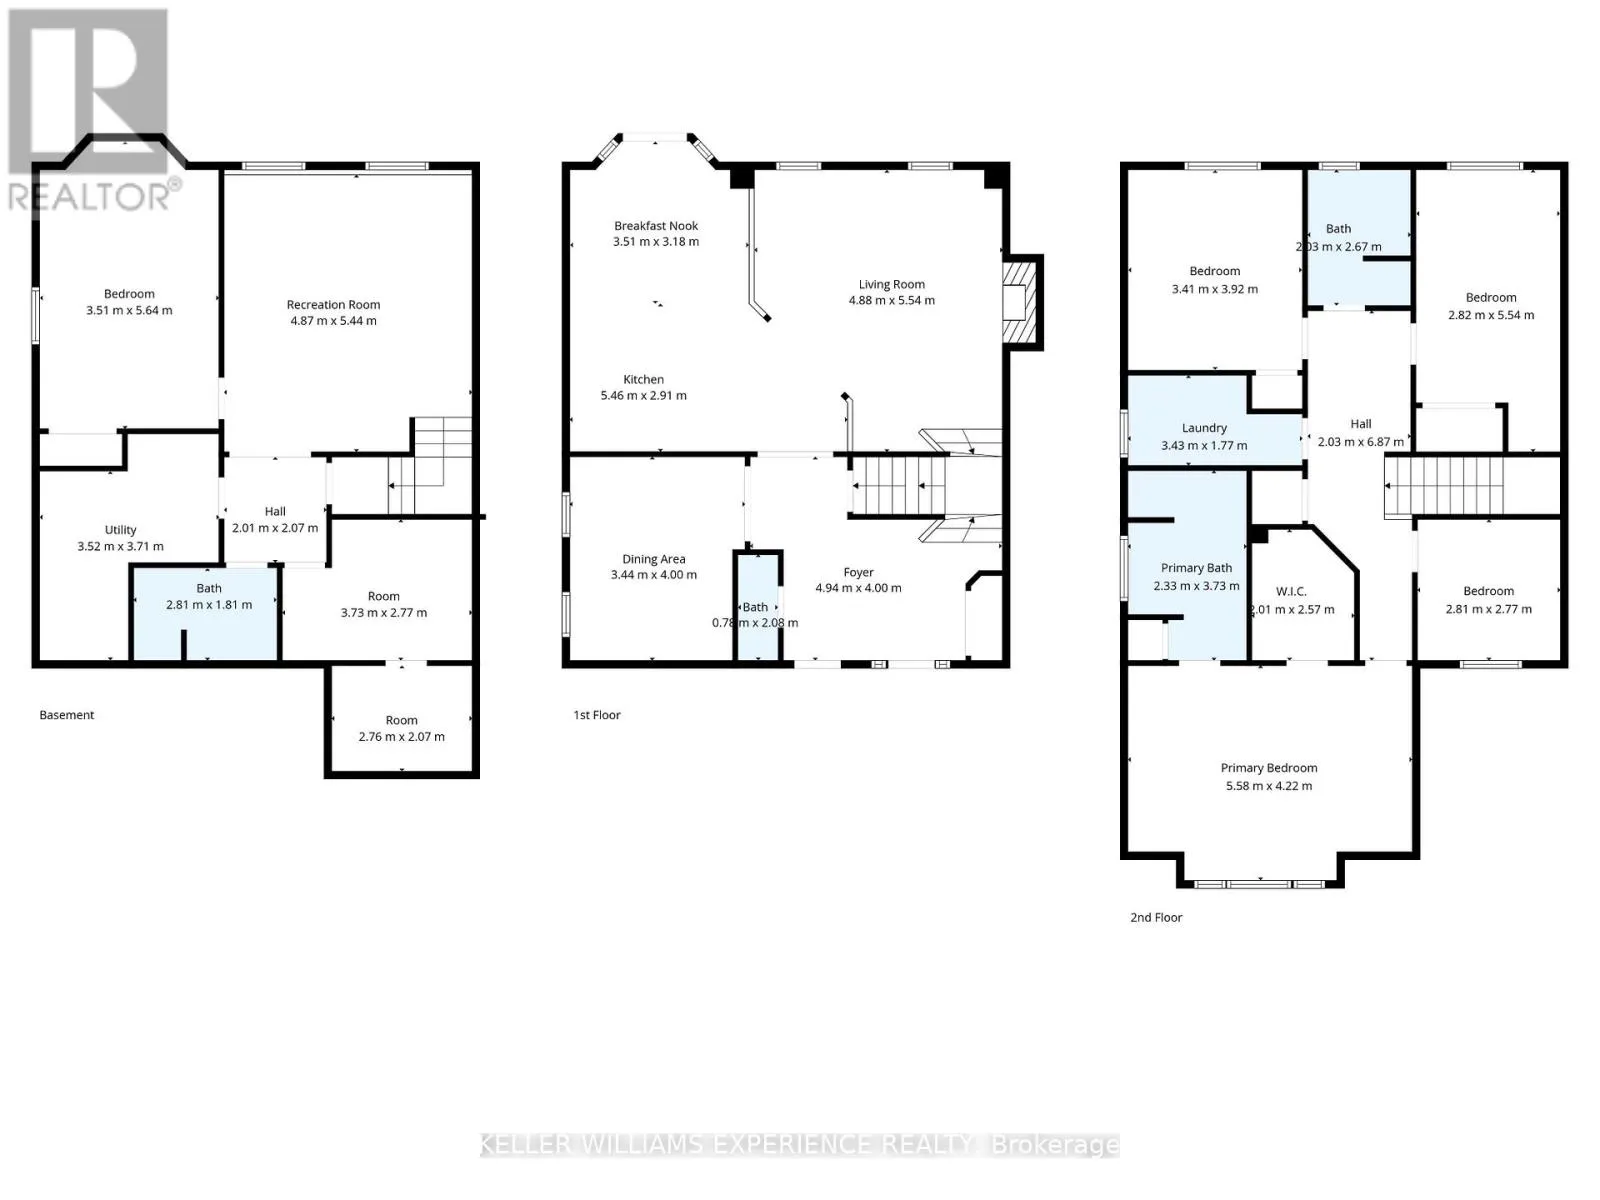
Room Layout

Laundry room
Second level
3.43 m x 1.77 m
Primary Bedroom
Second level
5.58 m x 4.22 m
Bedroom
Second level
3.41 m x 3.92 m
Bedroom
Second level
2.82 m x 5.54 m
Bedroom
Second level
2.81 m x 2.77 m
Recreational, Games room
Basement
4.87 m x 5.44 m
Bedroom
Basement
3.51 m x 5.64 m
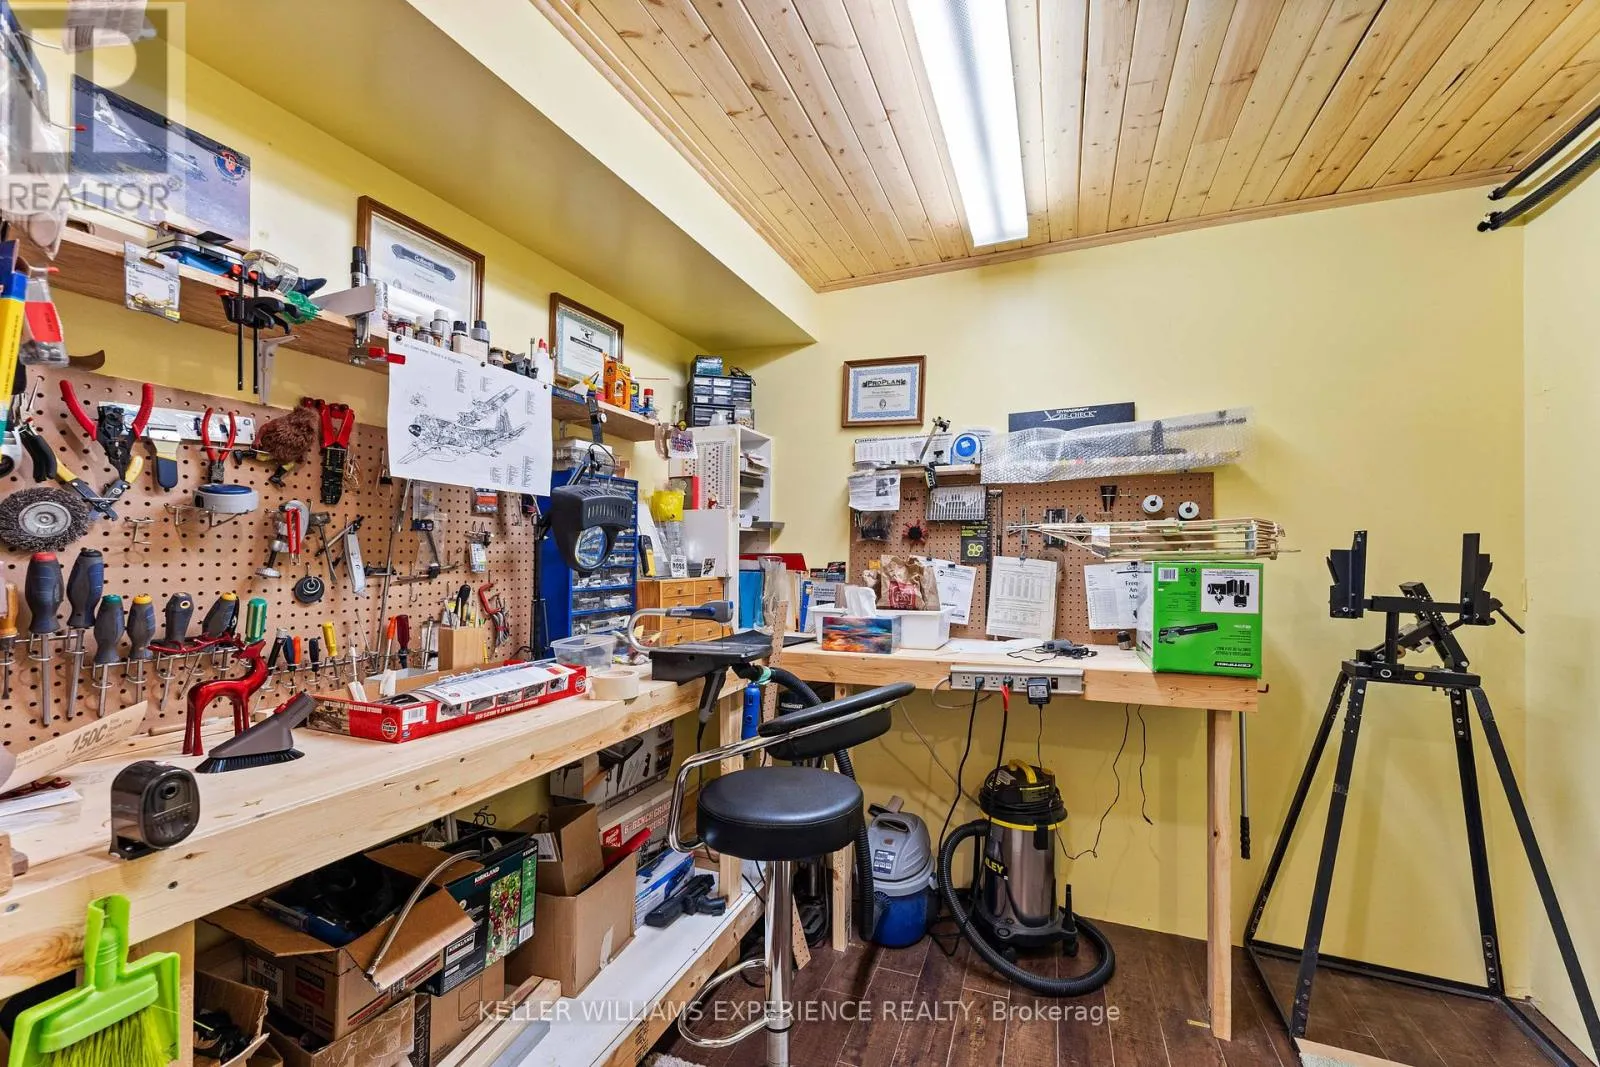
Workshop
Basement
3.73 m x 2.77 m
Other
Basement
2.76 m x 2.07 m
Utility room
Basement
3.52 m x 3.71 m
Foyer
Main level
4.94 m x 4 m
Dining room
Main level
3.44 m x 4 m
Kitchen
Main level
5.46 m x 2.91 m
Eating area
Main level
3.51 m x 3.18 m
Family room
Main level
4.88 m x 5.54 m

Location

Learn more about this property
Listing provided by:
KELLER WILLIAMS EXPERIENCE REALTY
MLS® number:
N13122300
Agent:
Linda Knight
*Indicates required field
Name is required
Email is required
Please enter a valid phone number (e.g., 416-111-1111).