17 Armeda Clow Crescent, Essa, Ontario L3W 0H7

Listed for:
$862,500
4 beds
4 baths
Listed 19 days ago
House for rent: 17 Armeda Clow Crescent, Essa, Ontario L3W 0H7

View all 43 photos

About

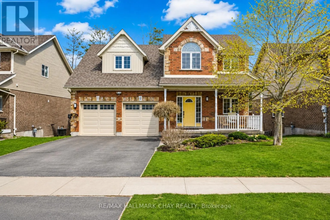
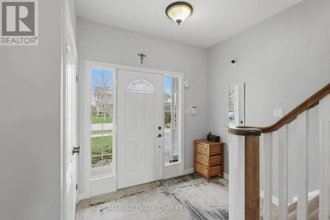
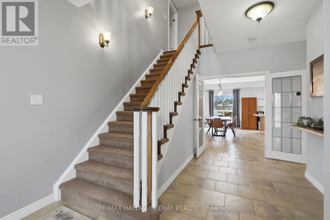
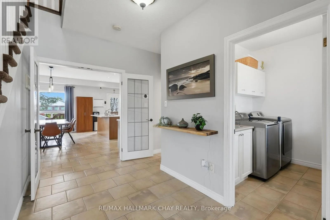
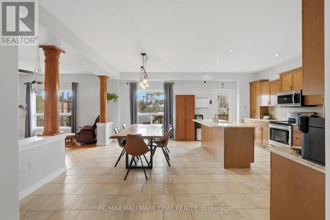
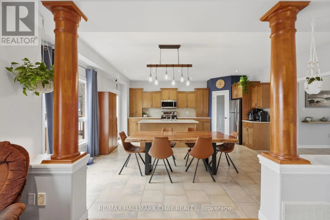
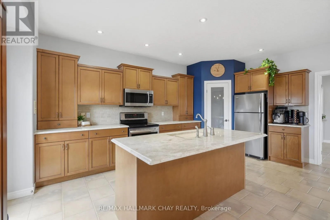
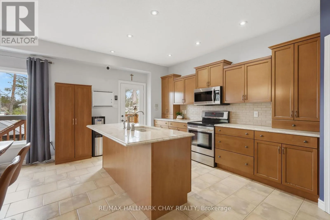
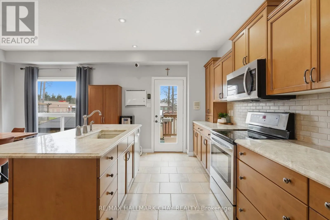
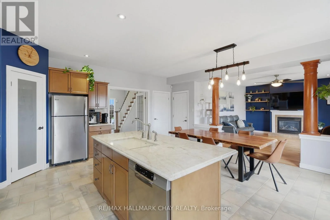
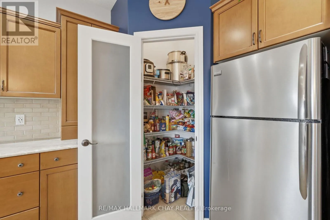
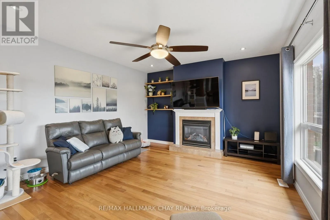
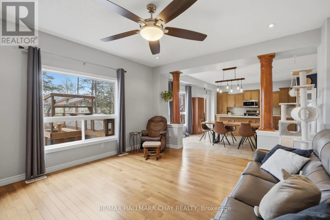
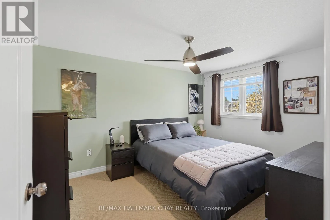
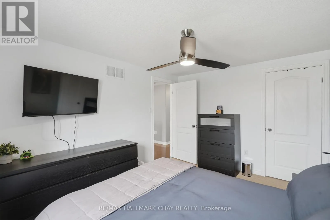
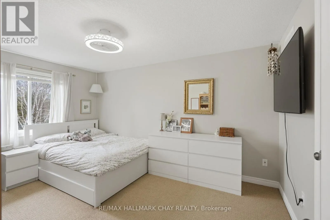
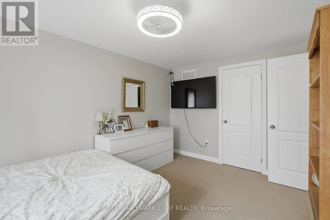
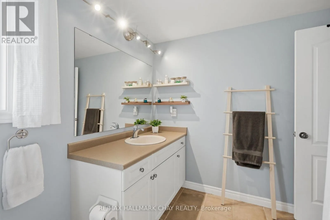
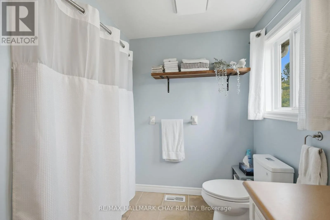
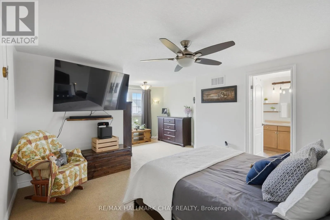
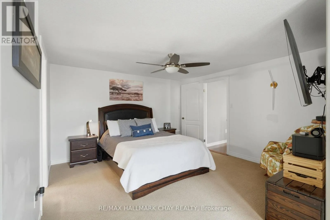
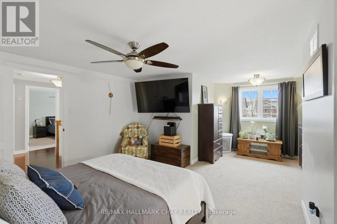
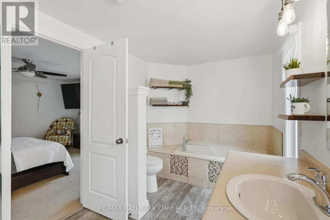
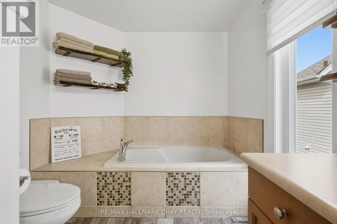
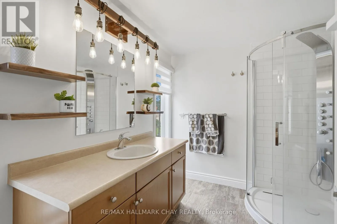
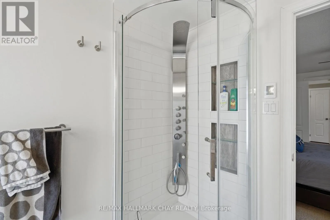
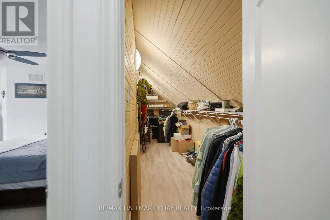
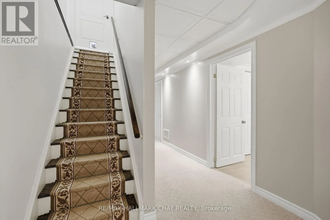
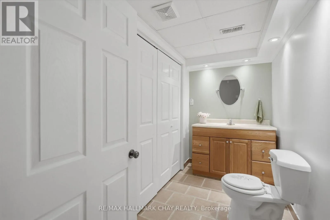
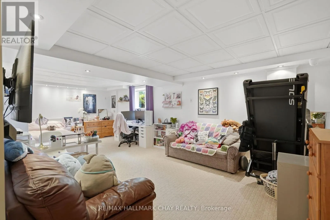
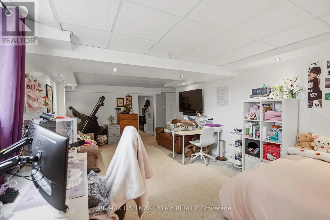
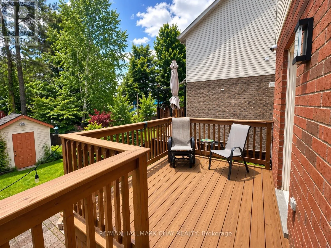
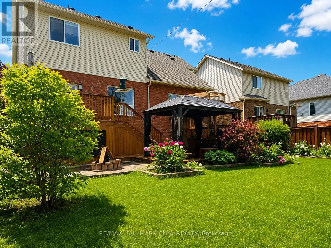
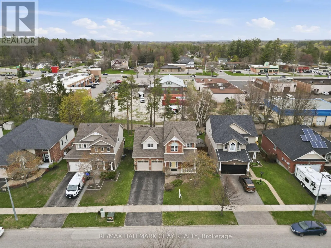
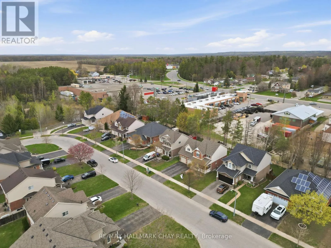
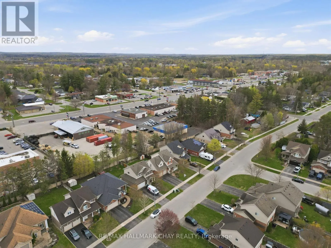
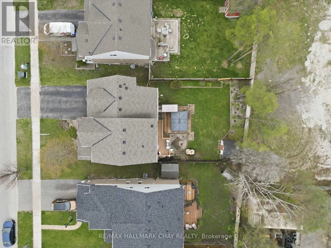
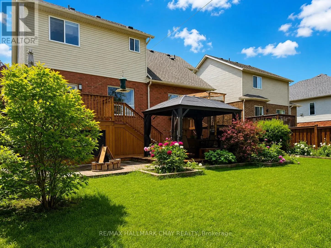
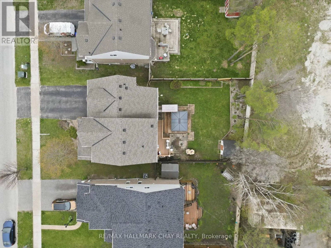
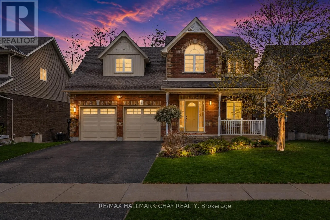
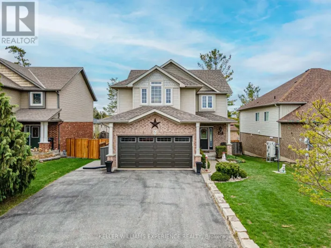
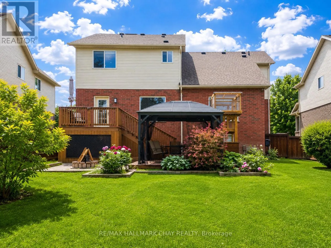
Mill To Cecil To Armeda Clow Welcome to this beautifully maintained Devonleigh model 4-bedroom, 4-bathroom family home nestled in a sought-after neighbourhood in Angus. Offering a thoughtful layout, spacious principal rooms, and plenty of room for a growing family, this home delivers the perfect blend of comfort, functionality, and everyday living.The inviting main floor features a bright open-concept design with a spacious kitchen with walk in pantry, island and overlooking the living and dining areas - ideal for both entertaining and busy family life. Upstairs, you'll find three generous bedrooms plus a versatile loft space, perfect for a home office, playroom, or additional family room. The primary retreat offers a private ensuite and ample closet space.The finished lower level adds valuable living space with a large recreation area and convenient bathroom, offering flexibility for growing families, guests, or a hobby space.Step outside to enjoy a fully fenced backyard designed for relaxation and outdoor enjoyment. Added bonus of a fully insulated 2 car garage .Located close to parks, schools, amenities, and just a short commute to CFB Borden, this is an exceptional opportunity to own a spacious family home in a welcoming community. (id:27476)

Property Highlights

MLS® Number
N13460736
Type
Single Family
Community Name
Angus
Ownership Type
Freehold
Land Size
49.2 x 117.9 FT
Parking Space Total
6

Building

Building Type
House
Storeys
2.00
Square Footage
1500 - 2000 sqft
Bathrooms Total
4
Bedrooms Above Ground
3
Bedrooms Total
4
Amenities
Fireplace(s) Park, Schools
Exterior Finish
Brick, Vinyl siding
Fireplace Present
Yes
Basement Type
Full (Finished)
Basement Features
Building Heating Type
Forced air
Heating Fuel
Natural gas
Building Cooling Type
Central air conditioning

Utilities

Water
Municipal water
Utility Sewer
Sanitary sewer

Room Layout

Primary Bedroom
Second level
4.29 m x 6.09 m
Bathroom
Second level
2.22 m x 3.89 m
Bedroom
Second level
2.91 m x 3.95 m
Bedroom
Second level
2.91 m x 3.93 m
Bathroom
Second level
2.68 m x 2.47 m
Bathroom
Basement
3.04 m x 1.5 m
Utility room
Basement
3.04 m x 2.22 m
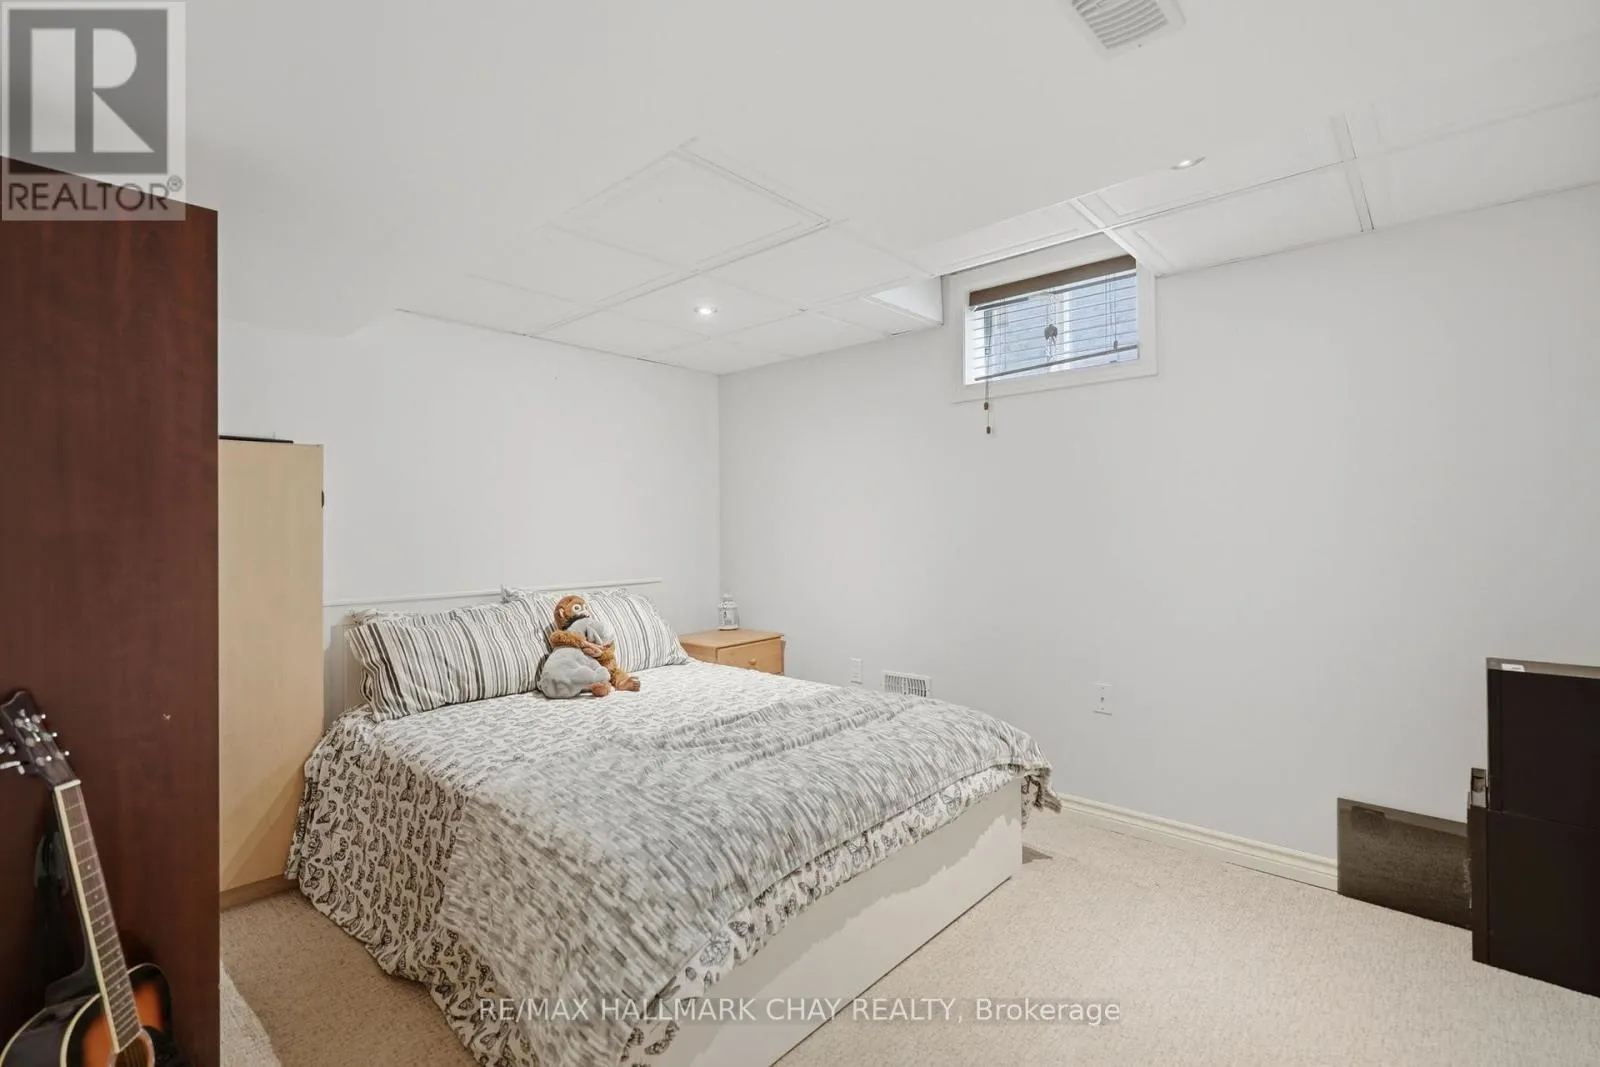
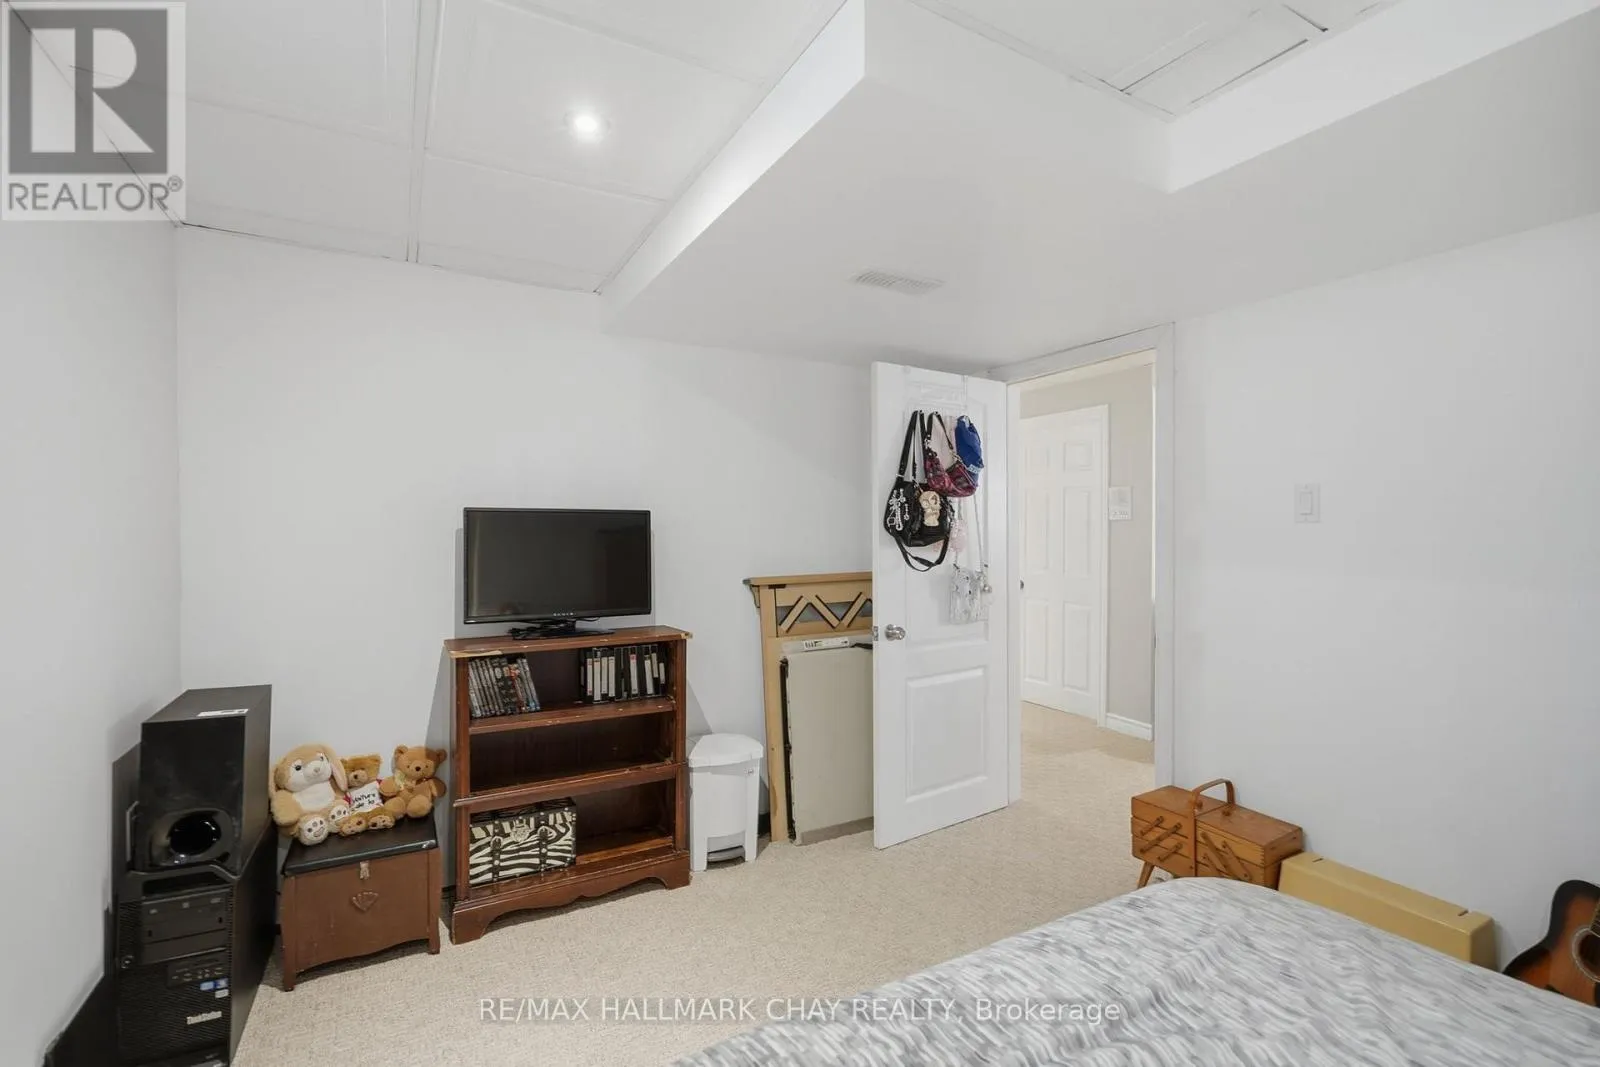
Bedroom
Basement
3.04 m x 4.21 m
Recreational, Games room
Basement
7.24 m x 4.07 m
Foyer
Main level
3.21 m x 4.78 m
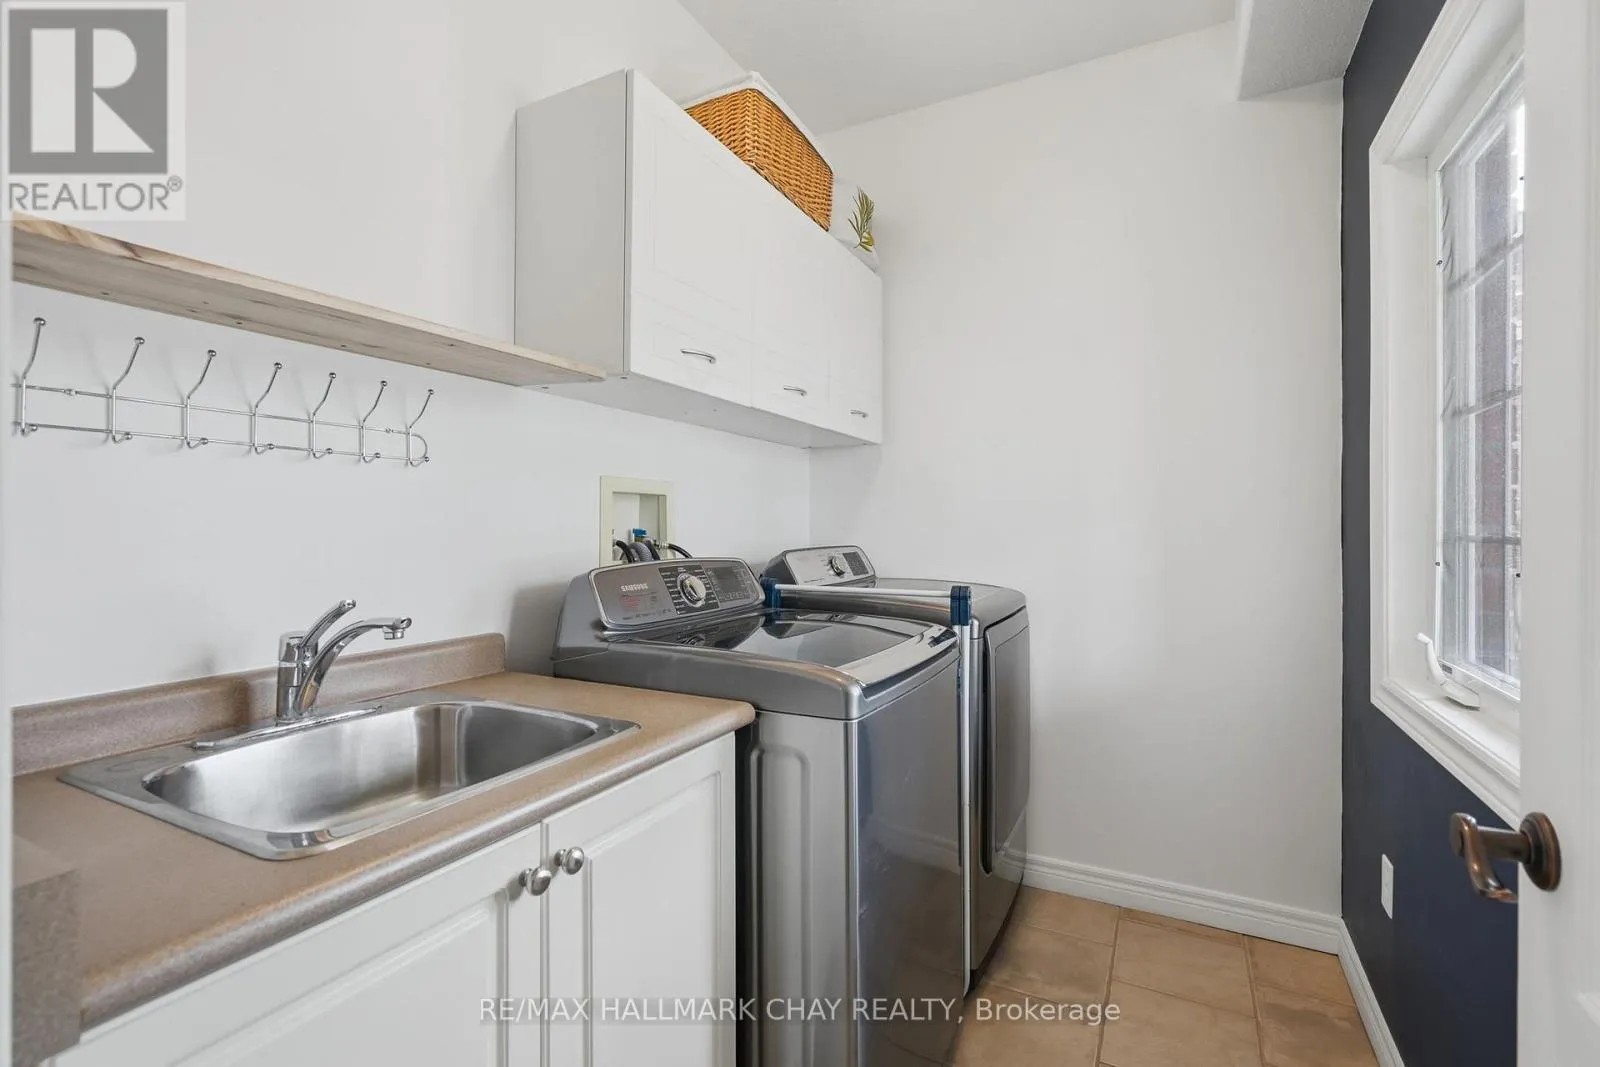
Laundry room
Main level
2.39 m x 1.58 m
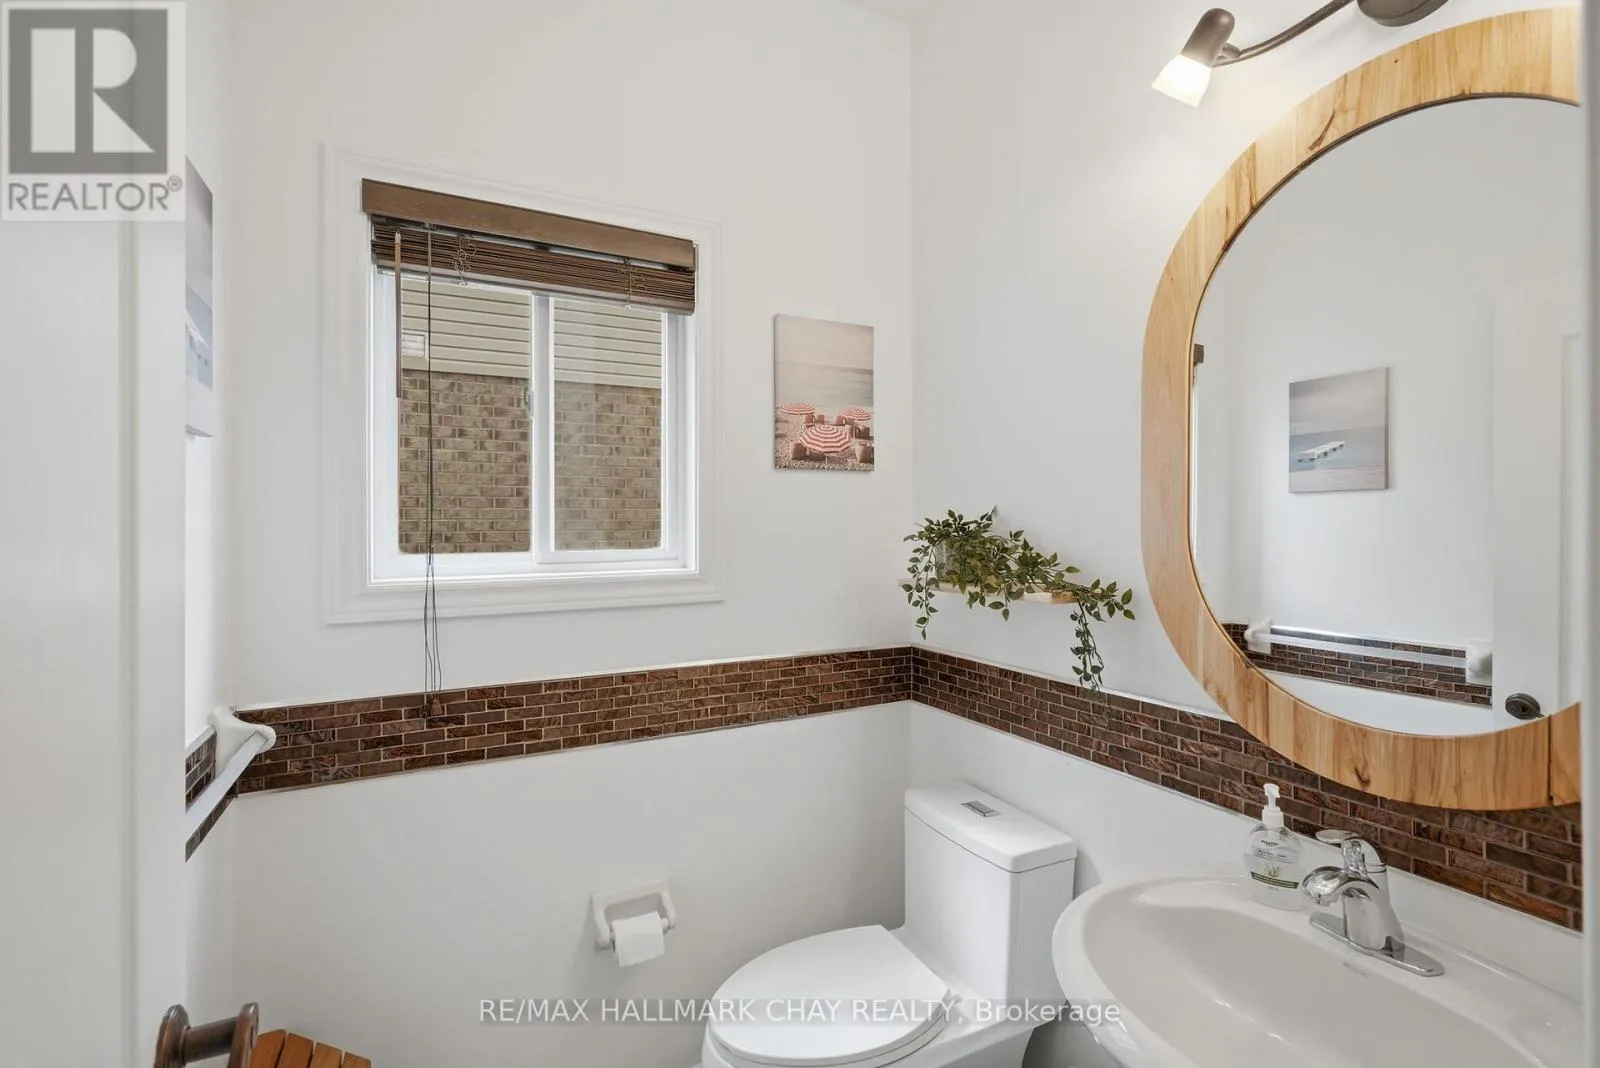
Bathroom
Main level
1.61 m x 1.62 m
Pantry
Main level
1.39 m x 1.48 m
Kitchen
Main level
2.91 m x 5.61 m
Dining room
Main level
2.76 m x 5.61 m
Living room
Main level
5.15 m x 4.08 m

Location

Learn more about this property
Listing provided by:
RE/MAX HALLMARK CHAY REALTY
MLS® number:
N13460736
Agent:
Heather Beauchesne
*Indicates required field
Name is required
Email is required
Please enter a valid phone number (e.g., 416-111-1111).