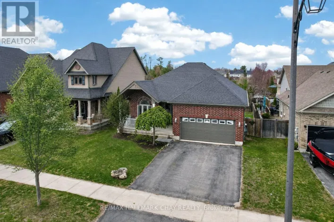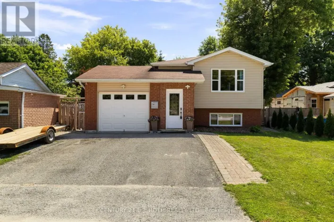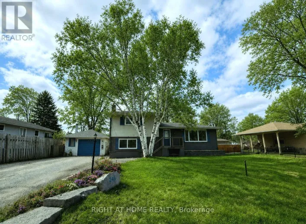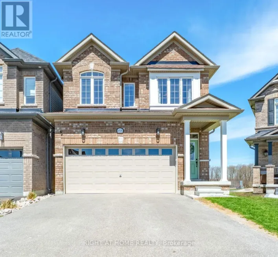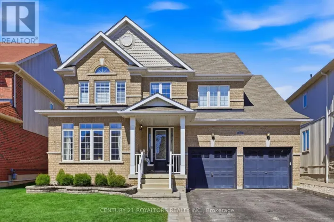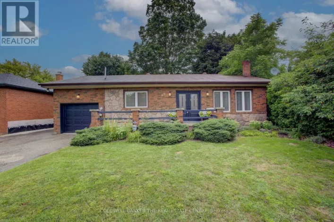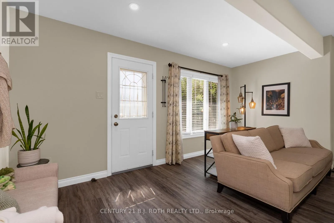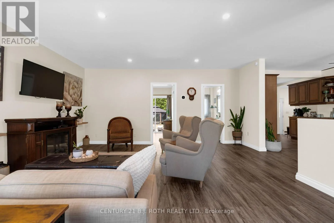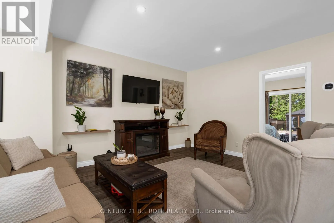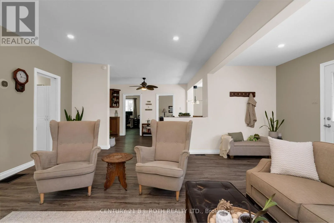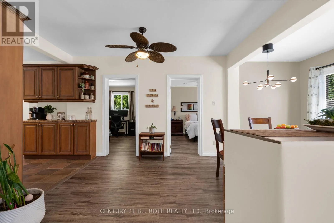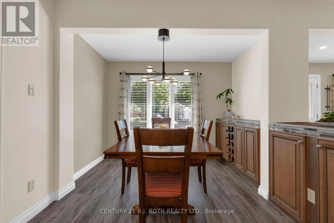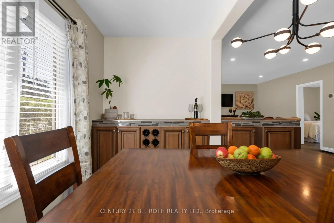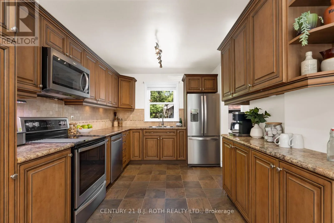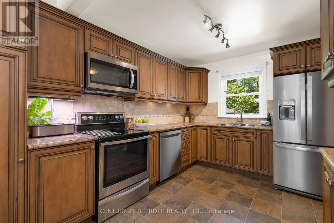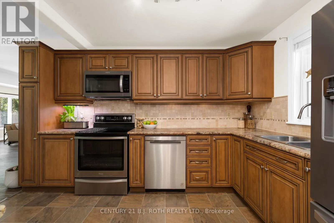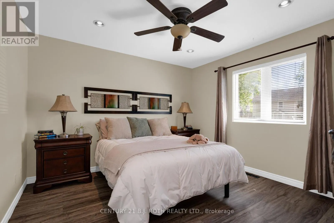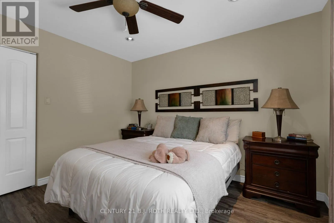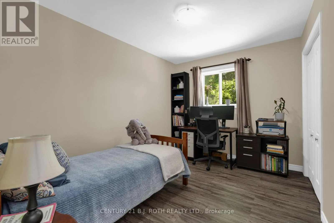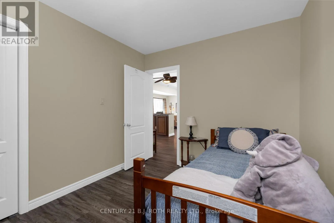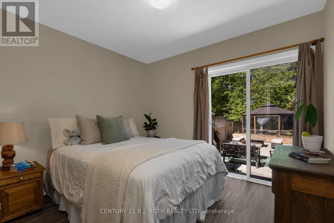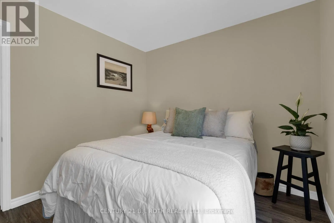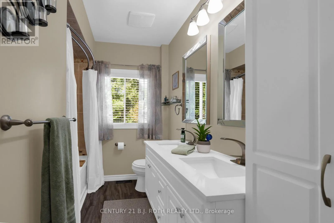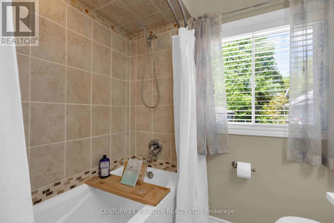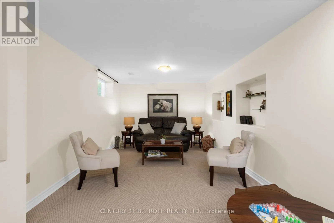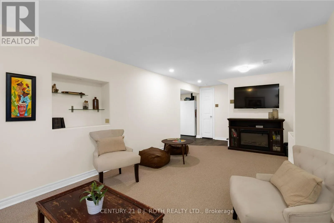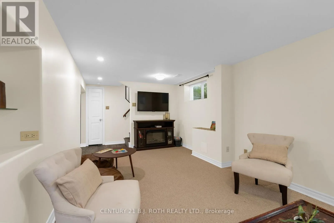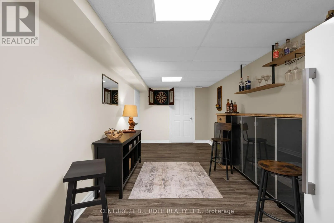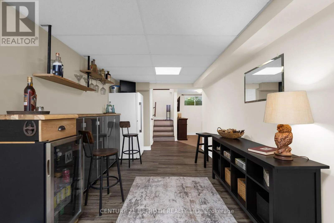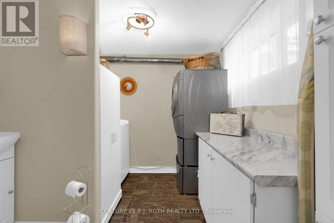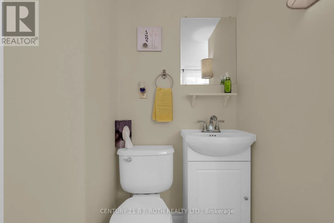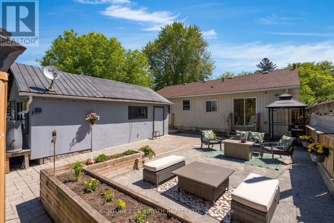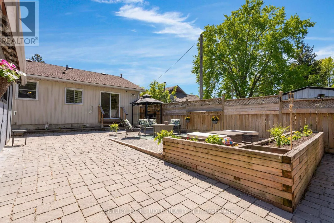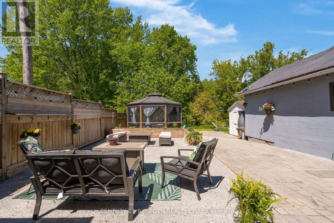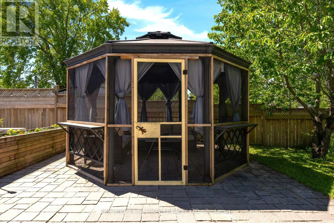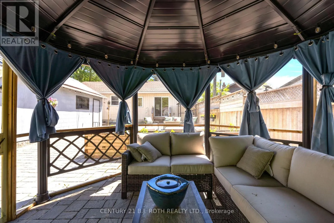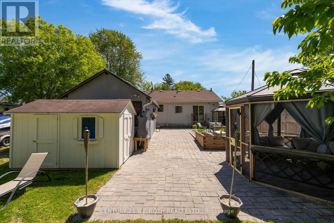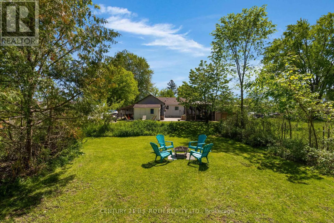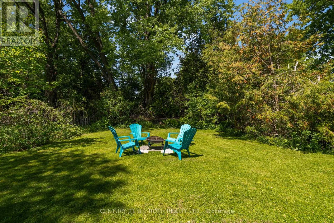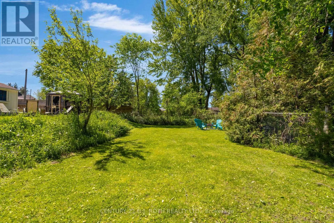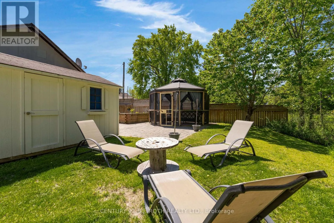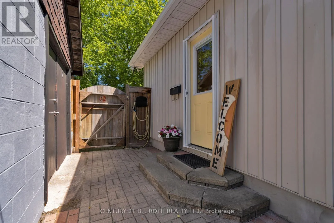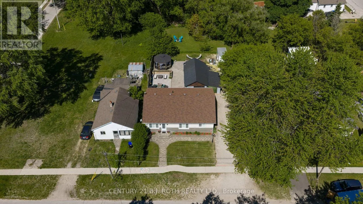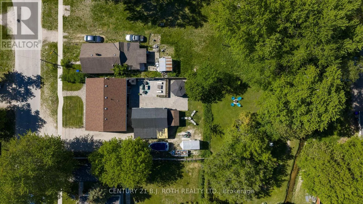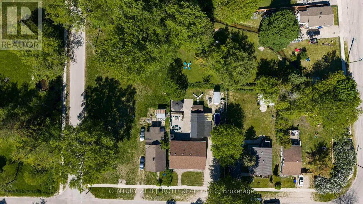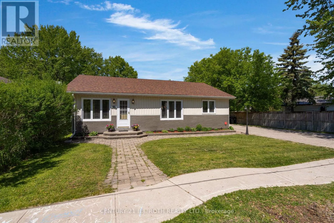
Cross Streets: Queen St & Elm St. ** Directions: Queen St to Elm. Welcome to 91 Elm St! Situated on a generous 69' x 185' lot in the heart of Angus, this updated bungalow offers approximately 1,745 sq ft of finished living space and showcases pride of ownership throughout. MAIN FLOOR: From the moment you step inside, you'll appreciate the abundance of natural light and the inviting open-concept layout. The spacious living room flows seamlessly into the dining area and updated kitchen, complete with newer appliances. The main floor also features three generously sized bedrooms and a stylish 4-piece bathroom. LOWER LEVEL: The finished basement provides excellent additional living space, featuring a cozy TV room, a great games area with bar, a spacious laundry room with a 2-piece bathroom, and plenty of storage. OUTDOOR SPACE: Enjoy the privacy of the large backyard surrounded by mature trees. Multiple outdoor seating areas include a large screened-in gazebo, patio space, workshop, shed, and ample parking with plenty of room for vehicles, trailers, and recreational toys. UPDATES & FEATURES: Furnace (2023), shingles (2021), kitchen appliances (2023), freezer (2023), and washer (2020).LOCATION: Conveniently located within walking distance to the Simcoe County Trail, arena with skateboard park, recreation center, ball diamonds, schools, and shopping, making this an ideal home for families and outdoor enthusiasts alike. (id:27476)