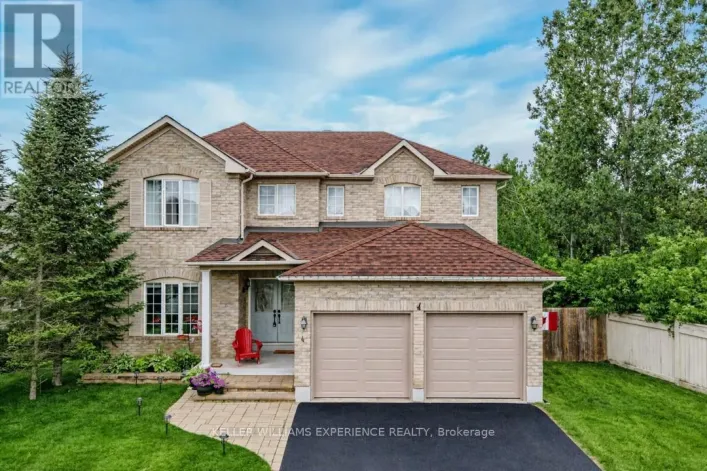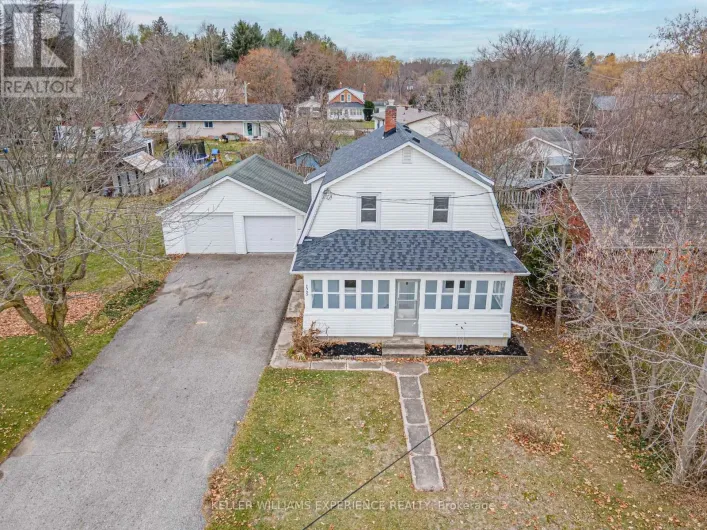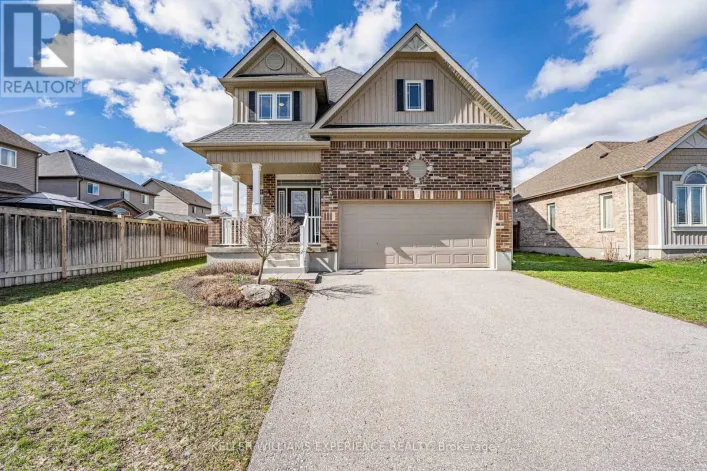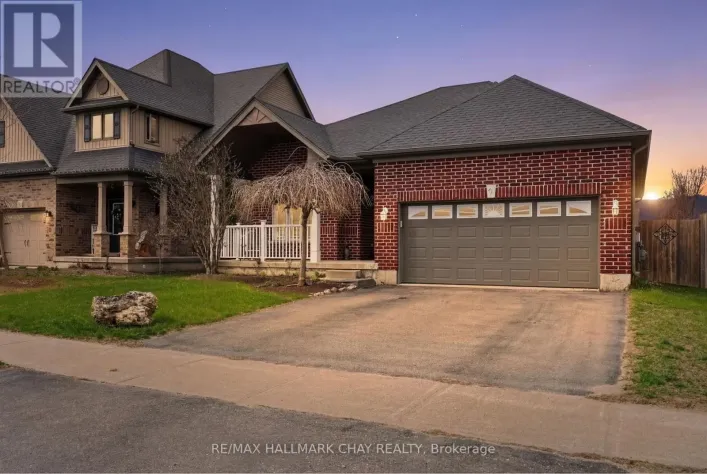
26 Coulson Avenue, Essa, Ontario L0M 1B3

Listed for:
$779,000
3 beds
2 baths
Listed 25 days ago
House for rent: 26 Coulson Avenue, Essa, Ontario L0M 1B3

View all 33 photos

About

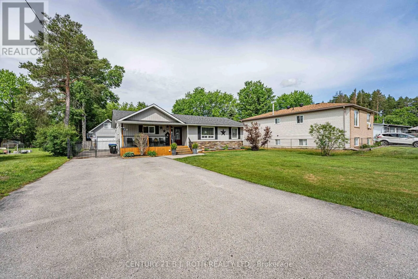
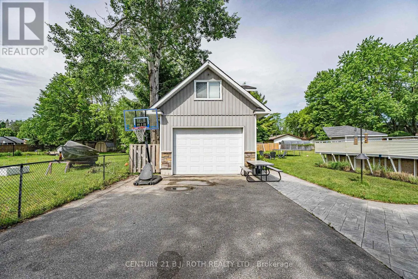
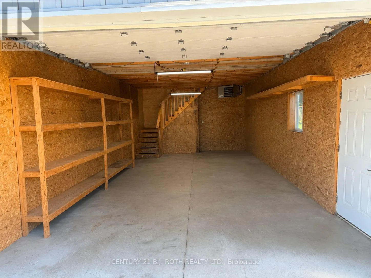
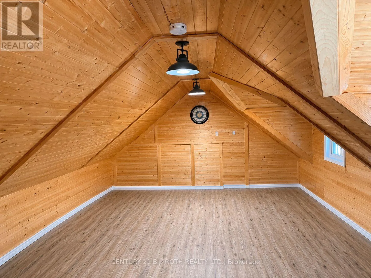
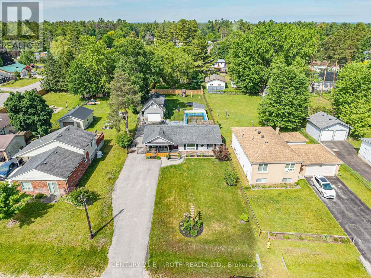
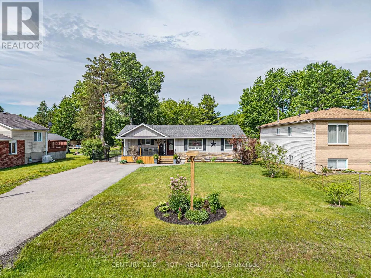
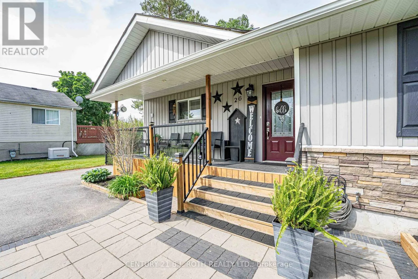
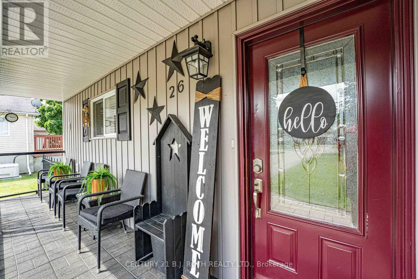
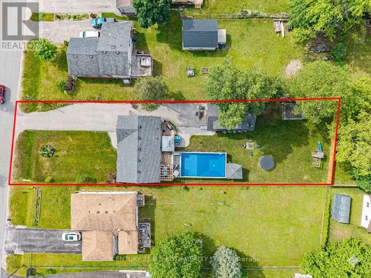
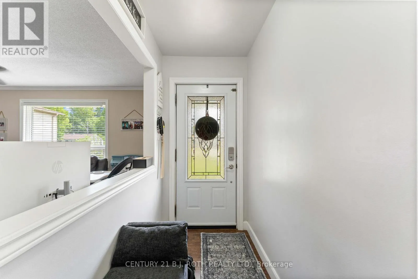
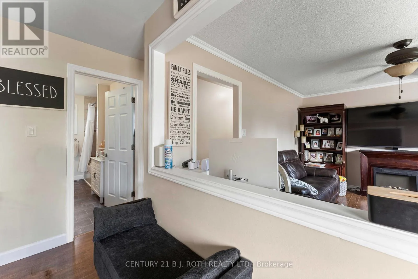
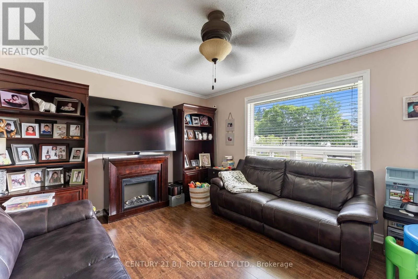
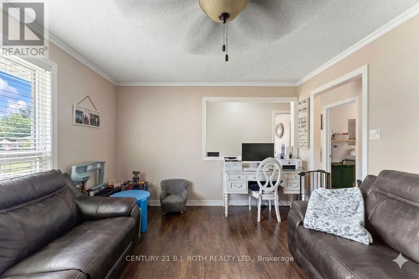
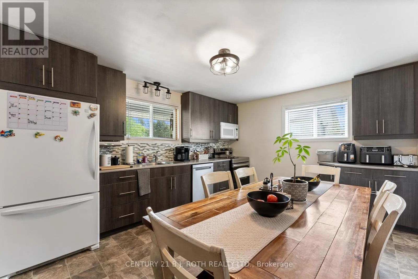
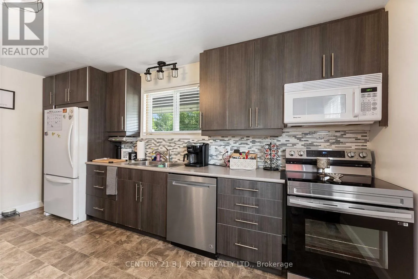
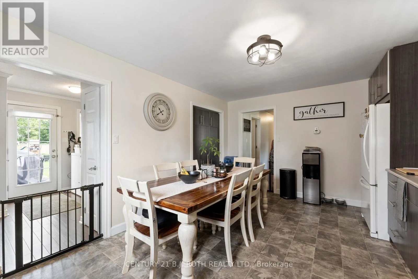
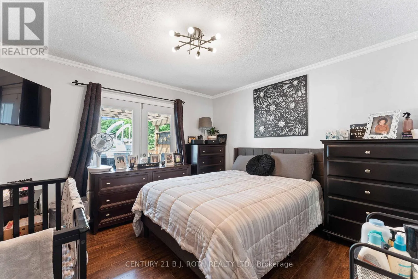
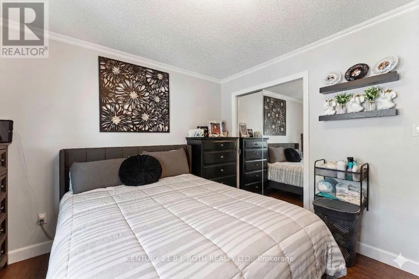
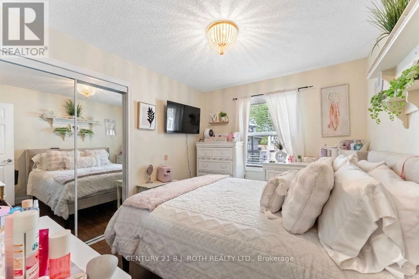
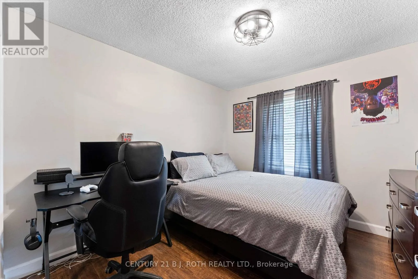
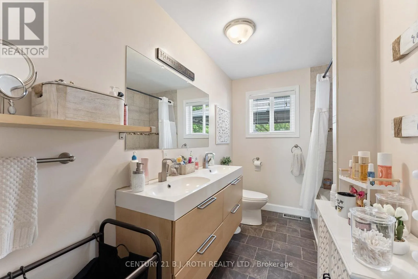
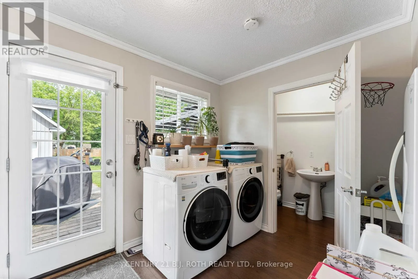
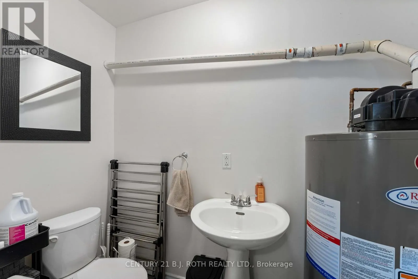
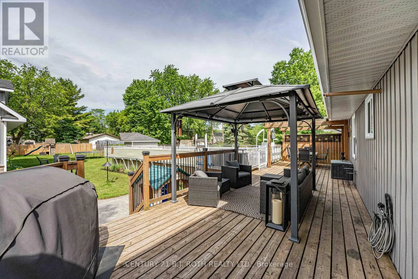
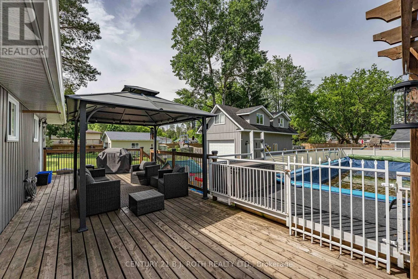
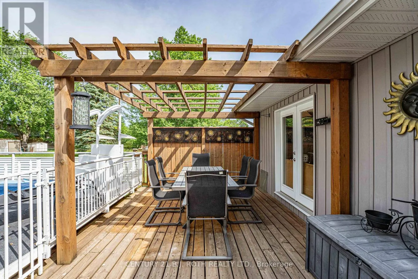
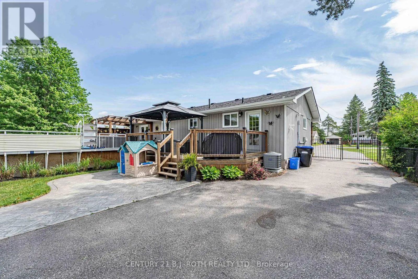
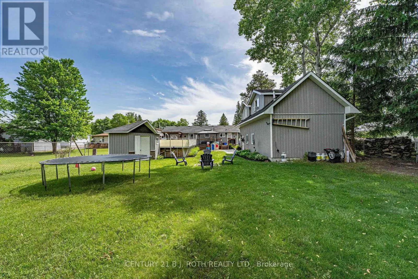
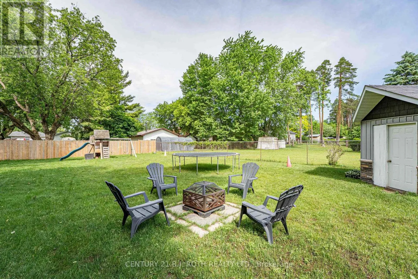
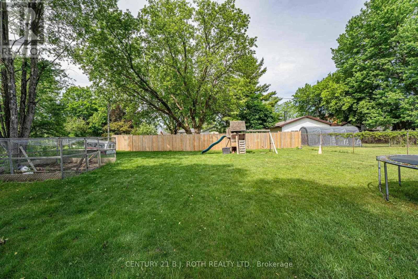
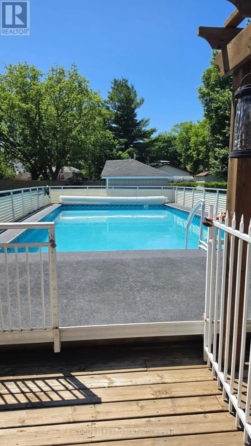
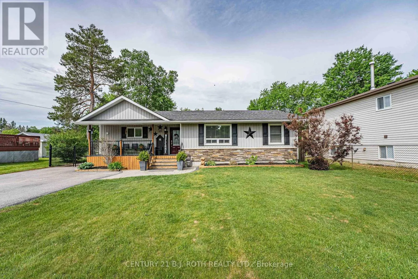
Cross Streets: Mill-Cecil. ** Directions: Mill-Cecil-Coulson. Welcome to this fantastic family home situated on an impressive 66 x 230 ft lot, offering space, privacy, and incredible outdoor living!The charming 3-bedroom, 1.5-bath home features a spacious layout with a large eat-in kitchen that's perfect for family meals and entertaining. Step outside to enjoy the covered deck, an ideal spot for relaxing or hosting guests rain or shine.The backyard is a true retreat, boasting a 16 x 32 ft above ground pool and a fully fenced yard, providing plenty of room for children, pets, and outdoor activities.A standout feature of this property is the exceptional 820 sq. ft., two-storey detached garage. Complete with heat and hydro, this versatile space is perfect for hobbyists, car enthusiasts, or those needing extra storage and workspace. The fully finished upper level creates the ultimate man cave, games room, home office, or private retreat.With its oversized lot, incredible garage, pool, and family-friendly layout, this property offers a rare combination of comfort, functionality, and lifestyle. (id:27476)

Property Highlights

MLS® Number
N13436936
Type
Single Family
Community Name
Angus
Ownership Type
Freehold
Land Size
66 x 230 FT
Parking Space Total
9

Building

Building Type
House
Storeys
1.00
Square Footage
1100 - 1500 sqft
Bathrooms Total
2
Bedrooms Above Ground
3
Bedrooms Total
3
Exterior Finish
Vinyl siding
Fireplace Present
No
Basement Type
Crawl space
Basement Features
Building Heating Type
Forced air
Heating Fuel
Natural gas
Building Cooling Type
Central air conditioning

Utilities

Water
Municipal water
Utility Sewer
Sanitary sewer

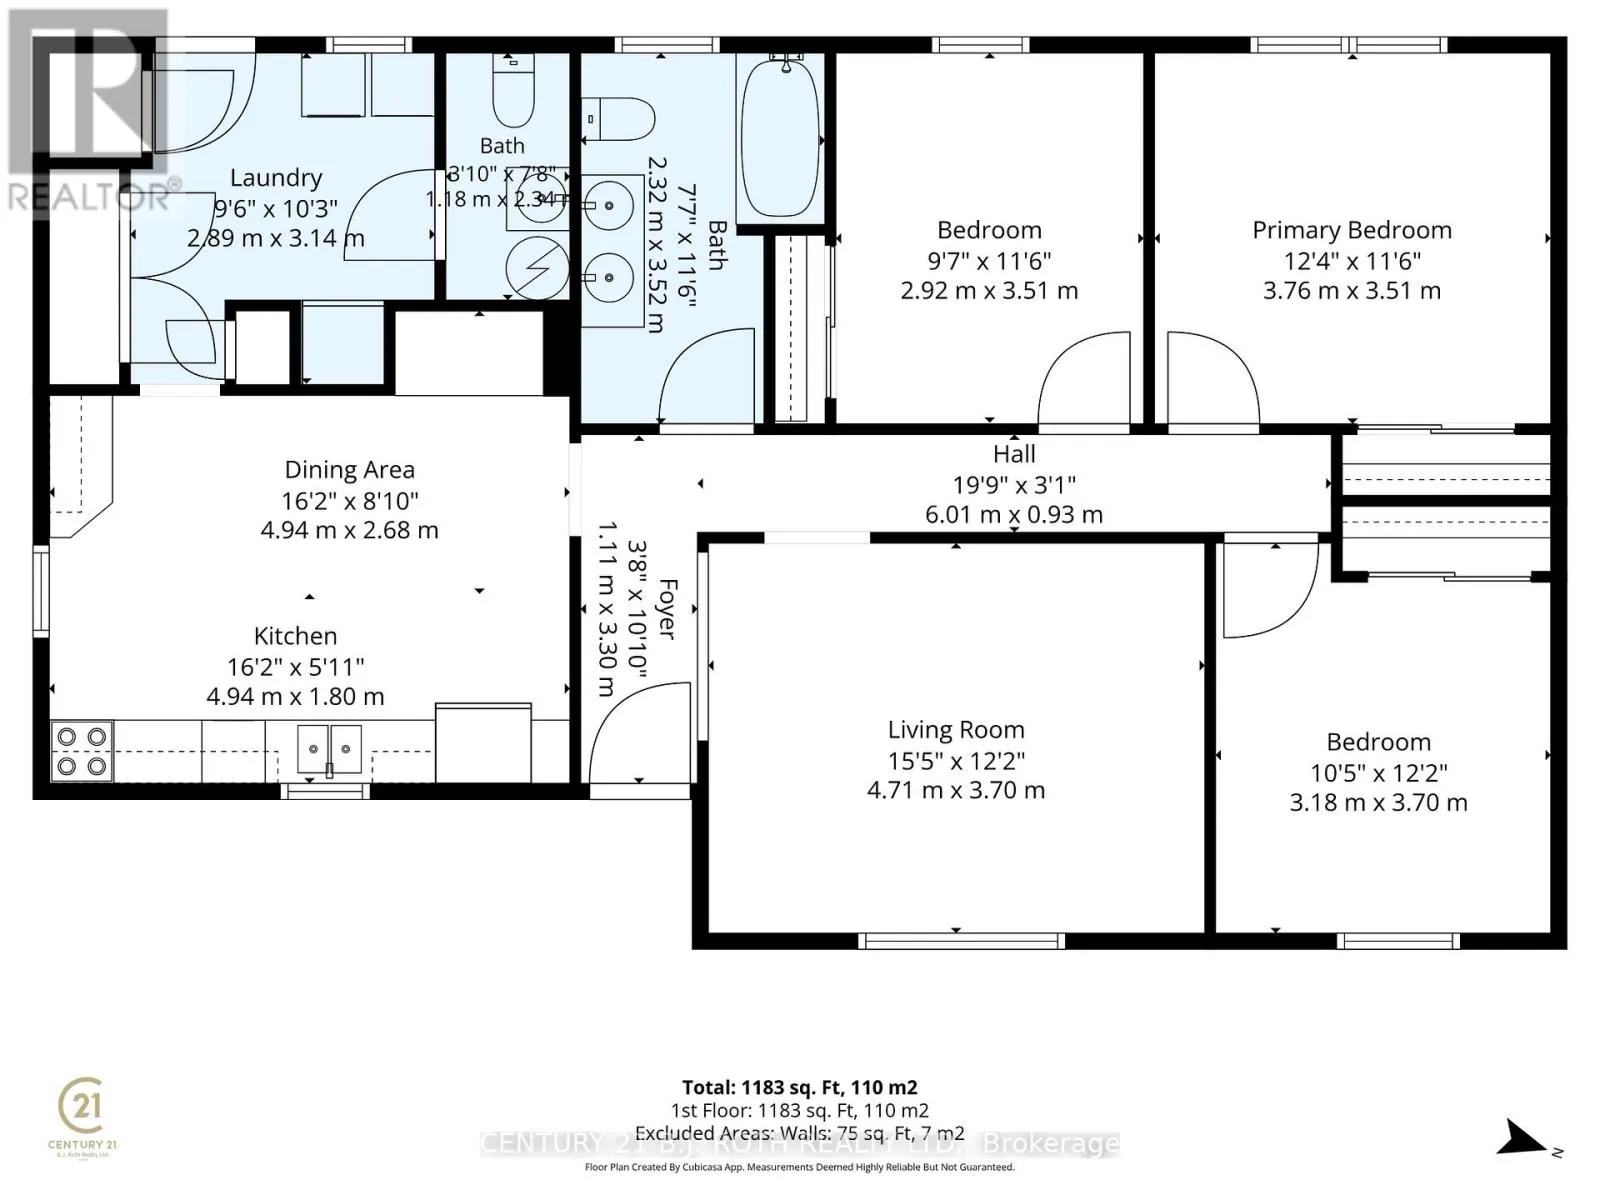
Room Layout

Living room
Main level
4.71 m x 3.7 m
Kitchen
Main level
4.94 m x 4.48 m
Primary Bedroom
Main level
3.76 m x 3.51 m
Bedroom 2
Main level
3.7 m x 3.18 m
Bedroom 3
Main level
3.51 m x 2.92 m
Bathroom
Main level
3.52 m x 2.32 m
Bathroom
Main level
2.34 m x 1.18 m
Laundry room
Main level
3.14 m x 2.89 m

Location

Learn more about this property
Listing provided by:
CENTURY 21 B.J. ROTH REALTY LTD.
MLS® number:
N13436936
Agent:
Cheryl Ferguson
*Indicates required field
Name is required
Email is required
Please enter a valid phone number (e.g., 416-111-1111).

Community Spotlight: Homes For sale in Your Neighborhood