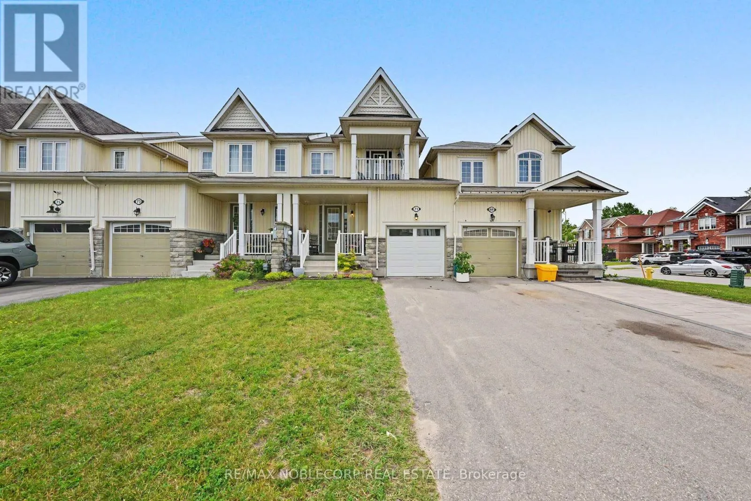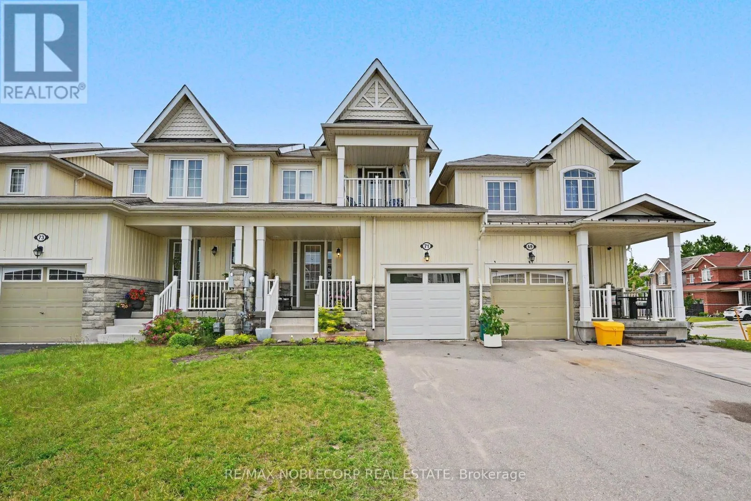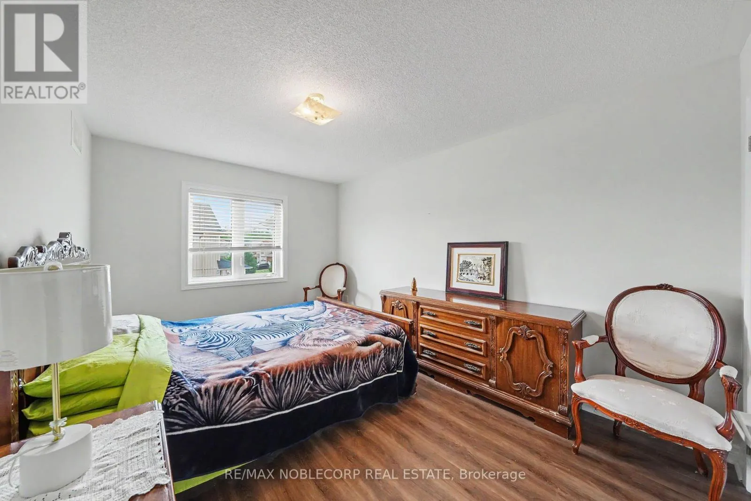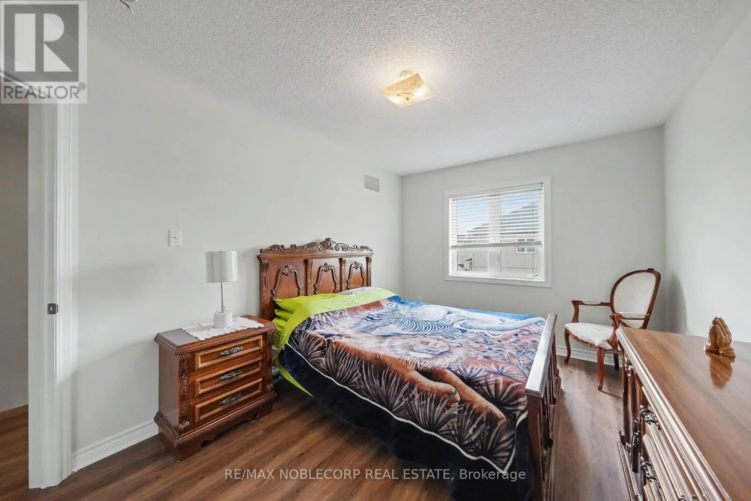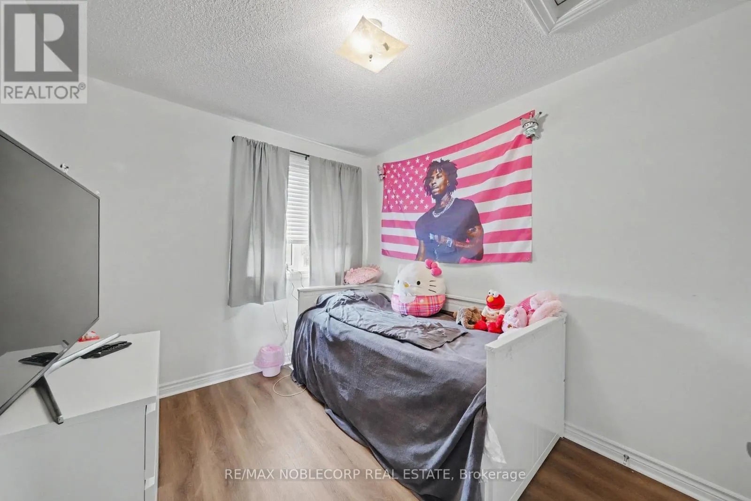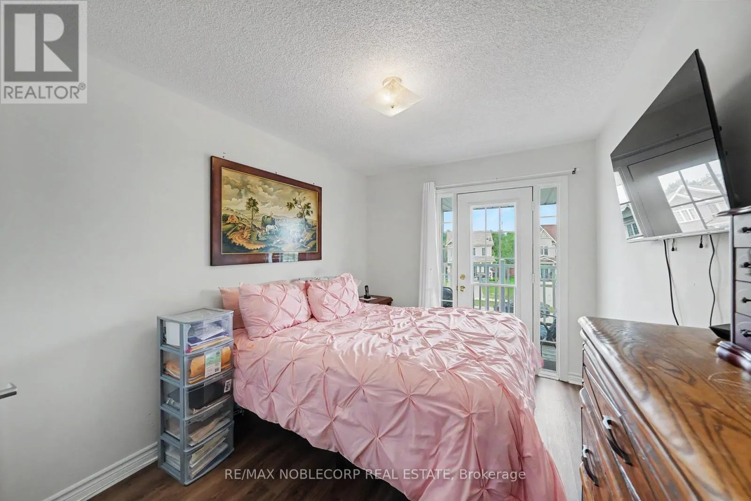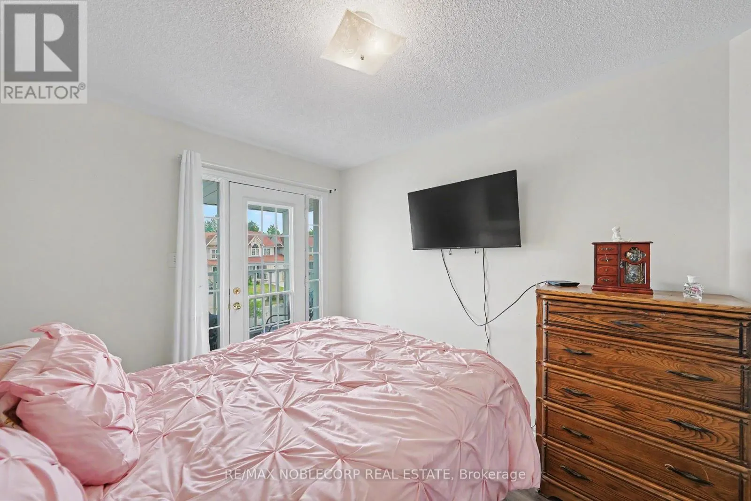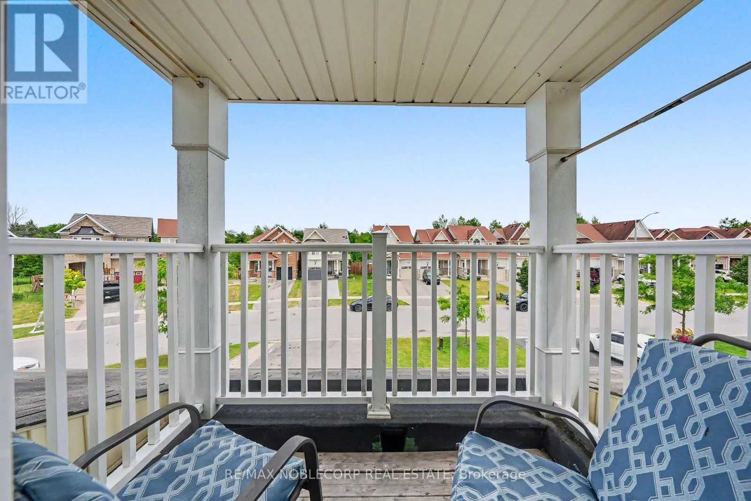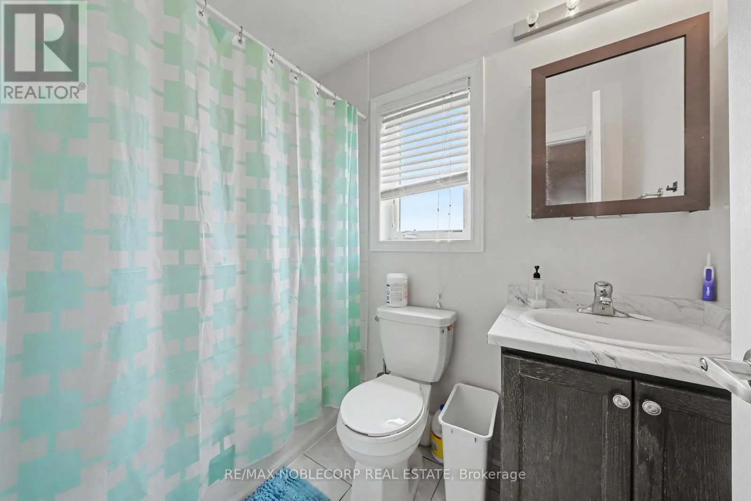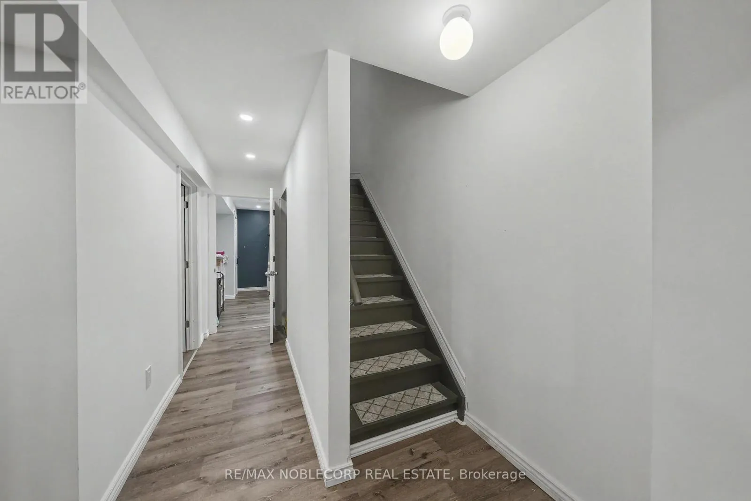
71 Blanchard Crescent, Essa, Ontario L0M 1B5

Listed for:
$614,000
3 beds
3 baths
Listed 7 days ago
Row / Townhouse for rent: 71 Blanchard Crescent, Essa, Ontario L0M 1B5

View all 41 photos

About

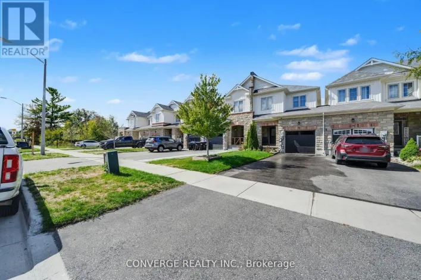
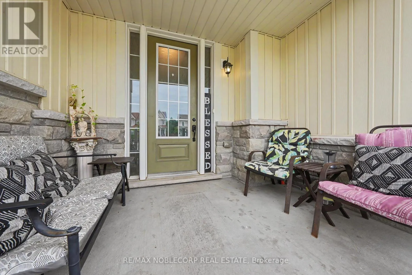
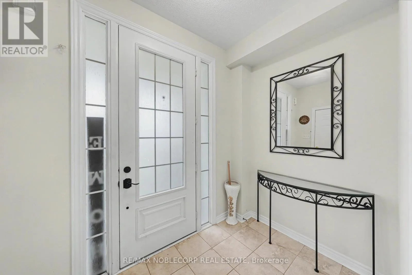
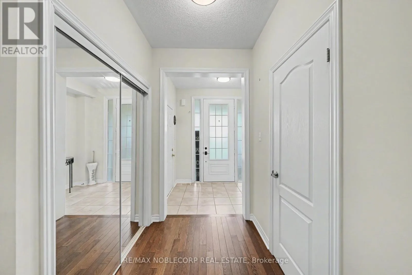
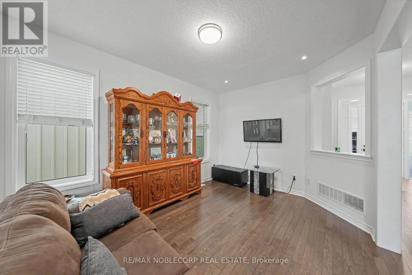
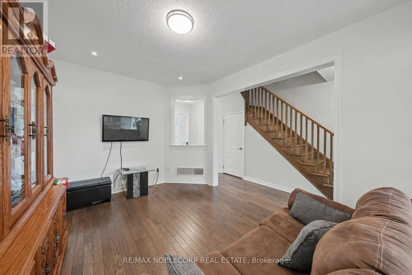
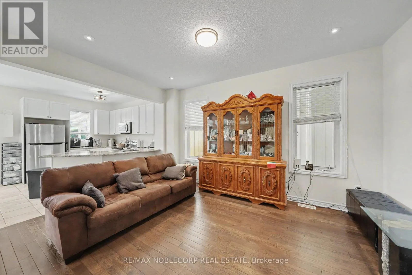
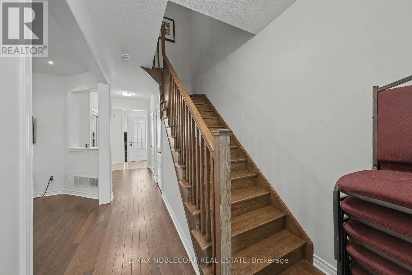
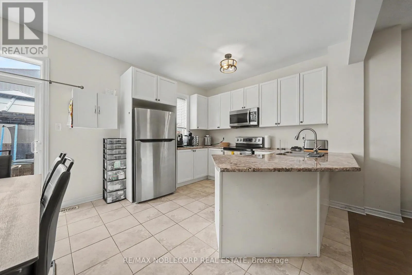
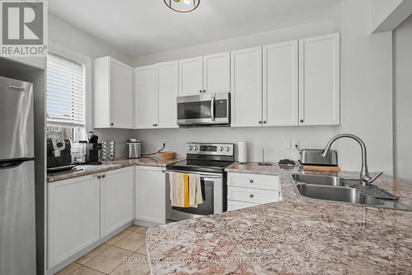
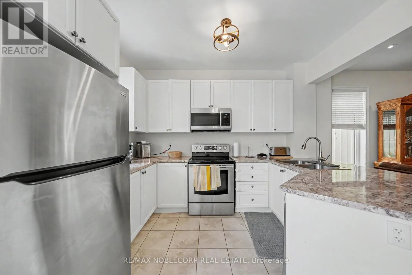
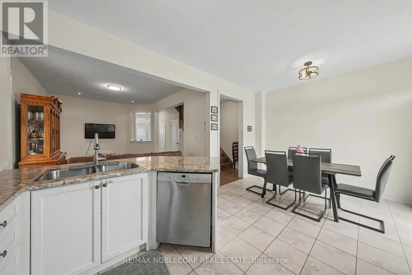
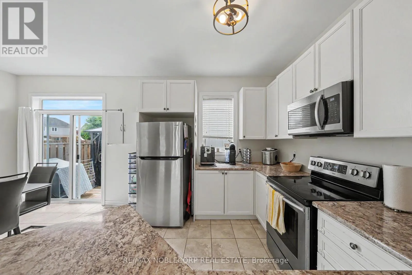
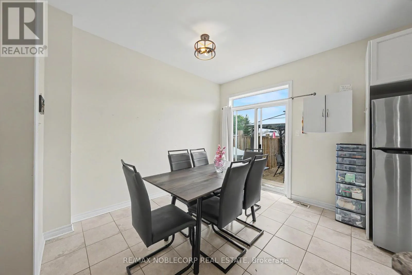
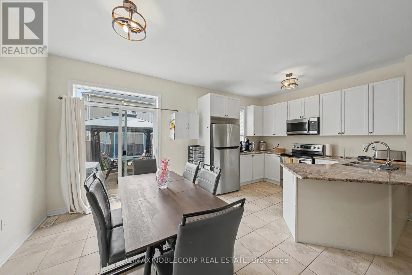
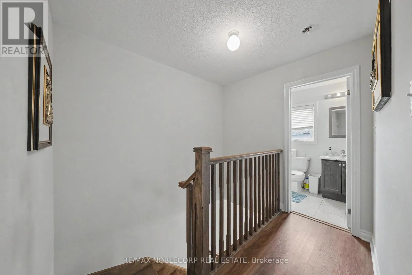
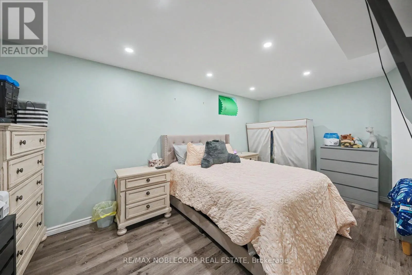
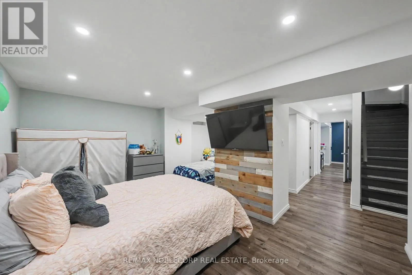
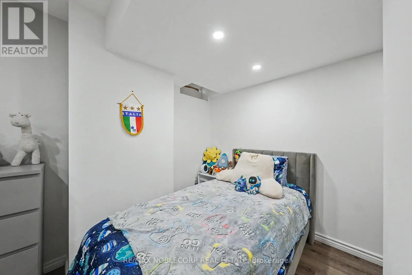
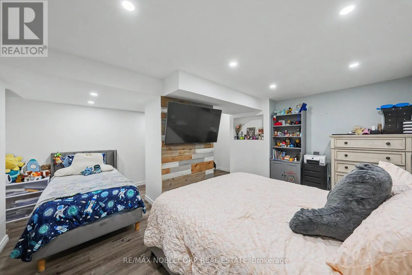
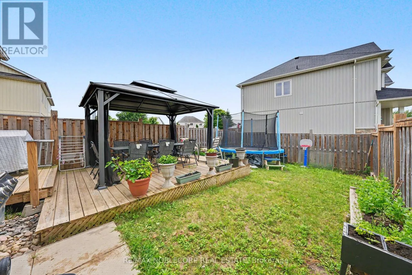
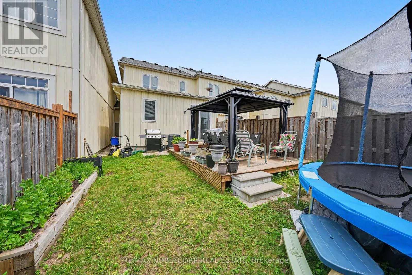
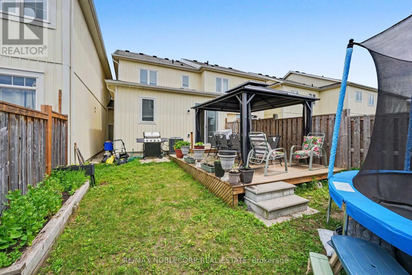
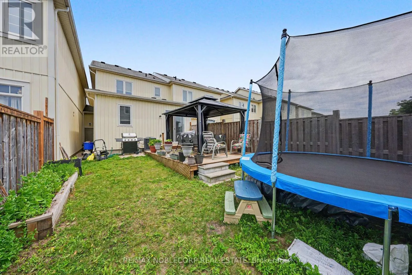
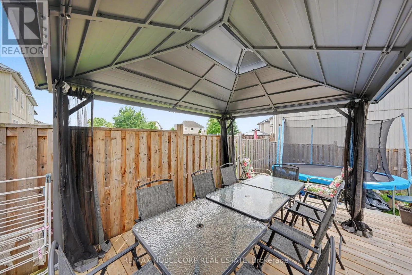
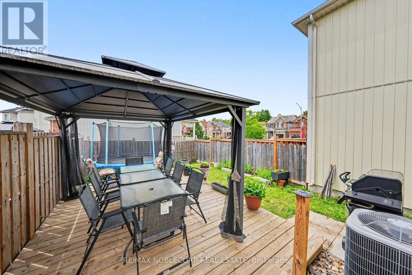
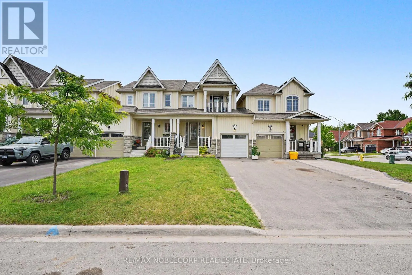
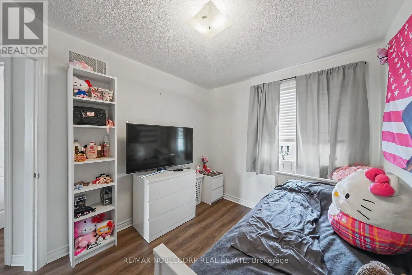
Centre Street & Stringer Welcome to 71 Blanchard Crescent, where style, comfort, and convenience come together in this beautifully maintained executive townhome. The bright, open-concept main floor features 9-foot ceilings and hardwood flooring, creating an inviting space that's perfect for both everyday living and entertaining. The spacious kitchen overlooks the great room and offers a breakfast bar along with a cozy eat-in area-ideal for casual meals or morning coffee. Upstairs, the generous primary bedroom provides a peaceful retreat, while two additional bedrooms offer plenty of space for family, guests, or a home office. Step outside to enjoy the private, fully fenced backyard with a deck, perfect for summer BBQs and relaxing evenings. When the weather turns cooler, the finished basement recreation room is the perfect place for movie nights, games, or additional living space. Additional features include convenient garage access to the front foyer, an EV charging station in the garage, and an extra-long driveway with no sidewalk, providing ample parking. Ideally located close to CFB Borden, Honda, schools, parks, walking trails, shopping, and everyday amenities, this move-in-ready home offers an exceptional lifestyle in a family-friendly neighbourhood. (id:27476)

Property Highlights

MLS® Number
N13504330
Type
Single Family
Community Name
Angus
Ownership Type
Freehold
Land Size
23 x 114.8 FT
Parking Space Total
4

Building

Building Type
Row / Townhouse
Storeys
2.00
Square Footage
1100 - 1500 sqft
Bathrooms Total
3
Bedrooms Above Ground
3
Bedrooms Total
3
Exterior Finish
Aluminum siding, Stone
Fireplace Present
No
Basement Type
N/A (Finished)
Basement Features
Building Heating Type
Forced air
Heating Fuel
Natural gas
Building Cooling Type
Central air conditioning

Utilities

Water
Municipal water
Utility Sewer
Sanitary sewer

Room Layout

Bathroom
Second level
2.38 m x 1.54 m
Bedroom
Second level
2.72 m x 4.01 m
Bedroom 2
Second level
2.72 m x 3.27 m
Primary Bedroom
Second level
3.06 m x 4.32 m
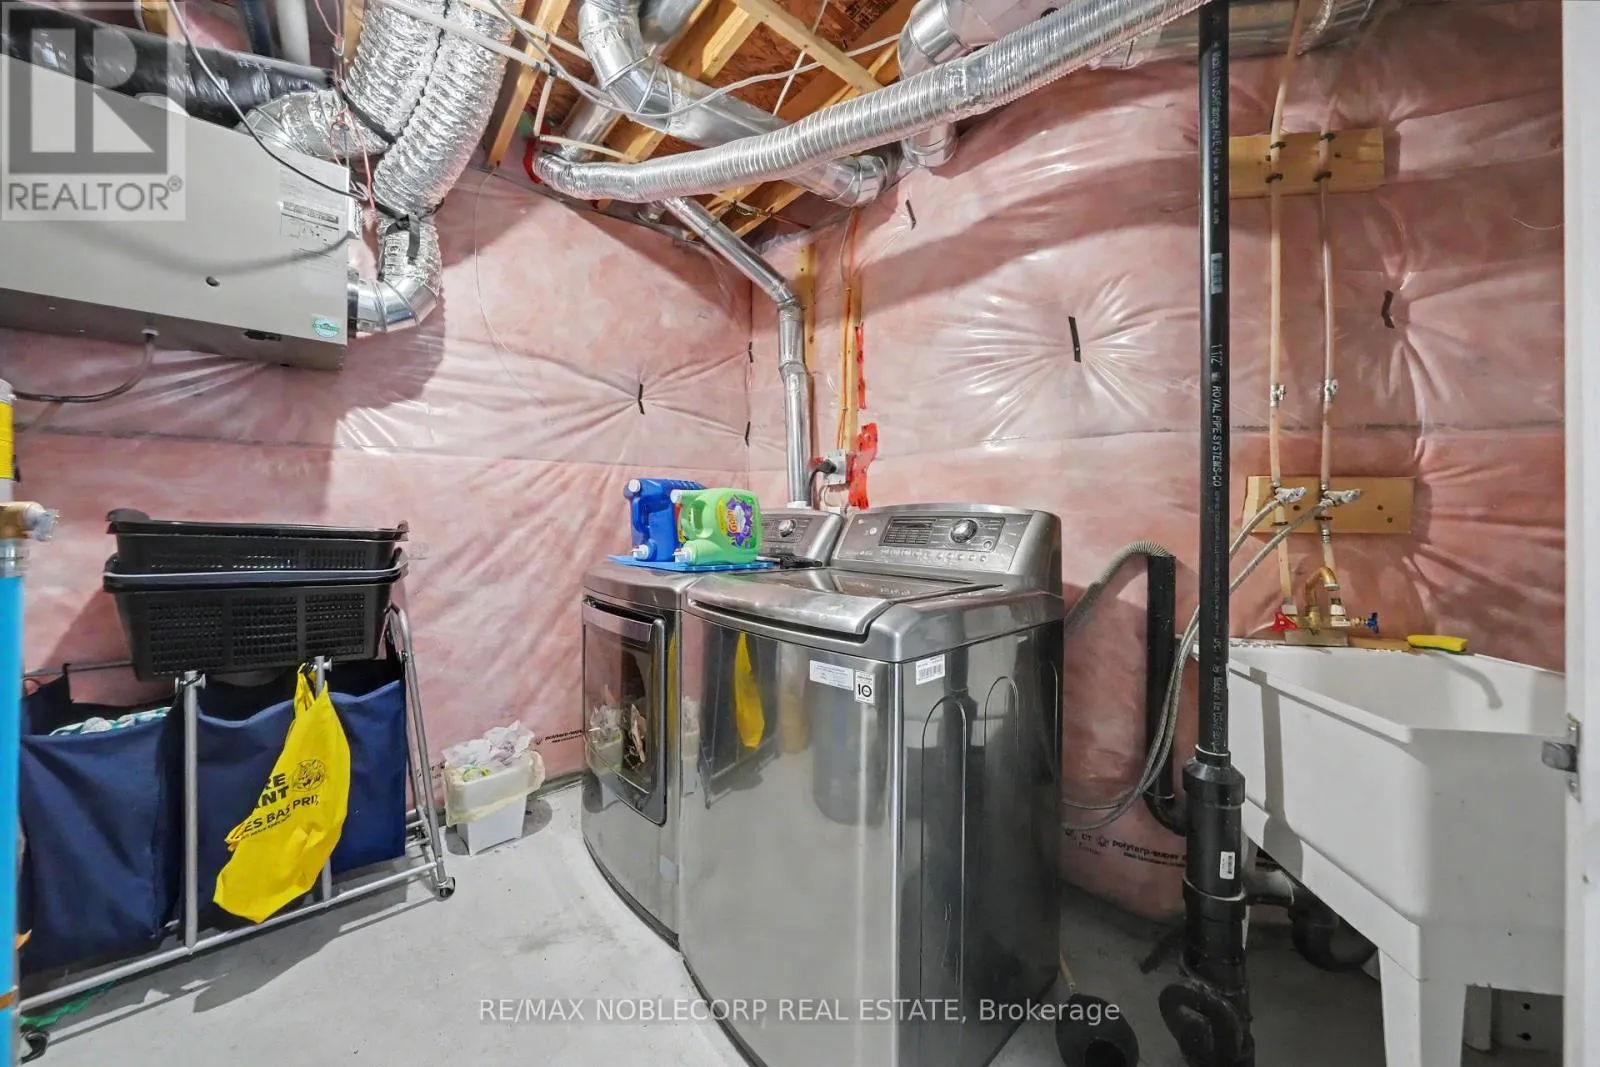
Utility room
Basement
3.18 m x 4.03 m
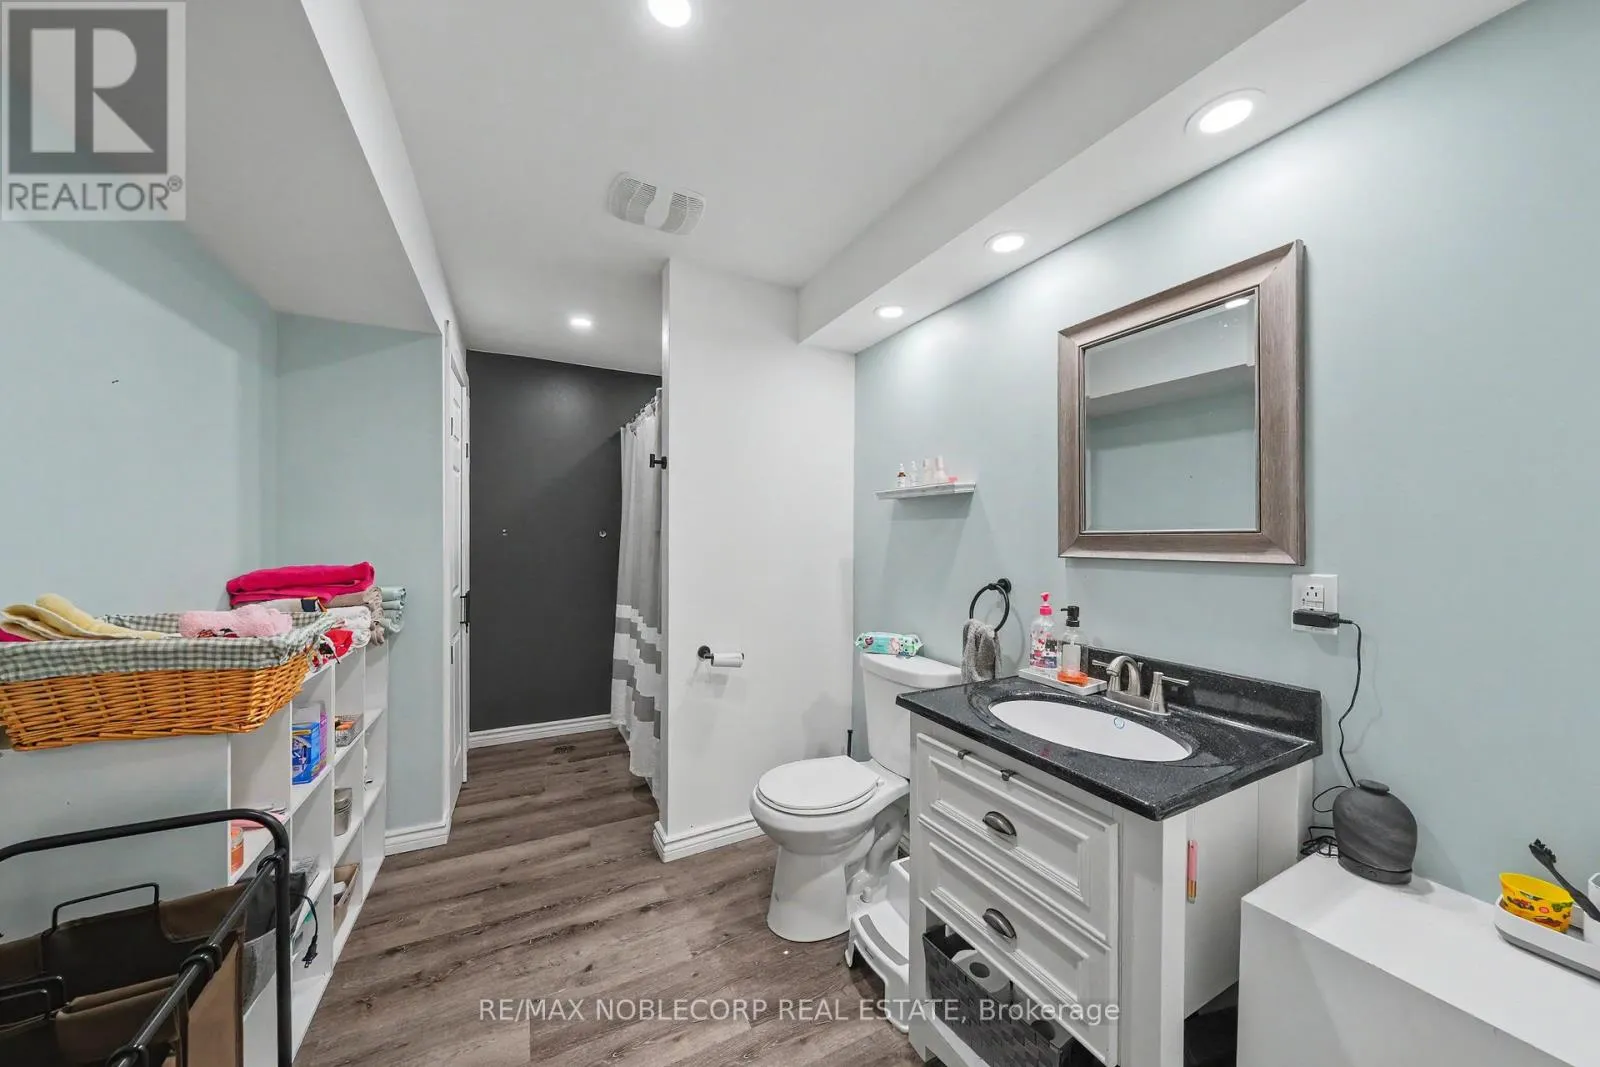
Bathroom
Basement
2.26 m x 3.86 m
Recreational, Games room
Basement
5.25 m x 4.83 m
Bathroom
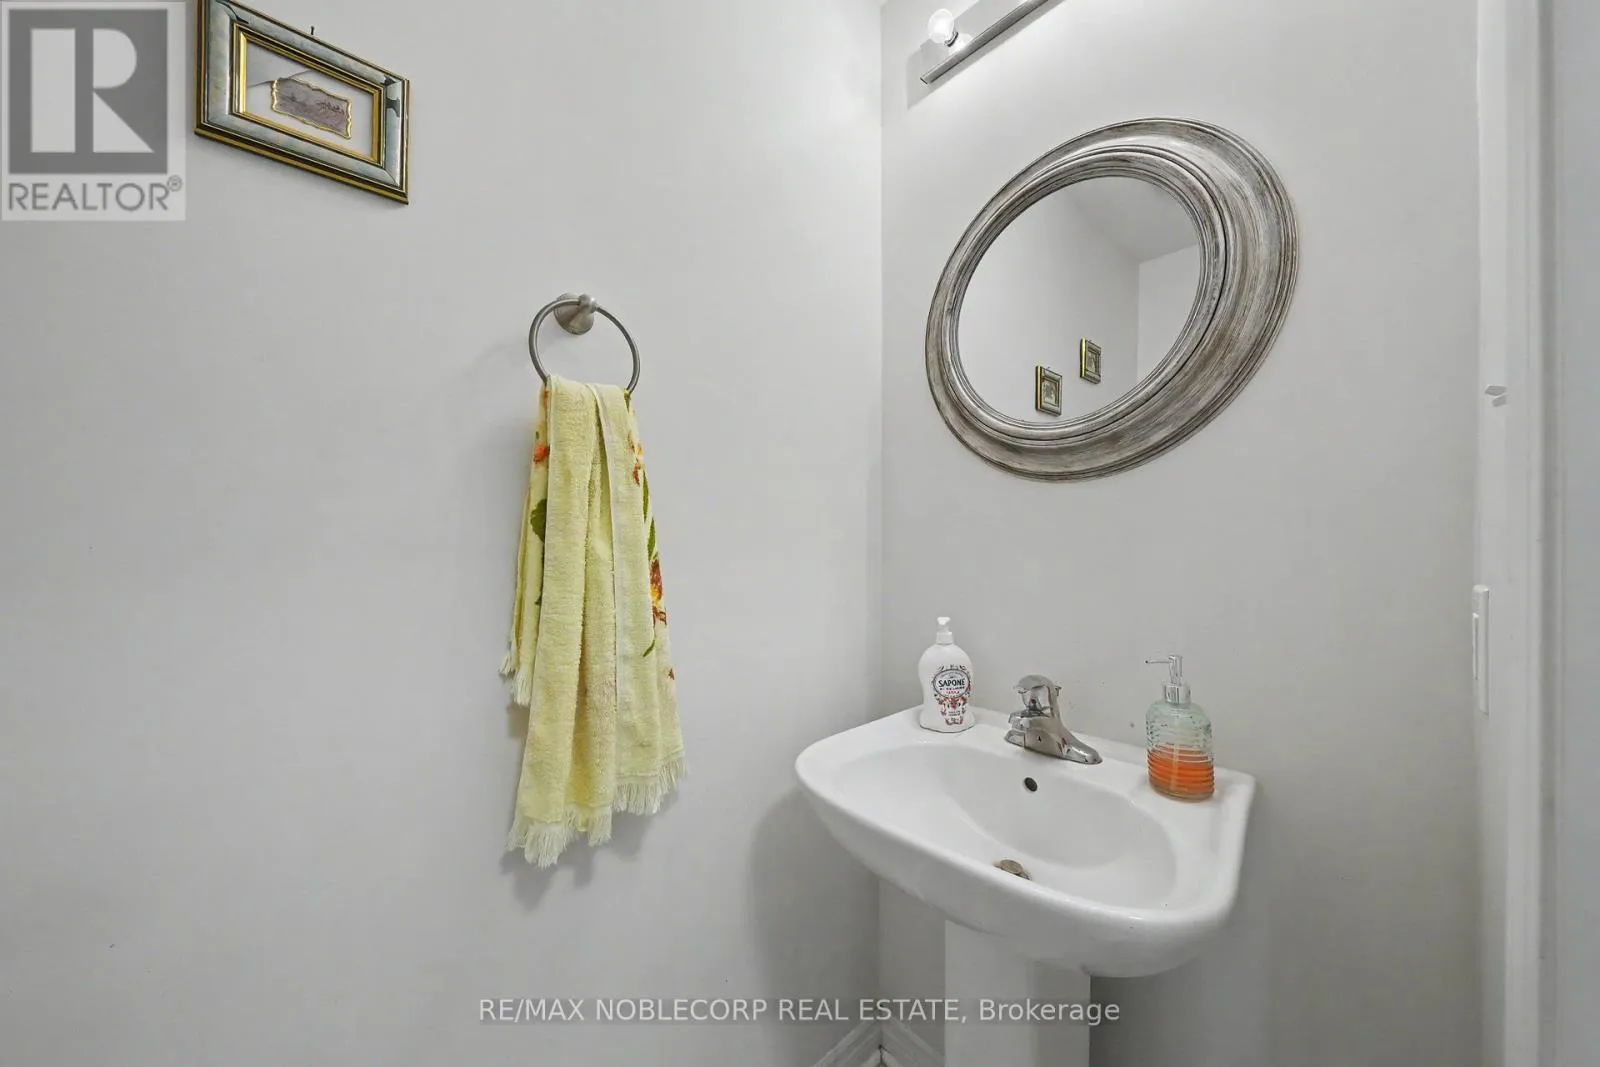
Main level
0.92 m x 2 m
Dining room
Main level
2.16 m x 3.46 m
Kitchen
Main level
3.38 m x 3.46 m
Living room
Main level
3.3 m x 4.67 m

Location

Learn more about this property
Listing provided by:
RE/MAX NOBLECORP REAL ESTATE
MLS® number:
N13504330
Agent:
Sonan Askndar
*Indicates required field
Name is required
Email is required
Please enter a valid phone number (e.g., 416-111-1111).

Community Spotlight: Homes For sale in Your Neighborhood