51 Nottawasaga Drive, Essa, Ontario L0M 1B0

Listed for:
$779,000
4 beds
3 baths
Listed 9 days ago
House for rent: 51 Nottawasaga Drive, Essa, Ontario L0M 1B0

View all 39 photos

About

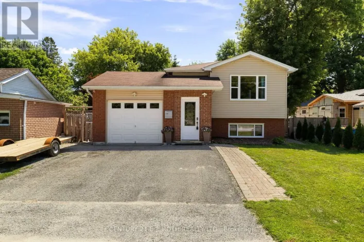
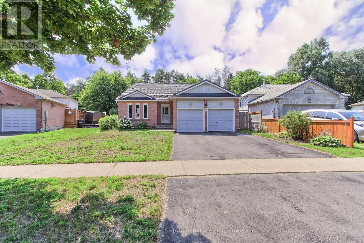
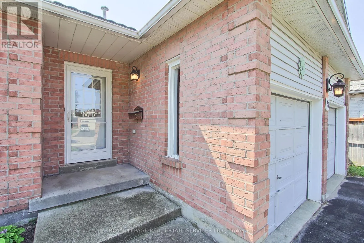
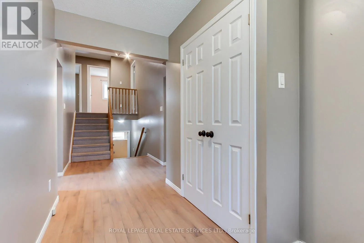
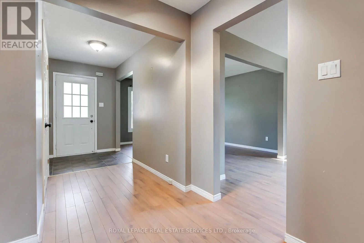
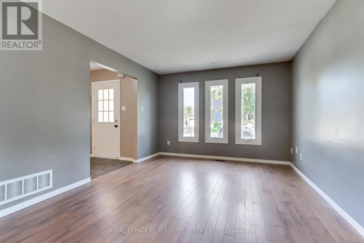
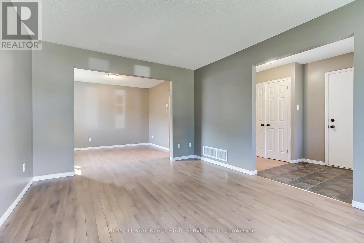
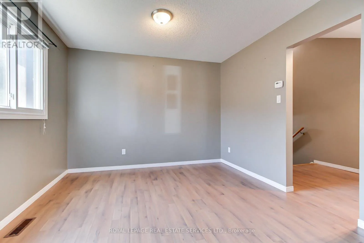
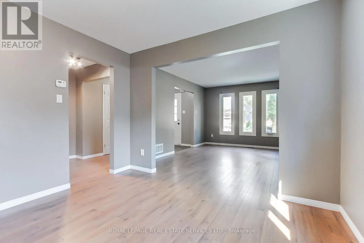
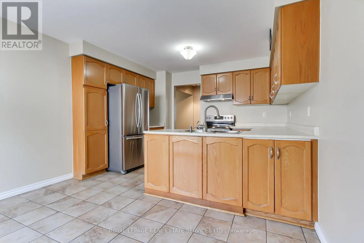

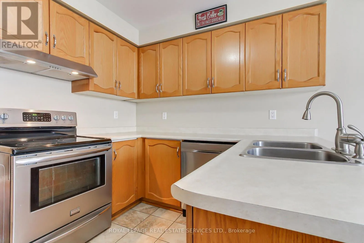
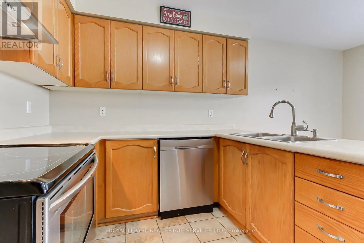
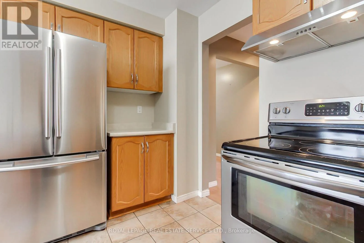
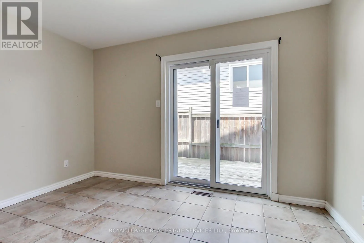
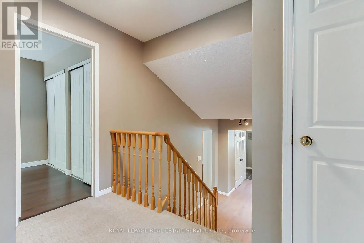
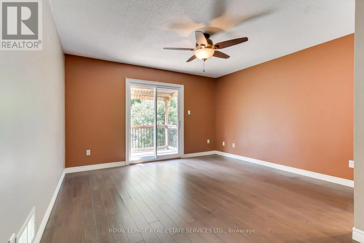
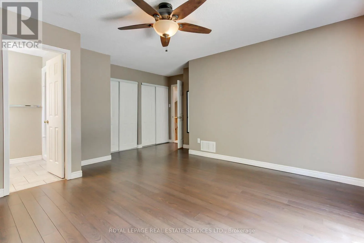
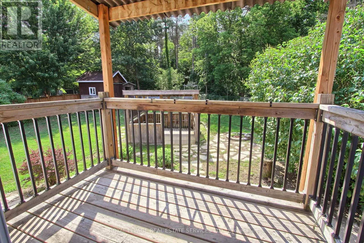
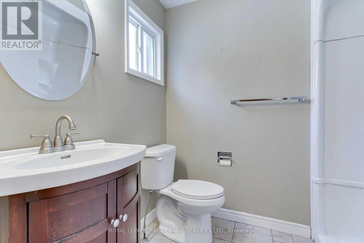
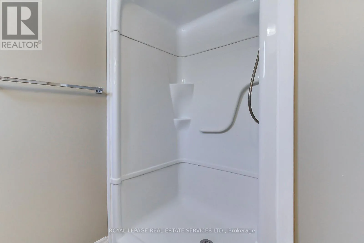
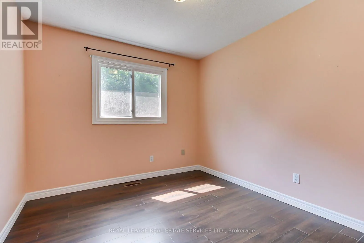
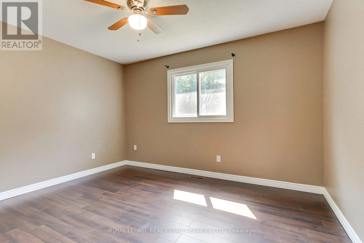
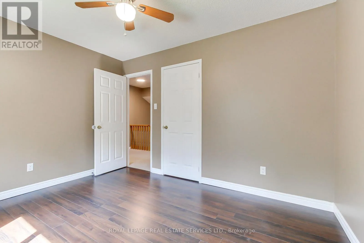
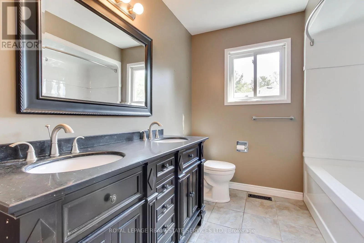
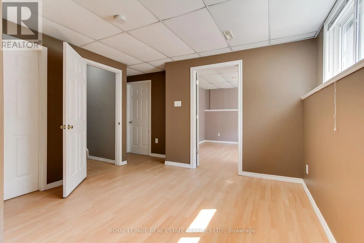
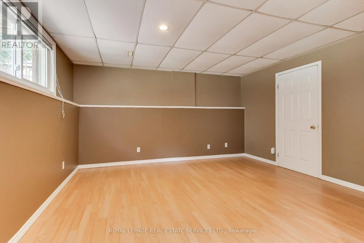
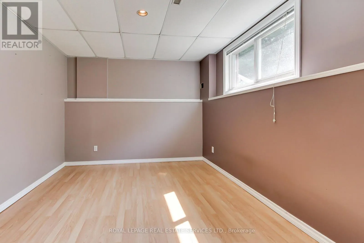
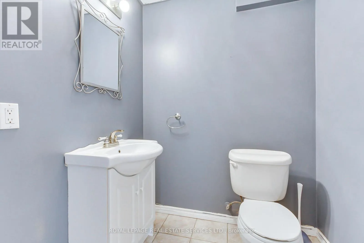
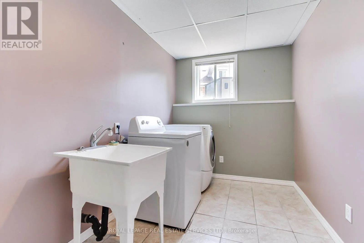
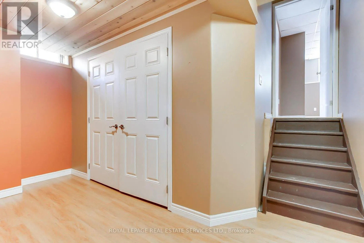
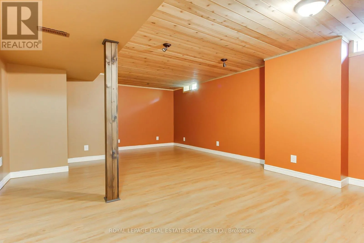
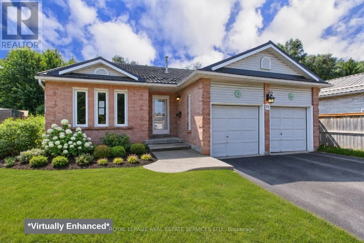
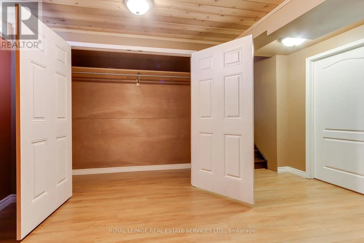
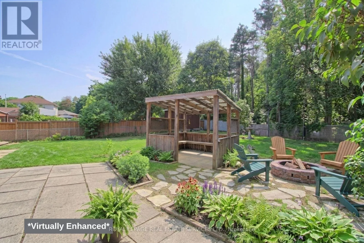
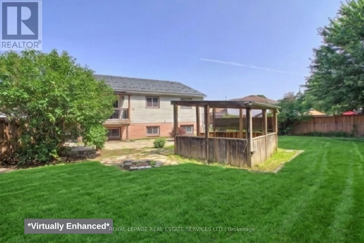
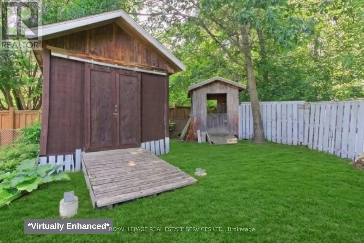
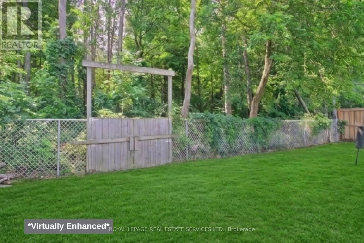
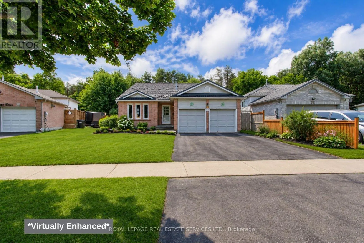
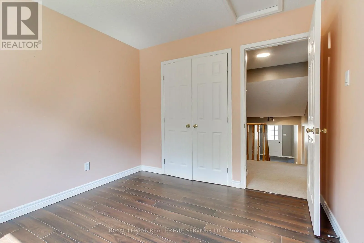
Margaret St and Osborn St This rarely available 3+1 bedroom backsplit backs onto a serene treed setting near the Nottawasaga River, offering exceptional privacy and an expansive outdoor retreat. With 2,726 sq. ft. of finished living space (including the lower level), this home features a bright and spacious layout with large principal rooms, an abundance of natural light, and a seamless flow for everyday living. The main floor features an open-concept living area, formal dining room, and eat-in kitchen with a walkout to the side garden. The upper level showcases a large primary bedroom with a private covered balcony overlooking the backyard and a private ensuite, PLUS two excellent-sized bedrooms. The finished lower level offers a spacious family room, rec room, laundry area, 2pc bath, and an additional bedroom, providing flexible space for guests, a home office, or extended family. Additional highlights include a double car garage with direct interior access, a durable metal roof and a fully fenced rear yard featuring a gazebo, deck, storage shed, and open green space. This home offers the perfect blend of comfort and privacy. Ideally situated near parks, trails, schools, and everyday amenities, this is a rare opportunity to enjoy a nature-inspired setting without leaving town. (id:27476)

Property Highlights

MLS® Number
N13651978
Type
Single Family
Community Name
Angus
Ownership Type
Freehold
Land Size
42 x 137 FT ; 164.96 ft x 47.20 ft x 137.28 ft x 82.05
Parking Space Total
6

Building

Building Type
House
Square Footage
1100 - 1500 sqft
Bathrooms Total
3
Bedrooms Above Ground
3
Bedrooms Total
4
Amenities
Park
Exterior Finish
Brick
Fireplace Present
No
Basement Type
N/A (Finished)
Basement Features
Building Heating Type
Forced air
Heating Fuel
Natural gas
Building Cooling Type
Central air conditioning

Utilities

Water
Municipal water
Utility Sewer
Sanitary sewer

Room Layout

Recreational, Games room
Basement
4.39 m x 6.63 m
Family room
Lower level
6.4 m x 4.22 m
Bedroom
Lower level
2.96 m x 3.7 m
Laundry room
Lower level
2.04 m x 4.39 m
Kitchen
Main level
3.56 m x 2.88 m
Living room
Main level
4.31 m x 3.44 m
Dining room
Main level
3.02 m x 3.35 m
Primary Bedroom
Upper Level
4.91 m x 5.11 m
Bedroom
Upper Level
3.07 m x 2.84 m
Bedroom
Upper Level
3.07 m x 3.71 m

Location

Learn more about this property
Listing provided by:
ROYAL LEPAGE REAL ESTATE SERVICES LTD.
MLS® number:
N13651978
Agent:
Ian Wilson
*Indicates required field
Name is required
Email is required
Please enter a valid phone number (e.g., 416-111-1111).

Community Spotlight: Homes For sale in Your Neighborhood