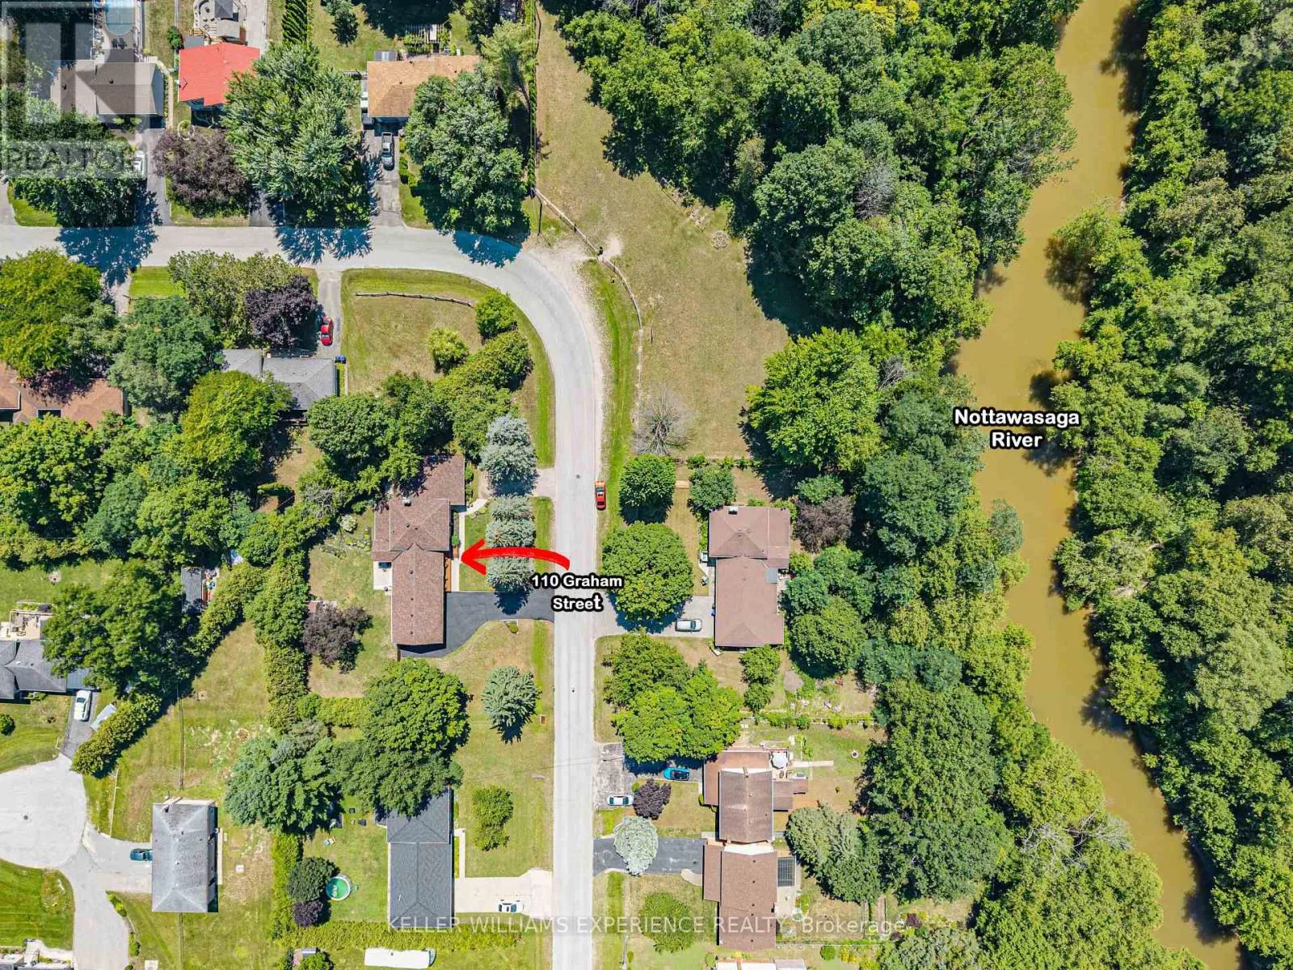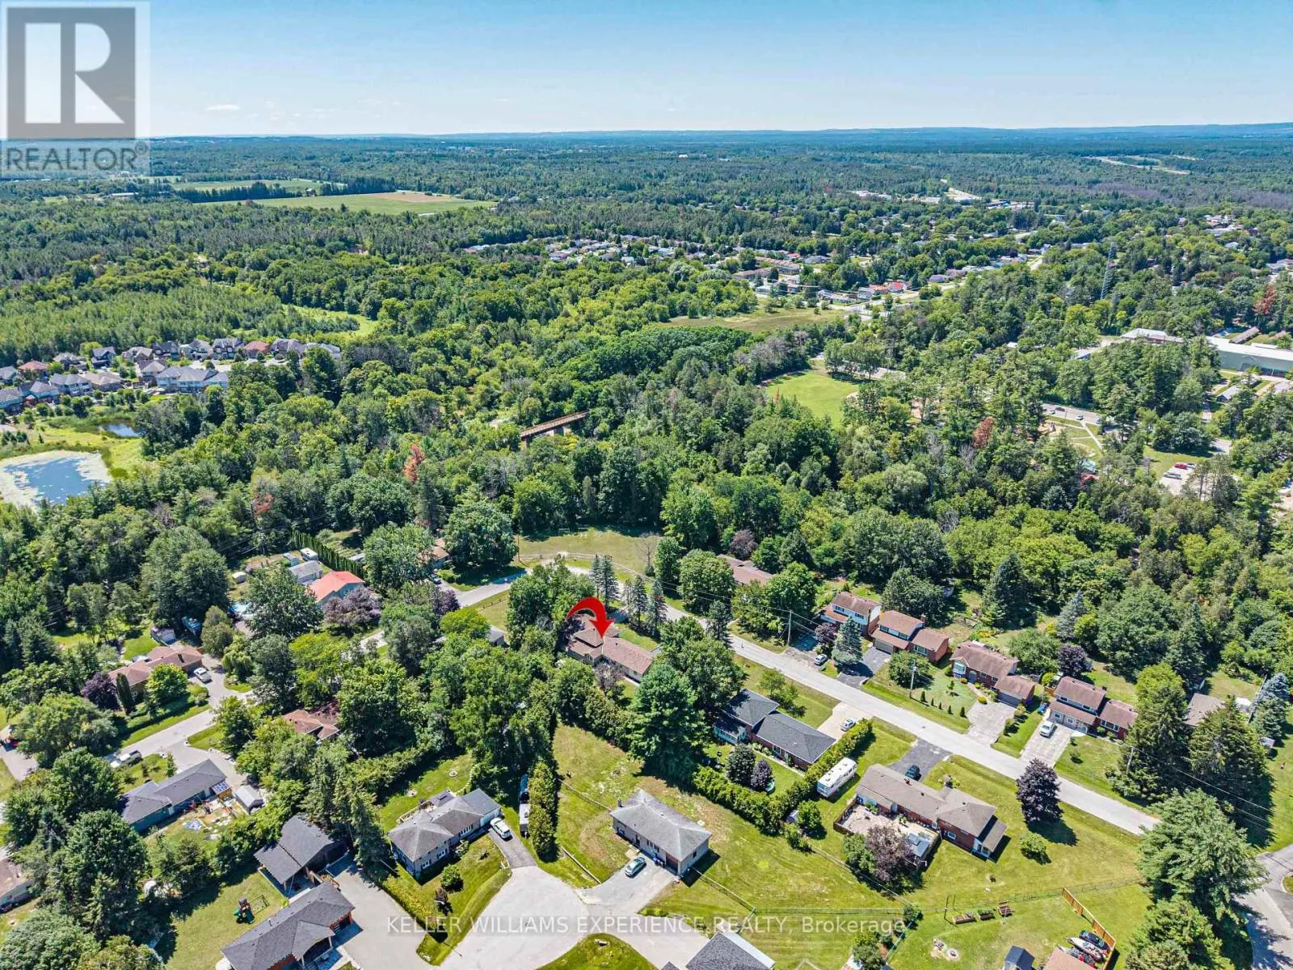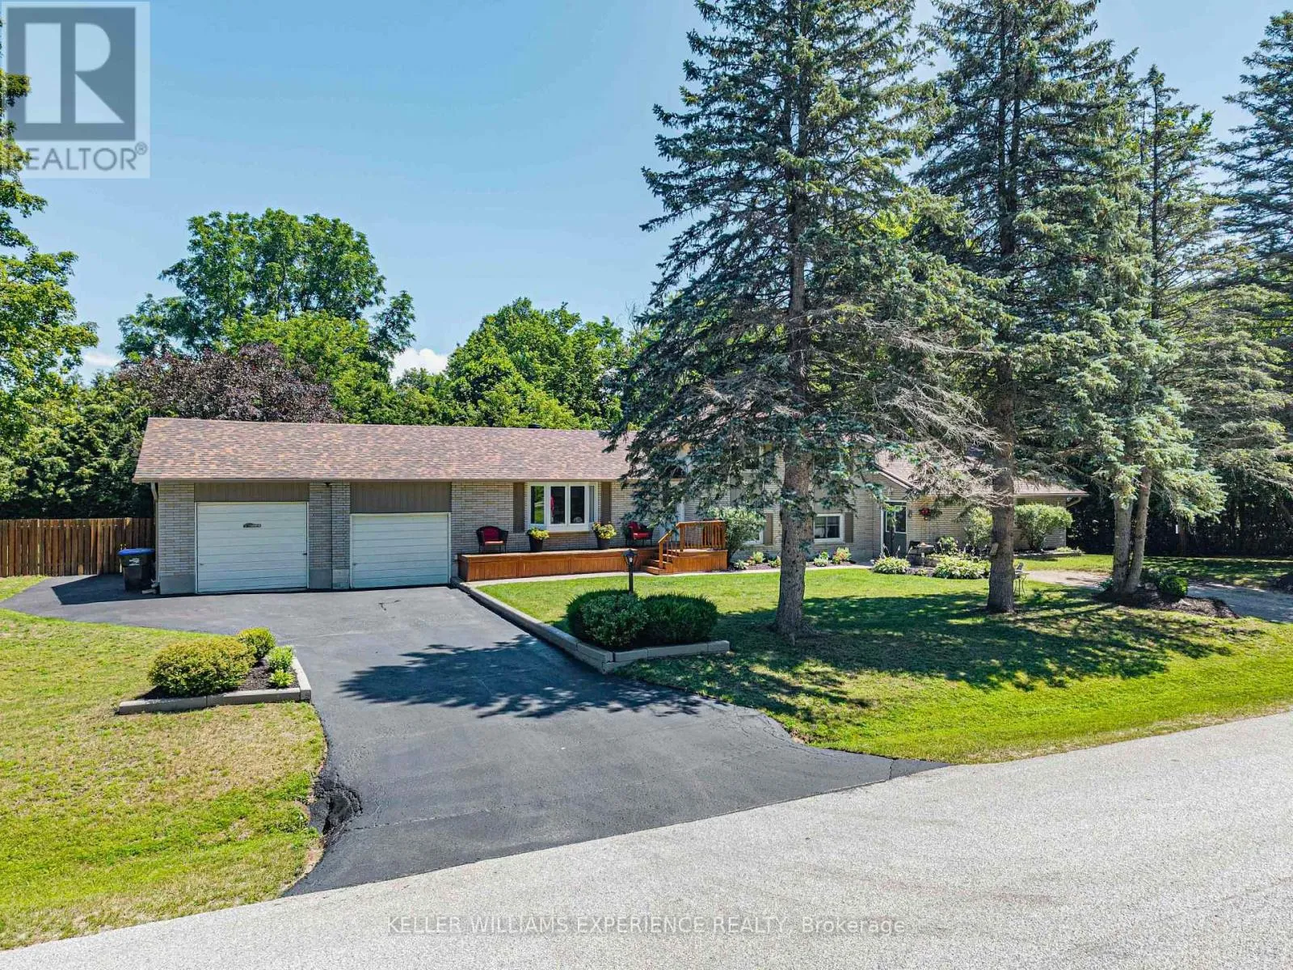
110 Graham Street, Essa, Ontario L0M 1B0

Listed for:
$839,000
6 beds
2 baths
Listed 10 days ago
House for rent: 110 Graham Street, Essa, Ontario L0M 1B0

View all 38 photos

About

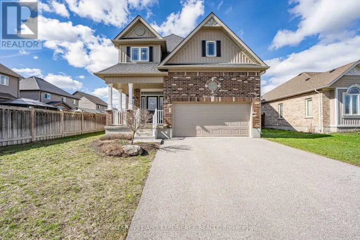
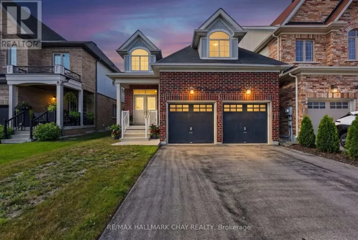
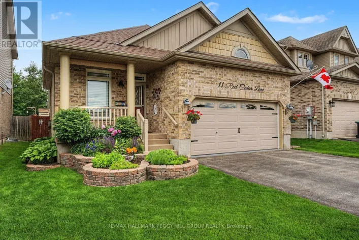
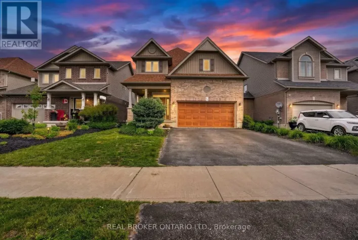
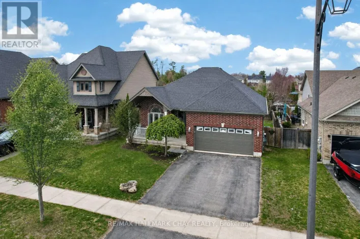
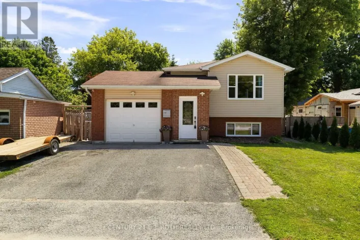
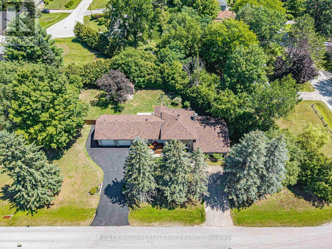
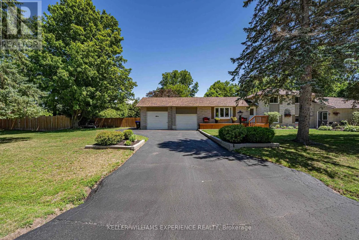
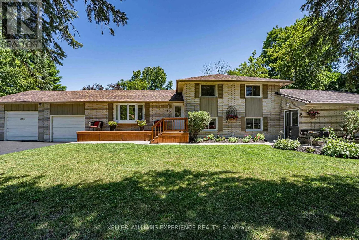
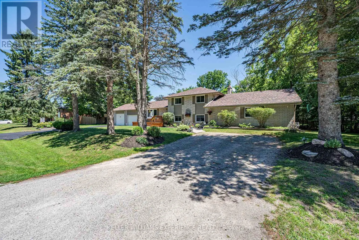
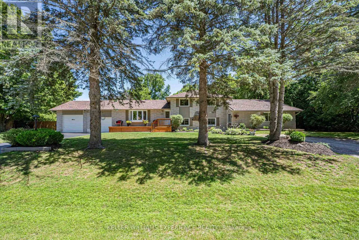
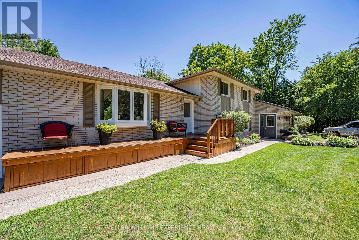
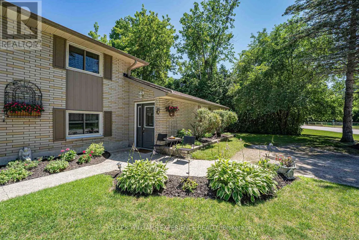
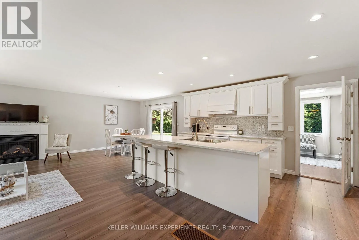
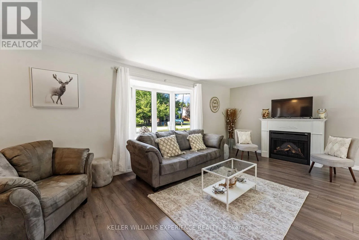
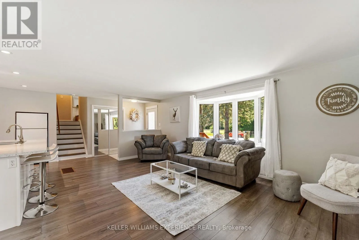
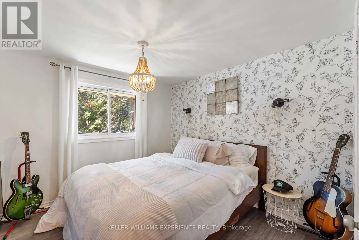
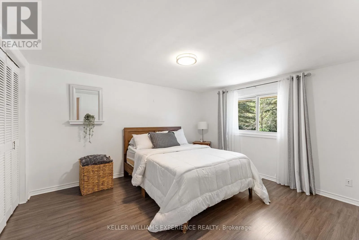
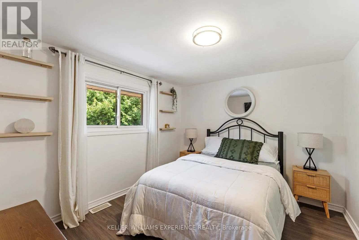
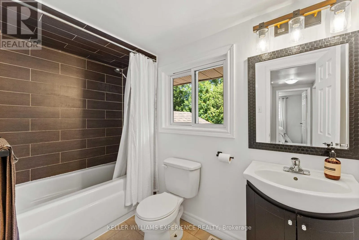
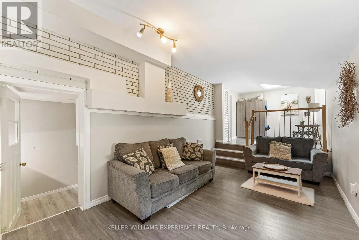
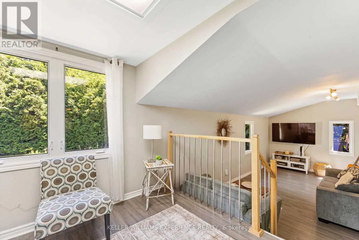
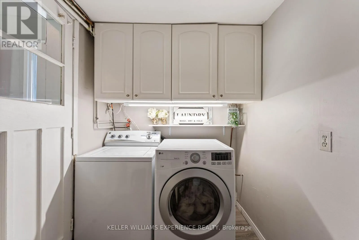
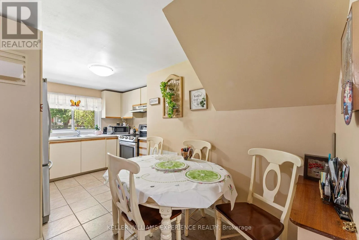
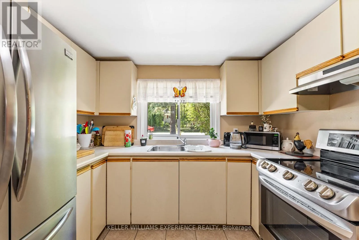
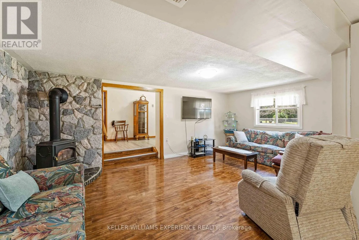
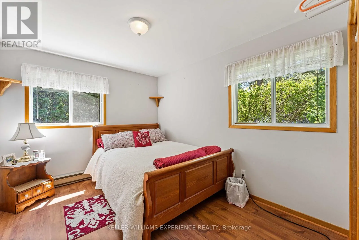
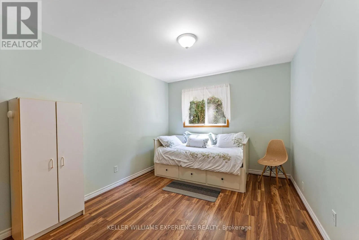
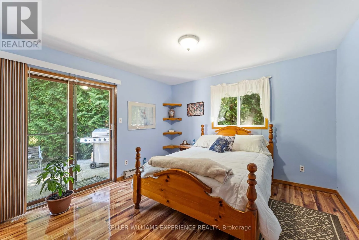
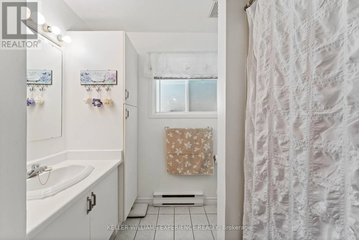
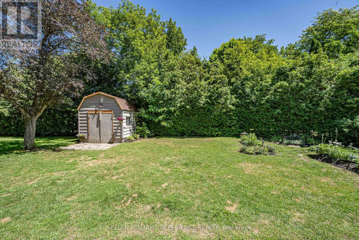
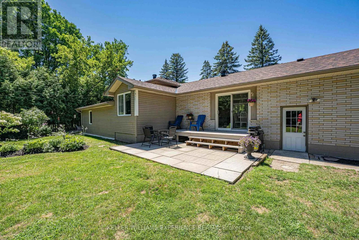
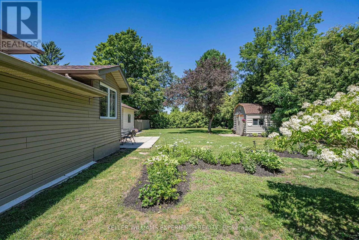
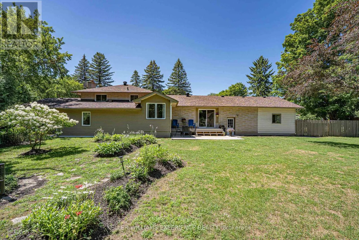
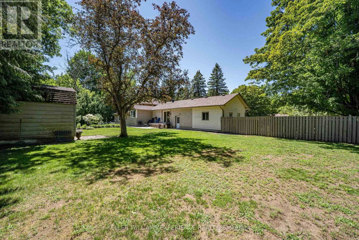
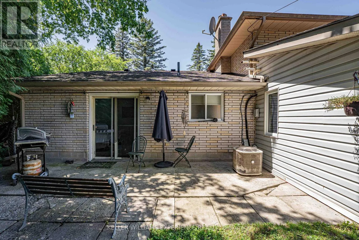
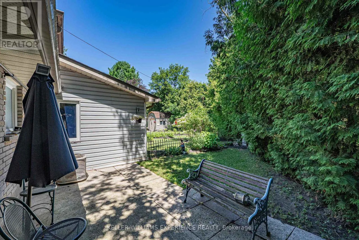
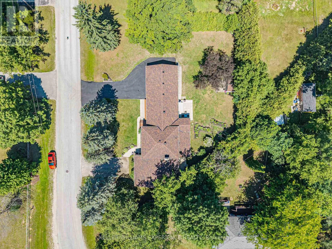
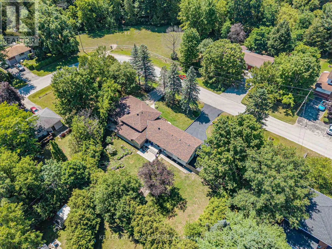
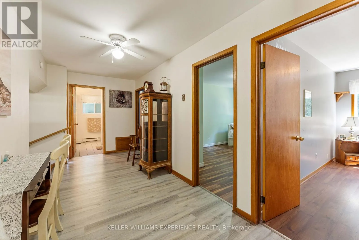
Cross Streets: Centre/Duckworth. ** Directions: Centre St/Duckworth St/Calford St/Graham St. WELCOME TO 110 GRAHAM ST in Angus, a bright and CARPET-FREE SIDESPLIT WITH IN-LAW SUITE located in the highly desirable MCGEORGE SUBDIVISION. Designed for versatile MULTI-GENERATIONAL LIVING, the main level features an OPEN-CONCEPT LAYOUT with a modern EAT-IN KITCHEN centered around a functional island, natural gas fireplace, and direct walkout from the dining area. Upper level includes THREE SPACIOUS BEDROOMS and a full bath. A generous common family room provides flexible space as a MEDIA LOUNGE, TEEN LAIR, or secondary entertaining area. THE FINISHED LOWER LEVEL serves as a self-contained SECONDARY SUITE equipped with a PRIVATE WALKOUT, SECOND EAT-IN KITCHEN, three additional bedrooms, and a second full bathroom-making it ideal for GUEST ACCOMMODATIONS, extended family, or high-yield FLEX SPACE. Outside, enjoy OUTDOOR LIVING surrounded by mature trees and thoughtful landscaping, featuring a FRONT PORCH, DECK, AND PATIO AREA. MAJOR UPGRADES offer turnkey confidence with a NEW ROOF (2021), WINDOWS(2016), FRONT DOORS(2024), CENTRAL AIR(2020), and forced-air NATURAL GAS FURNACE(2020). Enjoy a PRIME ANGUS LOCATION just minutes to CANADIAN FORCES BASE BORDEN, BARRIE, AND ALLISTON, as well as top local parks, schools, and downtown amenities. (id:27476)

Property Highlights

MLS® Number
N13643690
Type
Single Family
Community Name
Angus
Ownership Type
Freehold
Land Size
146 x 123 FT|under 1/2 acre
Parking Space Total
12

Building

Building Type
House
Square Footage
2000 - 2500 sqft
Bathrooms Total
2
Bedrooms Above Ground
3
Bedrooms Total
6
Amenities
Fireplace(s) Golf Nearby, Park, Schools
Exterior Finish
Aluminum siding, Brick
Fireplace Present
Yes
Basement Type
Full (Finished)
Basement Features
Building Heating Type
Forced air
Heating Fuel
Natural gas, Propane
Building Cooling Type
Central air conditioning

Utilities

Water
Municipal water
Utility Sewer
Sanitary sewer

Room Layout

Bedroom
Lower level
4.25 m x 2.83 m
Living room
Lower level
5.73 m x 3.42 m
Kitchen
Lower level
4.86 m x 2.31 m
Bedroom
Lower level
4.18 m x 3.52 m
Bedroom
Lower level
4.26 m x 2.9 m
Living room
Main level
6.33 m x 3.48 m
Dining room
Main level
3 m x 3 m
Kitchen
Main level
4.37 m x 3 m
Family room
Main level
8.75 m x 2.88 m
Primary Bedroom
Upper Level
4 m x 3.41 m
Bedroom
Upper Level
3.03 m x 2.96 m
Bedroom
Upper Level
3.74 m x 2.96 m

Location

Learn more about this property
Listing provided by:
KELLER WILLIAMS EXPERIENCE REALTY
MLS® number:
N13643690
Agent:
Linda Knight
*Indicates required field
Name is required
Email is required
Please enter a valid phone number (e.g., 416-111-1111).

Community Spotlight: Homes For sale in Your Neighborhood