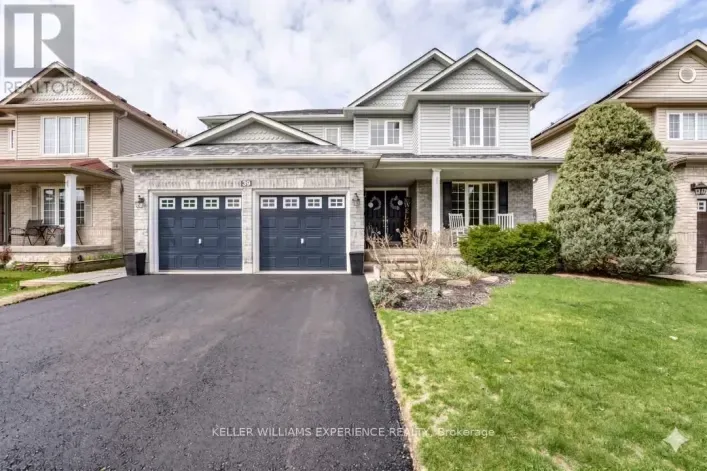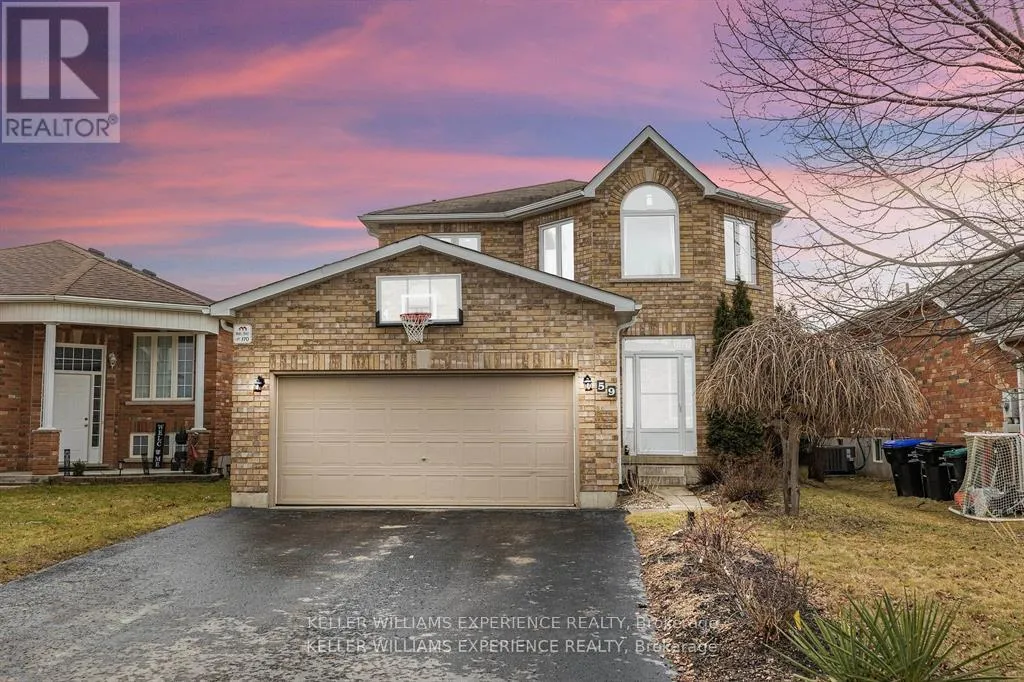
59 Mike Hart Drive, Essa, Ontario L0M 1B4

Listed for:
$839,900
3 beds
4 baths
Listed 42 days ago
House for rent: 59 Mike Hart Drive, Essa, Ontario L0M 1B4

View all 40 photos

About

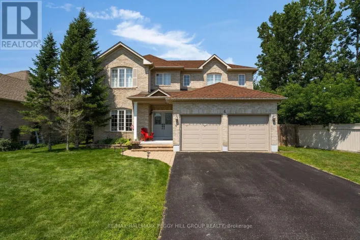
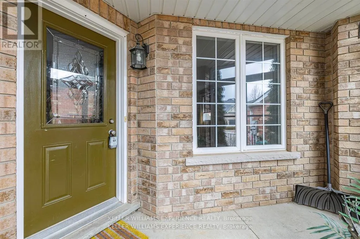
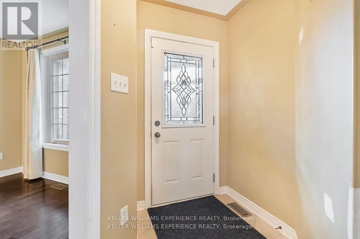
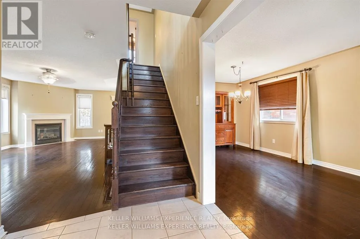
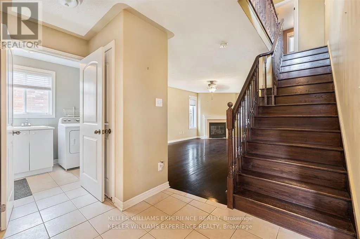
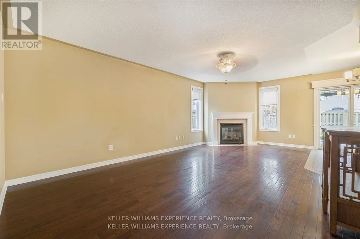
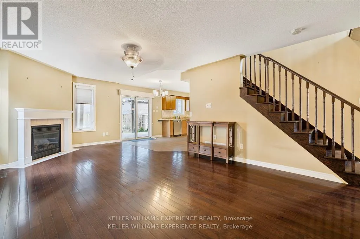
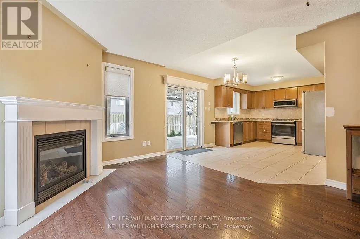
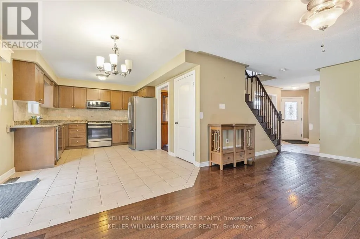
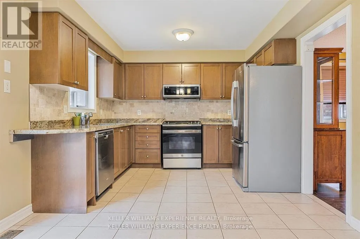
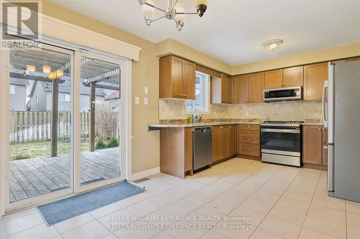
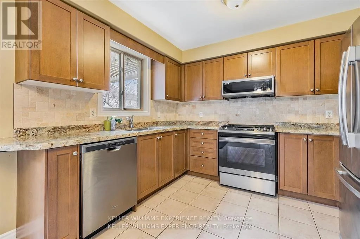
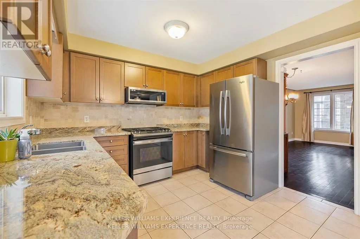
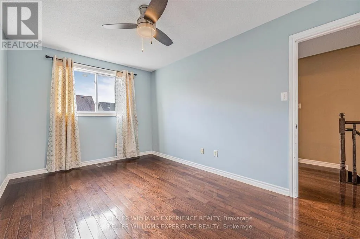
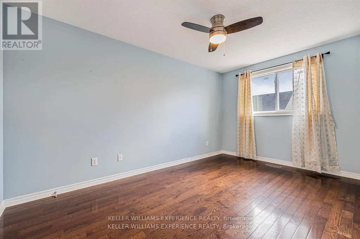
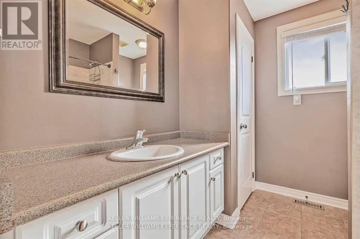
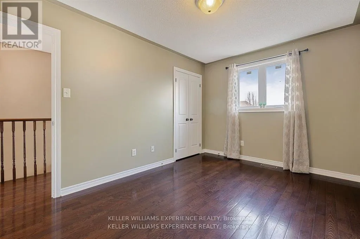
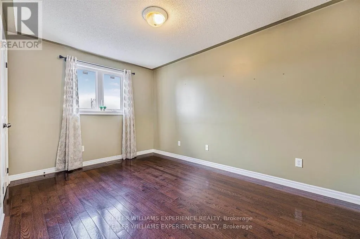
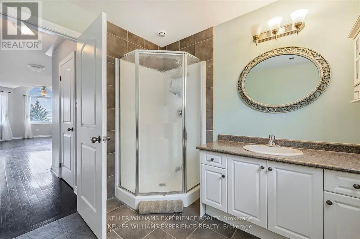
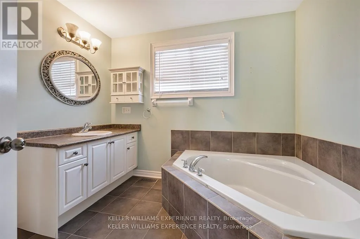
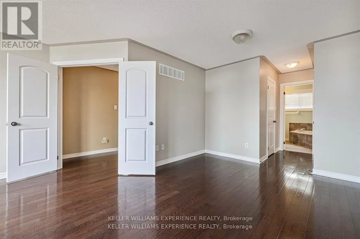
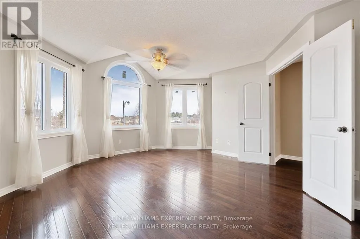
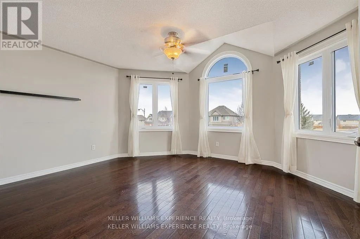
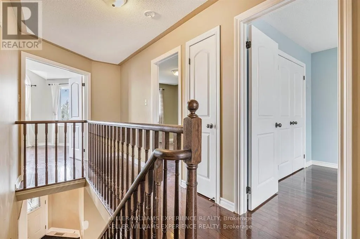
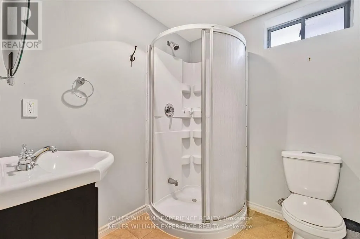
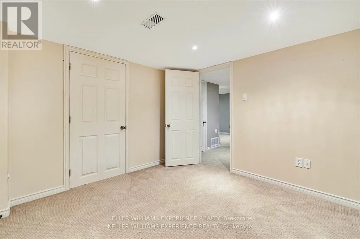
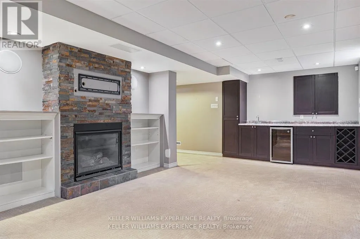
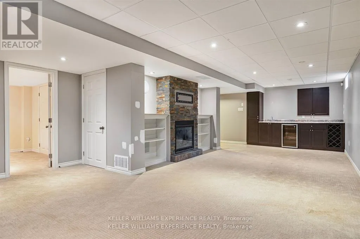
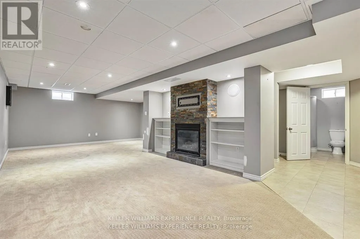
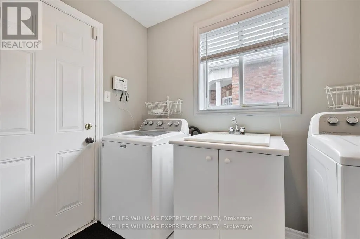
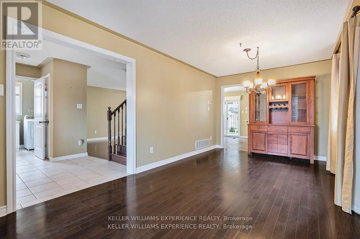
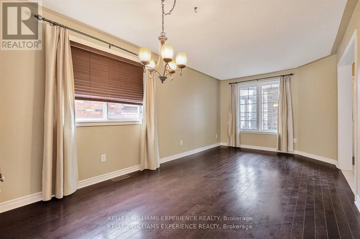
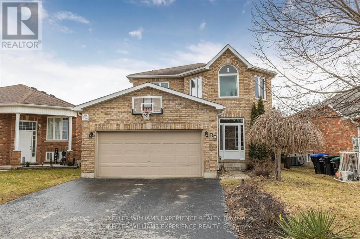
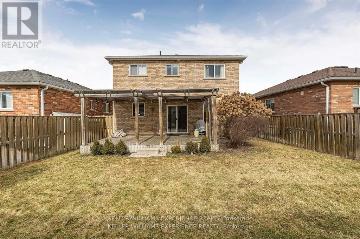
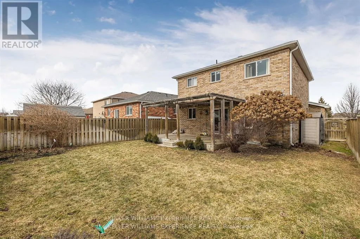
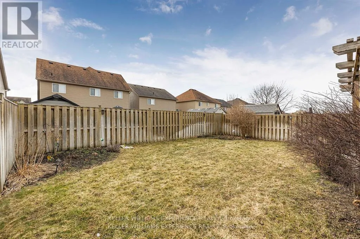
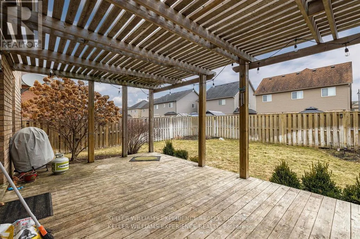
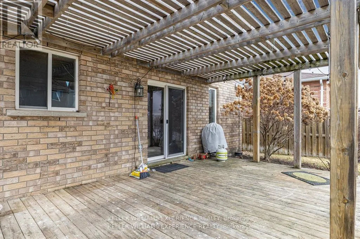
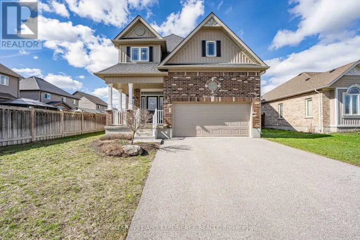
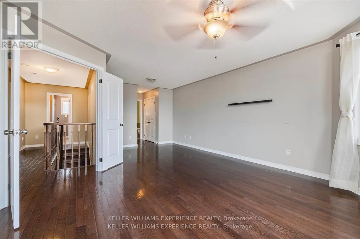
Cross Streets: 5th Line & Mike Hart Drive. ** Directions: 5th Line to Mike Hart Drive. Welcome to 59 Mike Hart Drive in Angus. A spacious 3-bedroom, 4-bathroom home offering over 2,500 sq. ft. of finished living space directly across from Brownley Meadows Park. Inside, hardwood flooring runs throughout, while a functional layout offers plenty of room for everyday family living and entertaining. The kitchen features stainless steel appliances, and convenient main-floor laundry and inside entry from the double garage add to the home's practicality. Upstairs, the primary bedroom features a walk-in closet and private ensuite with a soaker tub and separate shower. The fully finished lower level extends the living space with a cozy gas fireplace and wet bar, creating an inviting spot for movie nights, entertaining or relaxing. Outside, the fenced backyard offers privacy, established landscaping and a large deck with pergola for enjoying warmer days outdoors. With generous finished living space, a double garage, a park just across the street and convenient access for commuting to Barrie and Alliston, this is a home designed for comfortable family living. (id:27476)

Property Highlights

MLS® Number
N13715206
Type
Single Family
Community Name
Angus
Ownership Type
Freehold
Land Size
12.5 x 35 M
Parking Space Total
4

Building

Building Type
House
Storeys
2.00
Square Footage
1500 - 2000 sqft
Bathrooms Total
4
Bedrooms Above Ground
3
Bedrooms Total
3
Amenities
Fireplace(s) Place of Worship, Park
Exterior Finish
Brick
Fireplace Present
Yes
Basement Type
N/A (Finished)
Basement Features
Building Heating Type
Forced air
Heating Fuel
Natural gas
Building Cooling Type
Central air conditioning

Utilities

Water
Municipal water
Utility Sewer
Sanitary sewer

Room Layout

Bedroom
Second level
5.56 m x 4.37 m
Bedroom
Second level
4.44 m x 2.9 m
Bedroom
Second level
4.22 m x 2.9 m
Recreational, Games room
Basement
5 m x 2.79 m
Games room
Basement
5.08 m x 3.02 m
Office
Basement
3.1 m x 3.02 m
Kitchen
Ground level
6.71 m x 3.91 m
Living room
Ground level
6.02 m x 3.05 m
Family room
Ground level
3.28 m x 2.79 m
Eating area
Ground level
3.35 m x 3.35 m

Location

Learn more about this property
Listing provided by:
KELLER WILLIAMS EXPERIENCE REALTY
MLS® number:
N13715206
Agent:
Jennifer Holmes
*Indicates required field
Name is required
Email is required
Please enter a valid phone number (e.g., 416-111-1111).

Community Spotlight: Homes For sale in Your Neighborhood