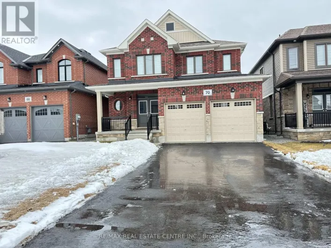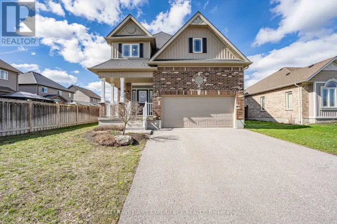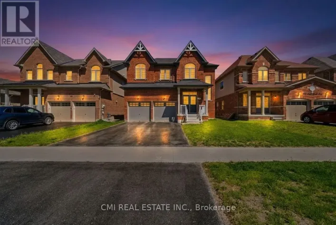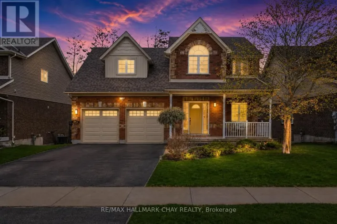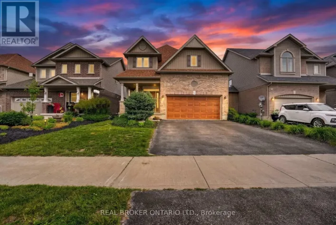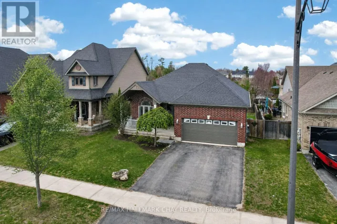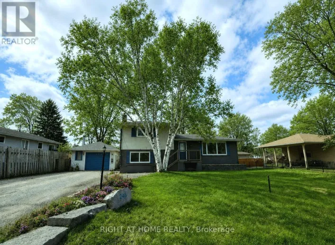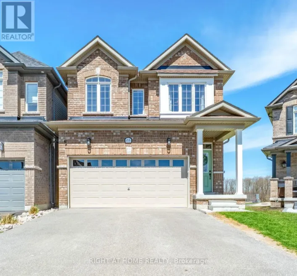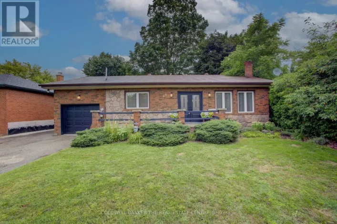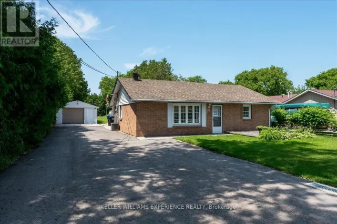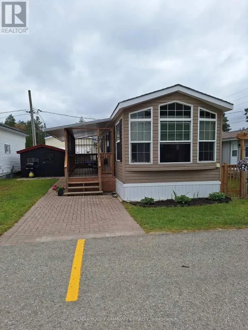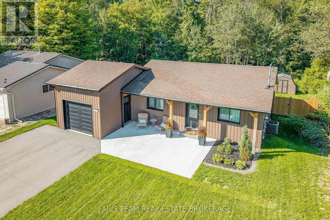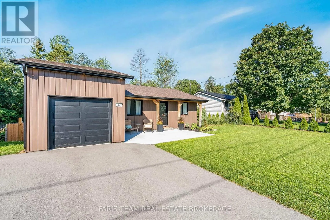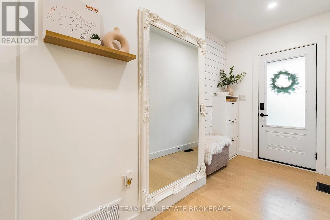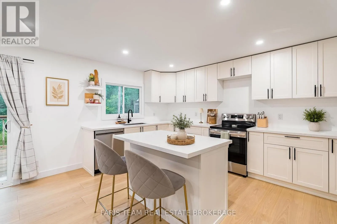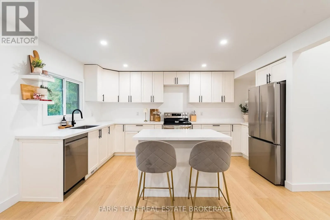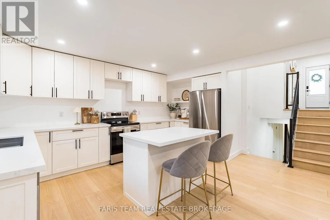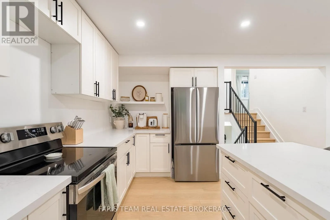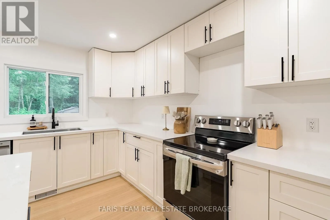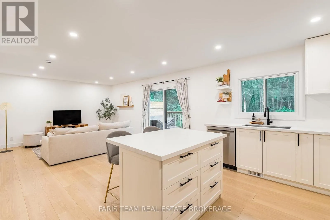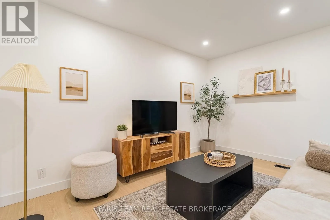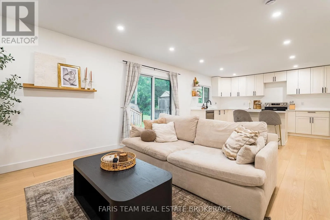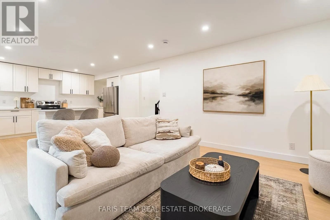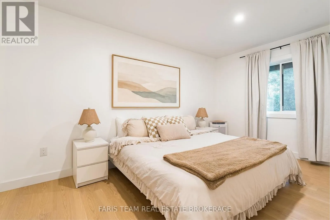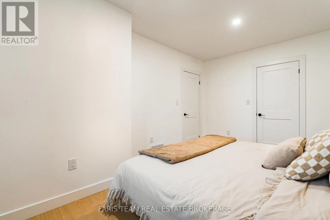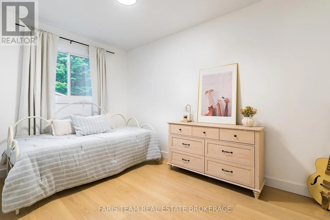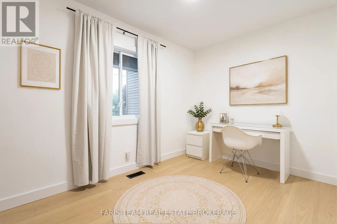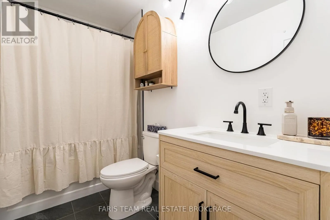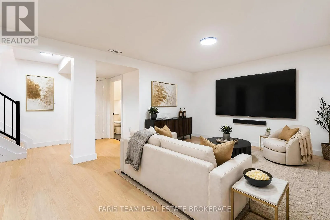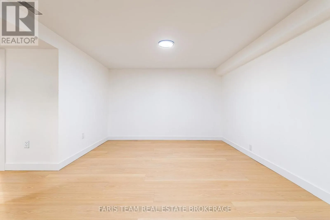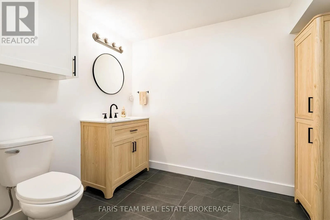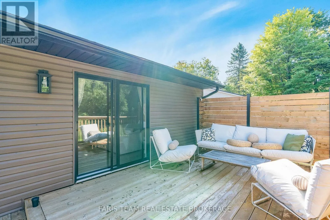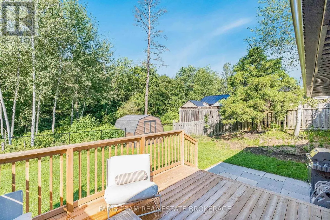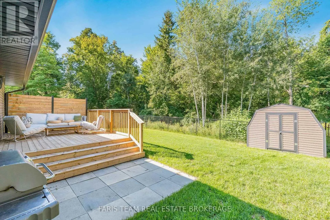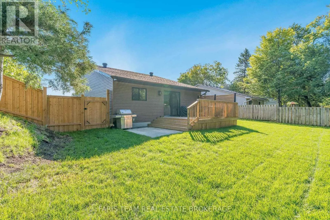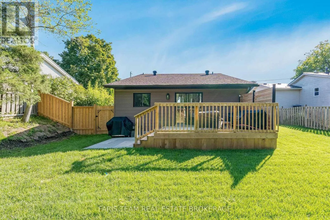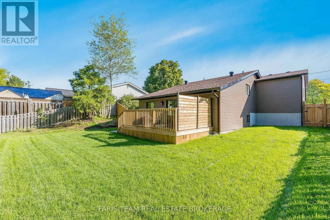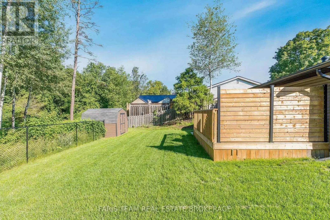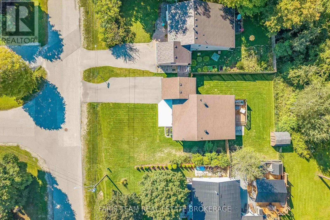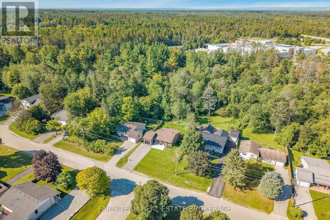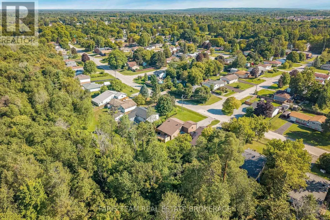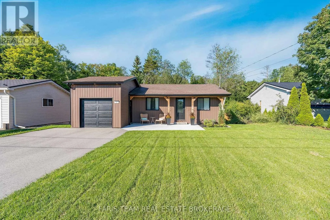
Vernon St/Sandsprings Cres Top 5 Reasons You Will Love This Home: 1) Step into this beautifully renovated and upgraded bungalow, perfectly positioned on a premium lot with no neighbours behind, offering added privacy and a peaceful setting to enjoy both inside and out 2) Completely carpet-free and thoughtfully updated with modern finishes throughout, this move-in-ready home offers a functional layout designed to provide comfortable and convenient everyday living 3) Gather in the brand-new kitchen featuring sleek quartz countertops and a convenient breakfast bar, all set within a bright, open-concept layout that extends effortlessly to the fully fenced backyard and new deck, creating an ideal setting for outdoor dining, entertaining, and relaxing 4) Make the most of the massive family room, presenting plenty of space to gather and unwind, complemented by an upgraded bathroom, generous utility room, and additional crawl space providing valuable storage 5) Enjoy peace of mind with extensive updates throughout, including new windows, interior and exterior doors, garage door, air conditioning, owned on-demand hot water heater, updated plumbing and electrical, new fascia, soffits, and eavestroughs, along with a freshly paved driveway, new landscaping, sod, and garden shed. 1,131 above grade sq.ft. plus a finished basement. *Please note some images have been virtually staged to show the potential of the home. (id:27476)