10 Corrie Crescent, Essa, Ontario L0M 1B3

Listed for:
$595,000
3 beds
2 baths
Listed 13 days ago
House for rent: 10 Corrie Crescent, Essa, Ontario L0M 1B3

View all 31 photos

About

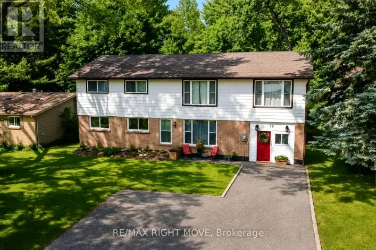
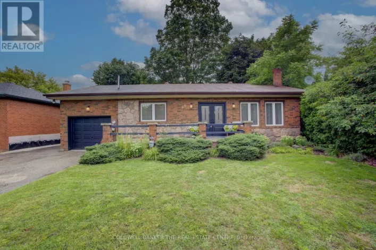
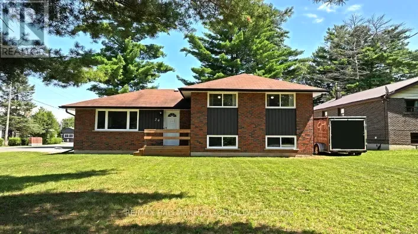
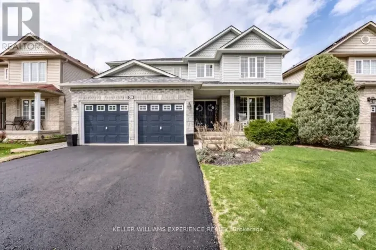
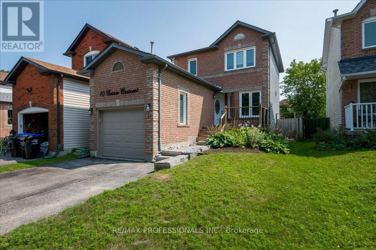
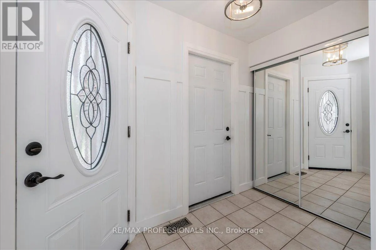
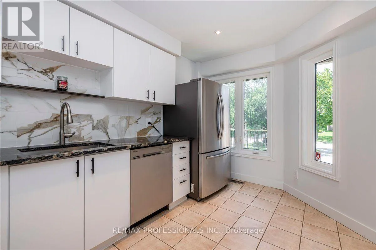
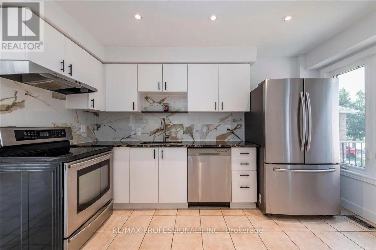
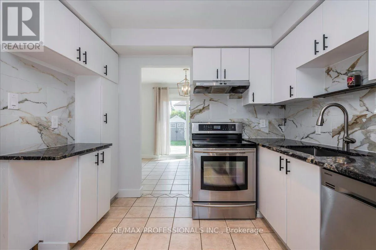
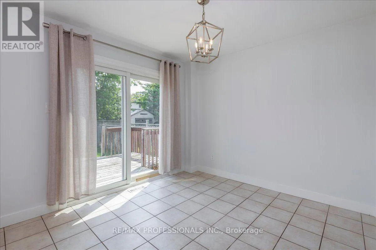
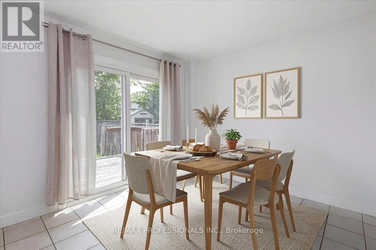
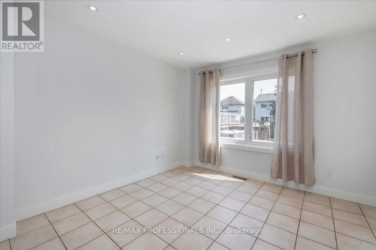
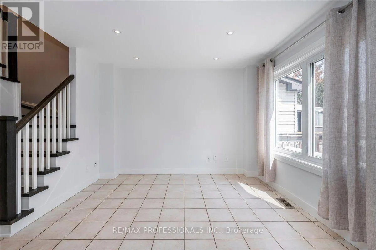
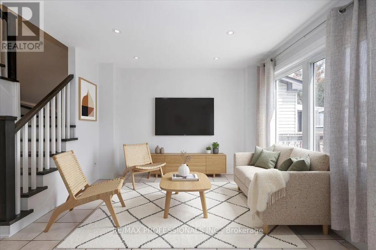
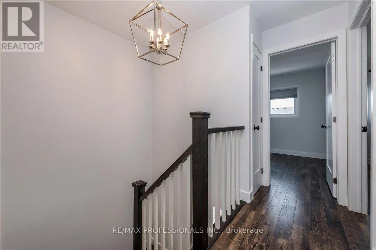
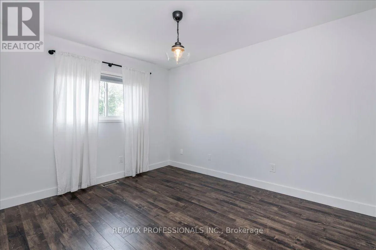
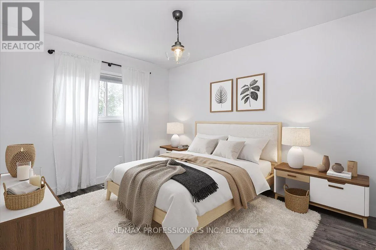
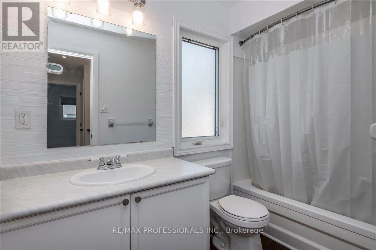
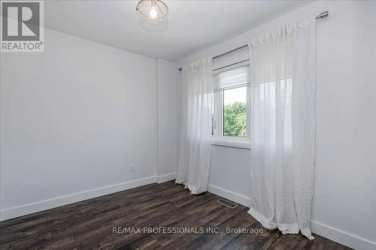
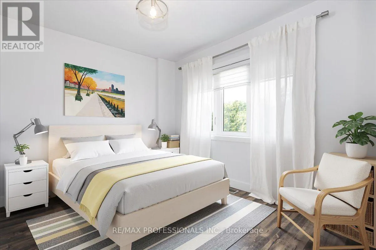
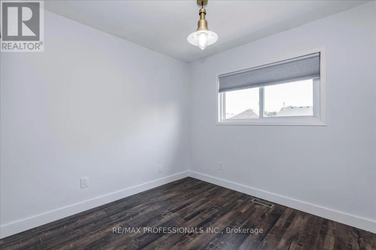
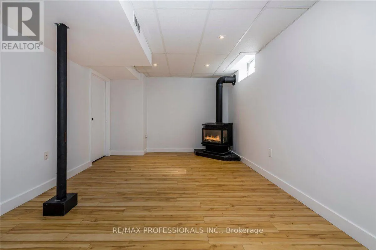
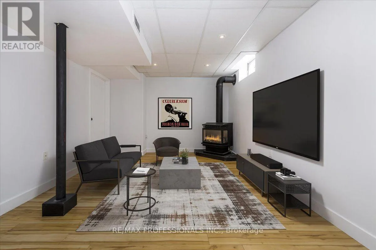
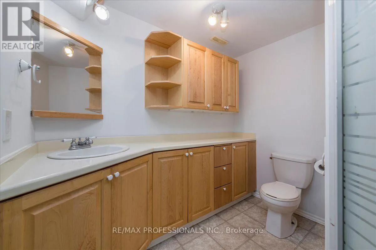
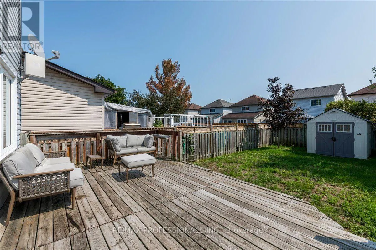
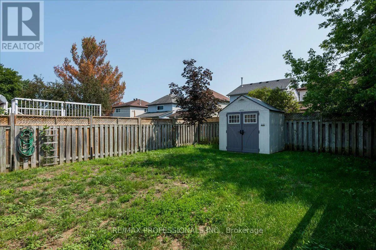
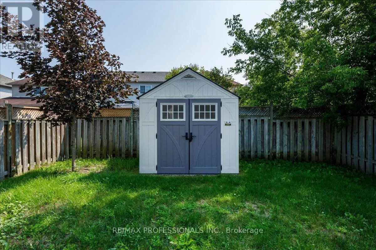
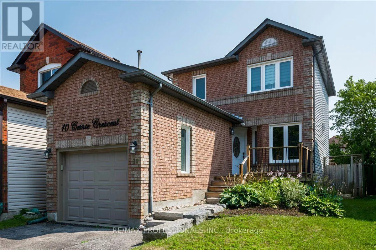
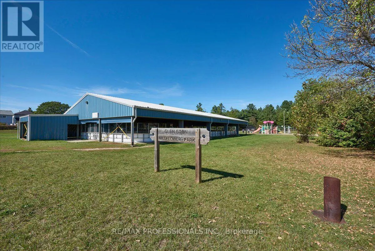
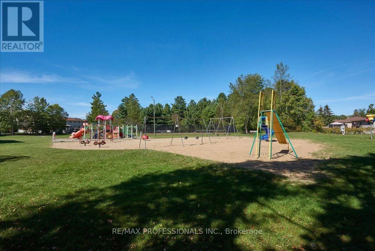
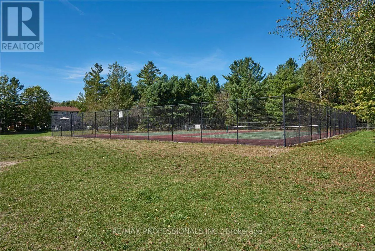
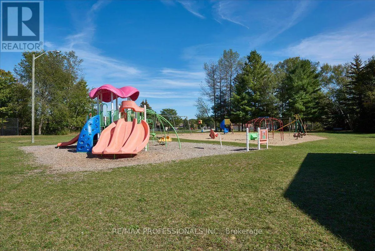
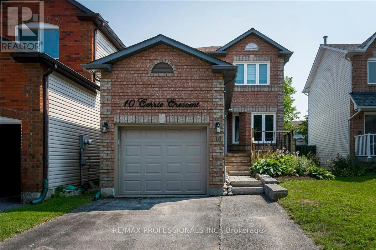
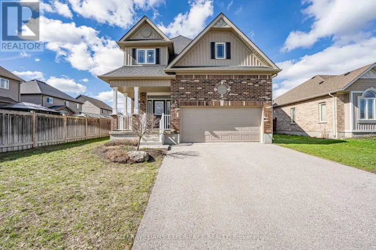
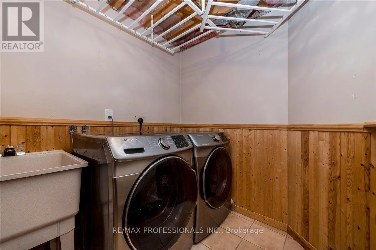
Cross Streets: Cecil St and Brentwood Rd. ** Directions: South of Brentwood. Move right into this tastefully updated 2-storey home, ideally tucked away on a quiet street in a family oriented neighbourhood. Offering 3 bedrooms and 2 bathrooms, this home has seen numerous improvements over the past several years, including updates to the kitchen, staircase, furnace, upper-level flooring, interior doors, trim, lighting, pot lights, smooth ceilings, and exterior landscaping. The finished basement adds valuable living space with a comfortable recreation room featuring a gas fireplace, along with a 3piece bathroom, laundry area, and plenty of storage. Outside, the generous backyard offers enough space for a pool and includes a garden shed, making it perfect for outdoor enjoyment and entertaining! Located just steps to a park, tennis courts, covered outdoor rink, and green space, this home is an excellent opportunity for families seeking comfort, updates, and a convenient community setting ** This is a linked property.** (id:27476)

Property Highlights

MLS® Number
N13825052
Type
Single Family
Community Name
Angus
Ownership Type
Freehold
Land Size
30.1 x 119.5 FT
Parking Space Total
3

Building

Building Type
House
Storeys
2.00
Square Footage
700 - 1100 sqft
Bathrooms Total
2
Bedrooms Above Ground
3
Bedrooms Total
3
Amenities
Fireplace(s) Place of Worship, Schools
Exterior Finish
Aluminum siding, Brick
Fireplace Present
Yes
Basement Type
N/A (Finished)
Basement Features
Building Heating Type
Forced air
Heating Fuel
Natural gas
Building Cooling Type
Central air conditioning

Utilities

Water
Municipal water
Utility Sewer
Sanitary sewer

Room Layout

Laundry room
Lower level
2.18 m x 2.34 m
Recreational, Games room
Lower level
3.7 m x 4.1 m
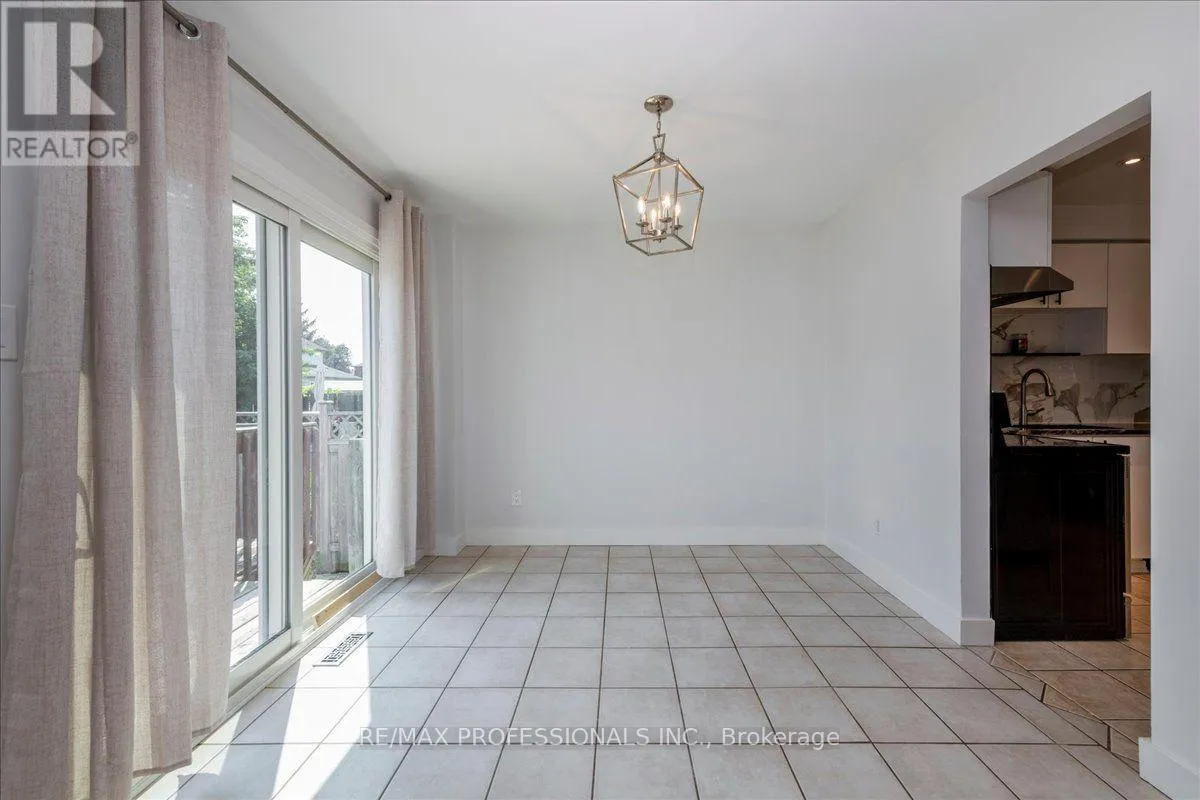
Dining room
Main level
3 m x 3 m
Kitchen
Main level
3.05 m x 4 m
Living room
Main level
3 m x 3.35 m
Bedroom 3
Upper Level
2.8 m x 2.9 m
Primary Bedroom
Upper Level
3.1 m x 3.75 m
Bedroom 2
Upper Level
3.1 m x 2.5 m

Location

Learn more about this property
Listing provided by:
RE/MAX PROFESSIONALS INC.
MLS® number:
N13825052
Agent:
Stephanie Nicole Perdue
*Indicates required field
Name is required
Email is required
Please enter a valid phone number (e.g., 416-111-1111).

Community Spotlight: Homes For sale in Your Neighborhood