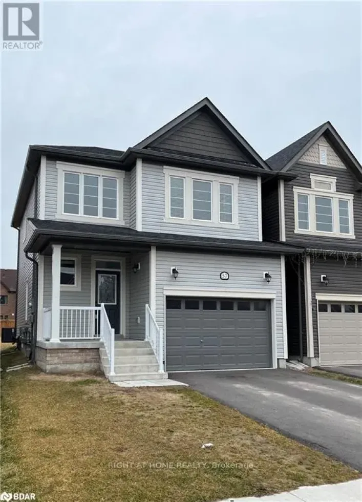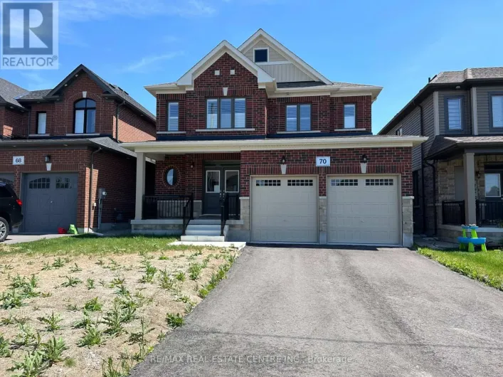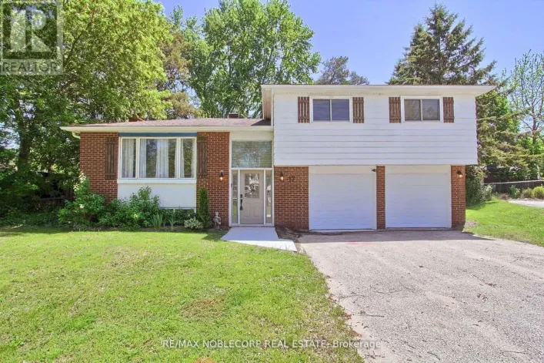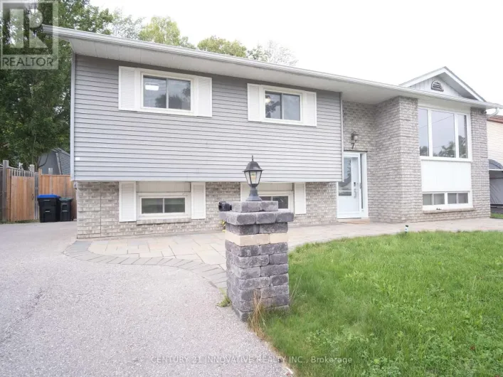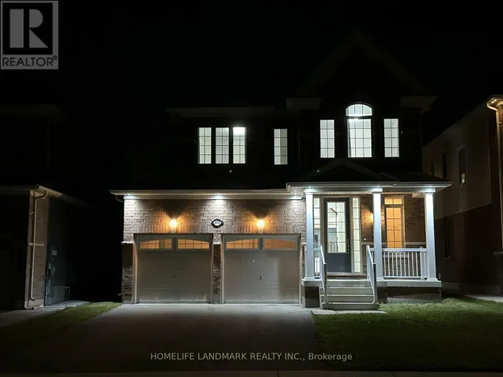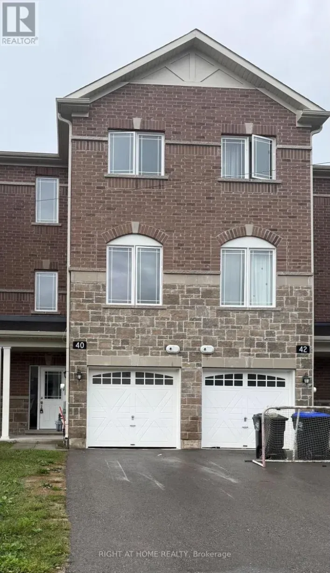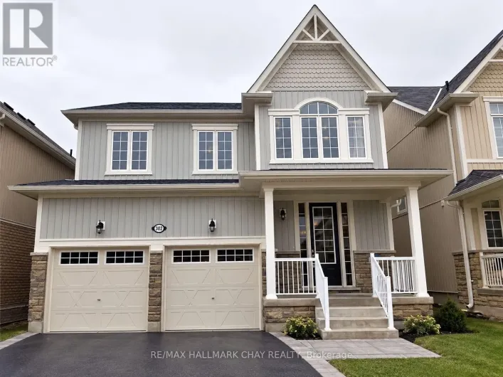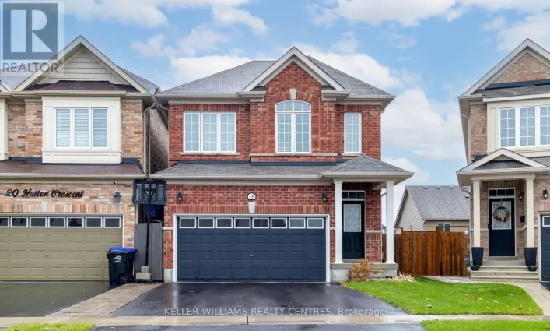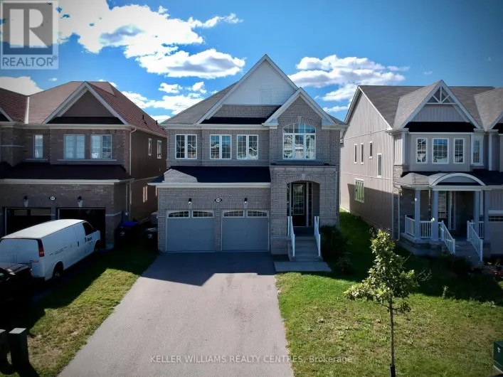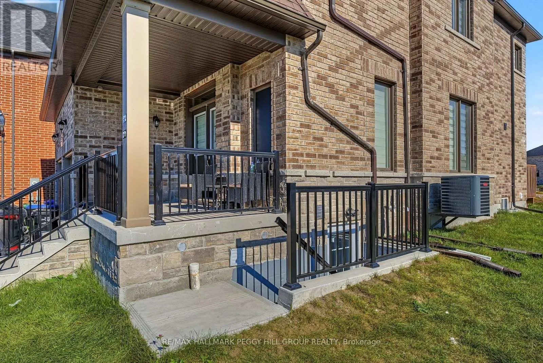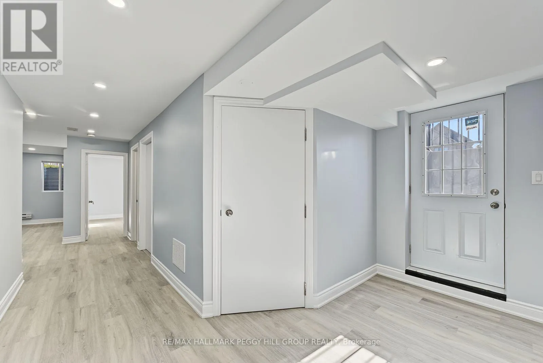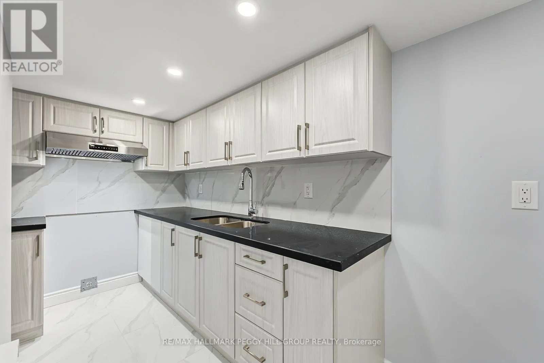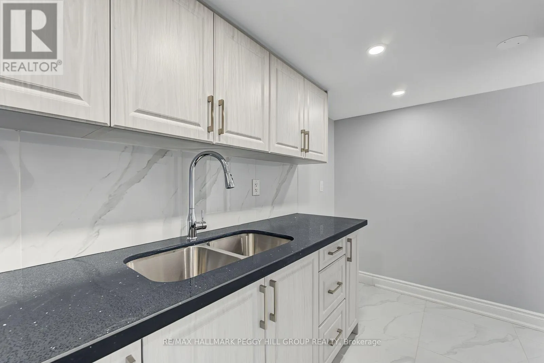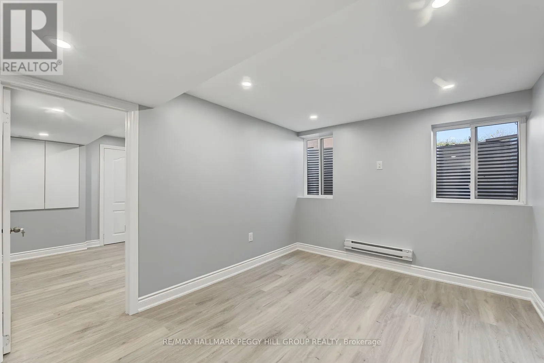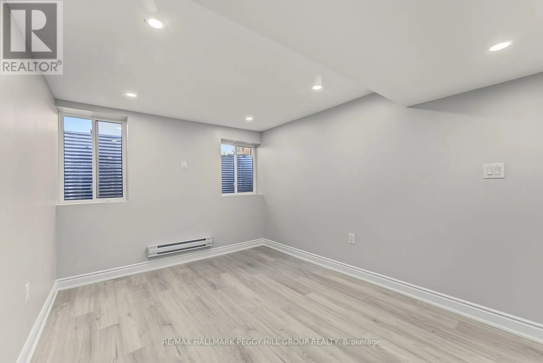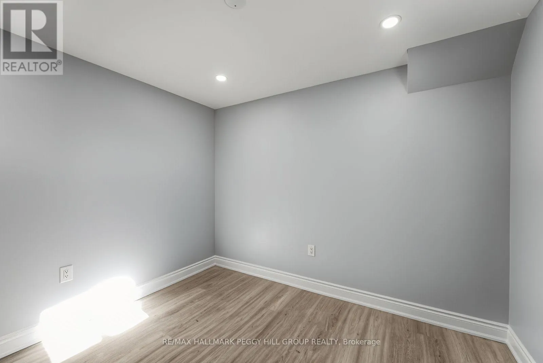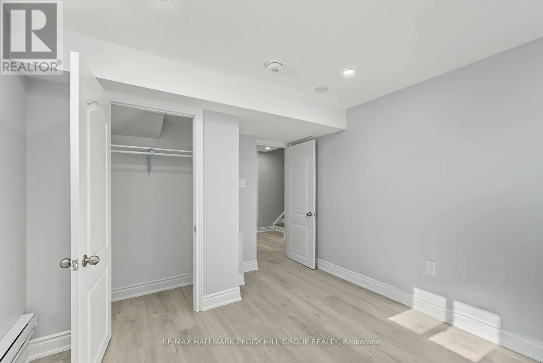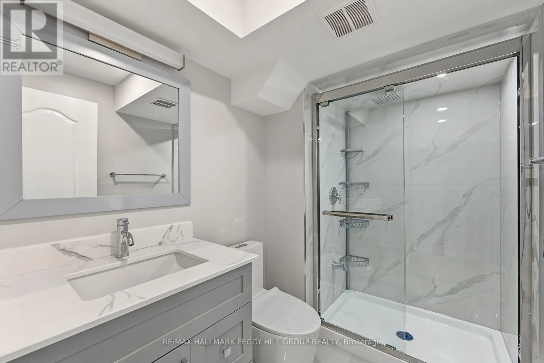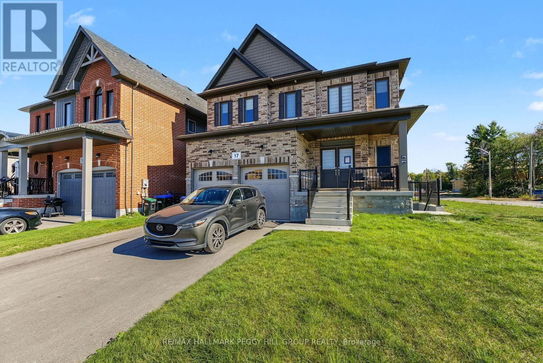
Cross Streets: Centre St/Baycroft Blvd. ** Directions: Hwy 400/5th Line/Centre St/Baycroft Blvd/Turley Wy. BRIGHT & SPACIOUS 2-BEDROOM LEGAL LOWER-LEVEL SUITE WITH NEARLY 1,100 SQ. FT., PRIVATE ENTRANCE & 2 PARKING SPACES! Be the first to enjoy this beautifully finished 2-bedroom suite, offering nearly 1,100 sq. ft. of living space that feels far from a typical basement apartment. A private entrance opens to a large foyer, while oversized egress windows bring abundant natural light throughout the suite. The kitchen is a highlight with quartz counters, a tiled backsplash, abundant soft-close cabinetry and new appliances, creating a stylish space with ample storage. Premium laminate and tile flooring keep the entire suite carpet-free, complemented by pot lights and contemporary finishes throughout. The generous great room offers plenty of space to create a living area that truly feels like home, while two well-sized bedrooms provide comfortable retreats at the end of the day. The 3-piece bathroom features a quartz-topped vanity and large walk-in glass shower, while in-suite laundry with a new washer and dryer keeps everything close at hand. Separate heating controls, an oversized storage area, two exclusive parking spaces and exclusive use of the front yard add even more value. Close to parks, trails, golf, highway access and Base Borden, this is a #HomeToStay you'll be excited to come home to. (id:27476)