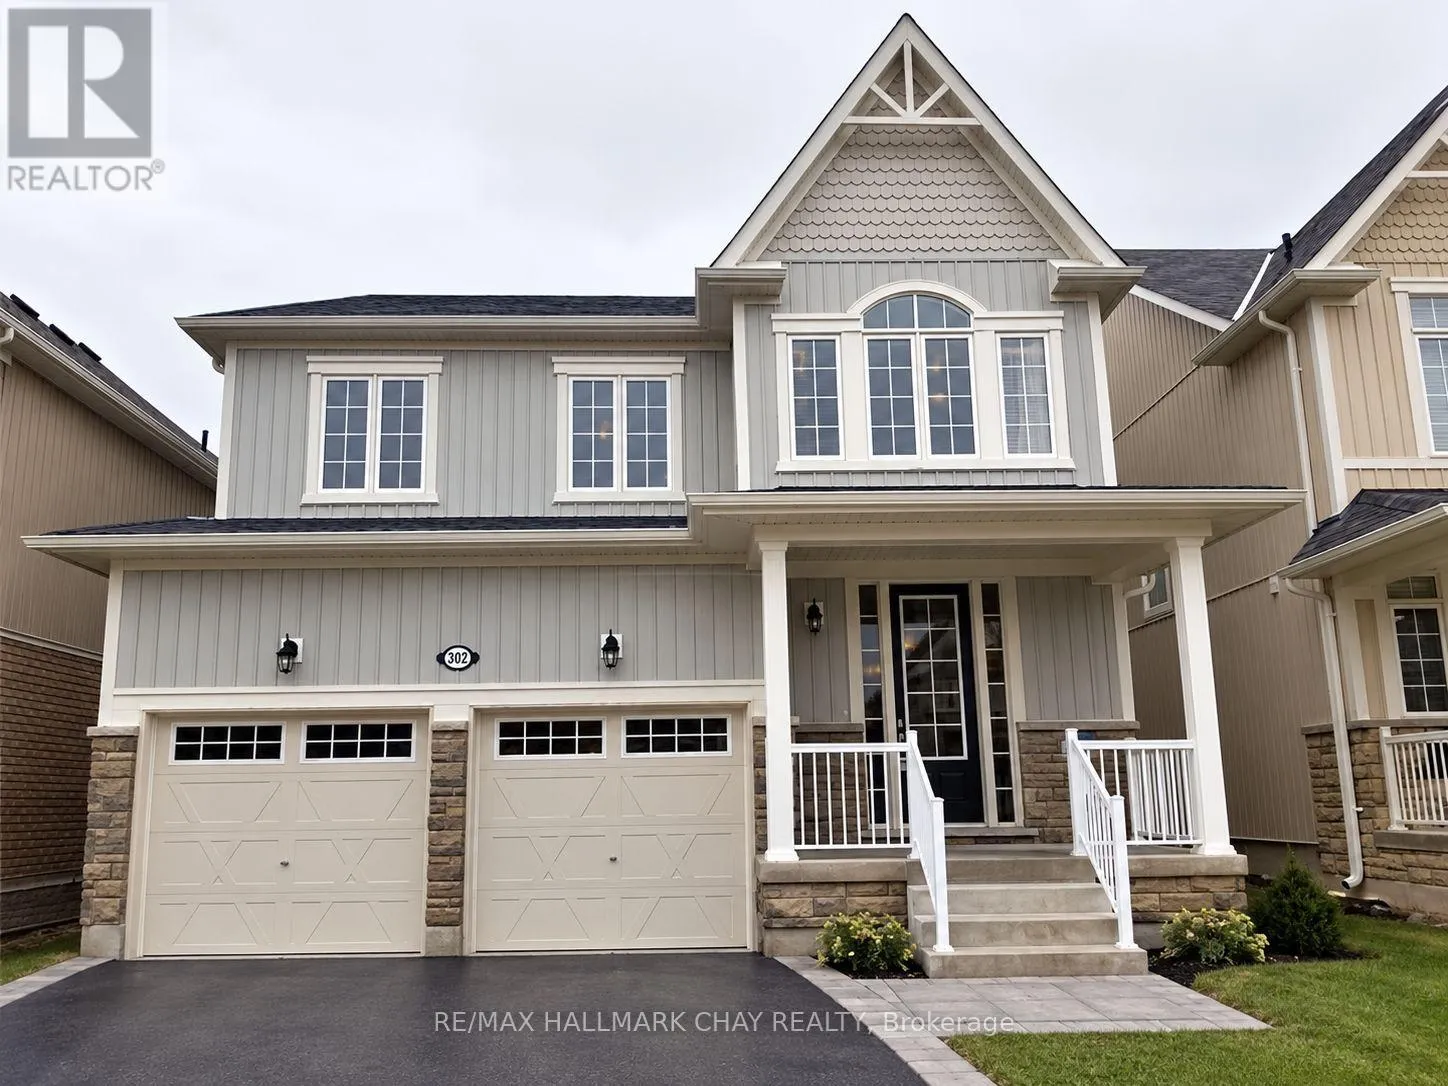
232 Brownley Lane, Essa, Ontario L3W 0P7

Listed for:
$3,250
4 beds
3 baths
Listed 8 days ago
House for rent: 232 Brownley Lane, Essa, Ontario L3W 0P7

View all 20 photos

About

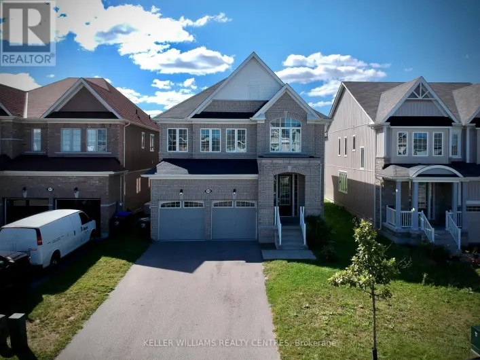
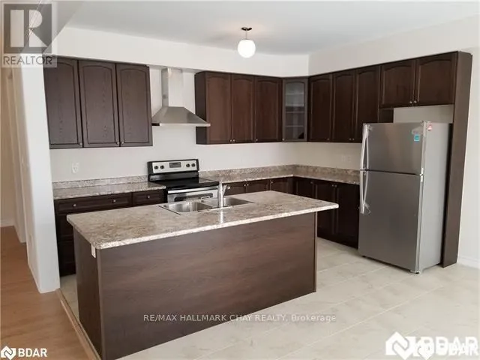
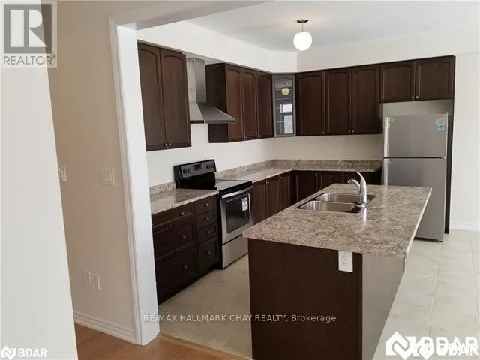
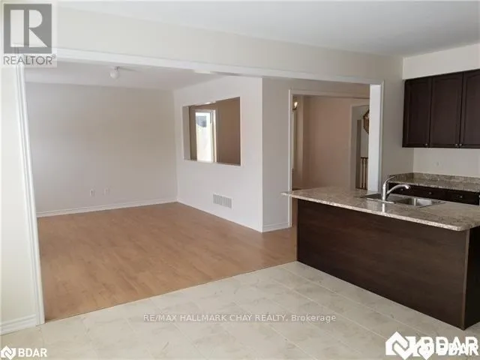
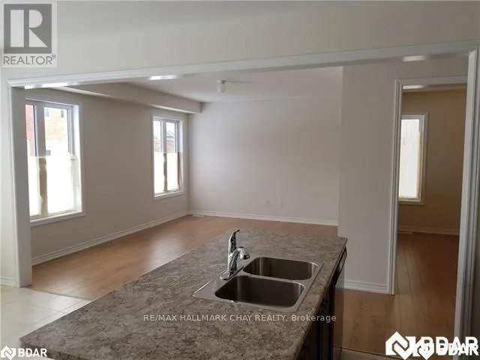
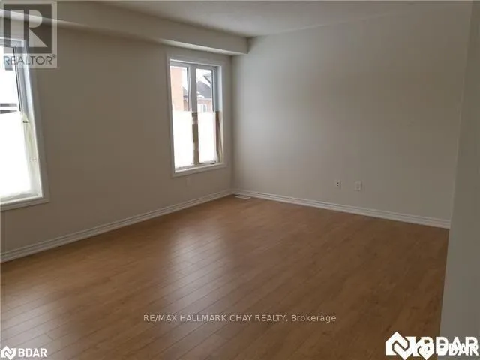
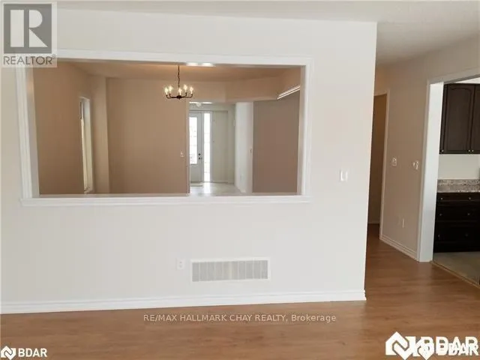
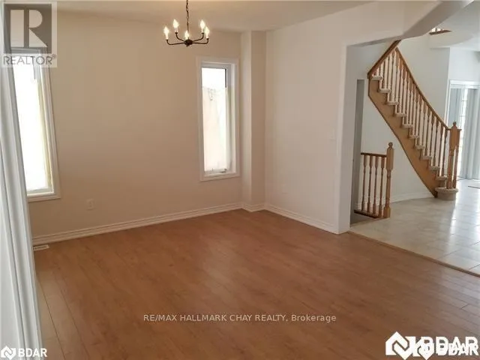
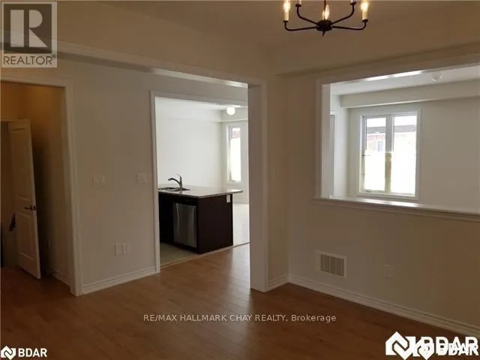
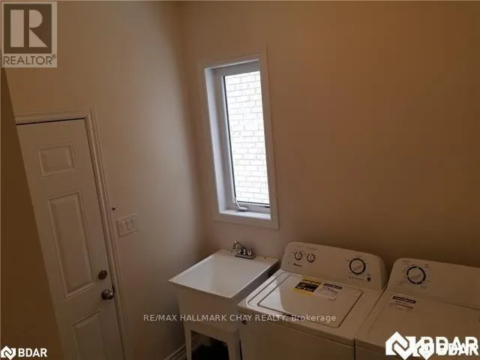
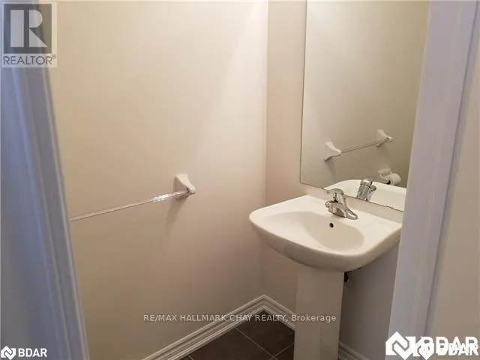
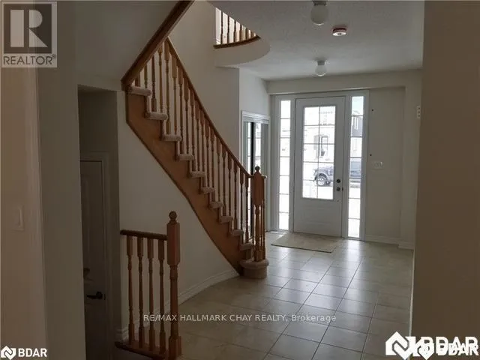
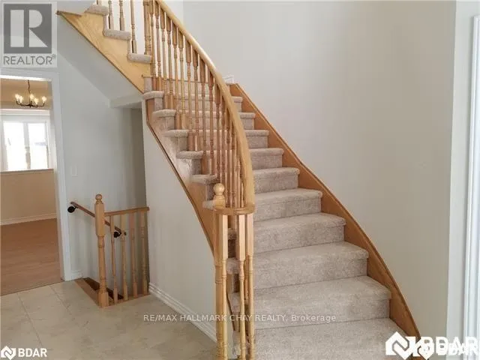
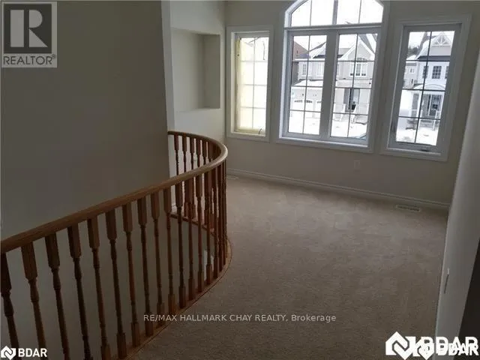
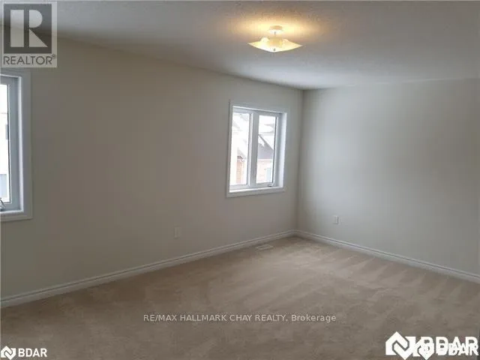
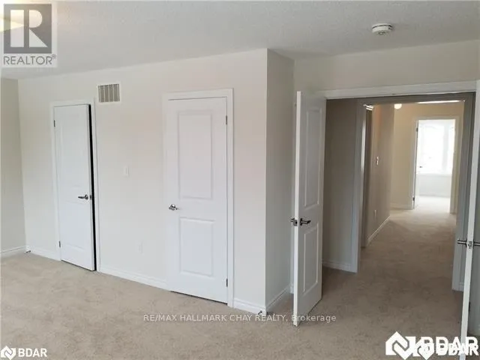
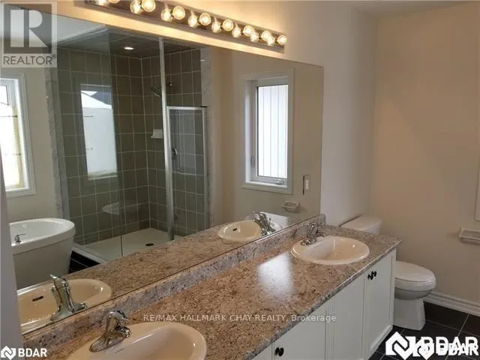
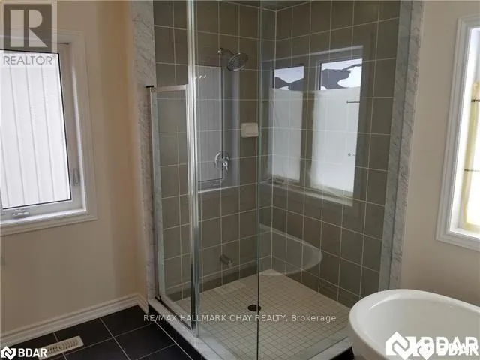
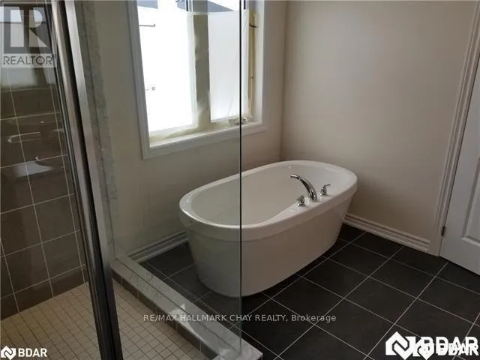
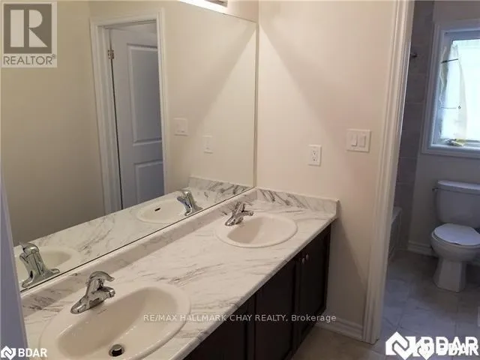
Cross Streets: Elphick/Mike Hart. ** Directions: Hwy 90 (Dunlop) to 5th Line, R onto Mike Hart, L onto Greeenwood, R onto Elphick and L onto Brownley. Welcome to 232 Brownley Lane in Angus. This location is amazing. Ten minutes to Barrie, 15 to the 400 HWY and 5 minutes to CFB Borden. This 4 bedroom, 3 bath home has plenty of room for the expanding family. The main floor has a formal dining room, family room, eat in kitchen, powder room, laundry off the double garage and a walk-out to the fully fenced back yard. The upper floor homes an oversized master suite with his and hers walk-in closets and a 5 piece ensuite....complete with dual sinks, glass shower and stand alone tub. The other 3 bedrooms are also a good size and another 5 piece bath completes this floor. Available immediately! (id:27476)

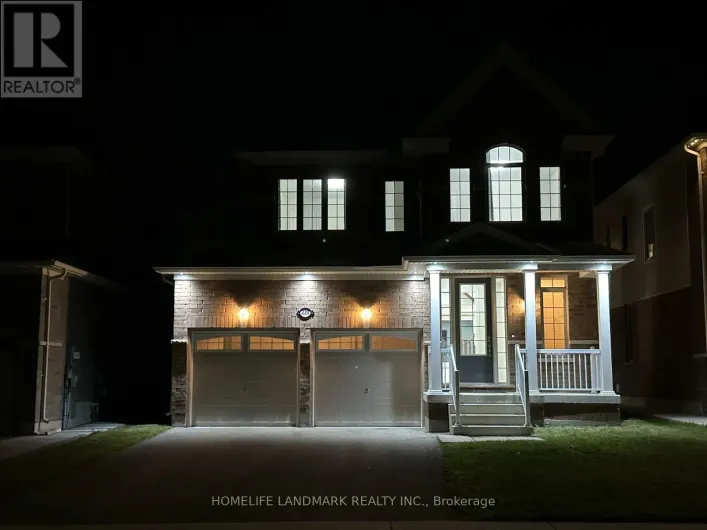
Property Highlights

MLS® Number
N13817016
Type
Single Family
Community Name
Angus
Ownership Type
Freehold
Land Size
39.4 x 114.8 FT|under 1/2 acre
Parking Space Total
4

Building

Building Type
House
Storeys
2.00
Square Footage
2500 - 3000 sqft
Bathrooms Total
3
Bedrooms Above Ground
4
Bedrooms Total
4
Amenities
Park, Schools
Exterior Finish
Stone, Vinyl siding
Fireplace Present
No
Basement Type
Full (Unfinished)
Basement Features
Building Heating Type
Forced air
Heating Fuel
Natural gas
Building Cooling Type
Central air conditioning, Air exchanger

Utilities

Water
Municipal water
Utility Sewer
Sanitary sewer

Room Layout

Bathroom
Second level
3.58 m x 1.63 m
Loft
Second level
3.81 m x 3.07 m
Primary Bedroom
Second level
5.97 m x 4.27 m
Bedroom 2
Second level
5 m x 3.51 m
Bedroom 3
Second level
3.66 m x 3.3 m
Bedroom 4
Second level
4.09 m x 3 m
Dining room
Main level
4.98 m x 4.19 m
Foyer
Main level
4.24 m x 2.44 m
Family room
Main level
5.11 m x 4.06 m
Kitchen
Main level
4.11 m x 2.84 m
Eating area
Main level
4.11 m x 3.18 m
Bathroom
Main level
1.93 m x 1.14 m
Laundry room
Main level
2.39 m x 1.96 m

Location

Learn more about this property
Listing provided by:
RE/MAX HALLMARK CHAY REALTY
MLS® number:
N13817016
Agent:
Dave Treitz
*Indicates required field
Name is required
Email is required
Please enter a valid phone number (e.g., 416-111-1111).