68 Blanchard Crescent, Essa, Ontario L3W 0M9

Listed for:
$2,800
3 beds
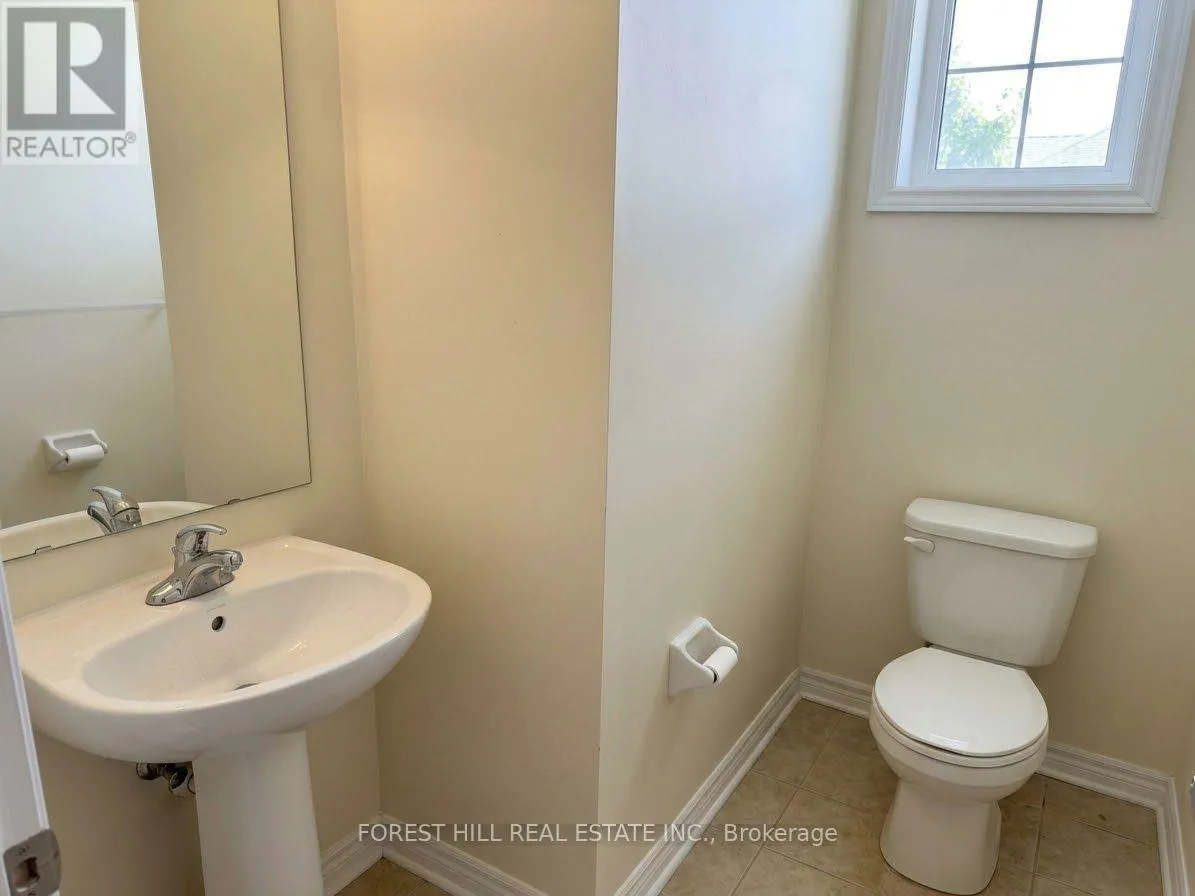
4 baths
Listed 32 days ago
House for rent: 68 Blanchard Crescent, Essa, Ontario L3W 0M9

View all 23 photos

About

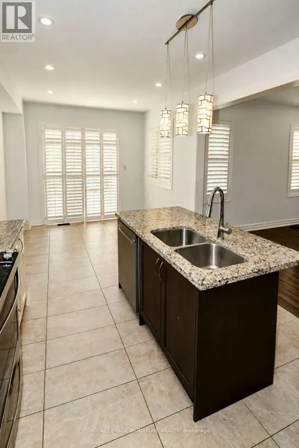
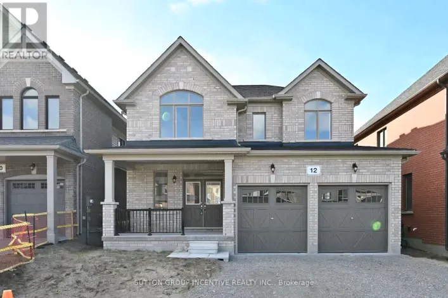
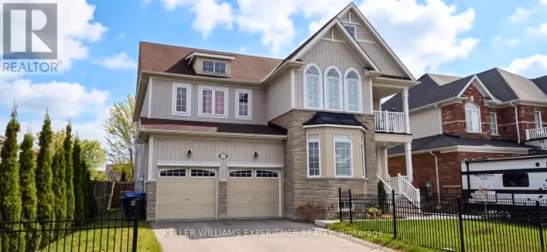
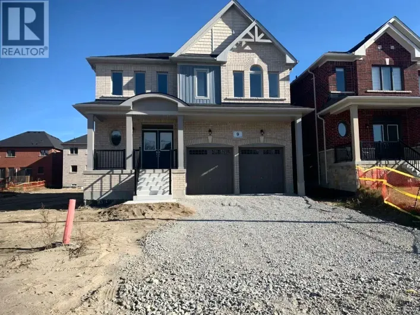
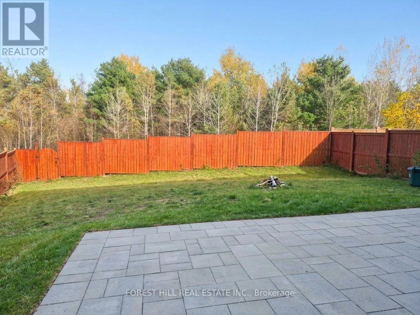
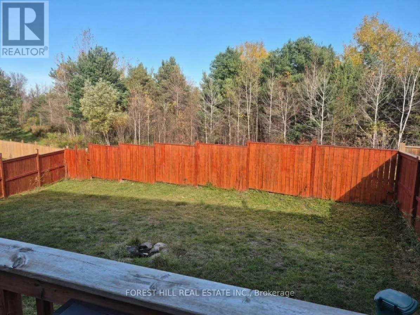
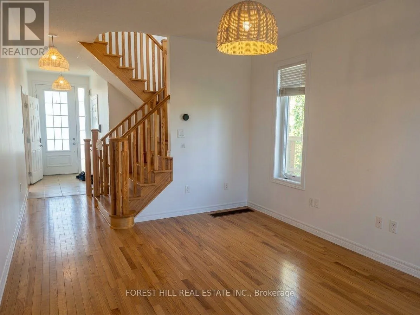
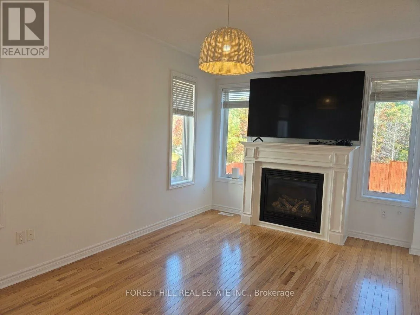
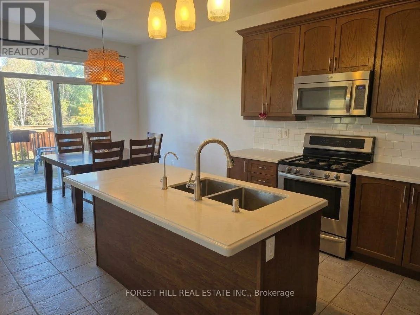
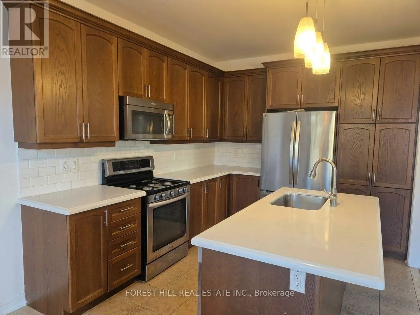
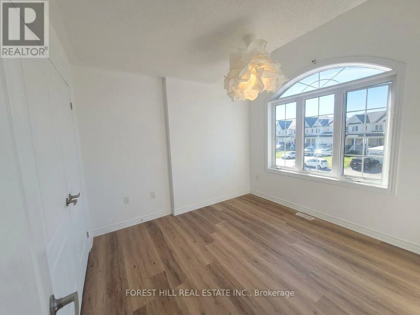
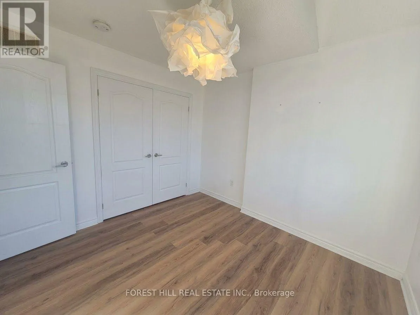
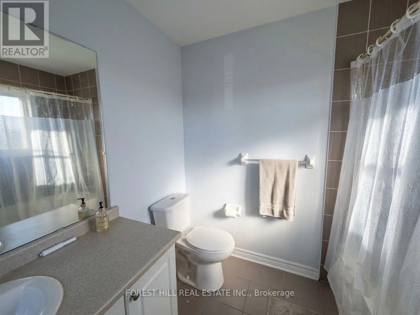
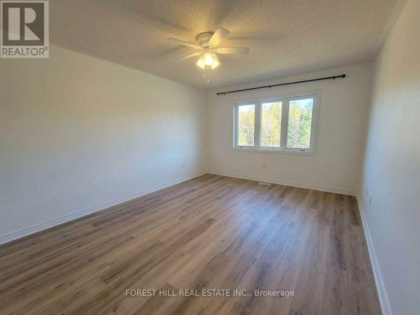
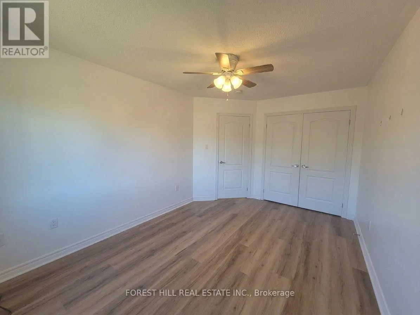
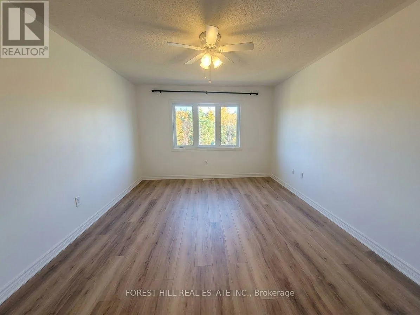
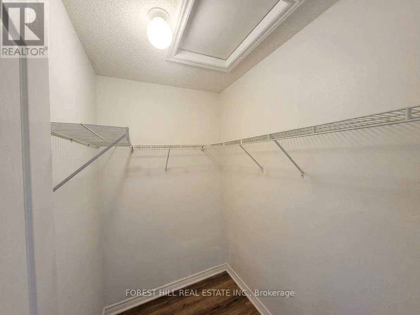
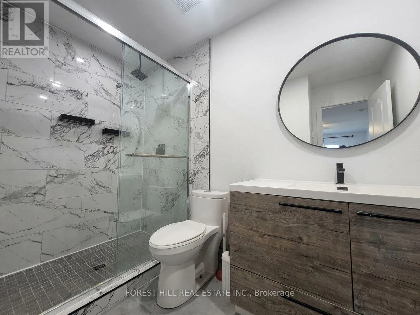
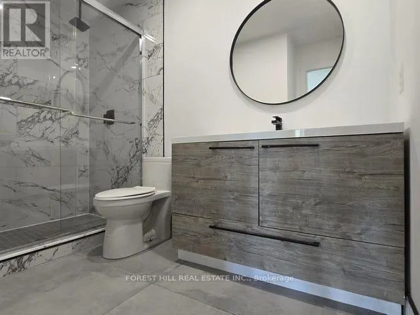
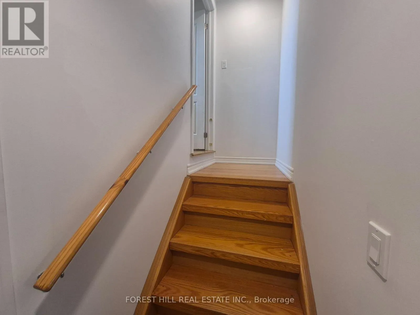
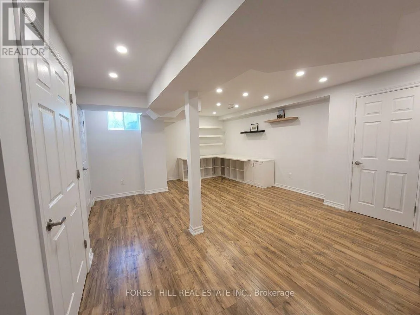
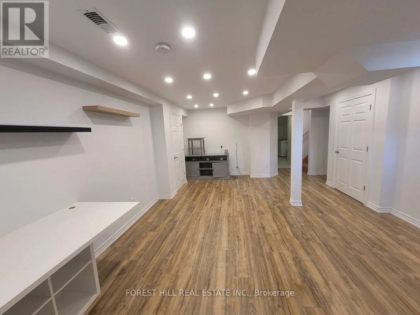
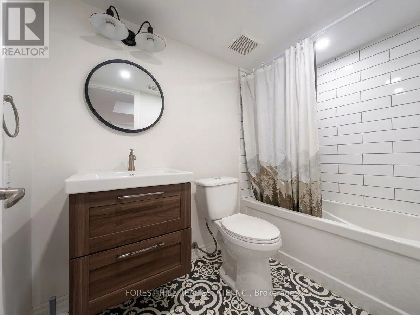
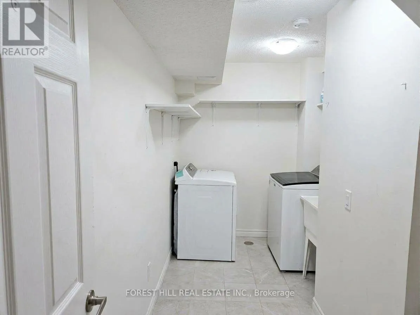
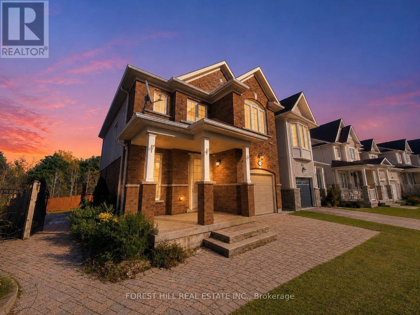
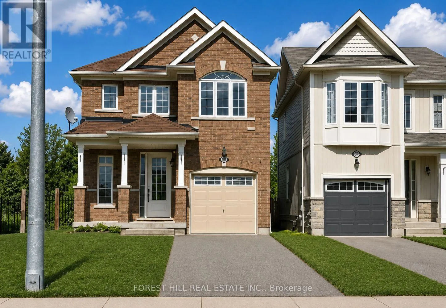
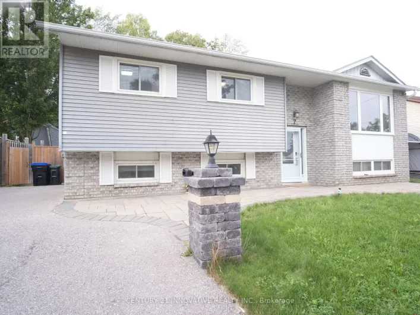
Line 5 & Centre St Nestled on one of the largest premium wooded lots in the area. Fenced yard! This exceptional 2,000+ sq. ft. detached home is now available for annual lease. The main floor showcases hardwood flooring, smooth ceilings, an open-concept kitchen with quartz counters and stainless steel appliances, and a bright dining space leading out to a sun deck. Upstairs, discover spacious, light-filled bedrooms including a primary suite with a newly remodelled bathroom. Flooring upstairs is brand new and carpet free. The finished basement expands your living quarters with sleek pot lights, a 4-piece bath, and dedicated laundry. Outdoors, the custom stone patio, raised gardens, and fire pit offer an idyllic setting for outdoor relaxation throughout every season. Internet is included in the rental price. Note: Hydro, water, sewer and Gas is not included and must be assumed by the Tenant. A+ Tenants only. Full application package required. Available for occupancy anytime. Single Key tenant verification is required prior to lease approval. (id:27476)

Property Highlights

MLS® Number
N14096956
Type
Single Family
Community Name
Angus
Ownership Type
Freehold
Land Size
23 x 130 FT
Parking Space Total
3

Building

Building Type
House
Storeys
2.00
Square Footage
1500 - 2000 sqft
Bathrooms Total
4
Bedrooms Above Ground
3
Bedrooms Total
3
Amenities
Fireplace(s) Ski area
Exterior Finish
Brick
Fireplace Present
Yes
Basement Type
N/A (Finished)
Basement Features
Building Heating Type
Forced air
Heating Fuel
Natural gas
Building Cooling Type
Central air conditioning

Utilities

Water
Municipal water
Utility Sewer
Sanitary sewer

Room Layout

Primary Bedroom
Second level
4.29 m x 3.38 m
Bedroom 2
Second level
4.41 m x 3.2 m
Bedroom 3
Second level
3.29 m x 2.77 m
Recreational, Games room
Basement
624 m x 4.48 m
Foyer
Main level
2.92 m x 1.52 m
Family room
Main level
5.09 m x 3.44 m
Kitchen
Main level
6.52 m x 3.13 m
Dining room
Main level
6.52 m x 3.13 m

Location

Learn more about this property
Listing provided by:
FOREST HILL REAL ESTATE INC.
MLS® number:
N14096956
Agent:
Michael Rigillo
*Indicates required field
Name is required
Email is required
Please enter a valid phone number (e.g., 416-111-1111).

Community Spotlight: Homes For rent in Your Neighborhood