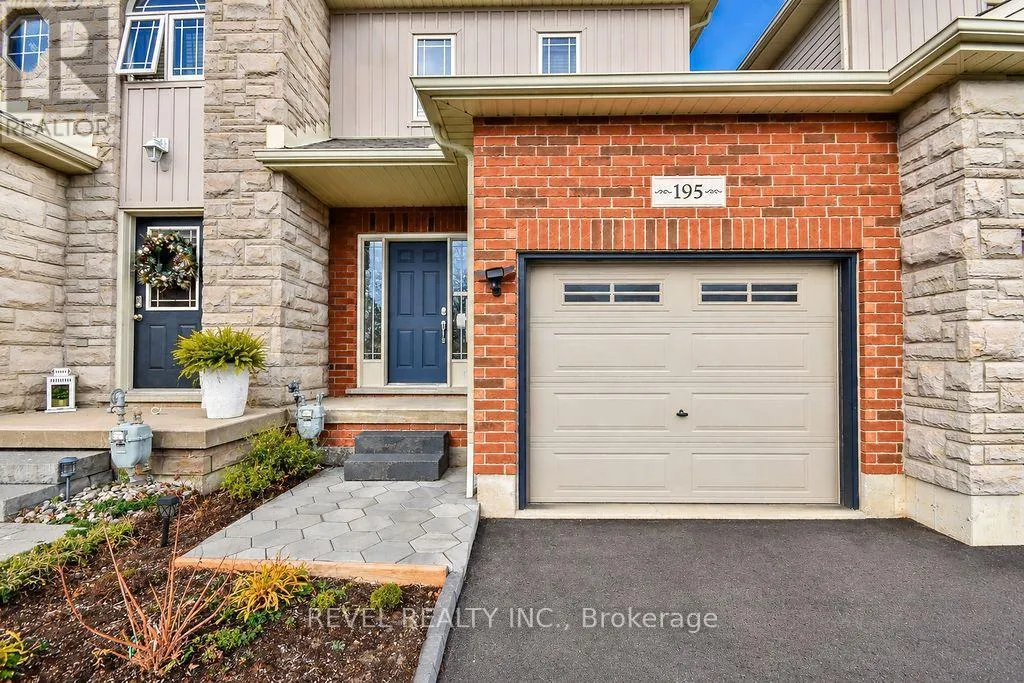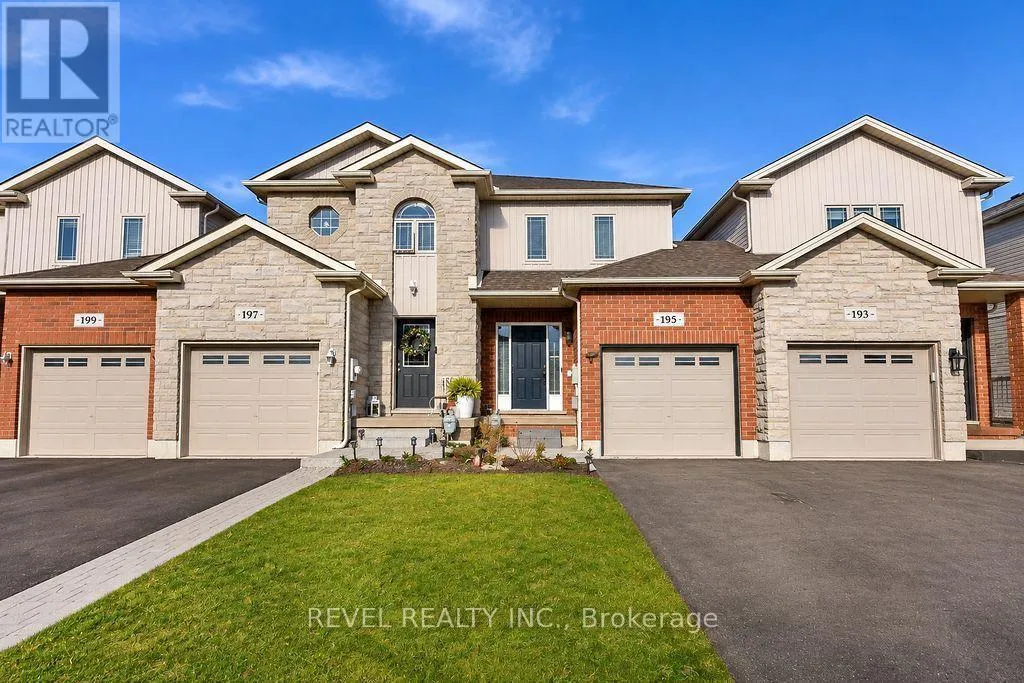
195 Banting Crescent, Essa, Ontario L0M 1B6

Listed for:
$2,500
3 beds
3 baths
Listed Today
Row / Townhouse for rent: 195 Banting Crescent, Essa, Ontario L0M 1B6

View all 33 photos

About

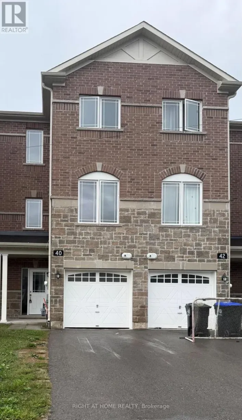
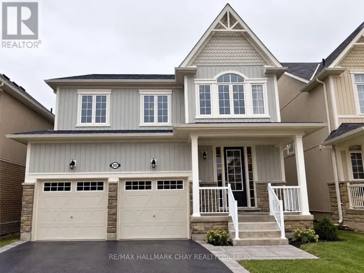
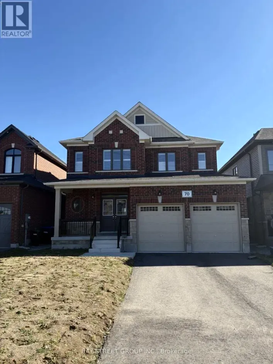
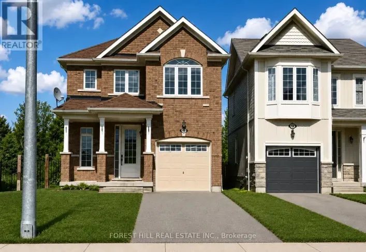
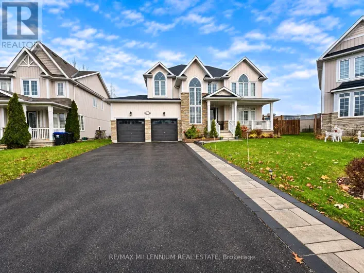
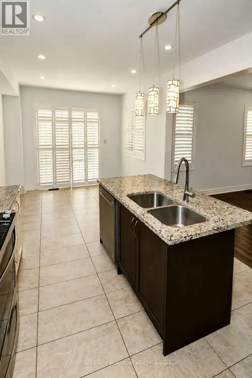
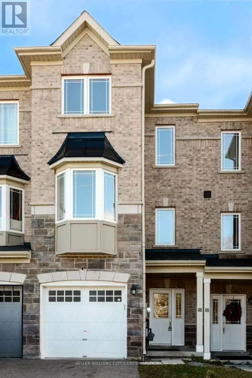
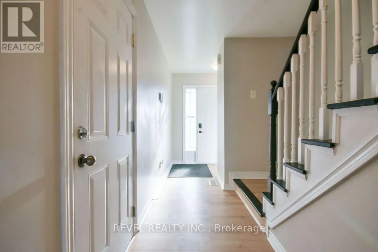
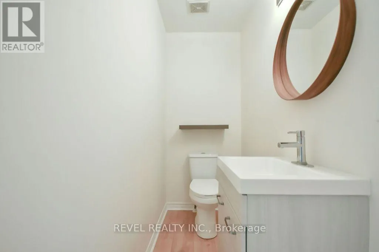
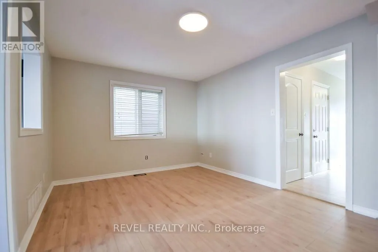
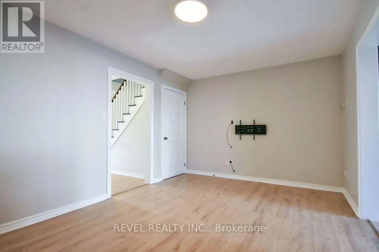
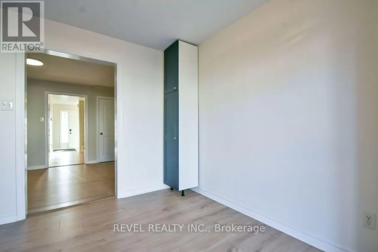
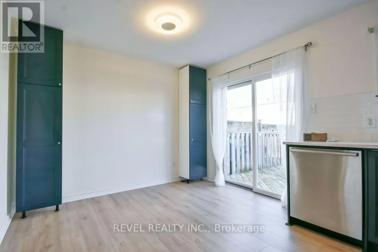
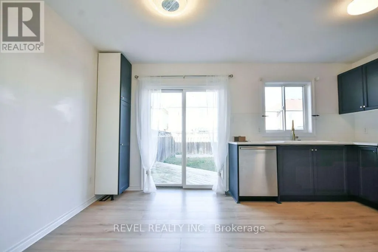
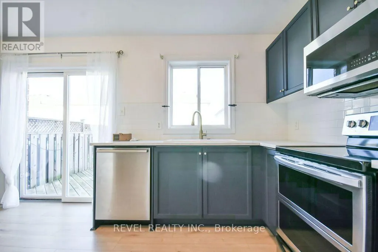
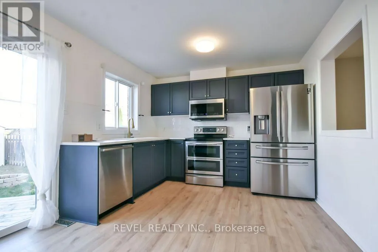
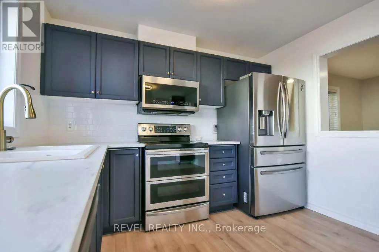
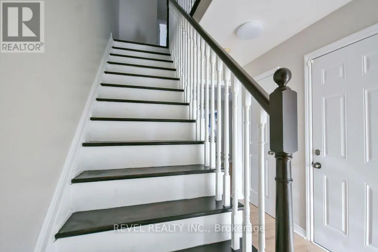
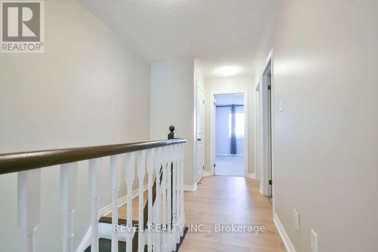
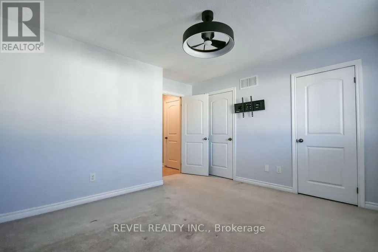
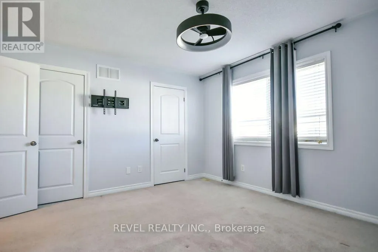
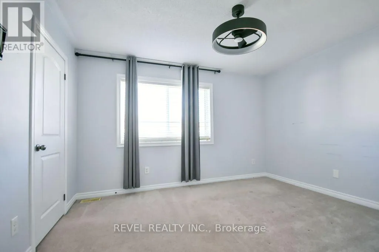
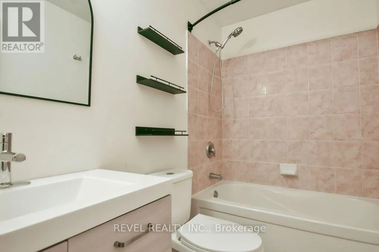
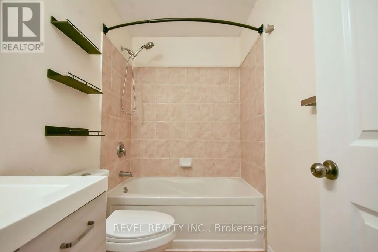
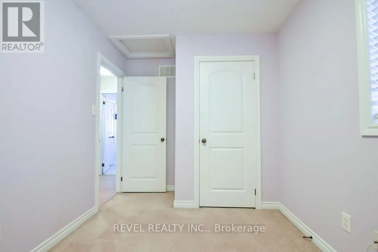
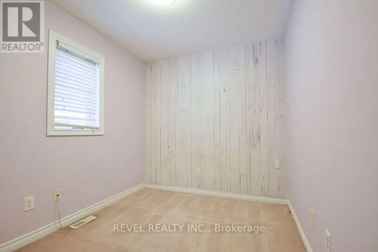
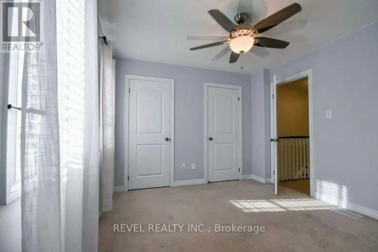
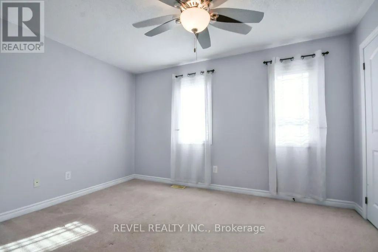
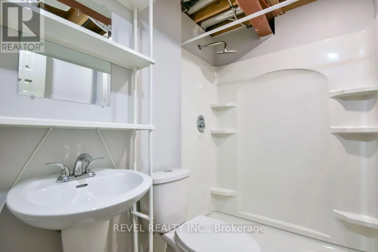
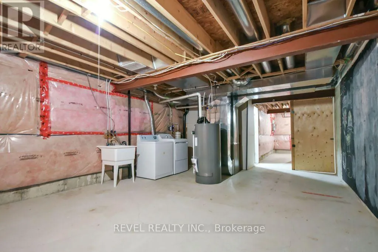
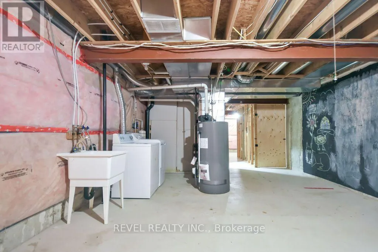
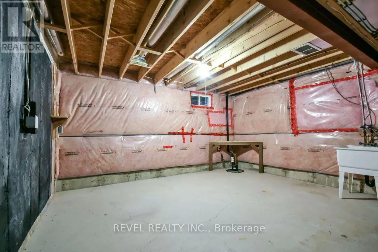
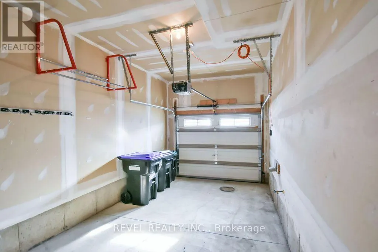
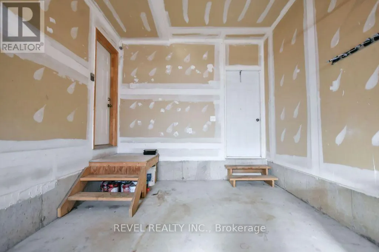
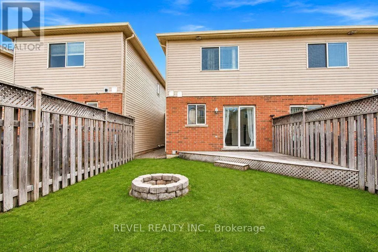
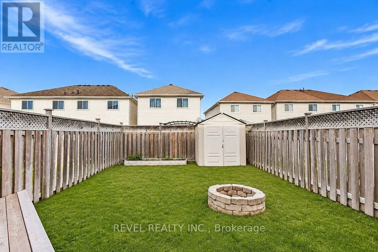
Cross Streets: 5th Line and Mike Hart Dr. ** Directions: Hwy 90 - 5th Line - Mike Hart - Banting Cres. Bright, Clean & Move-In Ready - Available Immediately! Welcome to 195 Banting Crescent, nestled in a fantastic, family-friendly neighbourhood in Essa! This well-maintained home offers 3 bedrooms, 2.5 bathrooms, and an open concept layout designed for comfortable everyday living. The kitchen comes equipped with stainless steel appliances, including a fridge, stove, dishwasher, and microwave. Enjoy the added convenience of a partially finished basement with washer and dryer, offering flexible space for additional living or storage. Step outside to a fully fenced backyard complete with a storage shed, perfect for outdoor enjoyment. Additional features include convenient garage access, a single-car garage, and parking for up to 4 vehicles in the driveway. Ideally situated within easy reach of Barrie, CFB Borden, Alliston, schools, parks, and everyday amenities, making this an excellent location for families and commuters alike. Available for immediate occupancy at $2,500 per month plus utilities, hot water tank rental, and tenant insurance. A wonderful opportunity to call this move-in-ready property home! (id:27476)

Property Highlights

MLS® Number
N14201344
Type
Single Family
Community Name
Angus
Ownership Type
Freehold
Land Size
19.7 x 119.8 FT
Parking Space Total
4

Building

Building Type
Row / Townhouse
Storeys
2.00
Square Footage
1100 - 1500 sqft
Bathrooms Total
3
Bedrooms Above Ground
3
Bedrooms Total
3
Amenities
Golf Nearby, Park, Place of Worship, Public Transit
Exterior Finish
Aluminum siding, Brick
Fireplace Present
No
Basement Type
Full
Basement Features
Building Heating Type
Forced air
Heating Fuel
Natural gas
Building Cooling Type
Central air conditioning

Utilities

Water
Municipal water
Utility Sewer
Sanitary sewer

Room Layout

Primary Bedroom
Second level
3.91 m x 3.45 m
Bedroom 2
Second level
3.89 m x 3.2 m
Bedroom 3
Second level
2.98 m x 2.41 m
Recreational, Games room
Basement
4.57 m x 2.82 m
Kitchen
Main level
4.65 m x 3.25 m
Dining room
Main level
4.65 m x 3.25 m
Living room
Main level
4.65 m x 3.28 m

Location

Learn more about this property
Listing provided by:
REVEL REALTY INC.
MLS® number:
N14201344
Agent:
Stephanie Mcrae
*Indicates required field
Name is required
Email is required
Please enter a valid phone number (e.g., 416-111-1111).

Community Spotlight: Homes For rent in Your Neighborhood