114 Blanchard Crescent, Essa, Ontario L0M 1B5

Listed for:
$699,000
4 beds
4 baths
Listed 32 days ago
Row / Townhouse for rent: 114 Blanchard Crescent, Essa, Ontario L0M 1B5

View all 36 photos

About

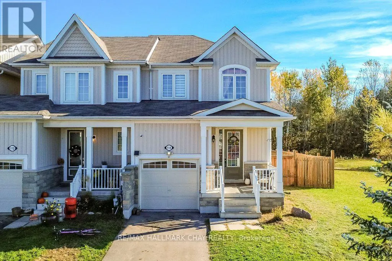
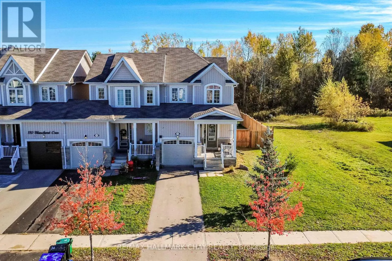
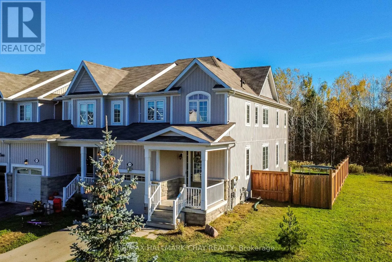
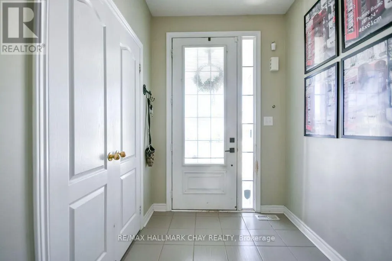
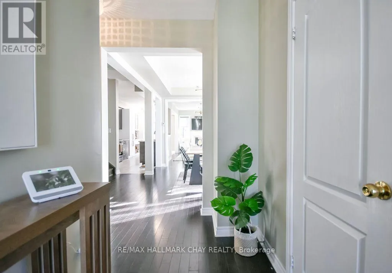
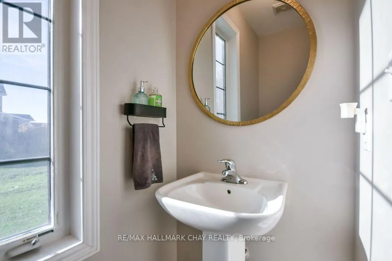
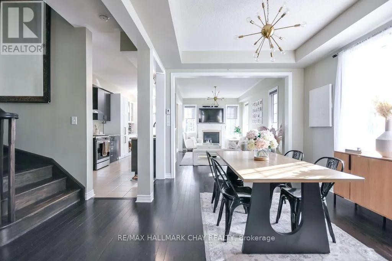
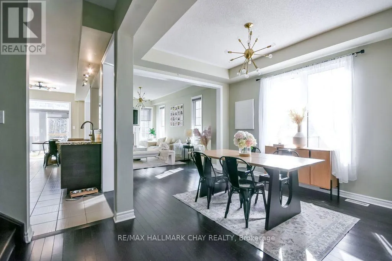
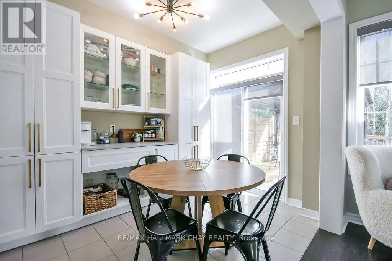
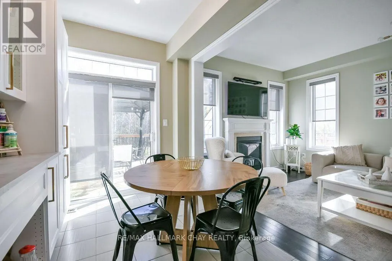
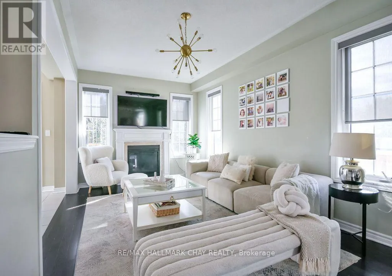
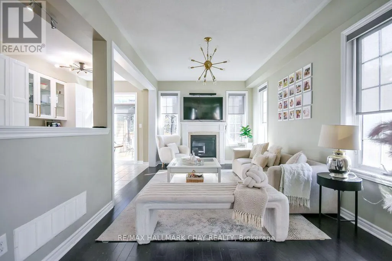
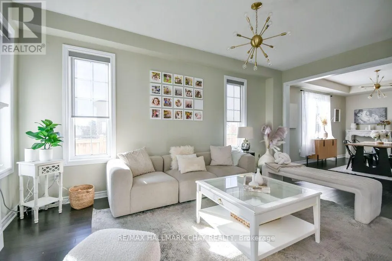
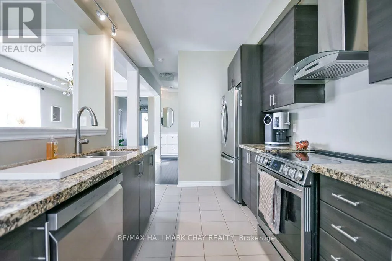
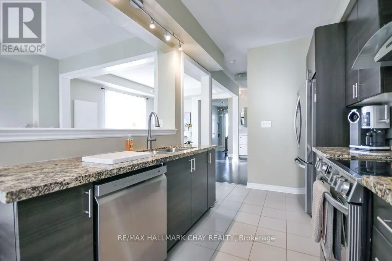
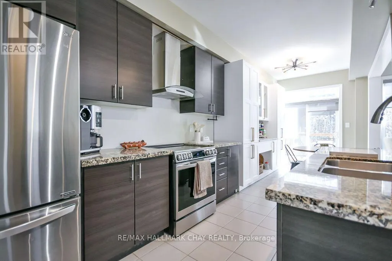
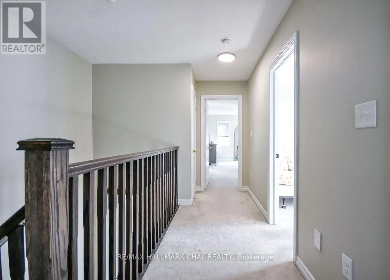
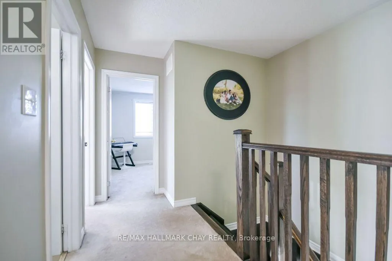
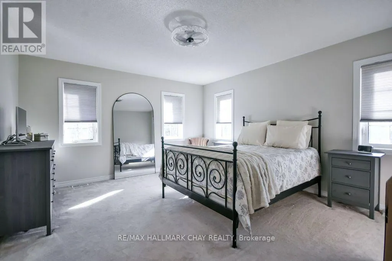
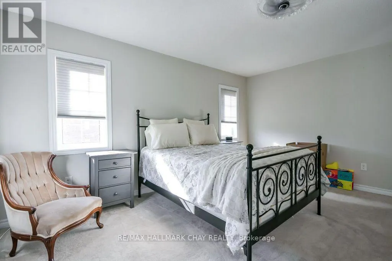
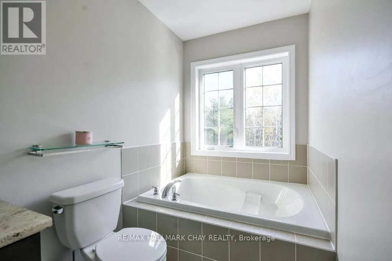
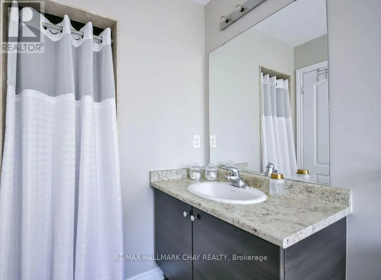
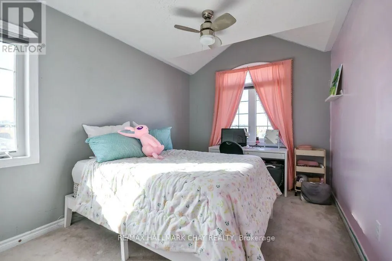
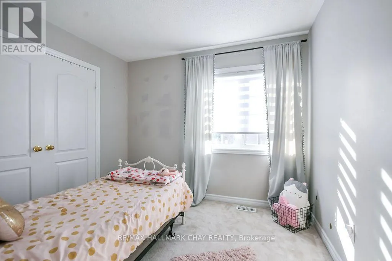
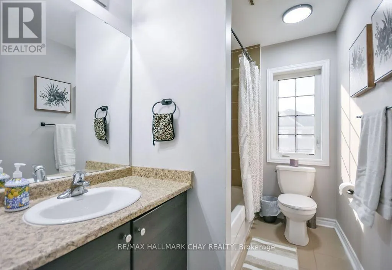
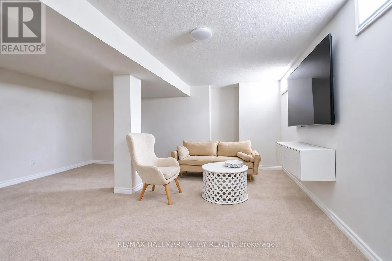
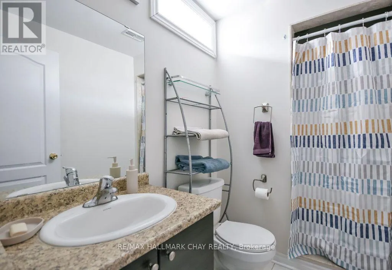
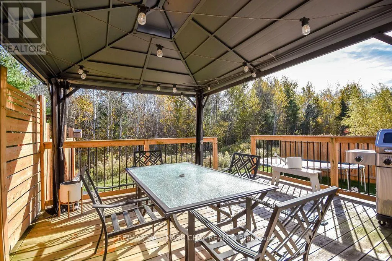
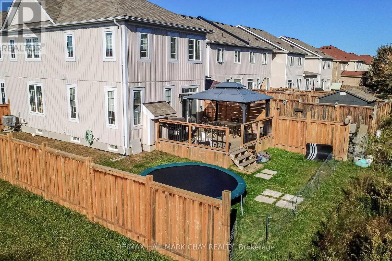
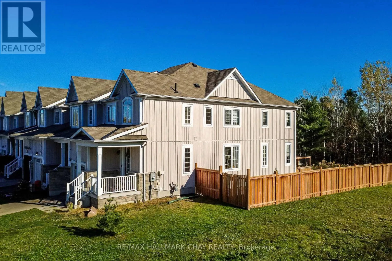
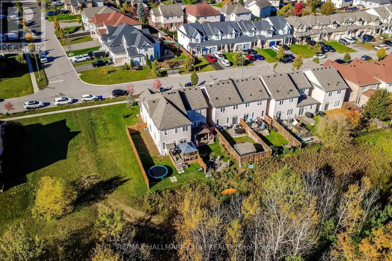
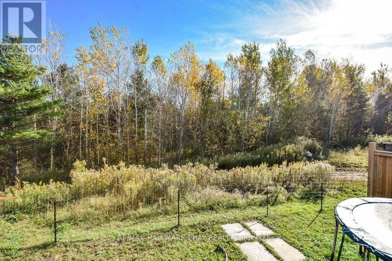
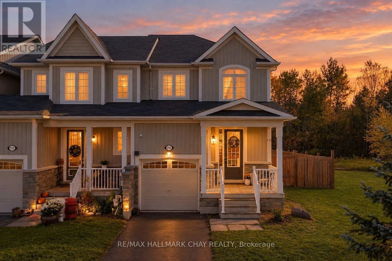
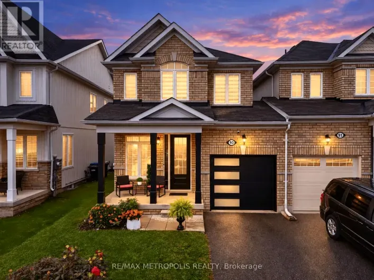
Cross Streets: Centre Street and Stringer Ave. ** Directions: Centre St to Stringer to Collier to Blanchard (Collier turns into Blanchard). Welcome to this bright and spacious 4-bedroom end-unit townhouse, offering an abundance of natural light and beautiful forest views with no neighbours behind! Enjoy a walkout from the kitchen to your private backyard, the perfect setting to relax, entertain, and enjoy the surrounding nature. The main floor features 9-foot ceilings, a well-appointed kitchen with granite countertops and ample cupboard storage, and a comfortable family room with a gas fireplace and custom blinds. A convenient powder room and direct access to the garage complete the main level. Upstairs, you'll find four bedrooms, including a spacious primary retreat with a private ensuite and walk-in closet. The finished basement offers a large recreation room and an additional bathroom, ideal for entertaining, family gatherings, or accommodating guests. Enjoy the perfect blend of space, comfort, privacy, and natural beauty in this inviting family home! (id:27476)

Property Highlights

MLS® Number
N14096524
Type
Single Family
Community Name
Angus
Ownership Type
Freehold
Land Size
30.2 x 95.2 FT
Parking Space Total
3

Building

Building Type
Row / Townhouse
Storeys
2.00
Square Footage
1500 - 2000 sqft
Bathrooms Total
4
Bedrooms Above Ground
4
Bedrooms Total
4
Amenities
Park, Place of Worship
Exterior Finish
Stone, Vinyl siding
Fireplace Present
Yes
Basement Type
N/A (Partially finished)
Basement Features
Building Heating Type
Forced air
Heating Fuel
Natural gas
Building Cooling Type
Central air conditioning

Utilities

Water
Municipal water
Utility Sewer
Sanitary sewer

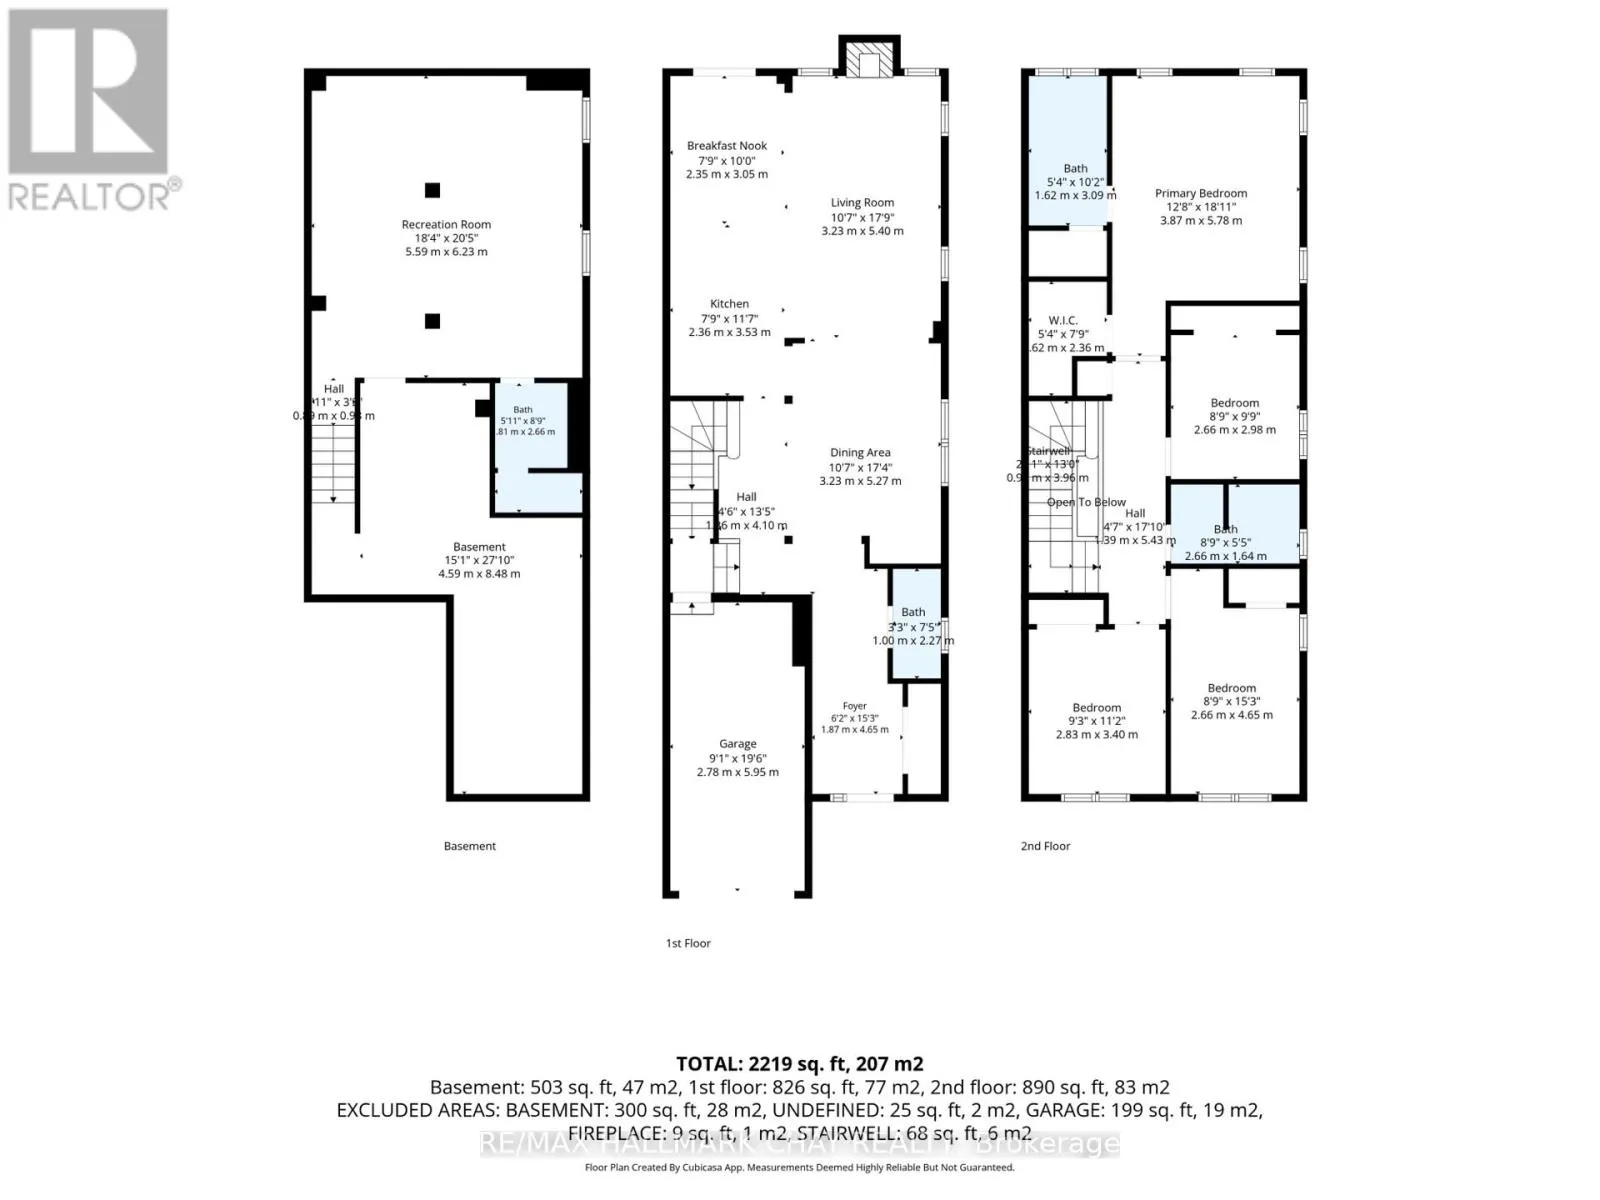
Room Layout

Primary Bedroom
Second level
3.87 m x 5.78 m
Bedroom
Second level
2.66 m x 2.98 m
Bedroom
Second level
2.83 m x 3.4 m
Bedroom
Second level
2.66 m x 4.65 m
Recreational, Games room
Basement
5.59 m x 6.23 m
Foyer
Main level
1.87 m x 4.65 m
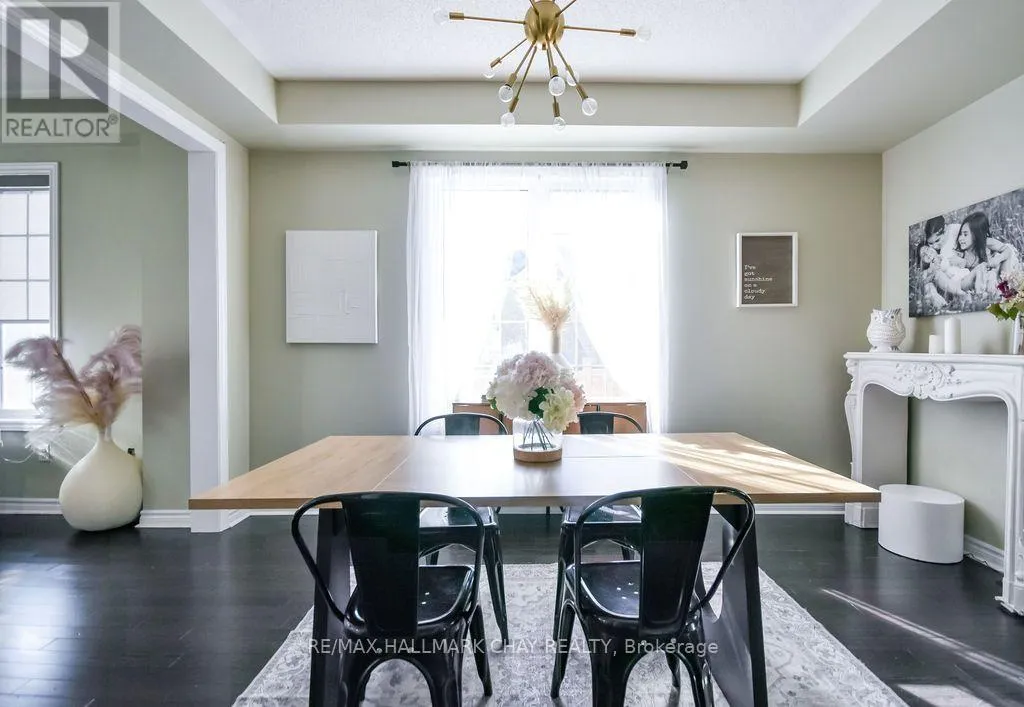
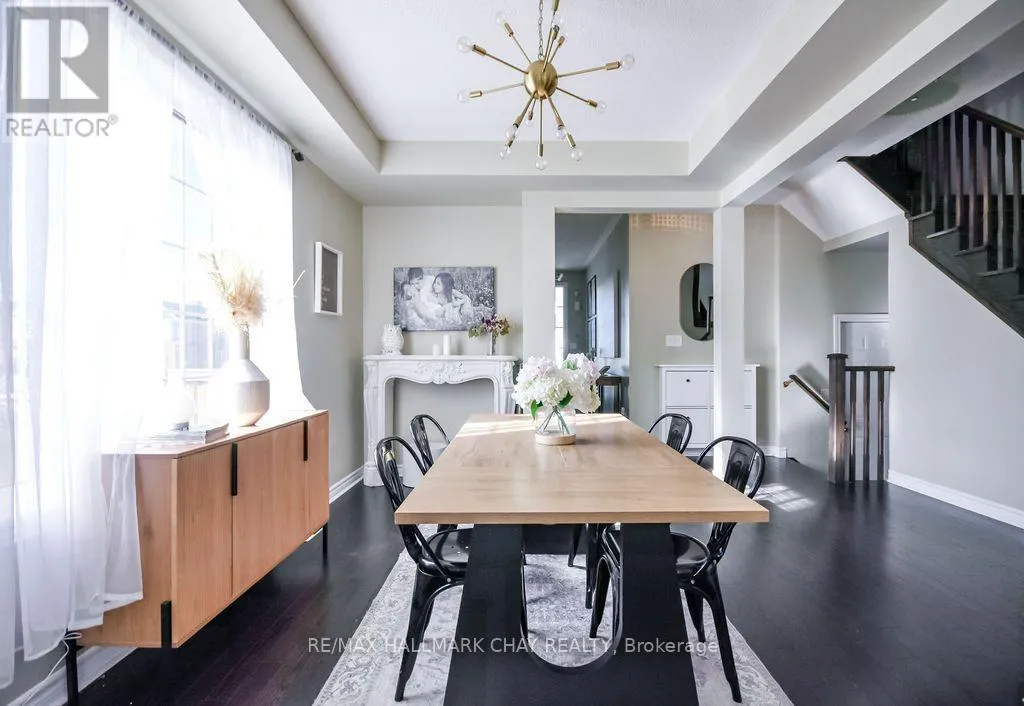
Dining room
Main level
3.23 m x 5.27 m
Kitchen
Main level
2.366 m x 3.53 m
Eating area
Main level
2.35 m x 3.05 m
Living room
Main level
3.23 m x 5.4 m

Location

Learn more about this property
Listing provided by:
RE/MAX HALLMARK CHAY REALTY
MLS® number:
N14096524
Agent:
Anna Bruno
*Indicates required field
Name is required
Email is required
Please enter a valid phone number (e.g., 416-111-1111).