27 Blanchard Crescent, Essa, Ontario L0M 1B0

Listed for:
$649,900
3 beds
3 baths
Listed 29 days ago
House for rent: 27 Blanchard Crescent, Essa, Ontario L0M 1B0

View all 19 photos

About

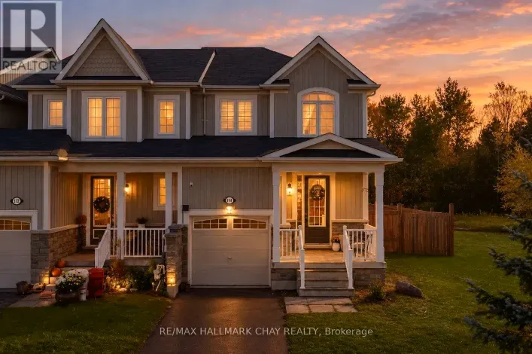
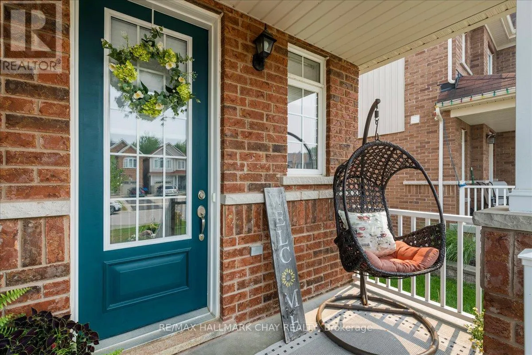
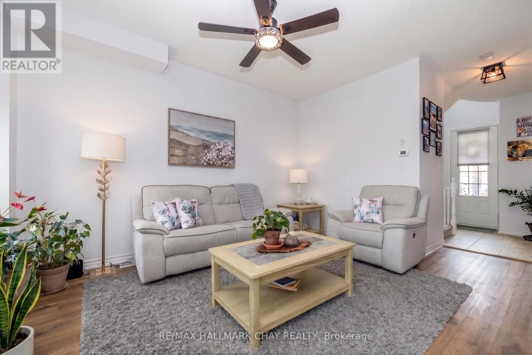
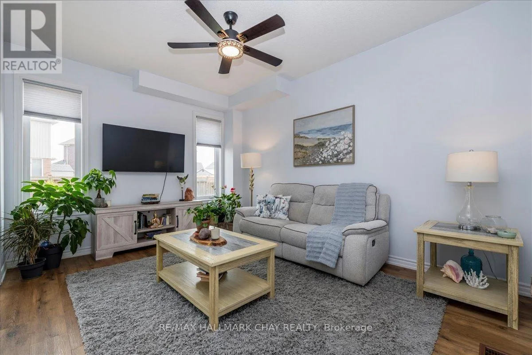
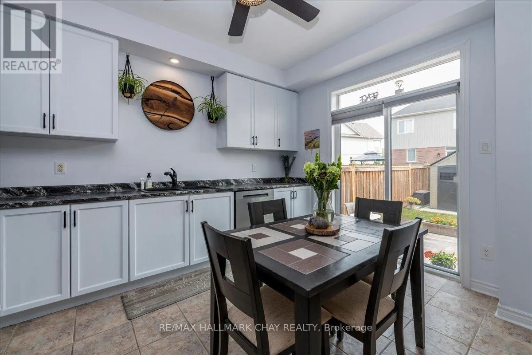
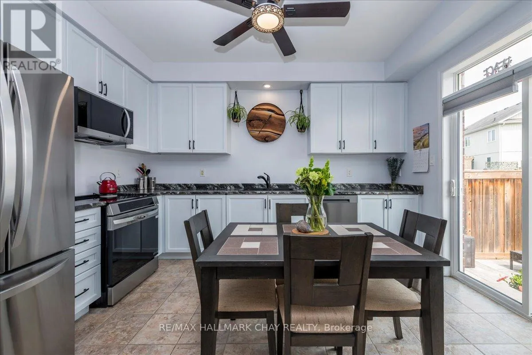
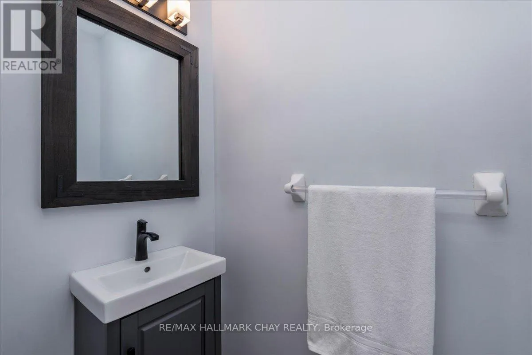
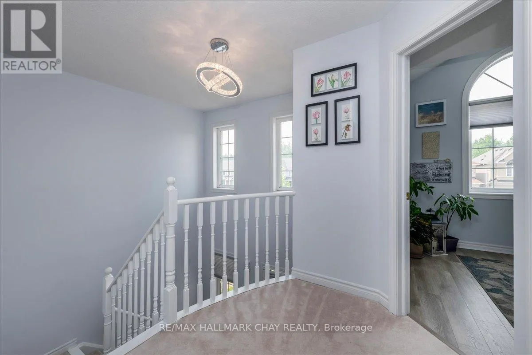
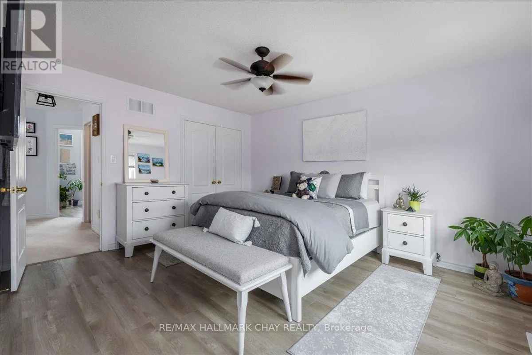
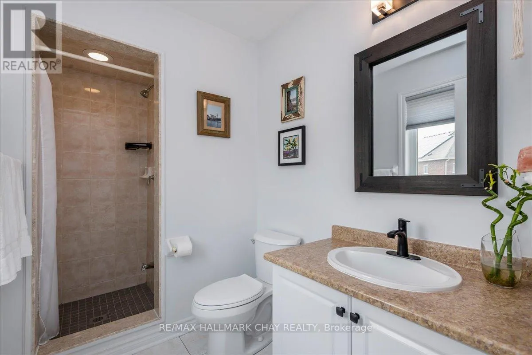
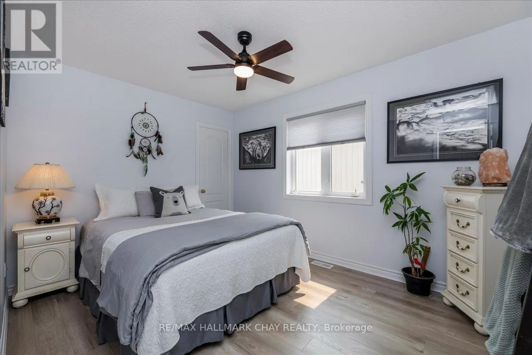
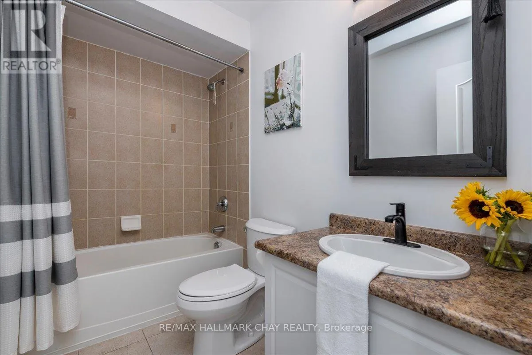
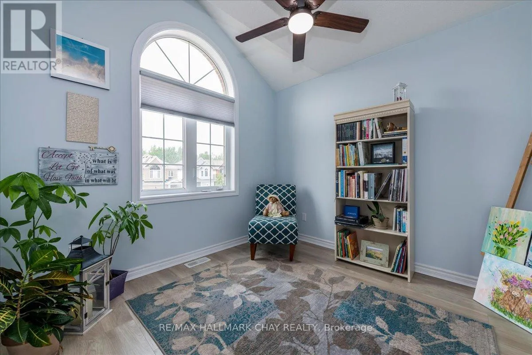
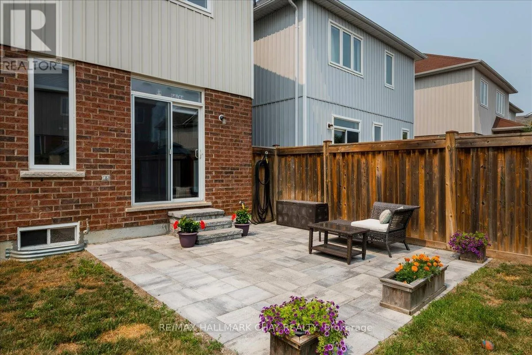
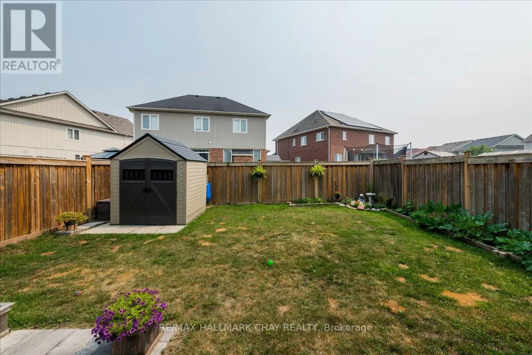
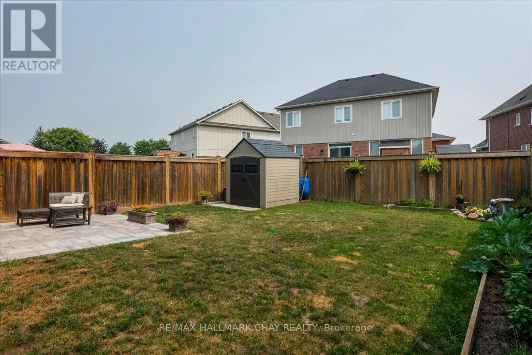
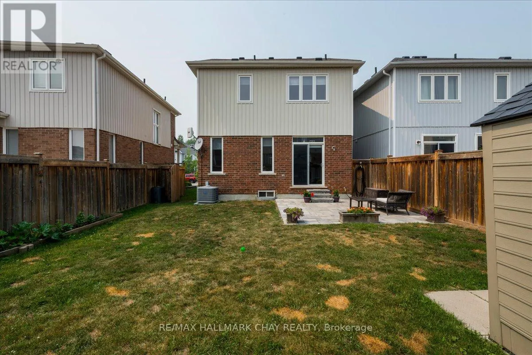
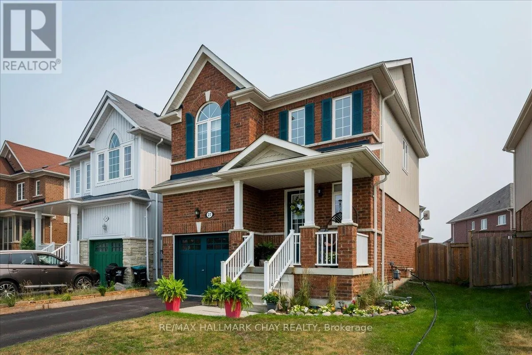
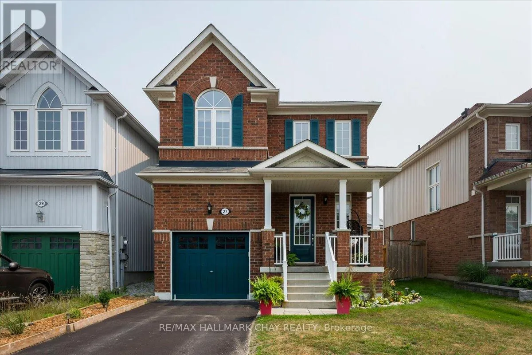
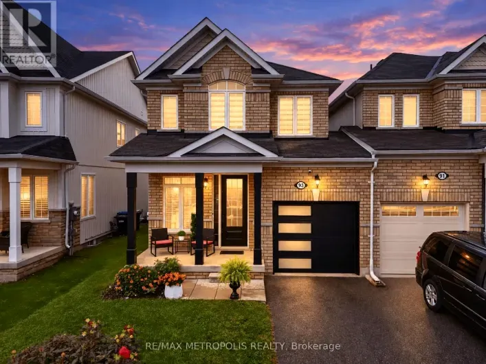
Cross Streets: Latimer Ave/Centre St. ** Directions: Latimer Ave- Mount Cr- Blanchard Cr. Better than attached, this detached 3 bedroom, 2.5 bathroom home is turnkey with over 1300sqft of living space. This is what has been updated within the last 12 months: all appliances to LG smart Stainless Steel including a over the range microwave to help create more counter space, kitchen countertop, kitchen sink, ceiling fan in every room including kitchen, living room, all bedrooms, over sink lighting, new hardware on all kitchen cabinetry, new flooring in bedrooms, powder room vanity, lights and mirror, main bath bathtub, mirror, sink, shower and the entire home is freshly painted with new blinds on every window. Outside shutters and garage door also painted. The furnace/water softener and battery sump pump back-up all 2023, and water tank is owned and replaced in 2020. And all this in the family friendly neighbourhood where hockey games break out on the street, bicycles and families congregate and amenities are all within minutes from home. Move in, put up your Christmas tree and enjoy 27 Blanchard Cr. ~ a truly special home just waiting for you. (id:27476)

Property Highlights

MLS® Number
N14113398
Type
Single Family
Community Name
Angus
Ownership Type
Freehold
Land Size
32 x 105.4 FT
Parking Space Total
3

Building

Building Type
House
Storeys
2.00
Square Footage
1100 - 1500 sqft
Bathrooms Total
3
Bedrooms Above Ground
3
Bedrooms Total
3
Amenities
Park, Schools
Exterior Finish
Brick
Fireplace Present
No
Basement Type
N/A (Unfinished)
Basement Features
Building Heating Type
Forced air
Heating Fuel
Natural gas
Building Cooling Type
Central air conditioning

Utilities

Water
Municipal water
Utility Sewer
Sanitary sewer

Room Layout

Primary Bedroom
Second level
4.38 m x 3.77 m
Bathroom
Second level
2.86 m x 1.66 m
Bedroom 2
Second level
3.81 m x 2.87 m
Bedroom 3
Second level
3.03 m x 2.95 m
Bathroom
Second level
2.55 m x 1.51 m
Great room
Flat
4.48 m x 3.36 m
Kitchen
Main level
4.01 m x 3.02 m
Partial bathroom
Main level
2.01 m x 0.88 m

Location

Learn more about this property
Listing provided by:
RE/MAX HALLMARK CHAY REALTY
MLS® number:
N14113398
Agent:
Diana Faith Baggett
*Indicates required field
Name is required
Email is required
Please enter a valid phone number (e.g., 416-111-1111).